

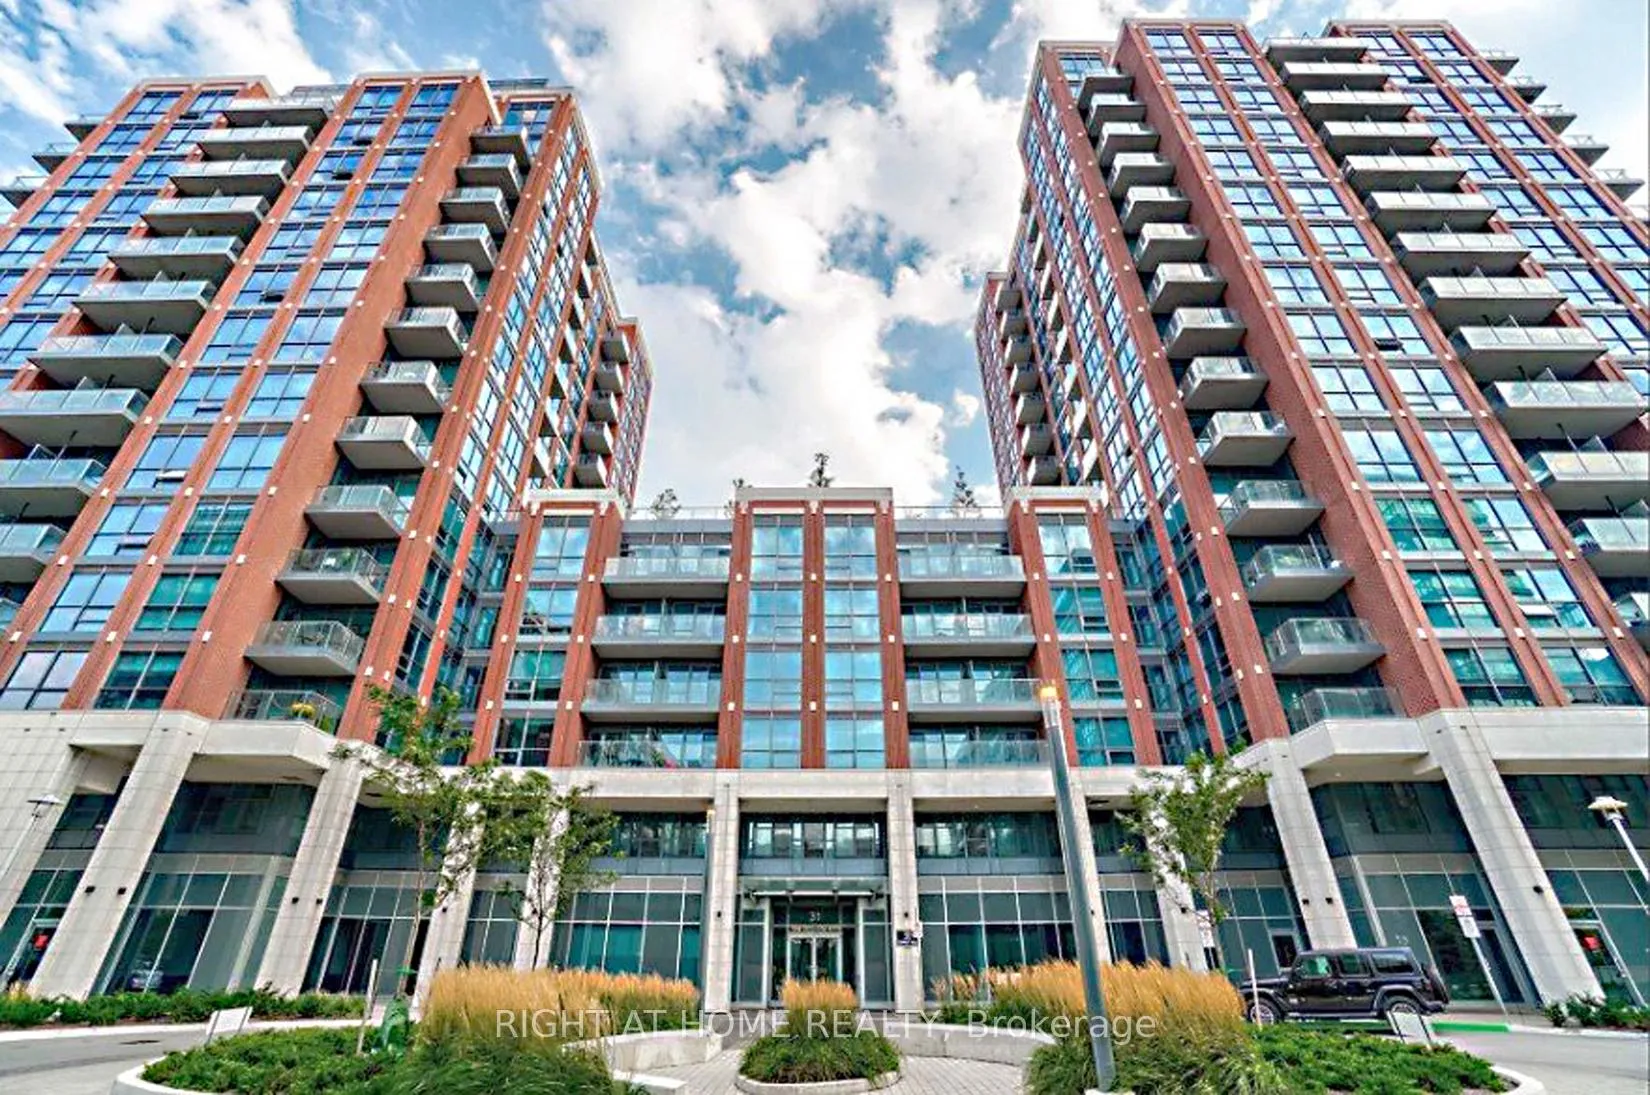
Unit 541, 31 Tippet Road
Unit 541, 31 Tippet Road
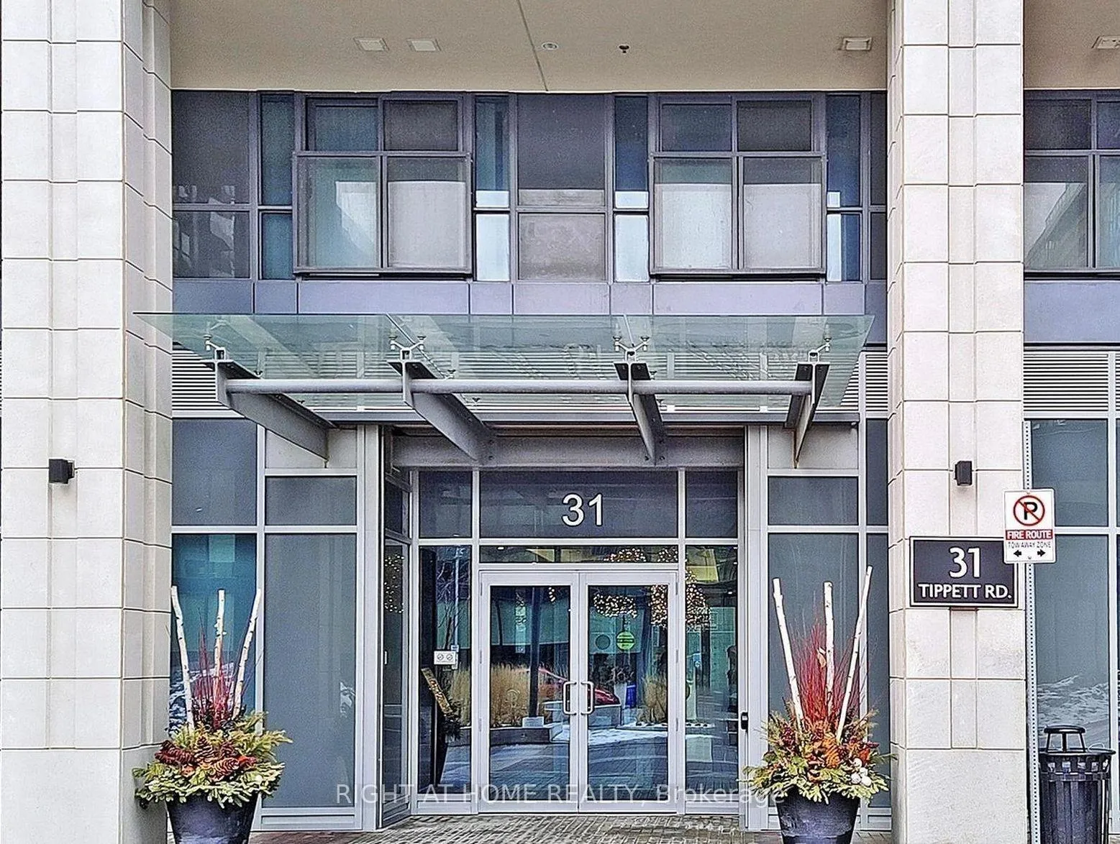
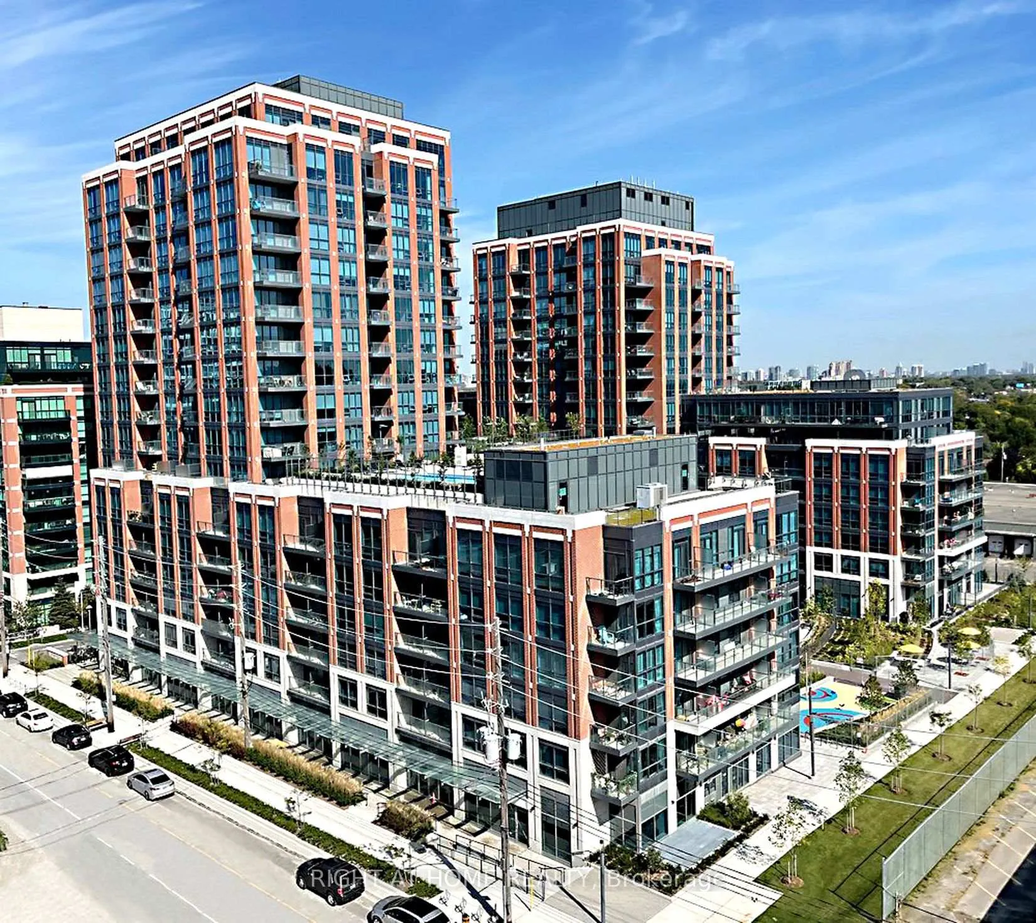
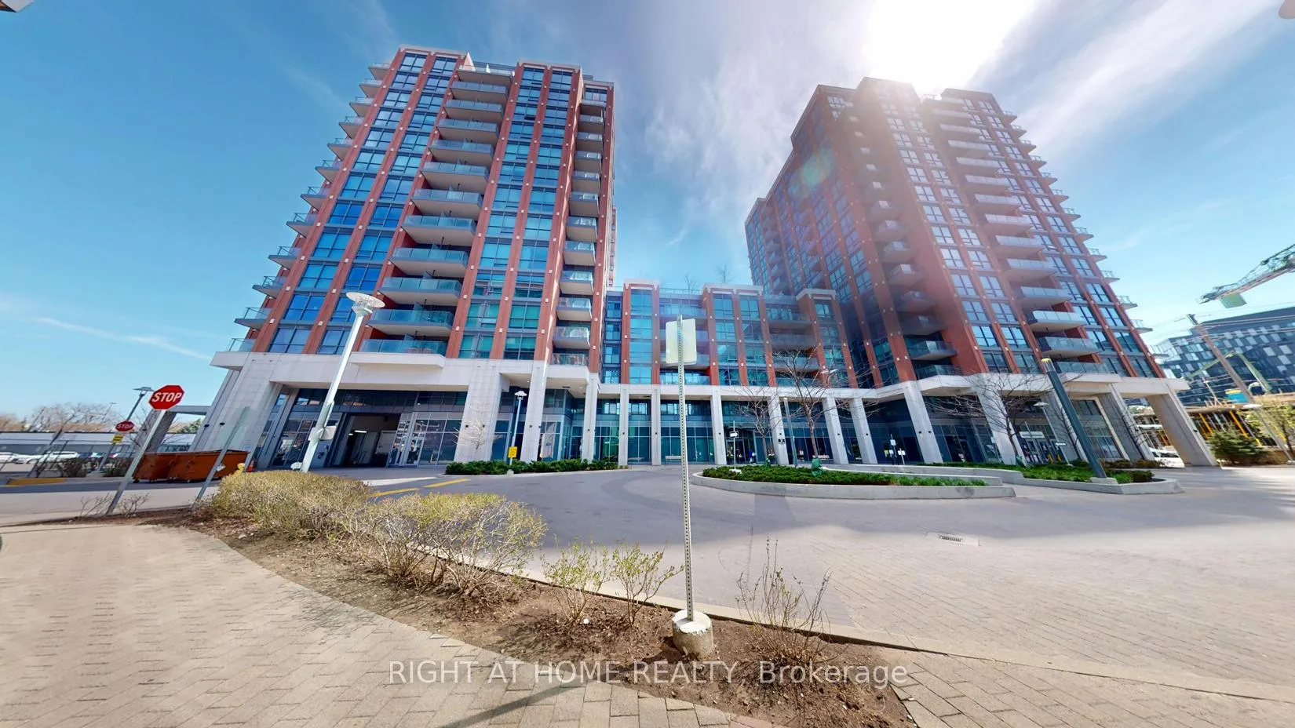
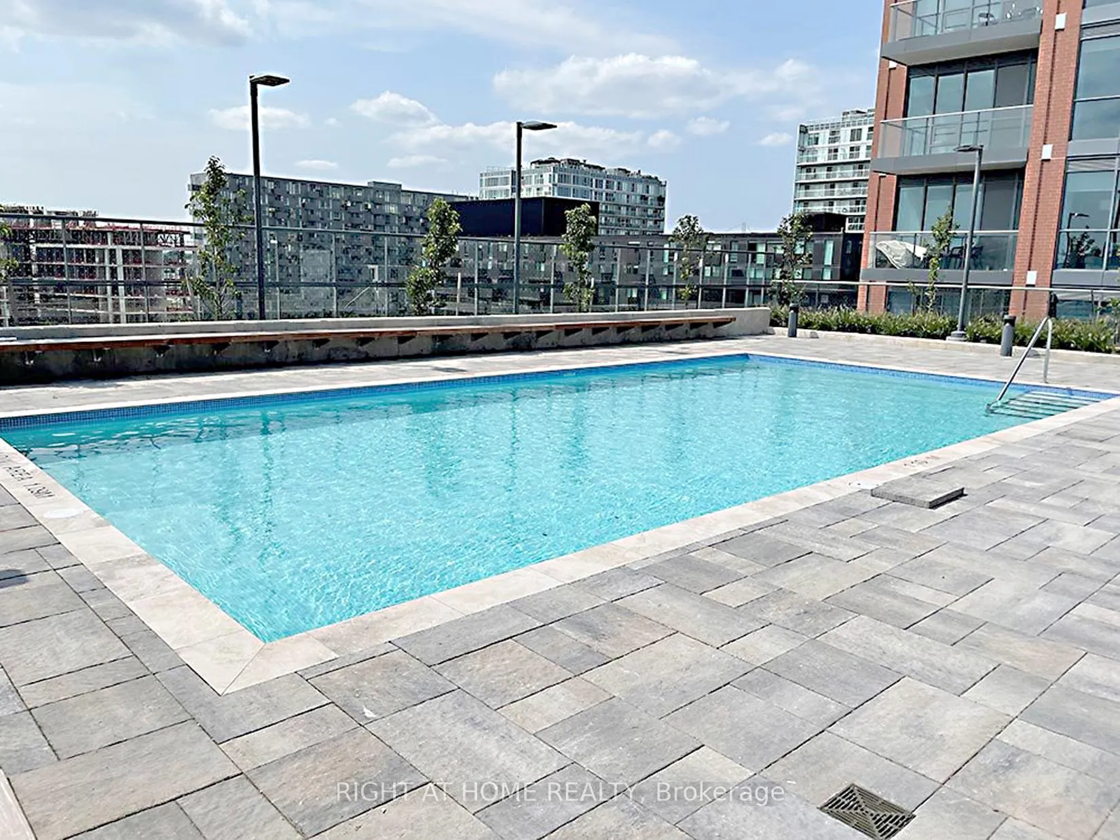 See all 50 photos
Property history
- $479,999TerminatedList: 2025-03-14|End: 2025-06-17|95 daysC12018746
Facts and features
- ExposureNorth
- LaundryEnsuite
- LockerNone
- BalconyOpen
- Central air
- Concierge
- Exercise room
- Gym
- Party room/meeting room
- Rooftop deck/garden
The homeCondo Apartment, Apartment, Age 0–5 years
- Type: Condo Apartment
- Style: Apartment
- Age: 0–5 years
- Living space: 0–499 sq ft
- Basement: None
- Exposure: North
InsideEnsuite, main level, Carpet free, Concierge/security
- Laundry: Ensuite, main level
- Features: Carpet free
- Security: Concierge/security
- Rooms above ground: 4
- Bedrooms: 1
- Bathrooms: 1
- Kitchens: 1
OutsideBrick, concrete, Open
- Exterior: Brick, concrete
- Balcony: Open
Parking and locker1 Parking, Underground, Parking type Owned
- Spaces: 1 Parking
- Garage: Underground
- Parking type: Owned
- Driveway: Underground
- Locker: None
BuildingSouth side condos, Storeys 17, Units 500
- Name: South side condos
- Storeys: 17
- Units: 500
- Registered: 2019
- Condo corporation: 2853
- Amenities: Concierge, exercise room, gym, party room/meeting room, rooftop deck/garden, visitor parking
- Pets: Allowed
Heating, water and powerForced air, gas, Central air
- Heating: Forced air, gas
- Cooling: Central air
Costs and taxesTaxes $2,010 a year, Condo fee $479 a month, Heat included, cac included, building insurance included
- Taxes, 2024: $2,010 a year
- Condo fee: $479 a month
- Fee includes: Heat included, cac included, building insurance included
- HST: No HST
Included in the sale*one underground parking space included*!fridge, stove, microwave, range hood, b/i dishwasher, washer , dryer, window coverings & all existing light fixtures.
- Included: *one underground parking space included*!fridge, stove, microwave, range hood, b/i dishwasher, washer , dryer, window coverings & all existing light fixtures.
NearbyPark, place of worship, public transit, rec./commun.centre
- Close to: Park, place of worship, public transit, rec./commun.centre
Listing detailsC12018746, Terminated, Mar 14, 2025
- MLS® number: C12018746
- Status: Terminated
- Listed on: Mar 14, 2025
- Days on market: 95
- Updated: Jun 17, 2025
- Possession: 2025-05-31 / Flexible
- Occupied by: Owner
- Listing brokerage: RIGHT AT HOME REALTY
About this home
Unit 541, 31 Tippet Road, North York (Clanton Park), ON M3H 0C8
**Stunning 1-Bedroom Condo + Parking at The South Side Condos **A True Urban Gem!Step into luxury and convenience at The South Side Condos, located just steps away from Wilson Subway Station, offering direct access to public transit, Yorkdale Mall, Hwy 401 & 407, and an array of restaurants, shops, and services. This meticulously designed 1-bedroom, 1-bathroom suite is filled with natural light thanks to its floor-to-ceiling windows, creating a bright and airy atmosphere. The open-concept kitchen, complete with a large center island, is perfect for both casual meals and entertaining. The oversized balcony offers stunning, unobstructed views of the city skyline, ideal for enjoying a morning coffee or evening sunset. In addition to the suites beauty, enjoy exclusive access to exceptional amenities, including a state-of-the-art gym, outdoor pool, rooftop deck/garden, BBQ area, yoga room, and a spacious party lounge with a bar. For your convenience, theres also a private dining room, kids playroom, study lounge, pet spa, and guest suite. Everything you need is right at your fingertips. The unit also comes with an owned parking spot, the Unit ideally located just two units from the elevator, with the added bonus of an Electric Vehicle charging station rare find in the area, with Yorkdale Mall, Costco, Downsview Park, York University, and more just a short distance away, this is the perfect blend of modern urban living and unbeatable accessibility.Dont miss your chance to experience the ideal combination of luxury, convenience, and comfort. Schedule your viewing today.
Ask about this home
A HOMEH agent will answer your questions about this home.
Know more about Southside Condos
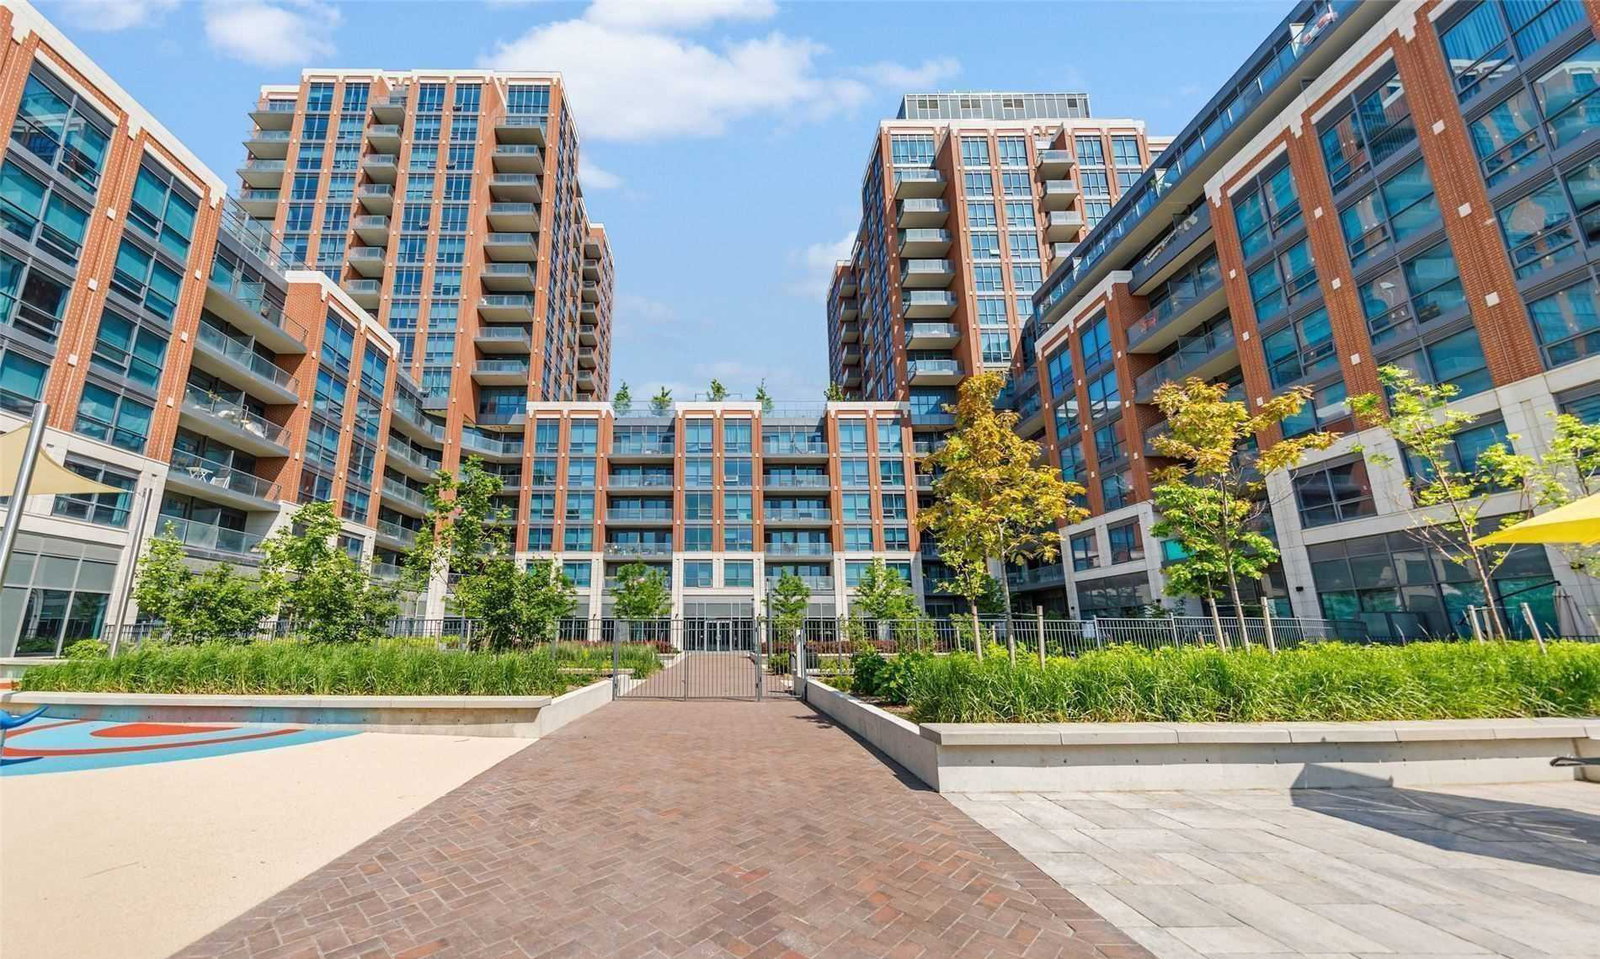
Condo building · 31 Tippett Road
Southside Condos is a 17-storey condo with 500 suites, built in 2019 by Malibu Investments. Right now 7 for sale and 10 for rent are on the market here.
- 17storeys
- 500suites
- $648/sq ft
- 2019built
No similar units for sale in Southside Condos right now.
Around this home
Daily convenience, out of 100, from the distances below
Schools nearby
School rating, out of 10.
Helpful calculators
Your HOMEH agent

"I would see it this week."