

Unit 1422, 31 Tippett Road
Unit 1422, 31 Tippett Road
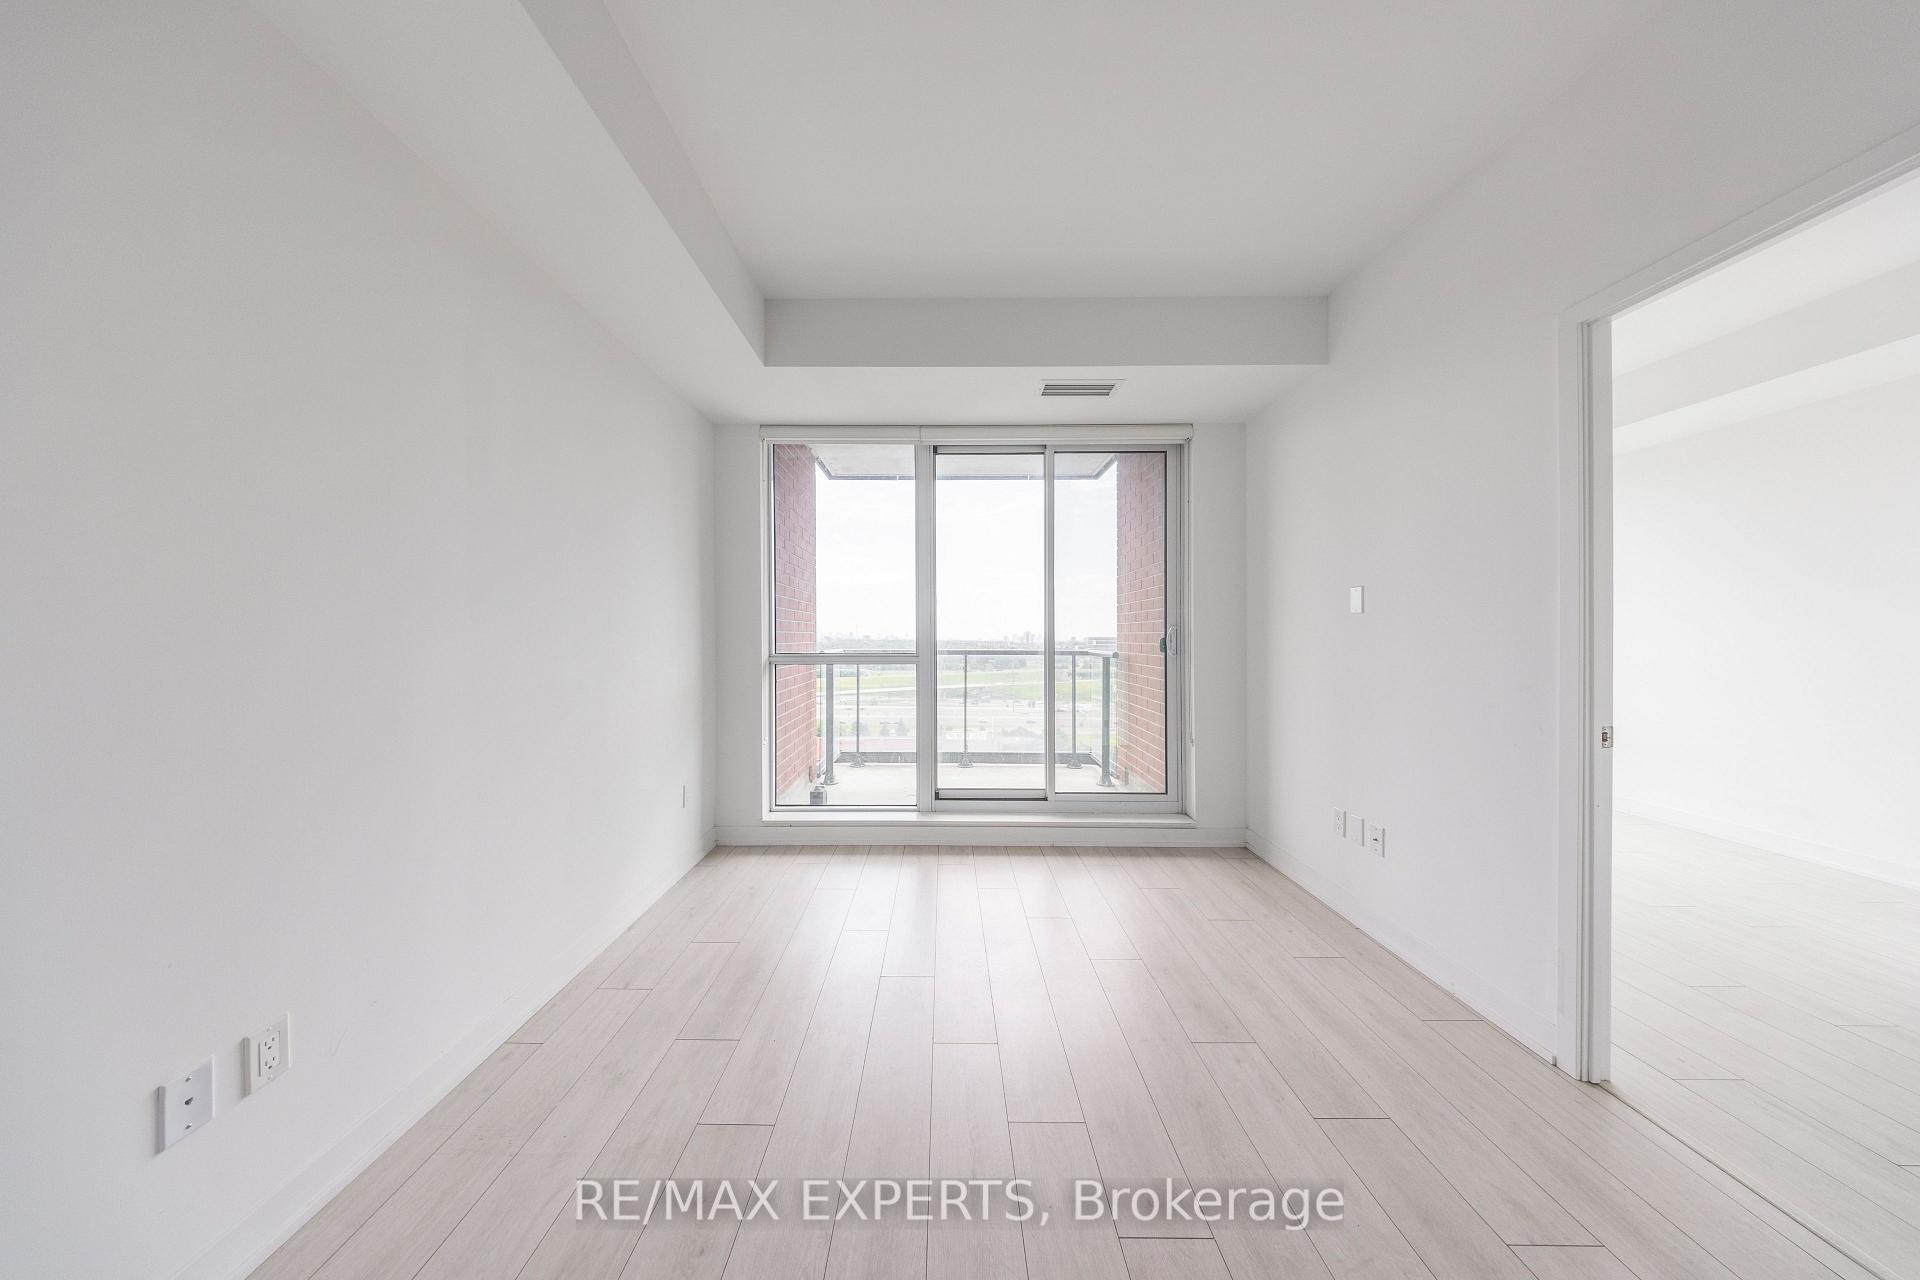 See all 40 photos
Property history
Facts and features
- ExposureNorth
- LaundryEnsuite
- LockerNone
- BalconyOpen
- Central air
- Exercise room
- Outdoor pool
- Party room/meeting room
- Rooftop deck/garden
The homeCondo Apartment, Apartment, Age 0–5 years
- Type: Condo Apartment
- Style: Apartment
- Age: 0–5 years
- Living space: 700–799 sq ft
- Basement: None
- Exposure: North
InsideEnsuite, main level, Security guard, Rooms above ground 5
- Laundry: Ensuite, main level
- Security: Security guard
- Rooms above ground: 5
- Bedrooms: 2
- Bathrooms: 2
- Kitchens: 1
OutsideBrick, Open
- Exterior: Brick
- Balcony: Open
Parking and locker1 Parking, Underground, Parking type Owned
- Spaces: 1 Parking
- Garage: Underground
- Parking type: Owned
- Driveway: Underground
- Locker: None
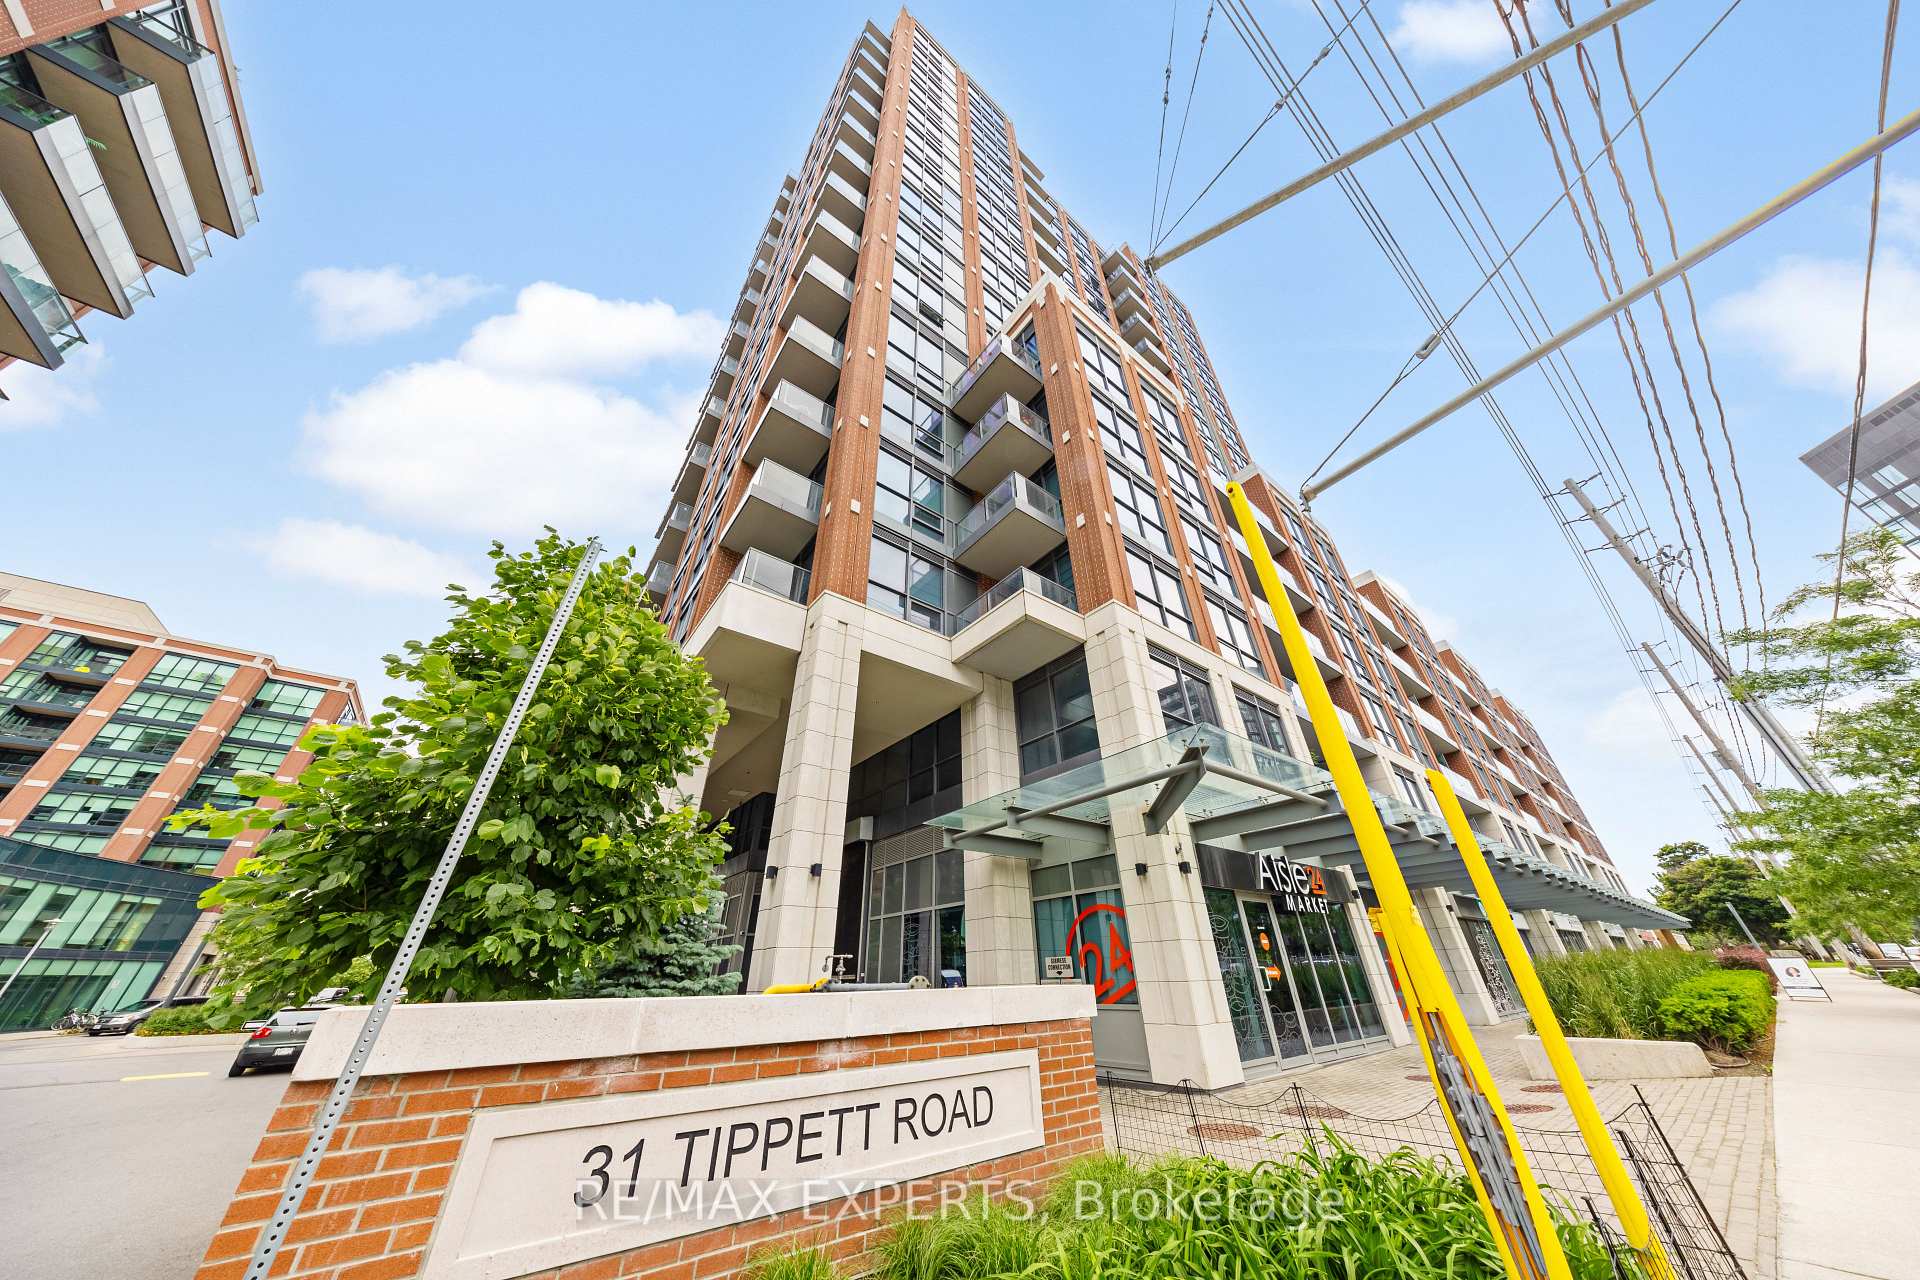
BuildingSouthside residences at gramercy park, Storeys 17, Units 500
- Name: Southside residences at gramercy park
- Storeys: 17
- Units: 500
- Registered: 2019
- Condo corporation: 2853
- Amenities: Exercise room, outdoor pool, party room/meeting room, rooftop deck/garden, visitor parking
- Pets: Allowed
Heating, water and powerForced air, gas, Central air
- Heating: Forced air, gas
- Cooling: Central air
Rent and termsRent $2,900 a month, Entire property, Unfurnished
- Rent: $2,900 a month
- Space for rent: Entire property
- Furnished: Unfurnished
- Lease: 12 months
- Paid: Monthly
- Rent includes: Building insurance, common elements, heat, parking
- Deposit: Required
- Credit check: Required
- Employment letter: Required
- Rental application: Required
- References: Required
IncludedKitchen appliances include fridge, stove, microwave, dishwasher, ensuite washer & dryer.
- Included: Kitchen appliances include fridge, stove, microwave, dishwasher, ensuite washer & dryer.
NearbyPark, public transit, school
- Close to: Park, public transit, school
Listing detailsC12205879, Rented, Jun 9, 2025
- MLS® number: C12205879
- Status: Rented
- Listed on: Jun 9, 2025
- Days on market: 18
- Updated: Jun 27, 2025
- Possession: 2025-07-31 / 30-59 days
- Occupied by: Tenant
- Listing brokerage: RE/MAX EXPERTS
About this home
Unit 1422, 31 Tippett Road, North York (Clanton Park), ON M3H 0C8
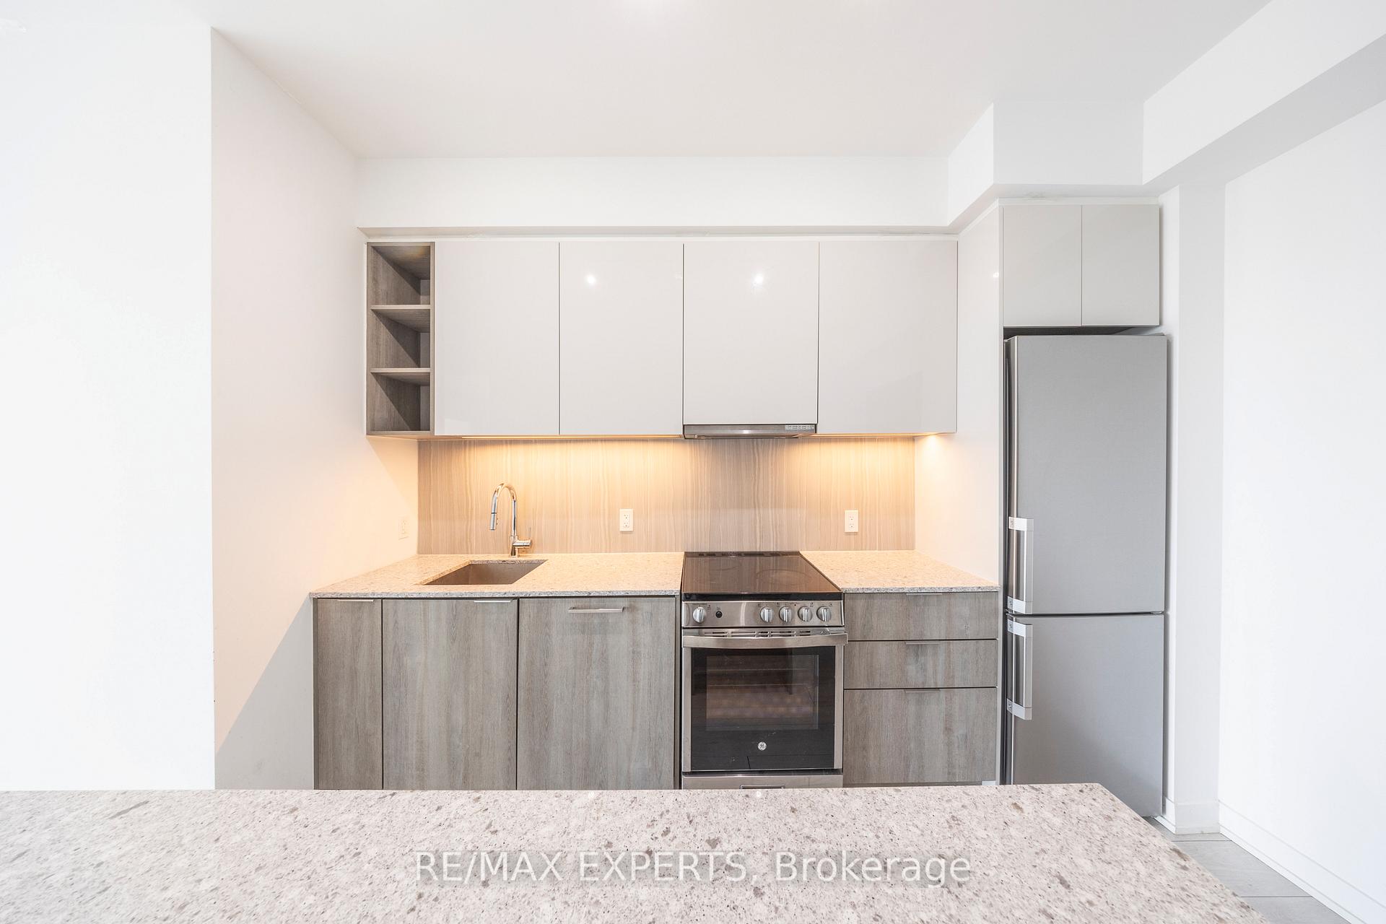
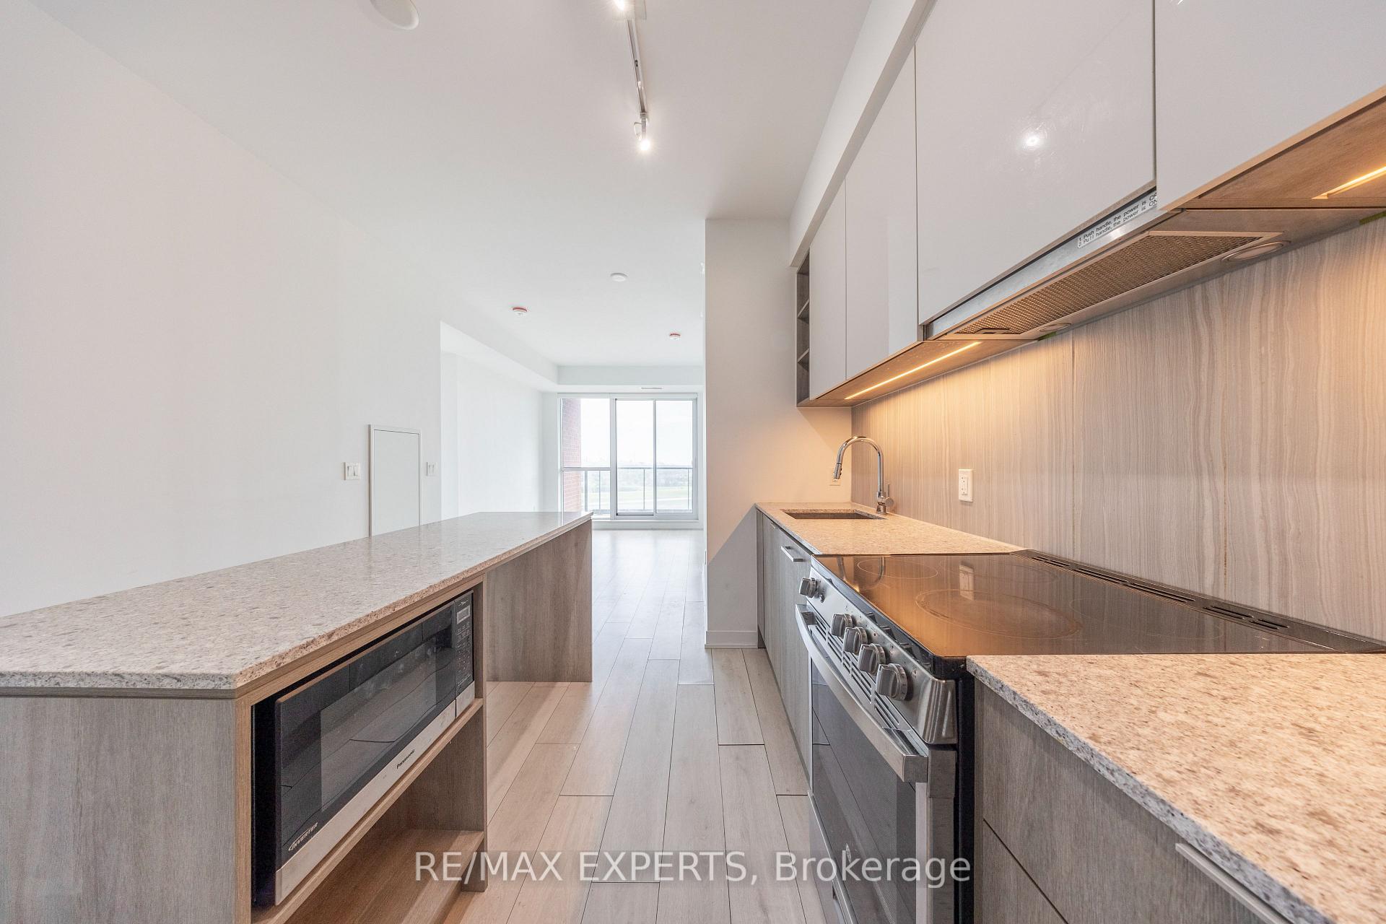
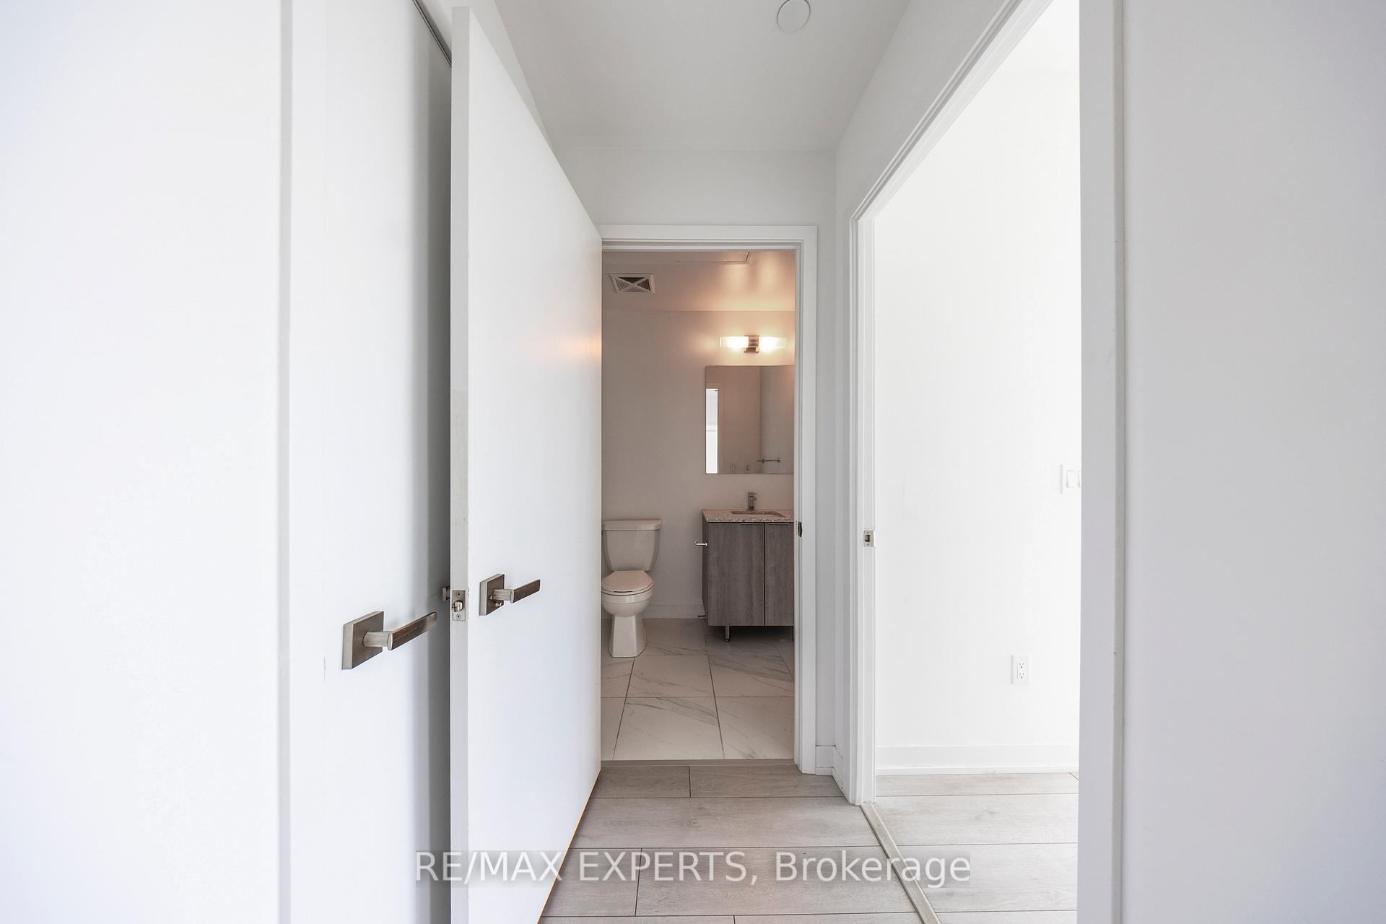
Experience Elevated Urban Living In This Stunning 2-Bedroom, 2-Bathroom Condo Nestled In One Of Toronto's Most Coveted Locations! Strategically Situated Just Steps From Wilson Station, With Seamless Access To Highway 401, Yorkdale Mall, And A Diverse Range Of Local Restaurants, Cafes, And Shops, This Suite Offers The Ultimate In Connectivity And Convenience. Perched High On The 14th Floor, This Modern Residence Delivers Breathtaking Views Of The Beautifully Landscaped Pool Area From Your Private Walkout Balcony The Perfect Place To Unwind With A Morning Coffee Or An Evening Glass Of Wine. Built In 2020, The Unit Showcases Contemporary Design And Sophisticated Finishes Throughout. Enjoy 9-Foot Ceilings, Expansive Floor-To-Ceiling Windows That Bathe The Space In Natural Light, And Sleek Laminate Flooring That Adds Warmth And Style. The Gourmet Kitchen Is A Chefs Dream, Featuring Elegant Quartz Countertops, Stainless Steel Appliances, Ample Cabinetry, And A Breakfast Bar Perfect For Entertaining. The Spacious Primary Bedroom Includes A Large Closet And An Ensuite Bathroom With A Modern Stand-Up Shower, While The Second Bedroom Offers Flexible Space For Guests, A Home Office, Or A Growing Family. Both Bathrooms Are Outfitted With Stylish Fixtures And Modern Tiling, Creating A Spa-Like Atmosphere. This Luxury Building Provides Resort-Style Amenities To Enhance Your Lifestyle, Including A Spectacular Rooftop Terrace With A Heated Outdoor Pool, State-Of-The-Art Fitness Centre, Kids Playroom, Chic Party Room For Entertaining, Relaxing Pet Spa, Guest Suites For Overnight Visitors, And More. Enjoy Peace Of Mind With Secure Entry, Professional Management, And The Convenience Of Included Utilities. Dont Miss The Opportunity To Call This Impeccable Condo Home. Book Your Private Showing Today This One Wont Last!
Ask about this home
A HOMEH agent will answer your questions about this home.
Know more about Southside Condos
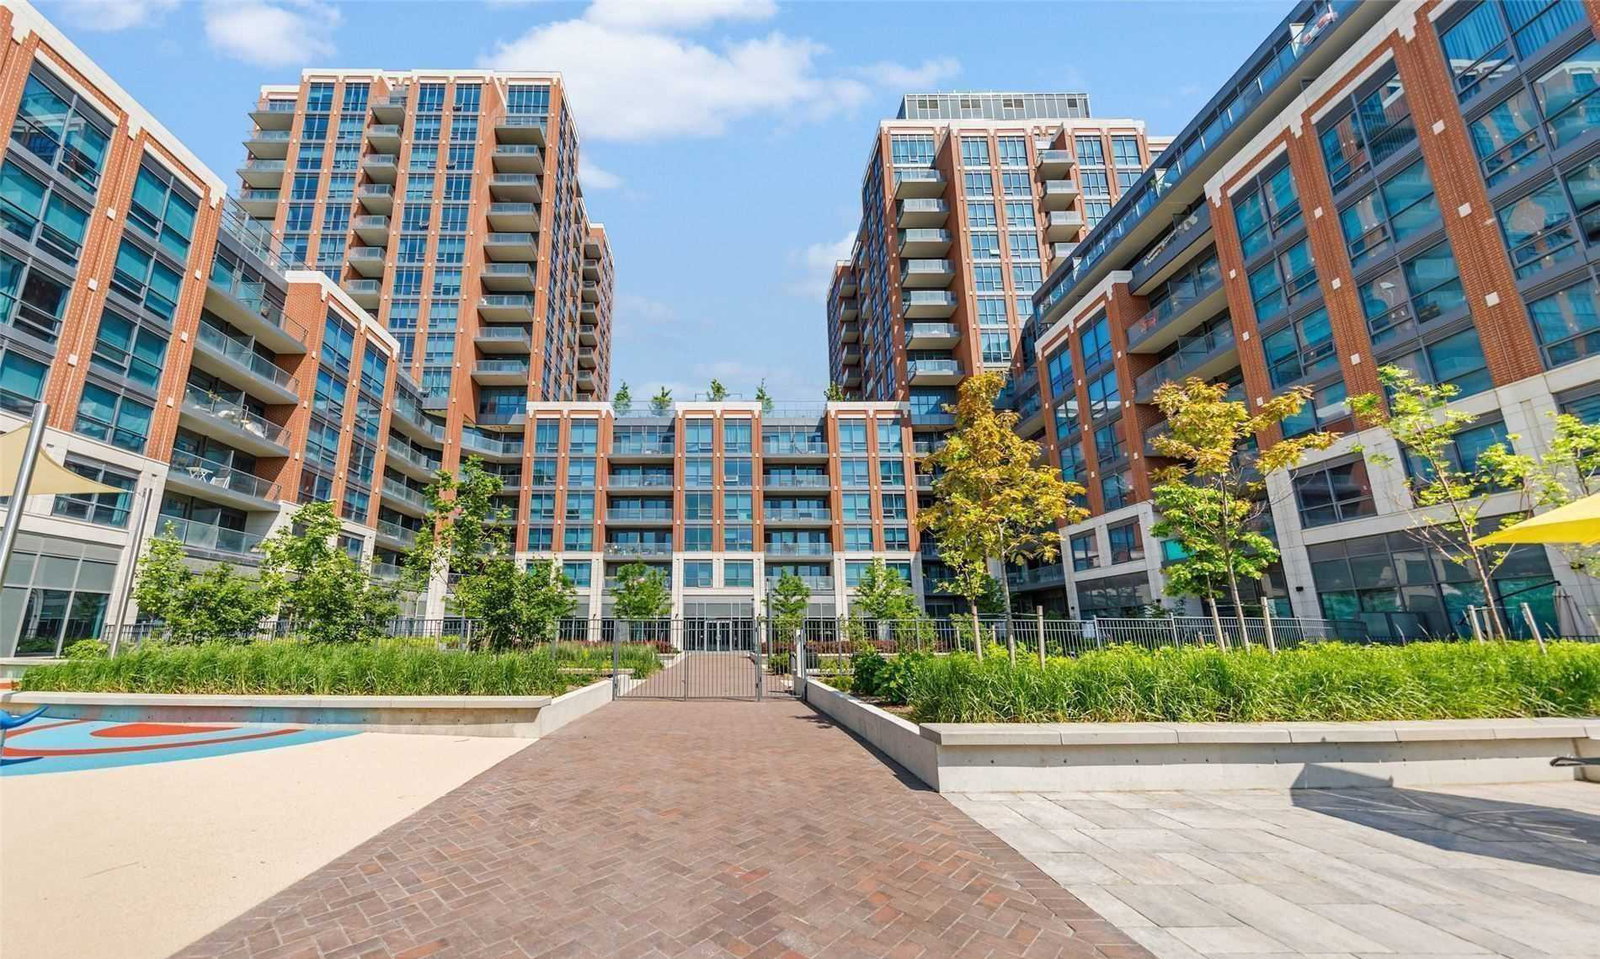
Condo building · 31 Tippett Road
Southside Condos is a 17-storey condo with 500 suites, built in 2019 by Malibu Investments. Right now 7 for sale and 10 for rent are on the market here.
- 17storeys
- 500suites
- $648/sq ft
- 2019built
No similar units for rent in Southside Condos right now.
Around this home
Daily convenience, out of 100, from the distances below
Schools nearby
School rating, out of 10.
Helpful calculators
Your HOMEH agent

"I would see it this week."