

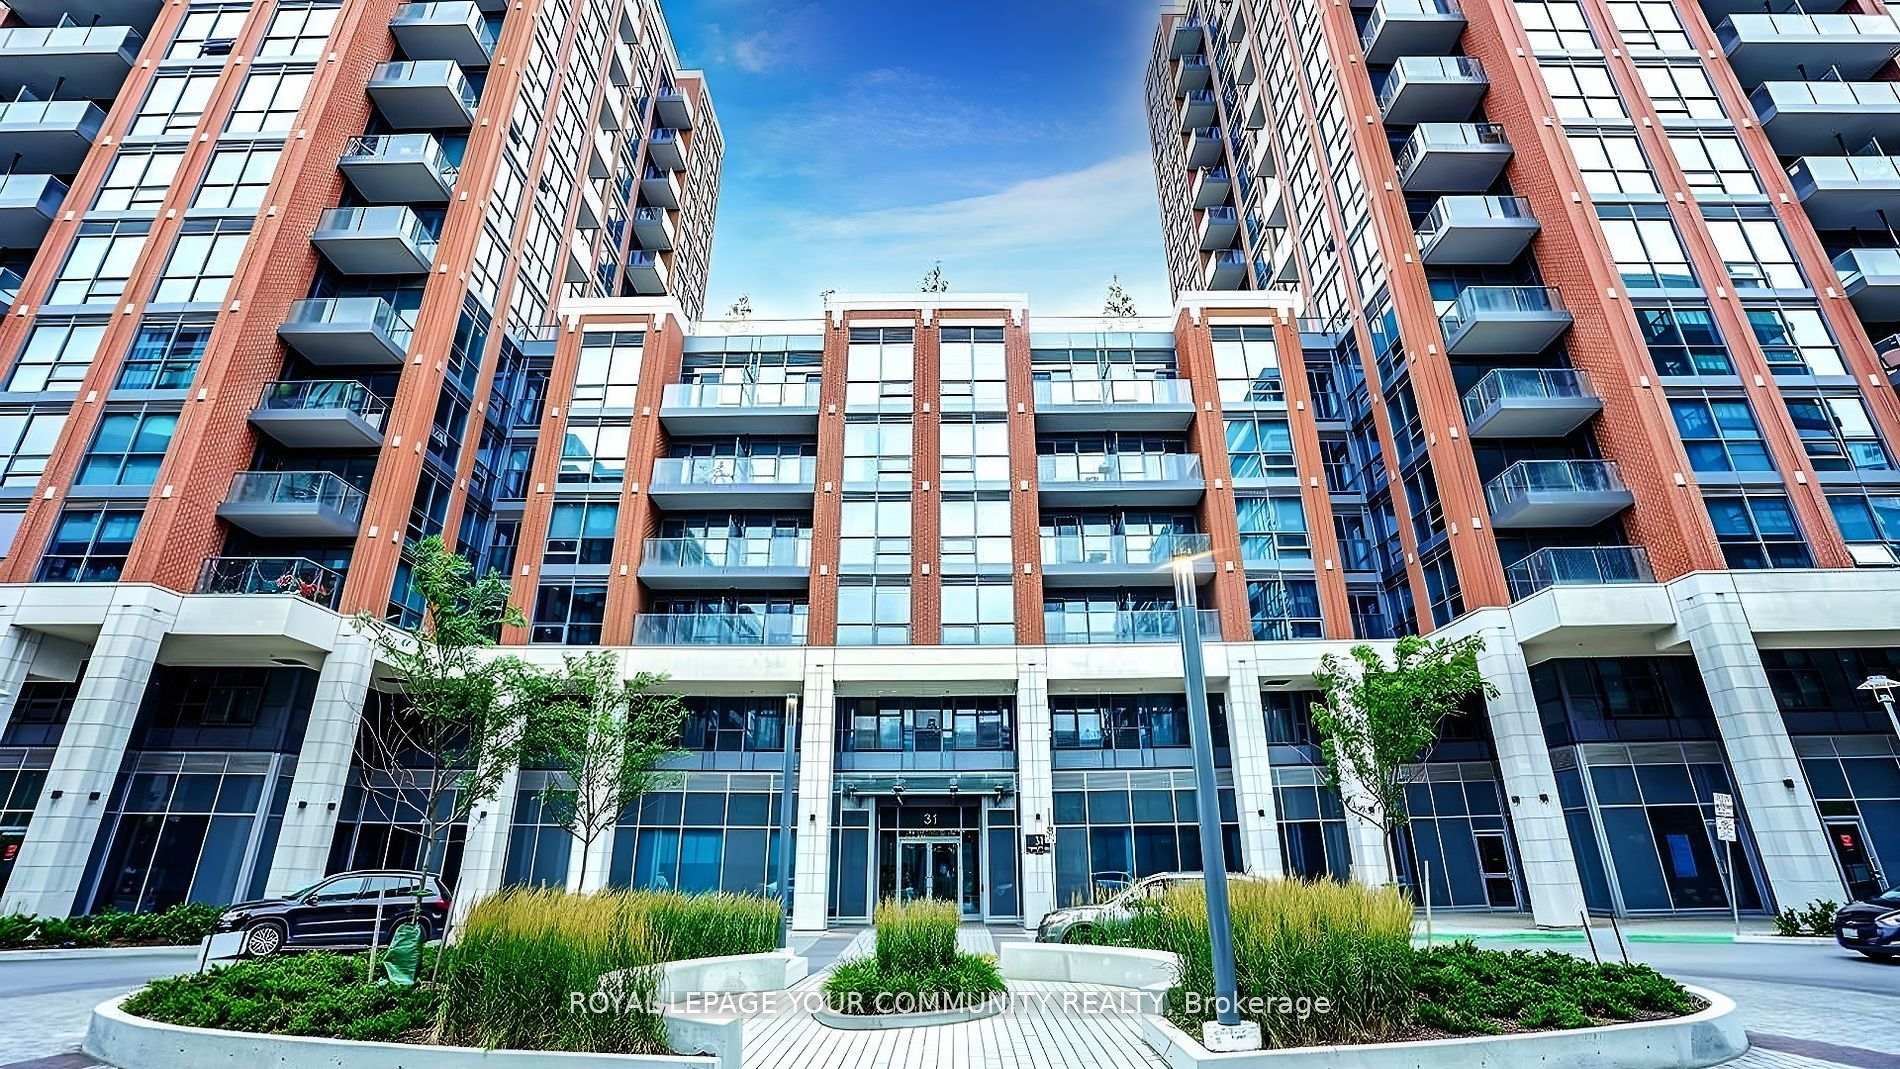
Unit 1216, 31 Tippett Road
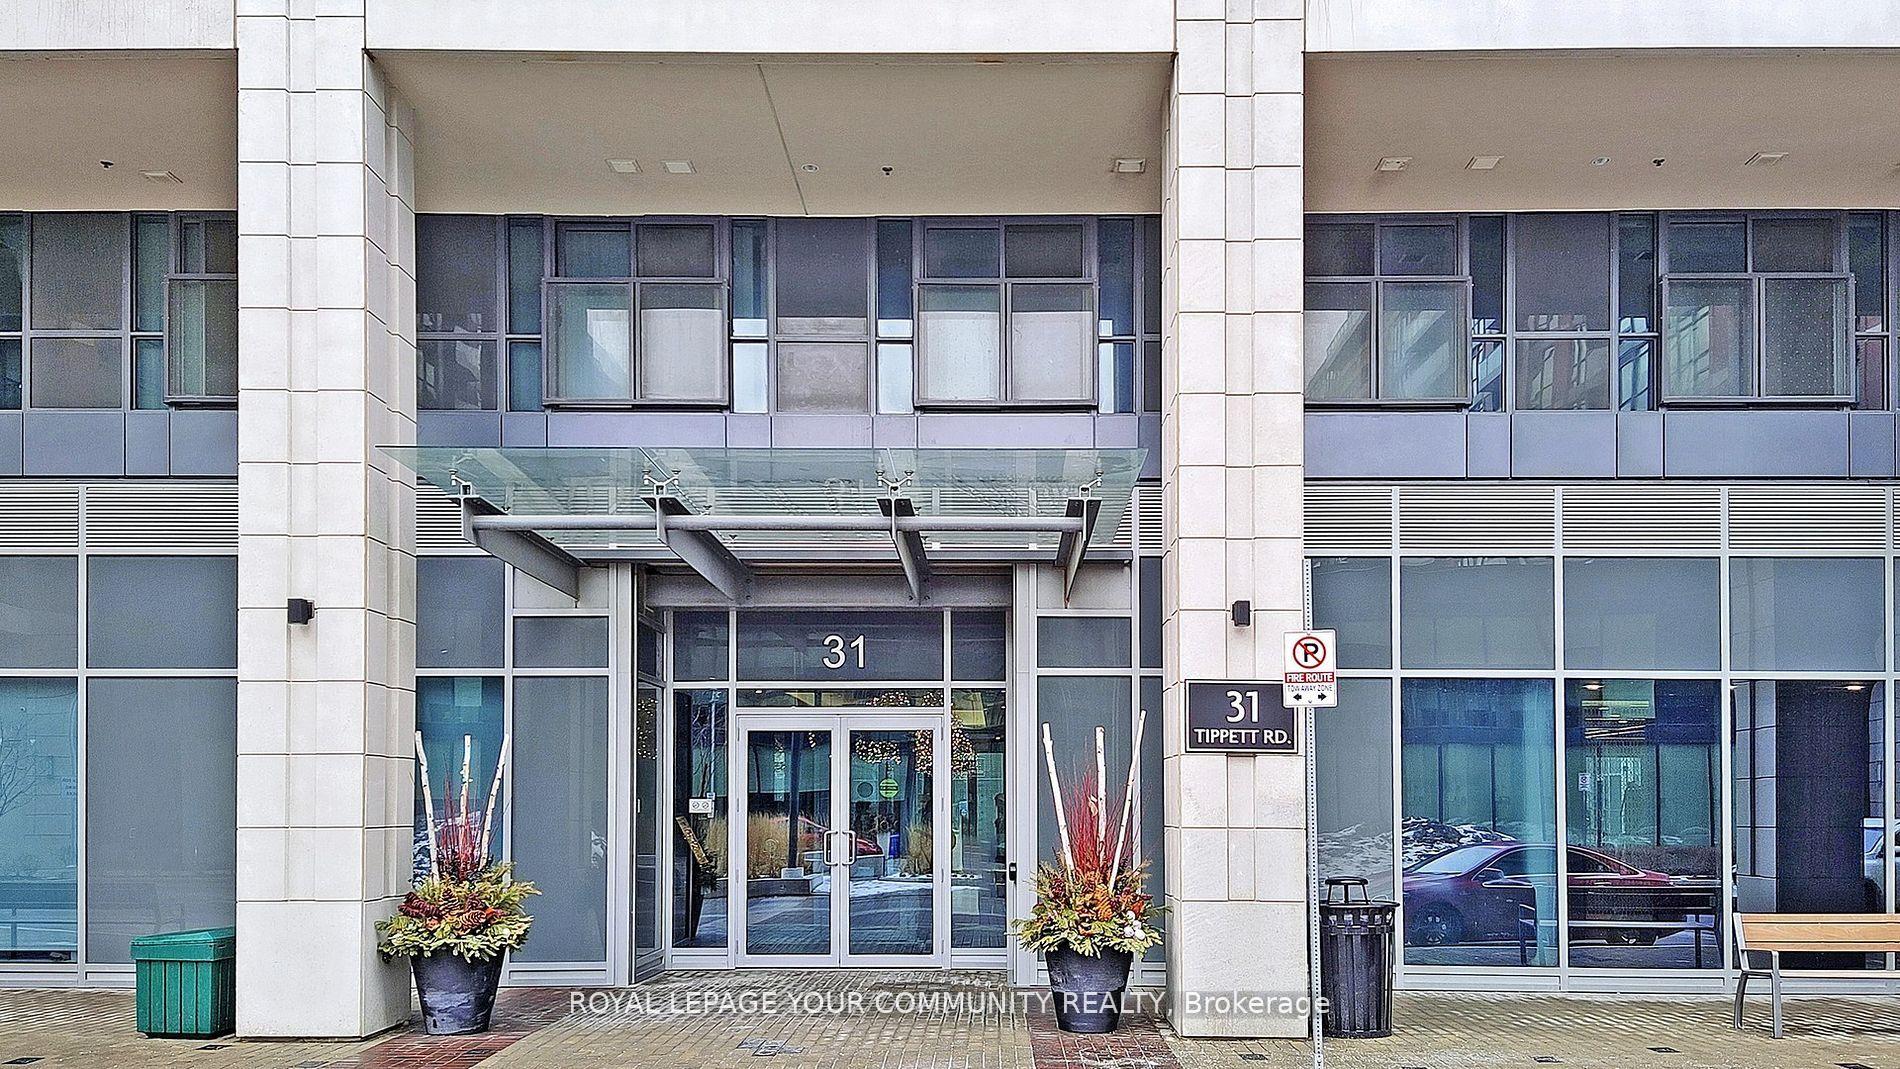
Unit 1216, 31 Tippett Road
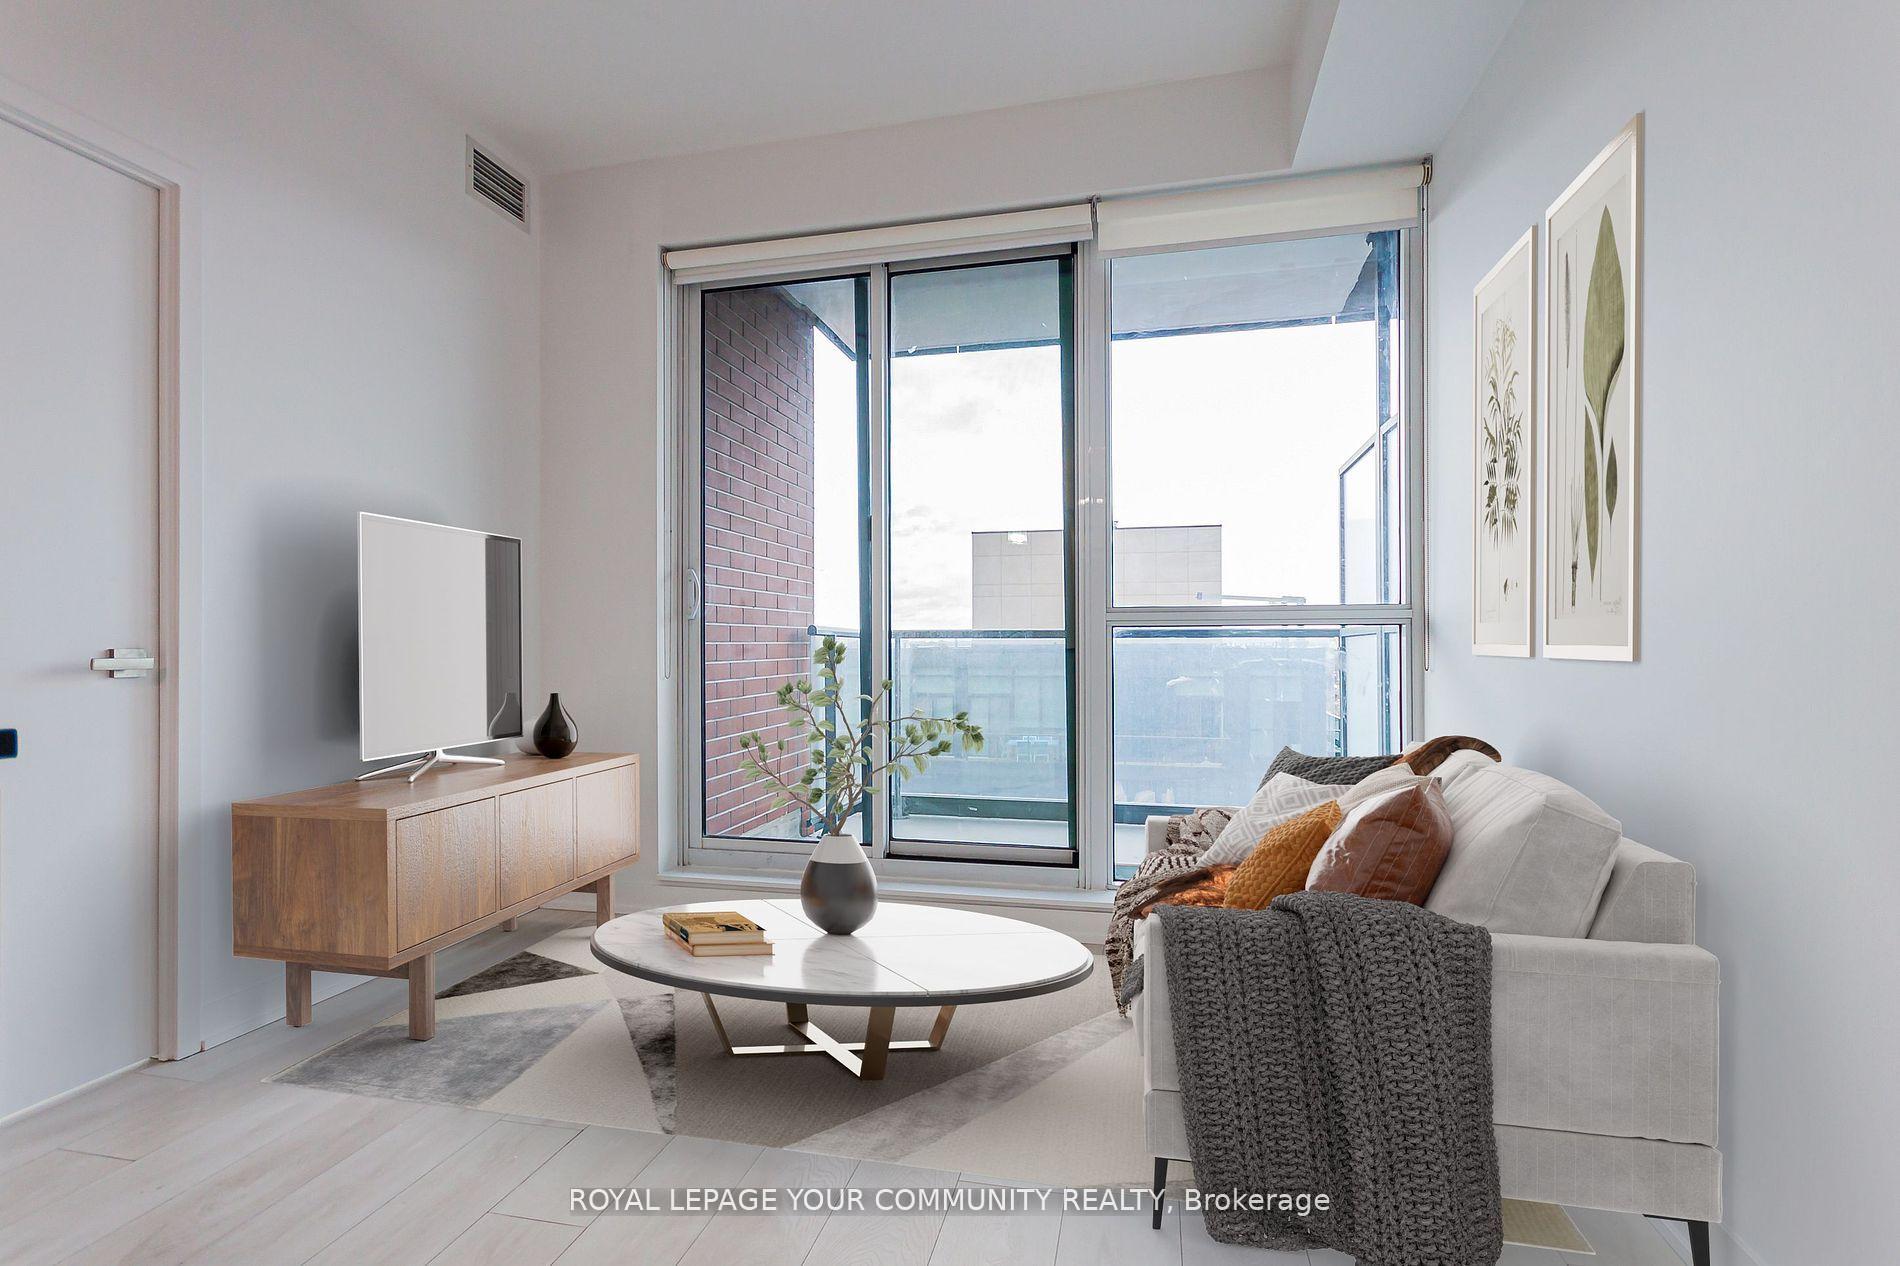 See all 37 photos
Property history
- $438,000TerminatedList: 2025-04-29|End: 2025-05-16|17 daysC12110253
Facts and features
- ExposureNorth
- LaundryIn-suite
- LockerOwned
- BalconyOpen
- Central air
- Gym
- Outdoor pool
The homeCondo Apartment, Apartment, 0–499 sq ft
- Type: Condo Apartment
- Style: Apartment
- Living space: 0–499 sq ft
- Basement: None
- Exposure: North
InsidePorcelain, Concrete, In-suite laundry, main level, Carpet free
- Flooring: Porcelain, Concrete
- Laundry: In-suite laundry, main level
- Features: Carpet free
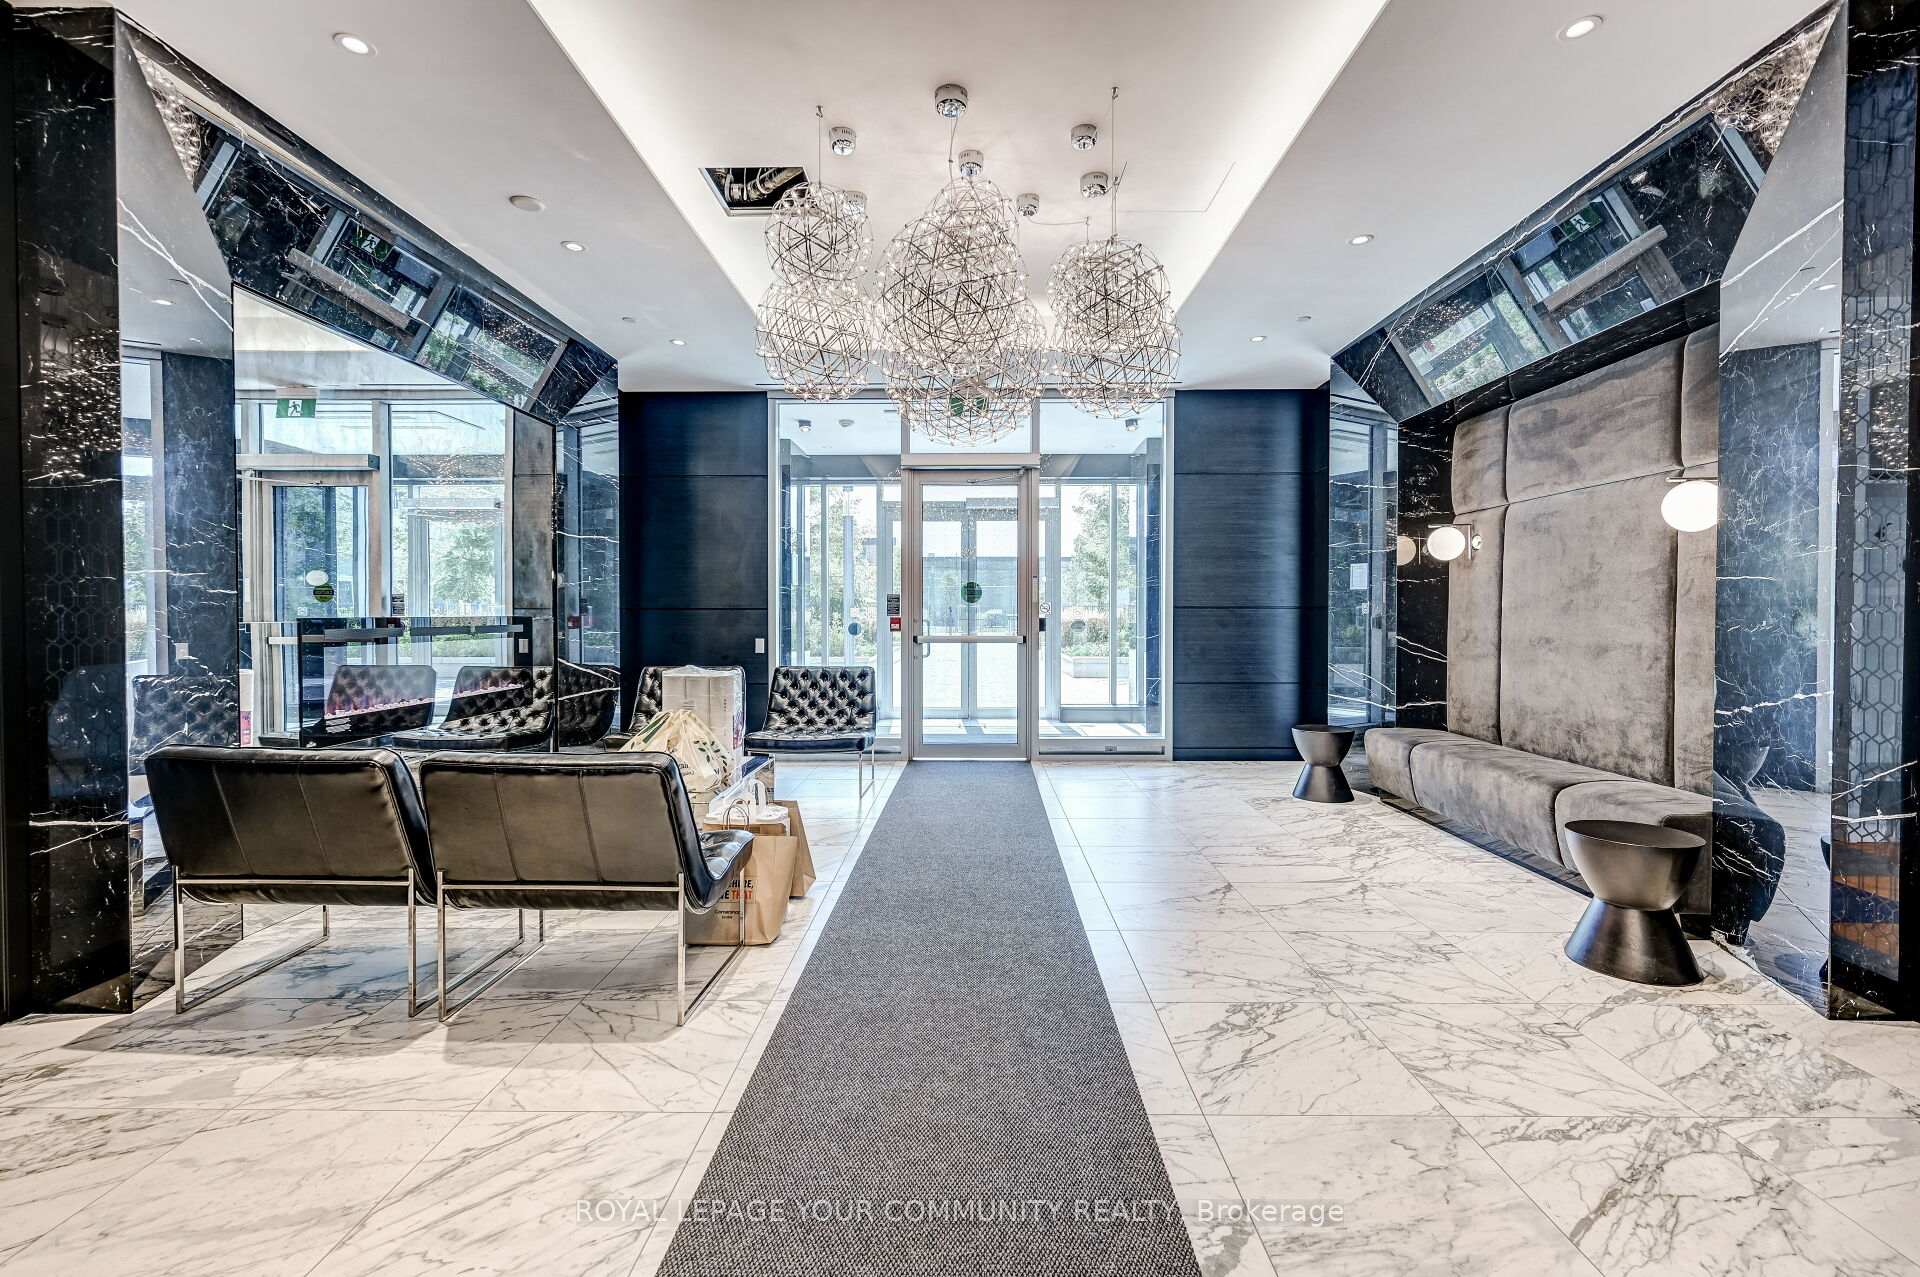
- Security: Concierge/security, smoke detector
- Rooms above ground: 6
- Bedrooms: 1
- Bathrooms: 1
- Kitchens: 1
OutsideBrick, Open
- Exterior: Brick
- Balcony: Open
Parking and lockerUnderground, Parking type None, Underground
- Garage: Underground
- Parking type: None
- Driveway: Underground
- Locker: Owned
- Locker unit: 105
- Locker number: 105
- Locker level: 4
BuildingSouthside condos, Storeys 17, Units 500
- Name: Southside condos
- Storeys: 17
- Units: 500
- Registered: 2019
- Condo corporation: 2853
- Amenities: Bike storage, bus ctr (wifi bldg), guest suites, gym, outdoor pool, visitor parking
- Pets: Allowed
Heating, water and powerForced air, gas, Central air
- Heating: Forced air, gas
- Cooling: Central air
Costs and taxesTaxes $1,903 a year, Condo fee $413 a month, Heat included, common elements included, building insurance included, parking included
- Taxes, 2024: $1,903 a year
- Condo fee: $413 a month
- Fee includes: Heat included, common elements included, building insurance included, parking included
- HST: HST included in the price
Included in the saleOne storage locker, stainless steel appliances (fridge, stove, range hood, microwave) integrated dishwasher, washer & dryer, central air condition, all light fixtures & window coverings **state-of-the-art amenities includes** 24 hr concierge, rooftop pool, bbq area, outdoor courtyard with seating, party rm, fitness/yoga rm, kids play rm, wifi lounge, pet spa, guest suite, bike storage, ample visitor parking. prime location-just steps to wilson subway & bus station. minutes from hwy 401/400, york university, humber river hospital, yorkdale mall, costco, home depot, restaurants & parks
- Included: One storage locker, stainless steel appliances (fridge, stove, range hood, microwave) integrated dishwasher, washer & dryer, central air condition, all light fixtures & window coverings **state-of-the-art amenities includes** 24 hr concierge, rooftop pool, bbq area, outdoor courtyard with seating, party rm, fitness/yoga rm, kids play rm, wifi lounge, pet spa, guest suite, bike storage, ample visitor parking. prime location-just steps to wilson subway & bus station. minutes from hwy 401/400, york university, humber river hospital, yorkdale mall, costco, home depot, restaurants & parks
NearbyHospital, park, place of worship, public transit, rec./commun.centre, school
- Close to: Hospital, park, place of worship, public transit, rec./commun.centre, school
Listing detailsC12110253, Terminated, Apr 29, 2025
- MLS® number: C12110253
- Status: Terminated
- Listed on: Apr 29, 2025
- Days on market: 17
- Updated: May 16, 2025
- Possession: Immediate
- Occupied by: Vacant
- Listing brokerage: ROYAL LEPAGE YOUR COMMUNITY REALTY
About this home
Unit 1216, 31 Tippett Road, North York (Clanton Park), ON M3H 0C8
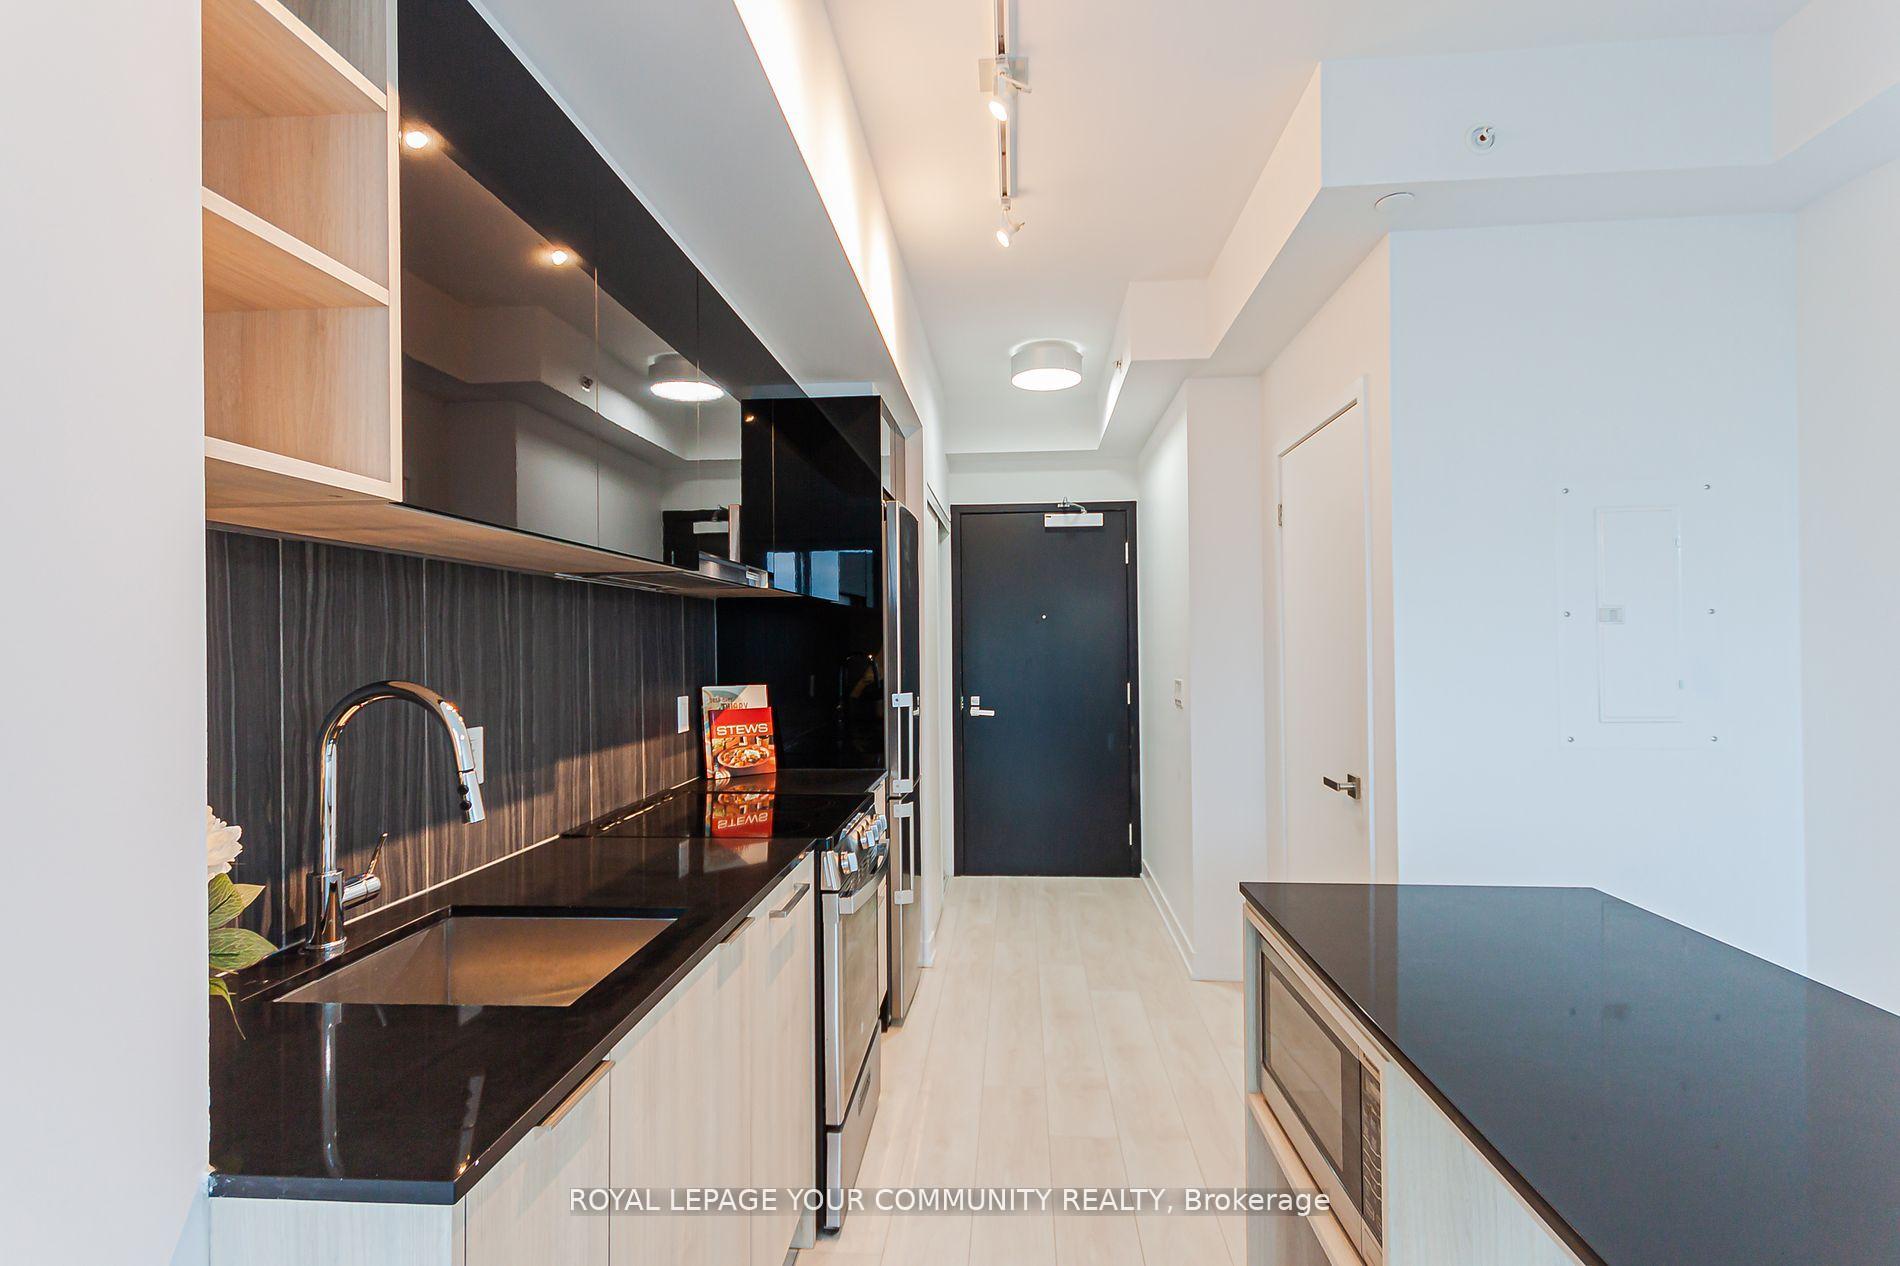
**Stunning 1-Bedroom with Panoramic Northern Views** This Beautifully Designed Unit Boasts A Sleek European-Style Kitchen With Two-Tone Custom Cabinetry, Centre Island With Storage Section, Quartz Countertops, Stainless Steel Appliances And An Integrated Dishwasher. Enjoy Full-Size In-Suite Laundry, Floor-To-Ceiling Windows That Fill The Space With Natural Light, 9-Foot Ceilings & Wide Plank Laminate Flooring Thru-Out Living Areas. The Generously Sized Bedroom Offers A Relaxing Retreat & The Private Balcony Delivers Breathtaking Views **Unit Floor Plan Attached**
Ask about this home
A HOMEH agent will answer your questions about this home.
Know more about Southside Condos
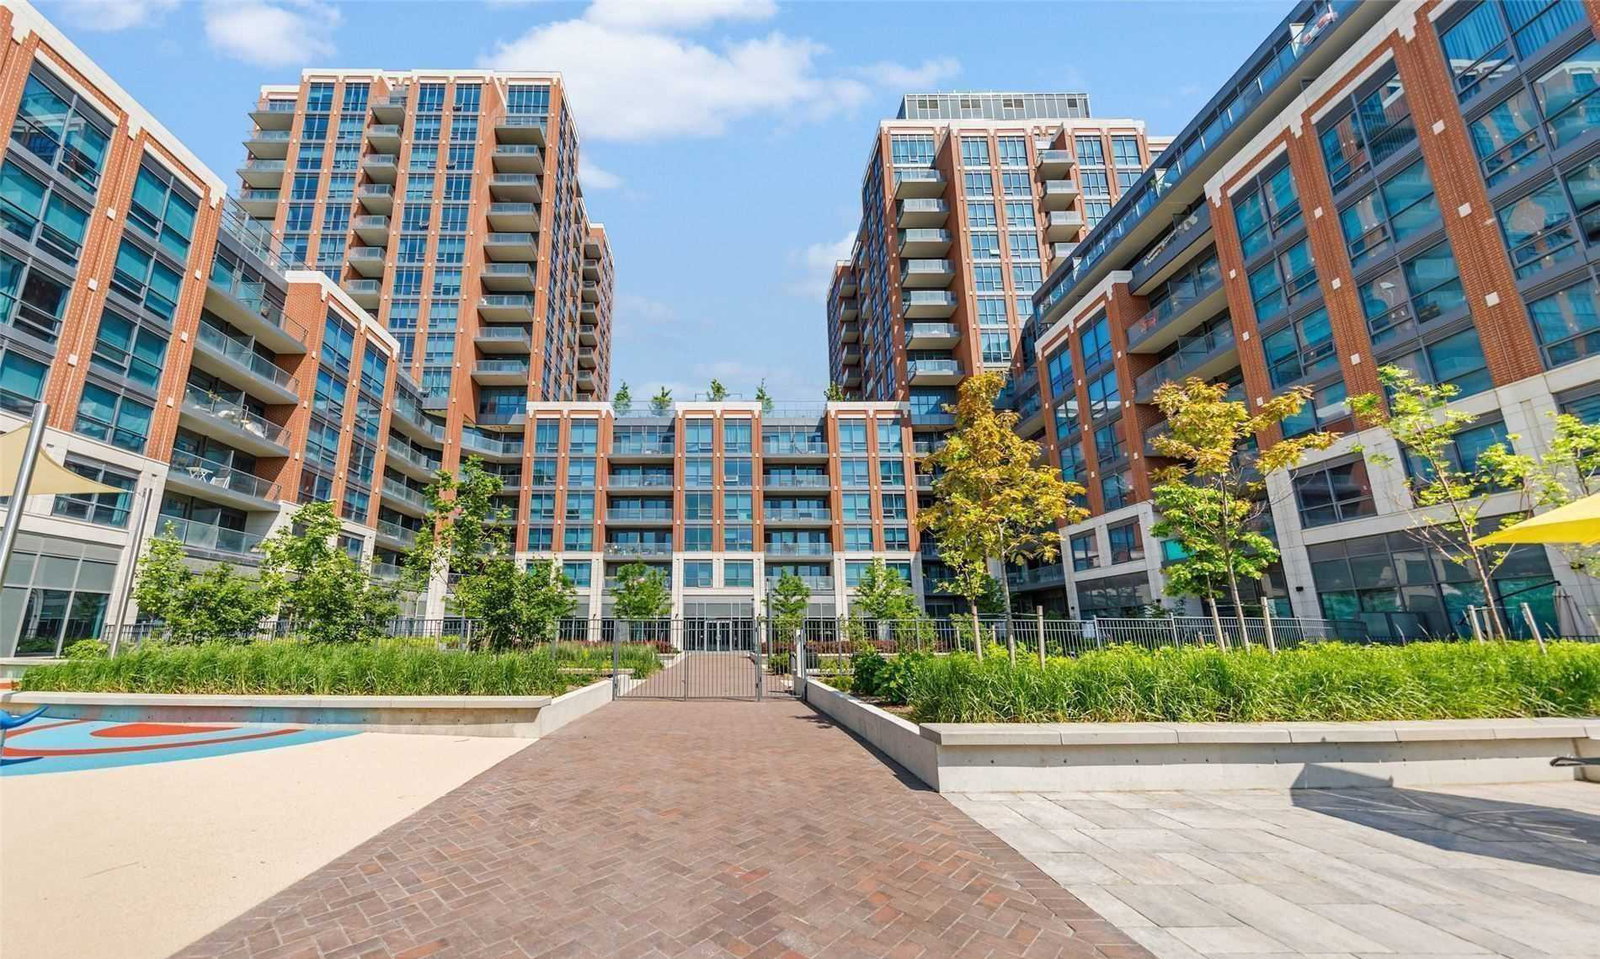
Condo building · 31 Tippett Road
Southside Condos is a 17-storey condo with 500 suites, built in 2019 by Malibu Investments. Right now 7 for sale and 10 for rent are on the market here.
- 17storeys
- 500suites
- $648/sq ft
- 2019built
No similar units for sale in Southside Condos right now.
Around this home
Daily convenience, out of 100, from the distances below
Schools nearby
School rating, out of 10.
Helpful calculators
Your HOMEH agent

"I would see it this week."