

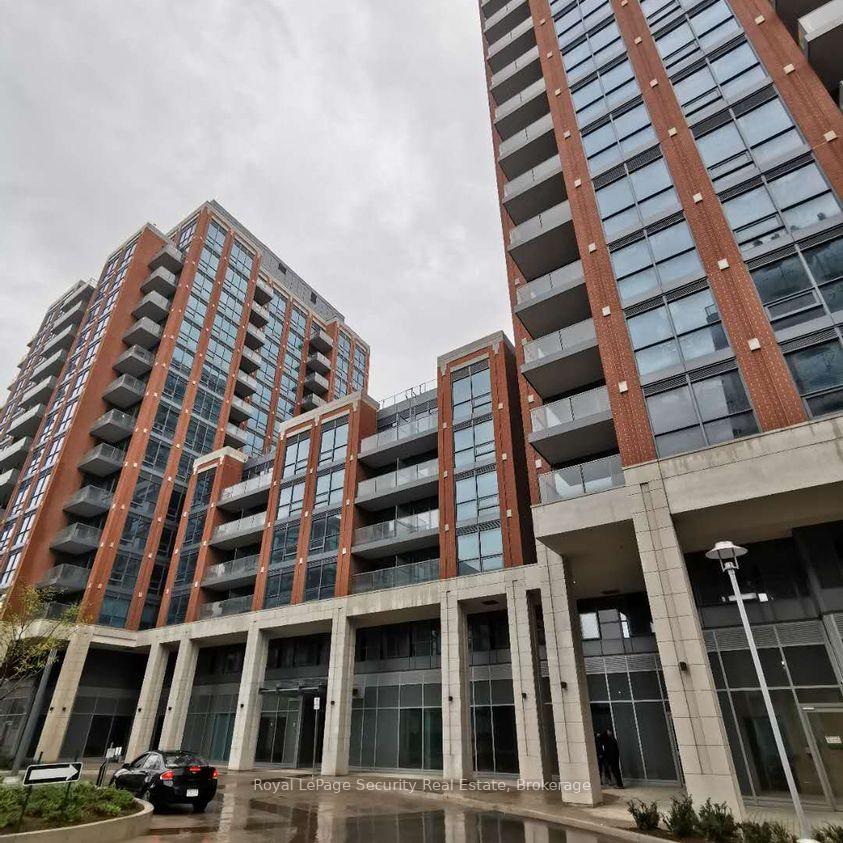
Unit 457, 31 Tippett Road
Unit 457, 31 Tippett Road
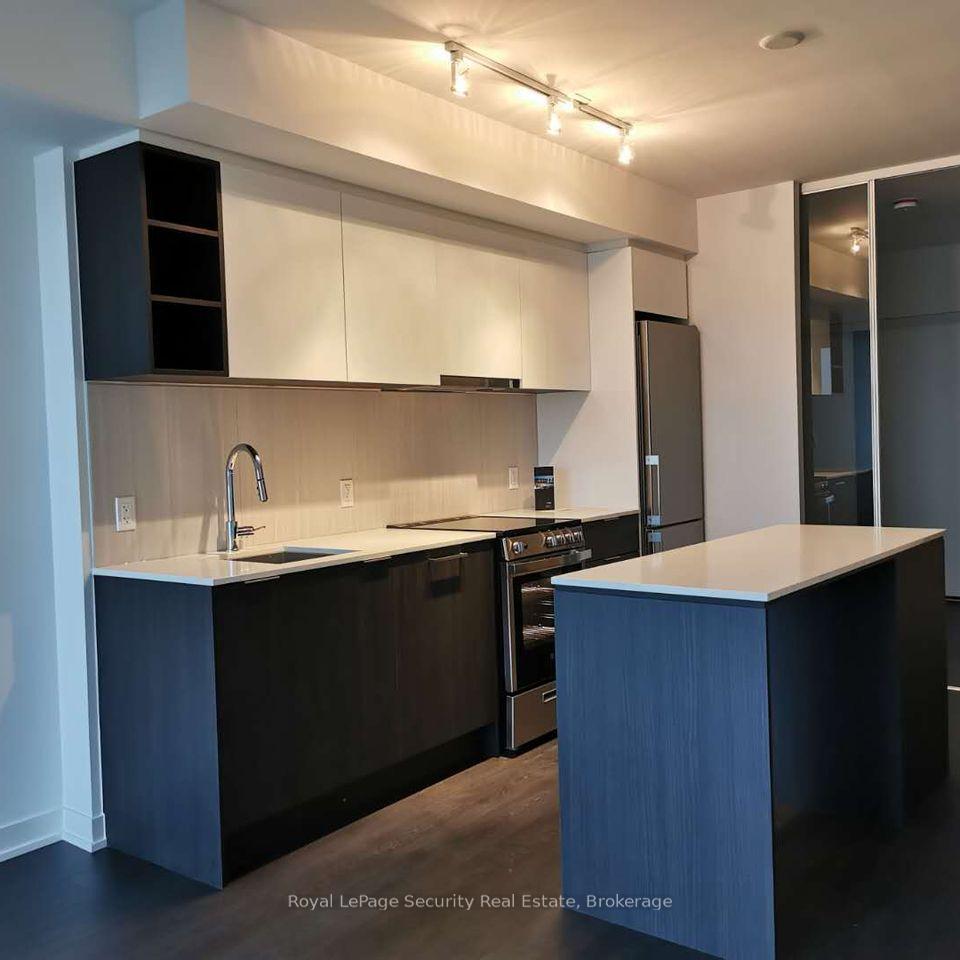
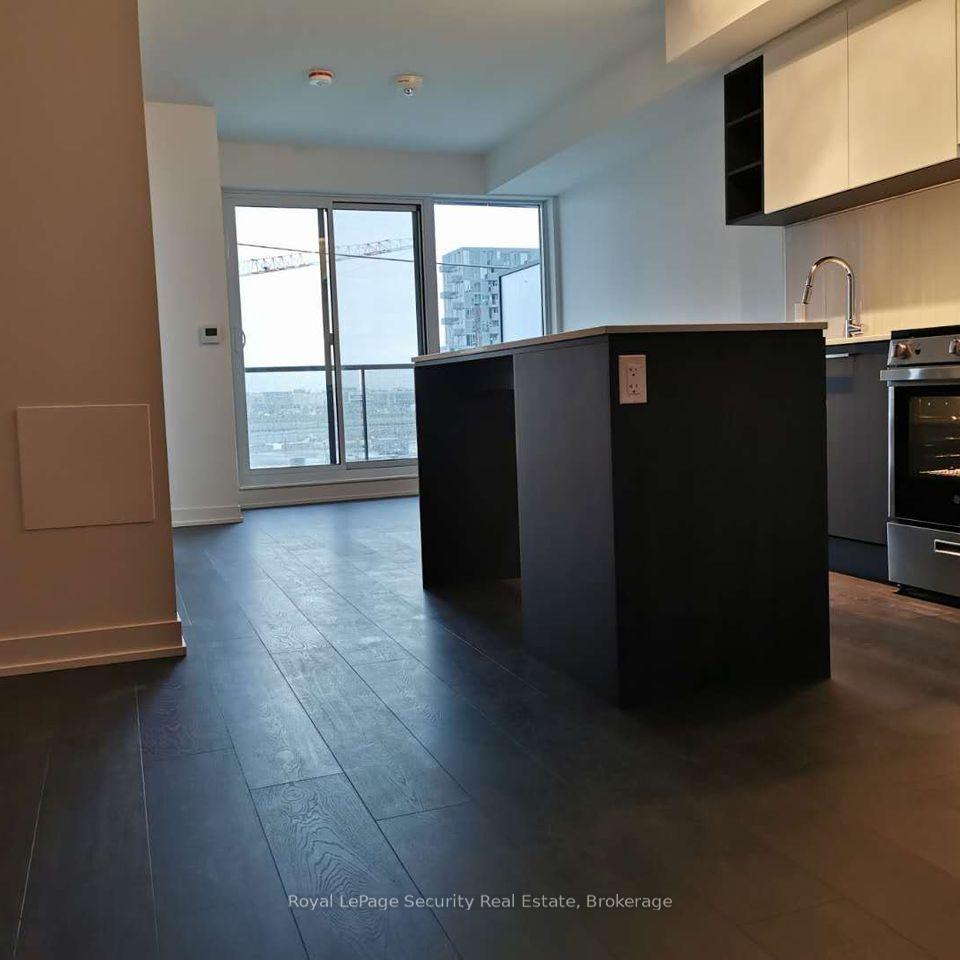
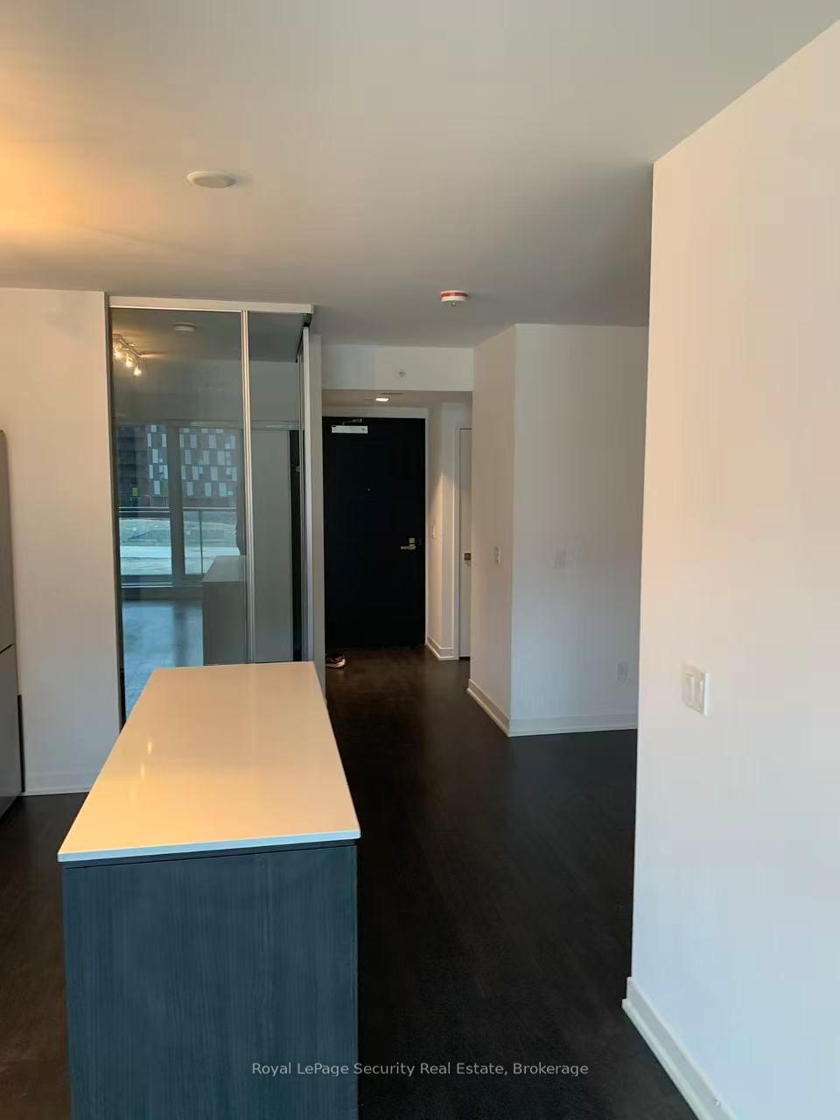
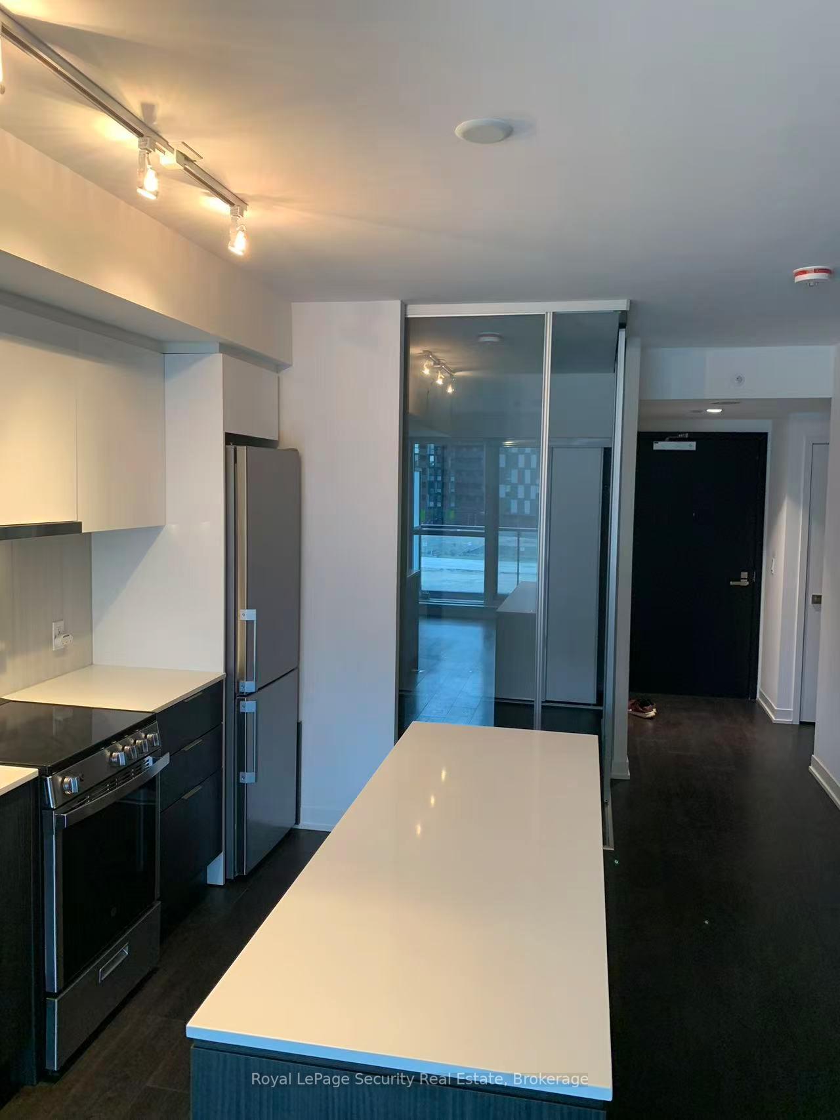 See all 8 photos
Property history
Facts and features
- ExposureWest
- LaundryIn-suite
- LockerNone
- BalconyOpen
- Central air
- Concierge
- Exercise room
- Outdoor pool
- Party room/meeting room
- Rooftop deck/garden
The homeCondo Apartment, Apartment, Age 0–5 years
- Type: Condo Apartment
- Style: Apartment
- Age: 0–5 years
- Living space: 700–799 sq ft
- Basement: None
- Exposure: West
InsideWindow floor to ceiling, In-suite laundry, Carpet free
- Flooring: Window floor to ceiling
- Laundry: In-suite laundry
- Features: Carpet free
- Security: Concierge/security
- Rooms above ground: 5
- Bedrooms: 2 + 1 in the basement
- Bathrooms: 2
- Kitchens: 1
OutsideBrick, Open
- Exterior: Brick
- Balcony: Open
Parking and locker1 Parking, Underground, Parking type Owned
- Spaces: 1 Parking
- Garage: Underground
- Parking type: Owned
- Driveway: Underground
- Locker: None
BuildingSouthside residences at gramercy park, Storeys 17, Units 500
- Name: Southside residences at gramercy park
- Storeys: 17
- Units: 500
- Registered: 2019
- Condo corporation: 2853
- Amenities: Concierge, exercise room, outdoor pool, party room/meeting room, rooftop deck/garden, visitor parking
- Pets: Allowed
Heating, water and powerForced air, gas, Central air
- Heating: Forced air, gas
- Cooling: Central air
Rent and termsRent $2,650 a month, Entire property, Unfurnished
- Rent: $2,650 a month
- Space for rent: Entire property
- Furnished: Unfurnished
- Lease: 12 months
- Paid: Monthly
- Rent includes: Central air conditioning, building insurance, common elements, heat, parking
- Deposit: Required
- Credit check: Required
- Employment letter: Required
- Rental application: Required
- References: Required
IncludedFridge, stove, dishwasher, washer & dryer, all light fixtures. lease includes 1 underground parking space. tenant is responsible for hydro, water, cable tv & internet. tenant to obtain own content & liability insurance and provide proof prior to occupancy.
- Included: Fridge, stove, dishwasher, washer & dryer, all light fixtures. lease includes 1 underground parking space. tenant is responsible for hydro, water, cable tv & internet. tenant to obtain own content & liability insurance and provide proof prior to occupancy.
NearbyPublic transit, hospital
- Close to: Public transit, hospital
Listing detailsC12459994, Rented, Oct 14, 2025
- MLS® number: C12459994
- Status: Rented
- Listed on: Oct 14, 2025
- Days on market: 31
- Updated: Nov 14, 2025
- Possession: 2025-12-01 / 30-59 days
- Occupied by: Tenant
- Listing brokerage: Royal LePage Security Real Estate
About this home
Unit 457, 31 Tippett Road, North York (Clanton Park), ON M3H 0C8
Modern Living at Southside Residences! Step into this beautifully kept 2 bedroom plus den suite at Southside Residences, offering a fantastic blend of style and convenience! The main living space is bright and open, flowing into a chic, two-tone kitchen featuring a sleek granite countertop & modern finishes. The primary bedroom is a relaxing retreat, complete with ample closet space and a private 4-piece ensuite bathroom. A versatile den provides the perfect spot for a home office, study area, or extra storage. Location is key, and this unit offers unbeatable access! You're just moments from Highway 401 and Allen Road, making your commute a breeze. Enjoy the convenience of being close to major hubs including Yorkdale Shopping Centre, York University, and Humber River Hospital. Plus, you'll have easy access to local shops, restaurants, and parks.
Ask about this home
A HOMEH agent will answer your questions about this home.
Know more about Southside Condos
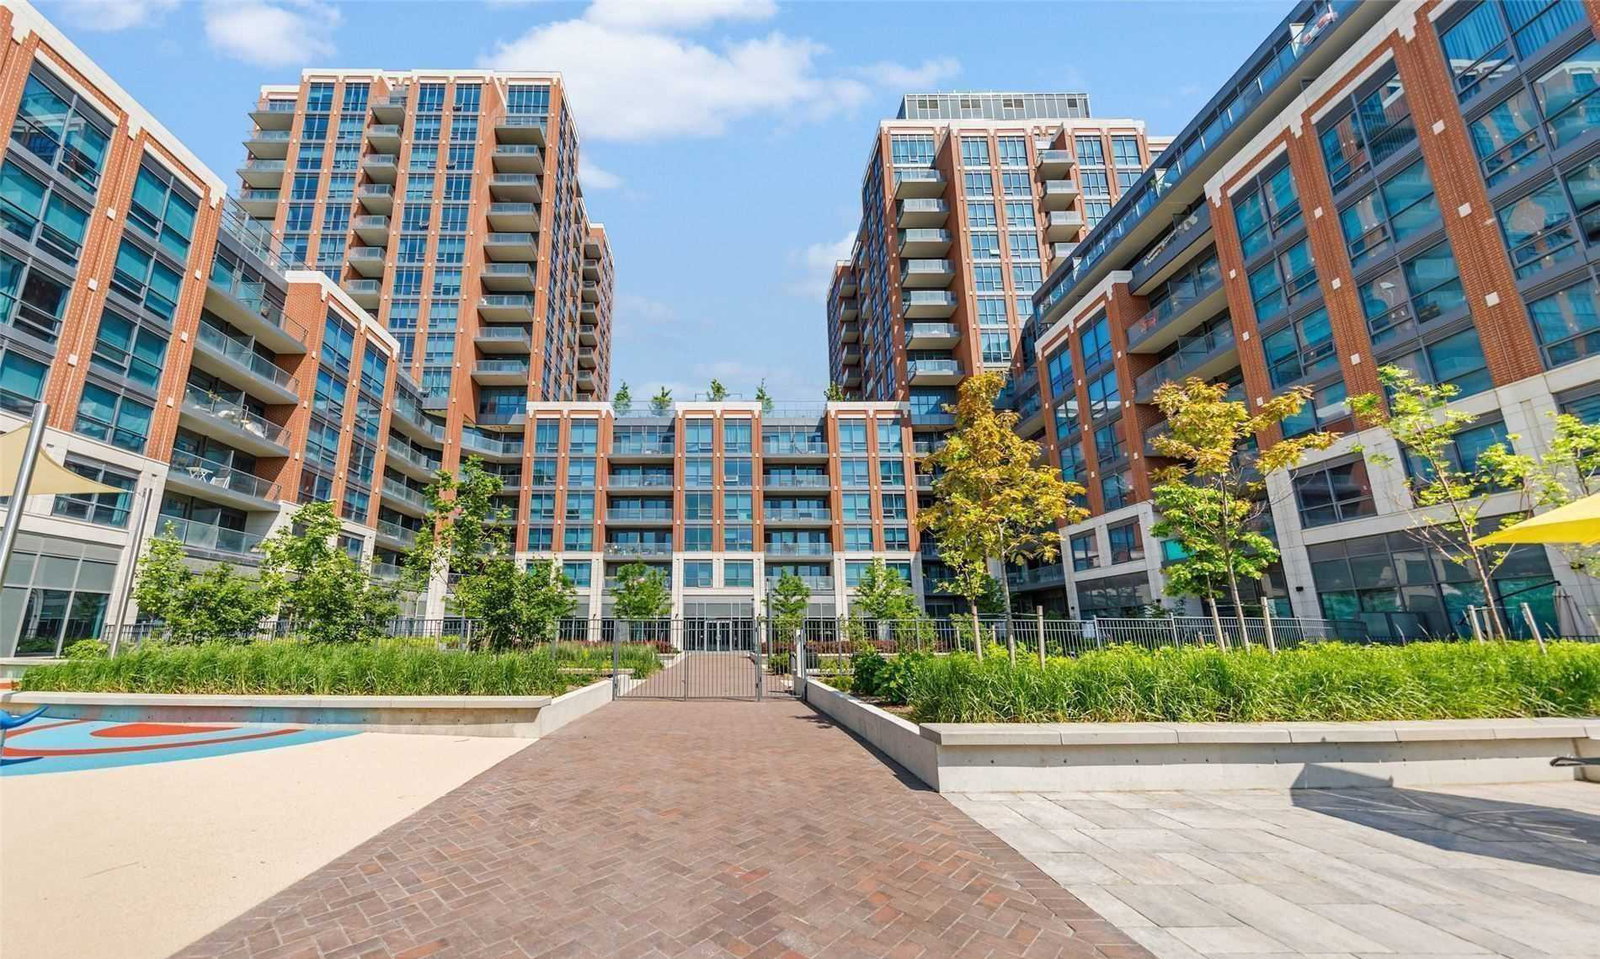
Condo building · 31 Tippett Road
Southside Condos is a 17-storey condo with 500 suites, built in 2019 by Malibu Investments. Right now 7 for sale and 10 for rent are on the market here.
- 17storeys
- 500suites
- $648/sq ft
- 2019built
No similar units for rent in Southside Condos right now.
Around this home
Daily convenience, out of 100, from the distances below
Schools nearby
School rating, out of 10.
Helpful calculators
Your HOMEH agent

"I would see it this week."