

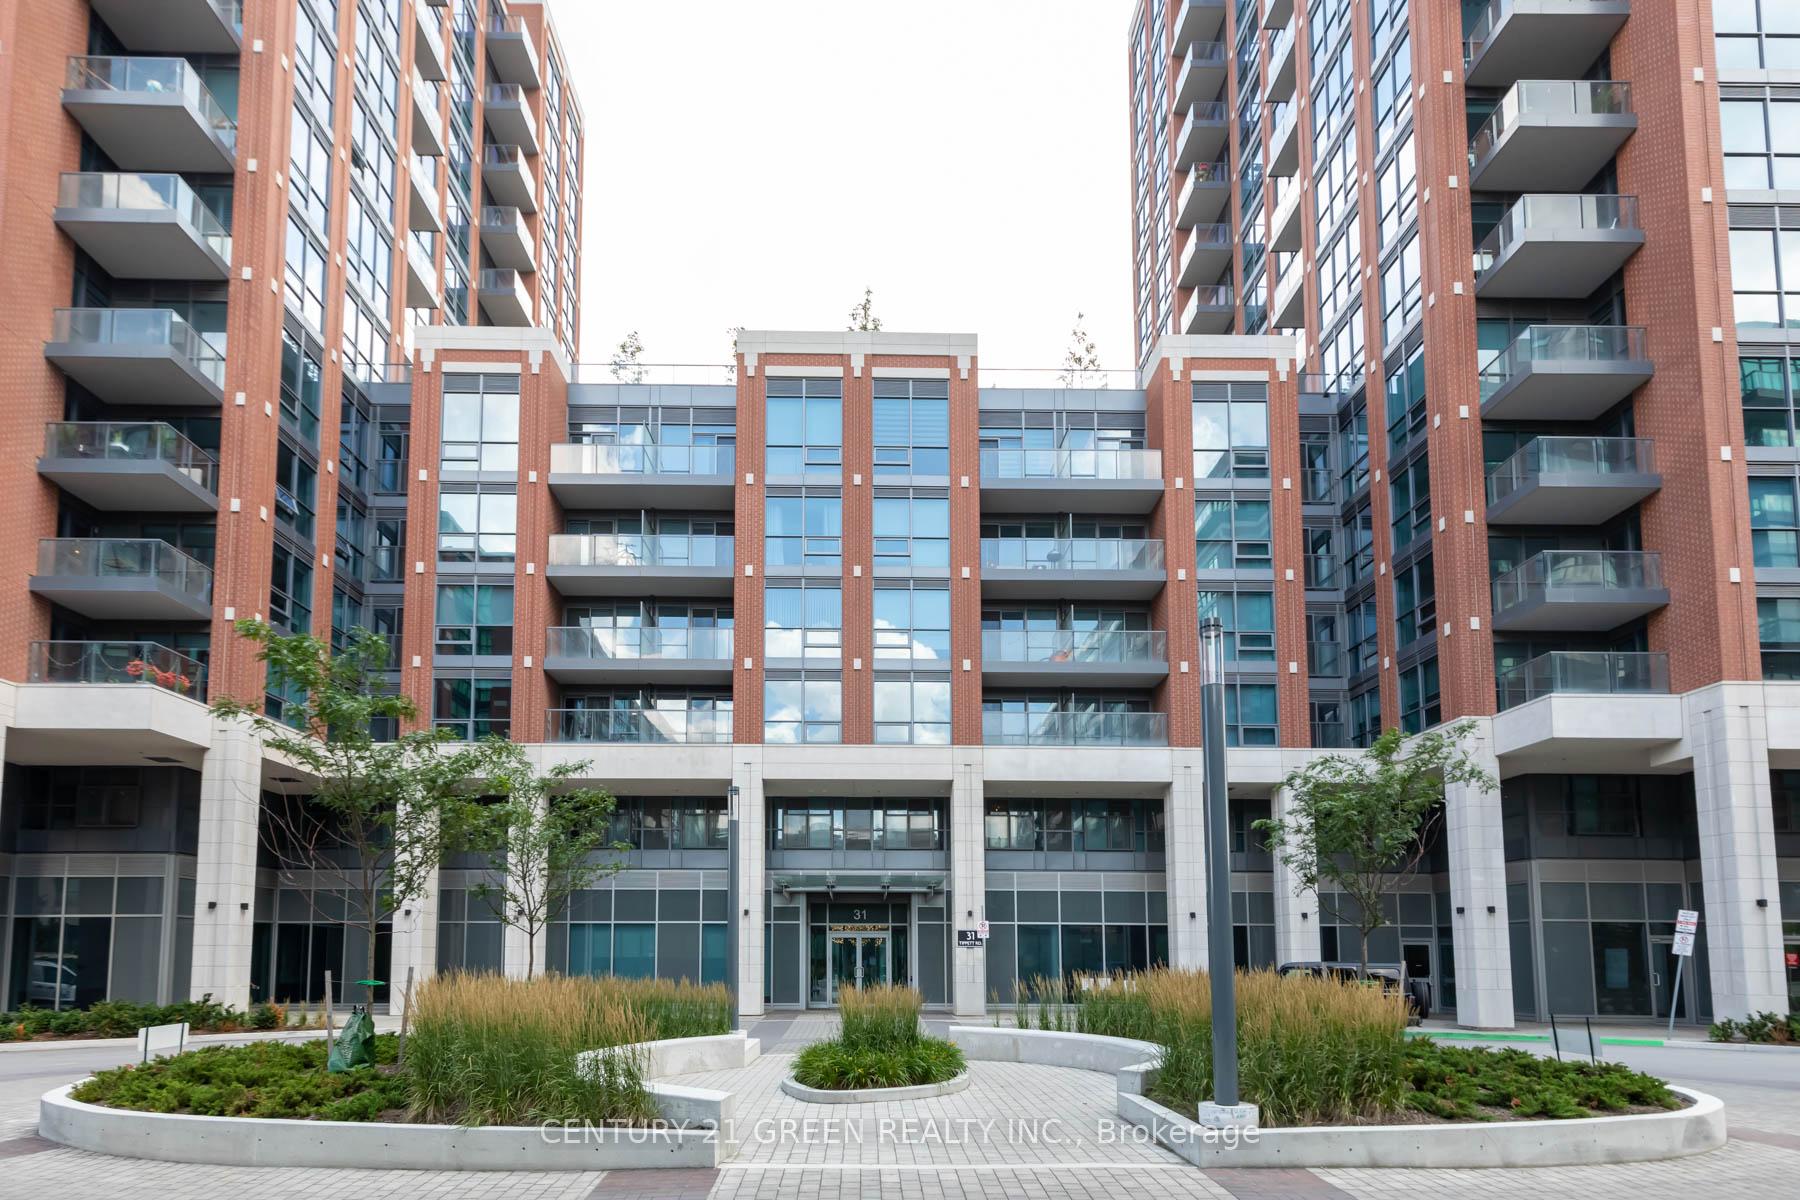
Unit 502, 31 Tippett Road
Unit 502, 31 Tippett Road
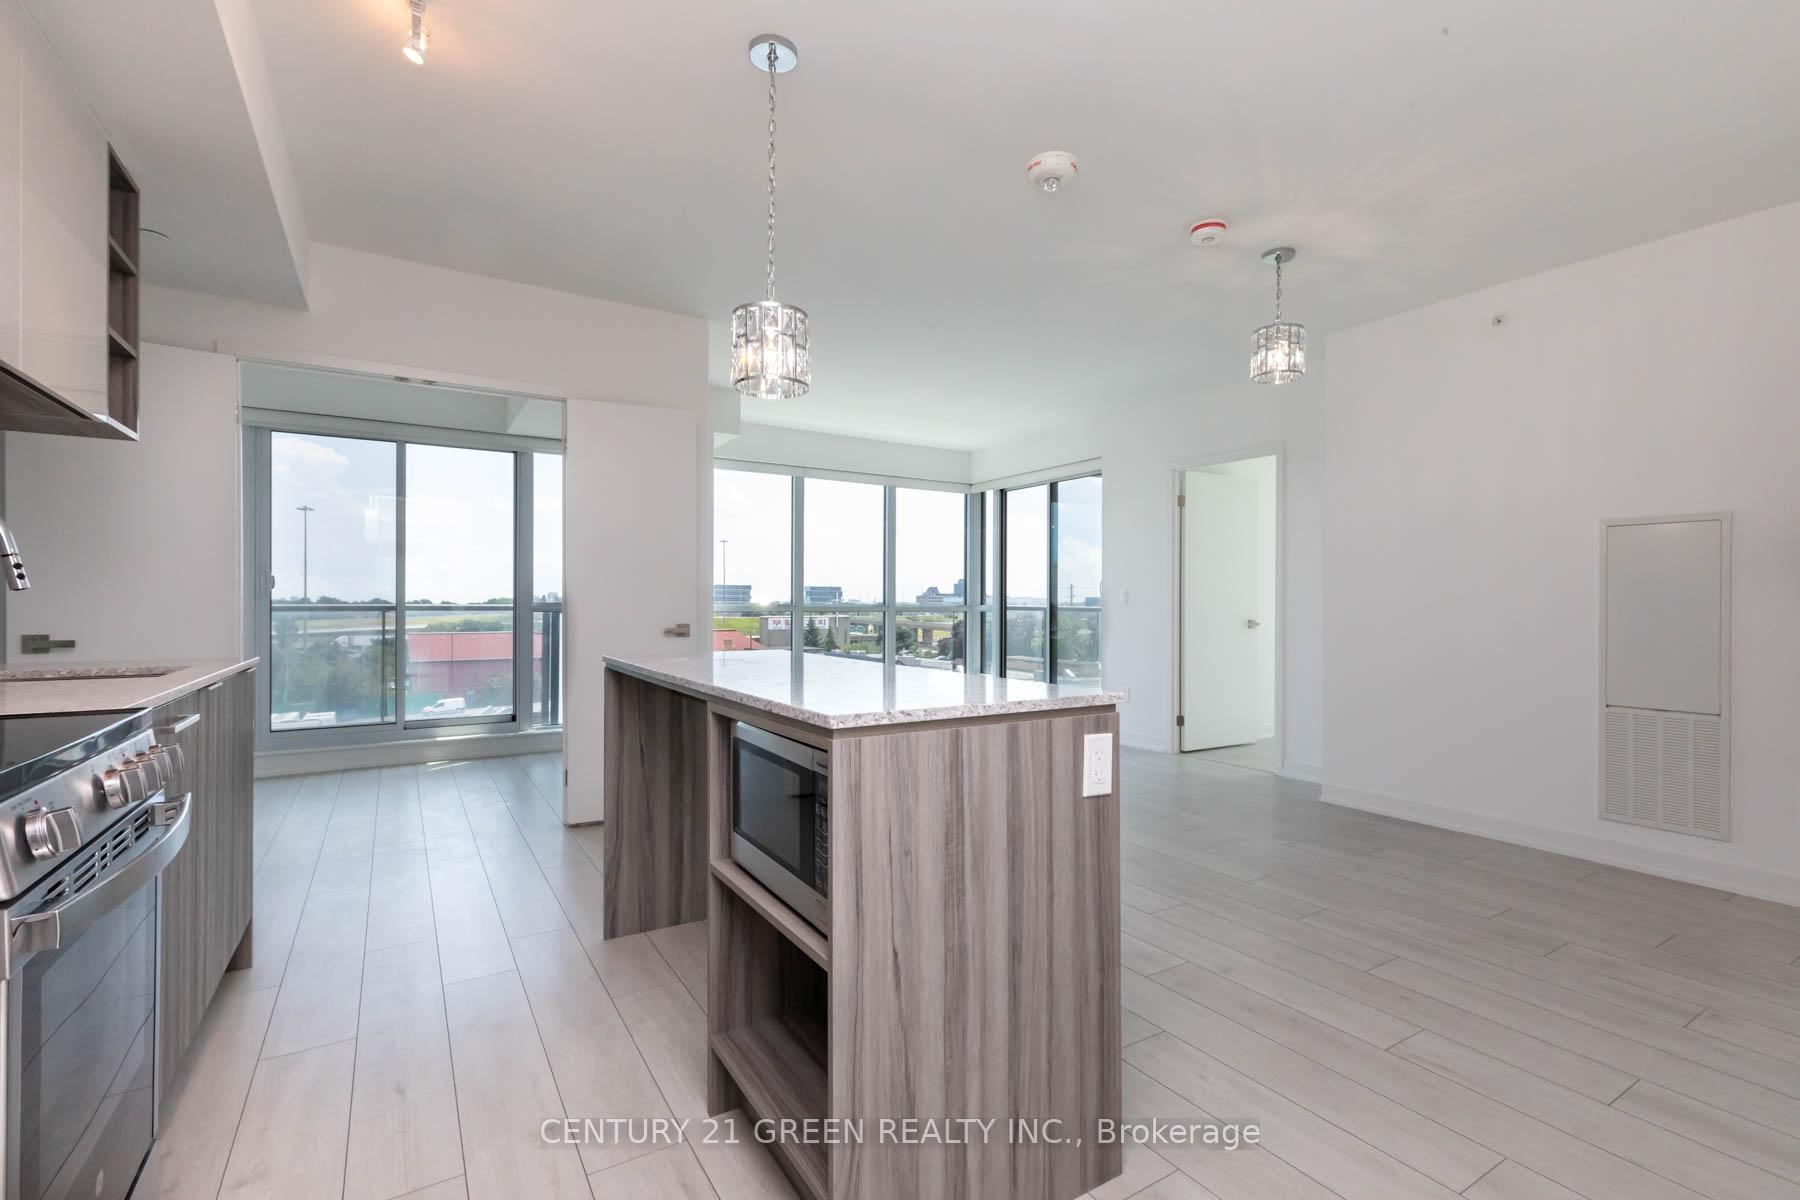 See all 41 photos
Property history
Facts and features
- ExposureSouth
- LaundryEnsuite, in-suite laundry, closet
- LockerNone
- BalconyOpen
- Central air
- Concierge
- Exercise room
- Outdoor pool
- Party room/meeting room
The homeCondo Apartment, Apartment, Age 0–5 years
- Type: Condo Apartment
- Style: Apartment
- Age: 0–5 years
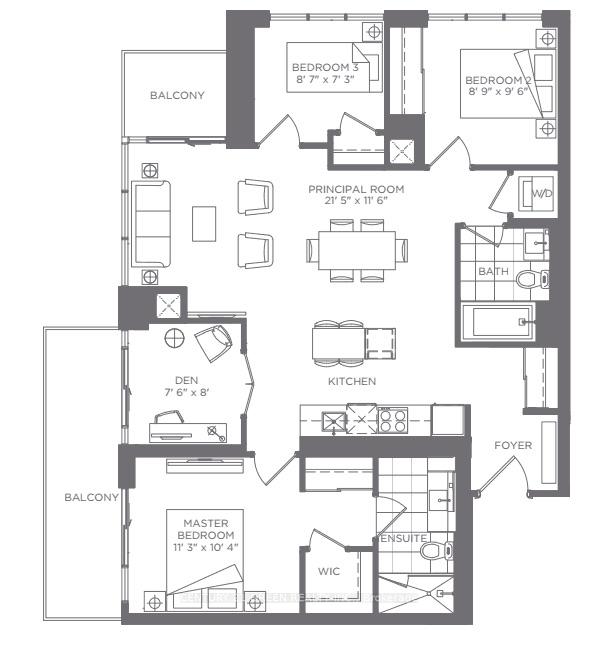
- Living space: 1,000–1,199 sq ft
- Basement: None
- Exposure: South
- View: City
- Waterfront: None
InsideEnsuite, in-suite laundry, laundry closet, main level, Carpet free, separate hydro meter, separate heating controls, Concierge/security, smoke detector, security guard
- Laundry: Ensuite, in-suite laundry, laundry closet, main level
- Features: Carpet free, separate hydro meter, separate heating controls
- Security: Concierge/security, smoke detector, security guard
- Elevator: Yes
- Rooms above ground: 6
- Rooms in the basement: 1
- Bedrooms: 3 + 1 in the basement
- Bathrooms: 2
- Kitchens: 1
OutsideConcrete, Open, Elevator
- Exterior: Concrete
- Balcony: Open
- Accessibility: Elevator
Parking and locker1 Parking, Underground, Parking type Owned
- Spaces: 1 Parking
- Garage: Underground
- Parking type: Owned
- Driveway: Underground
- Spot: 184
- Locker: None
BuildingSouthside condos, Storeys 17, Units 500
- Name: Southside condos
- Storeys: 17
- Units: 500
- Registered: 2019
- Condo corporation: 2358
- Amenities: Bus ctr (wifi bldg), concierge, exercise room, outdoor pool, party room/meeting room, recreation room
- Pets: Allowed
Heating, water and powerHeat pump, gas, Central air
- Heating: Heat pump, gas
- Cooling: Central air
Rent and termsRent $3,595 a month, Entire property, Unfurnished
- Rent: $3,595 a month
- Space for rent: Entire property
- Furnished: Unfurnished
- Lease: 12 months
- Paid: Monthly
- Rent includes: Building insurance, building maintenance, central air conditioning, common elements, heat, parking
- Deposit: Required
- Credit check: Required
- Employment letter: Required
- Rental application: Required
- References: Required
Included1 underground parking space (p2 #184) next to elevator. stainless steel: fridge, stove, dishwasher, microwave. washer, dryer. custom roller blinds, elfs. upscale amenities: 24 hour concierge, party & dining room, fully equipped fitness room with yoga studio, outdoor pool with deck, & garden.
- Included: 1 underground parking space (p2 #184) next to elevator. stainless steel: fridge, stove, dishwasher, microwave. washer, dryer. custom roller blinds, elfs. upscale amenities: 24 hour concierge, party & dining room, fully equipped fitness room with yoga studio, outdoor pool with deck, & garden.
NearbyHospital, other, park, public transit, school
- Close to: Hospital, other, park, public transit, school
Listing detailsC12171093, Rented, May 24, 2025
- MLS® number: C12171093
- Status: Rented
- Listed on: May 24, 2025
- Days on market: 39
- Updated: Jul 2, 2025
- Possession: 2025-05-26 / Immediate
- Occupied by: Vacant
- Listing brokerage: CENTURY 21 GREEN REALTY INC.
About this home
Unit 502, 31 Tippett Road, North York (Clanton Park), ON M3H 0C8
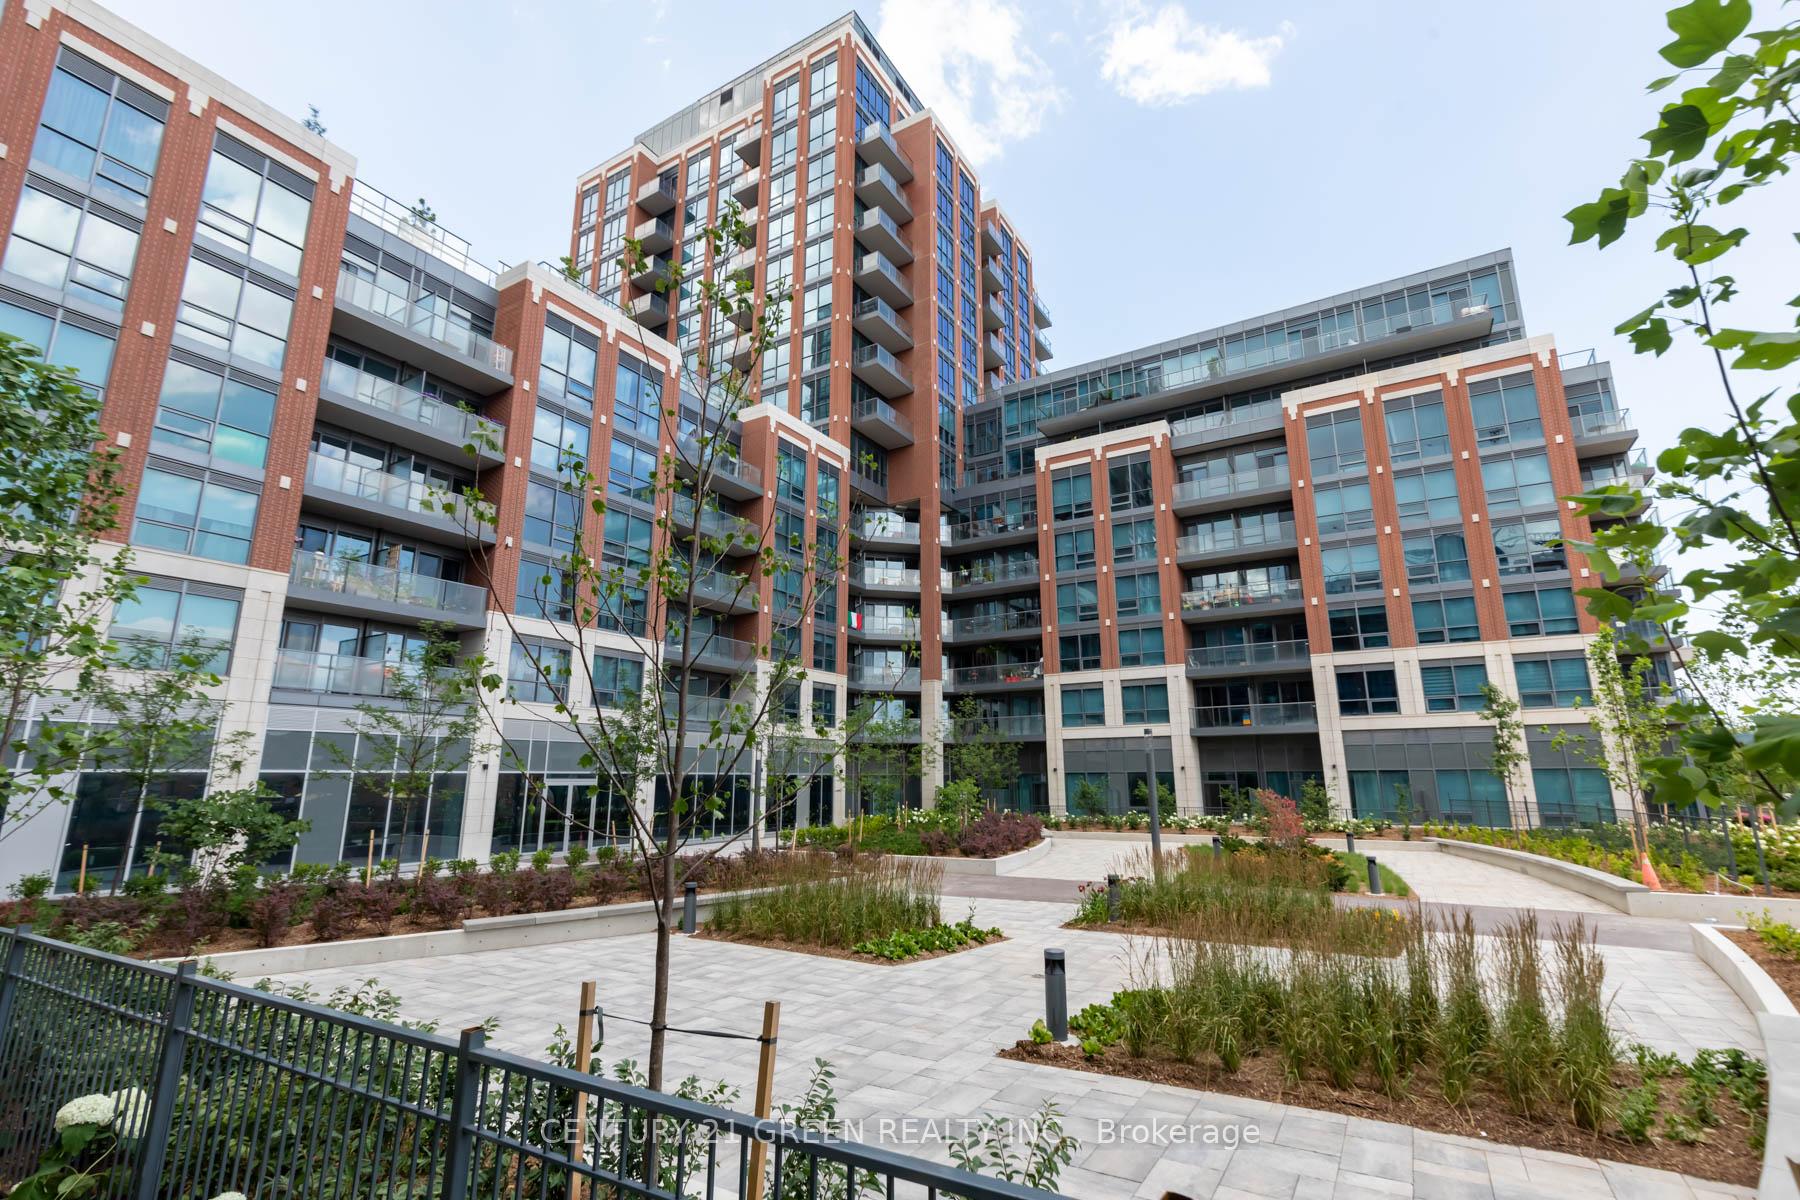
One-Of-A-Kind Corner Suite Available In Southside Condos! This Spacious Layout Boasts 1048 Sf Of Open Concept Living, And 2 Balconies With South Views Overlooking Quiet Courtyard. Modern Finishes And Wall-To-Wall Windows Keep This Gem Brightly Lit All Year. Rare Find, Liveable Floorplan With 3-Bedrooms And 2-Full Bathrooms. Enclosed Den Has French Doors And Windows, Big Enough To Be Used As An Office Or Nursery. Nearly $7,000 In Upgrades - Mirrored Closets, Stylish Kitchen Cabinets, Higher-End Washer And Dryer. 1 Underground Parking Space Conveniently Located Next To Elevator. Unbeatable Location Whether You're Driving, Walking, Or Using Public Transit. Minutes To The 401, Wilson Station, Yorkdale Shopping Centre, York University, Costco, Groceries, Restaurants, Parks And More! Enjoy Access To Exclusive Amenities Including Fully Equipped Fitness Room, Yoga Studio, Outdoor Pool With Relaxing Deck, Chic Party Room For Entertaining Guests, And 24 Hour Concierge. Landlord Will Not Entertain Roommate Arrangements.
Ask about this home
A HOMEH agent will answer your questions about this home.
Know more about Southside Condos
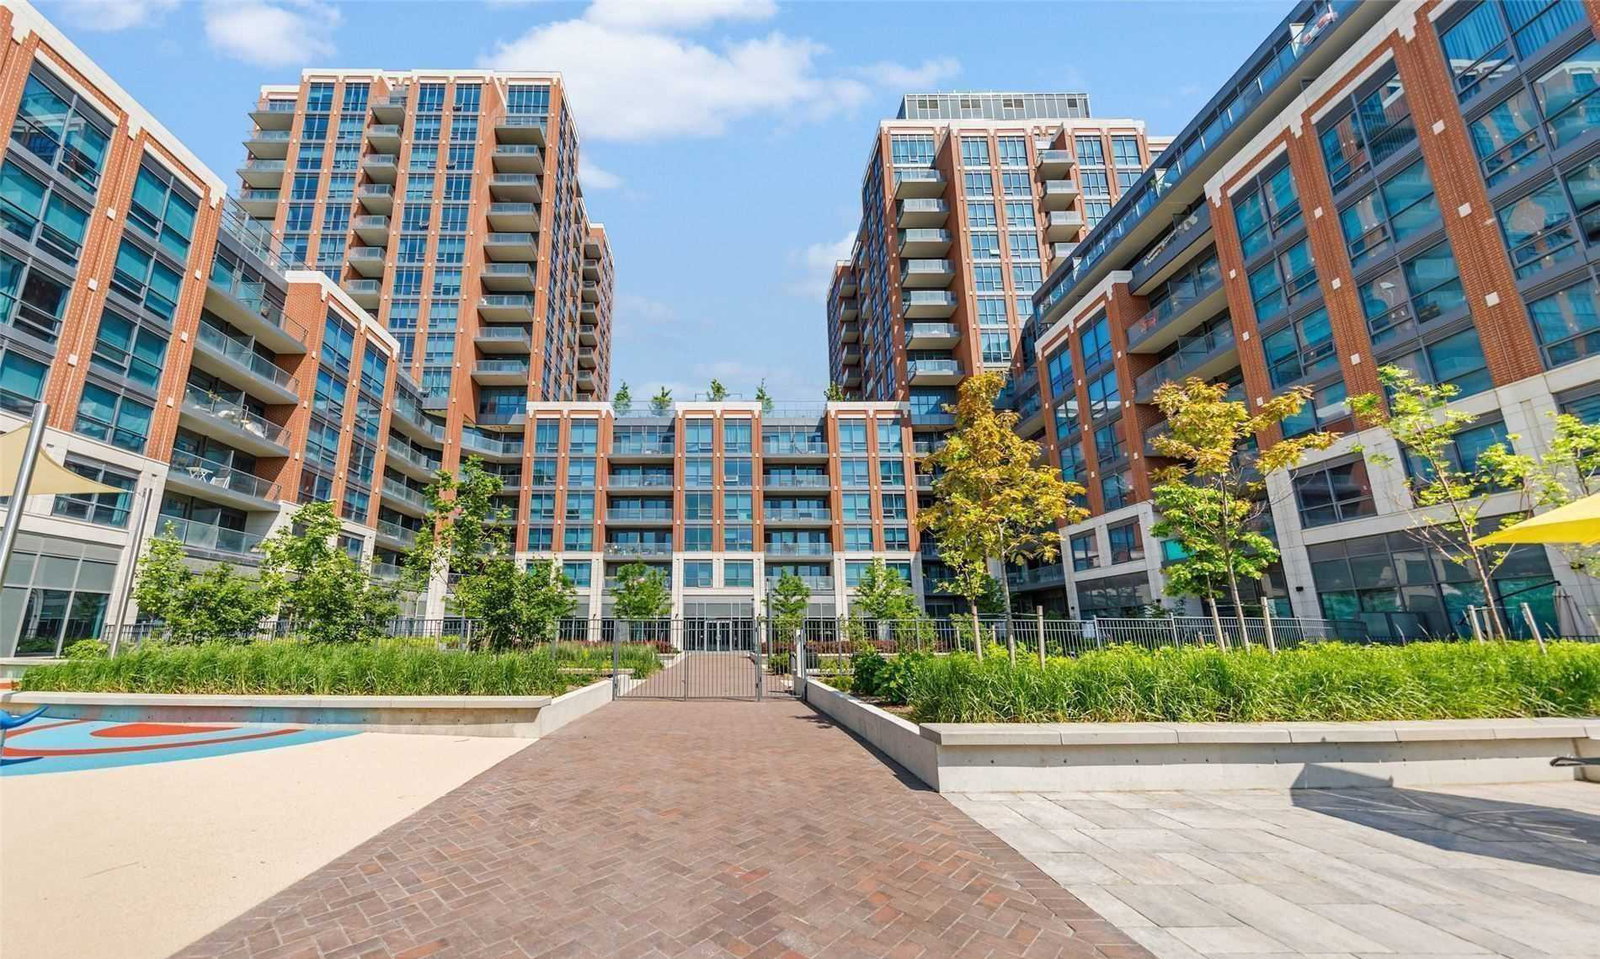
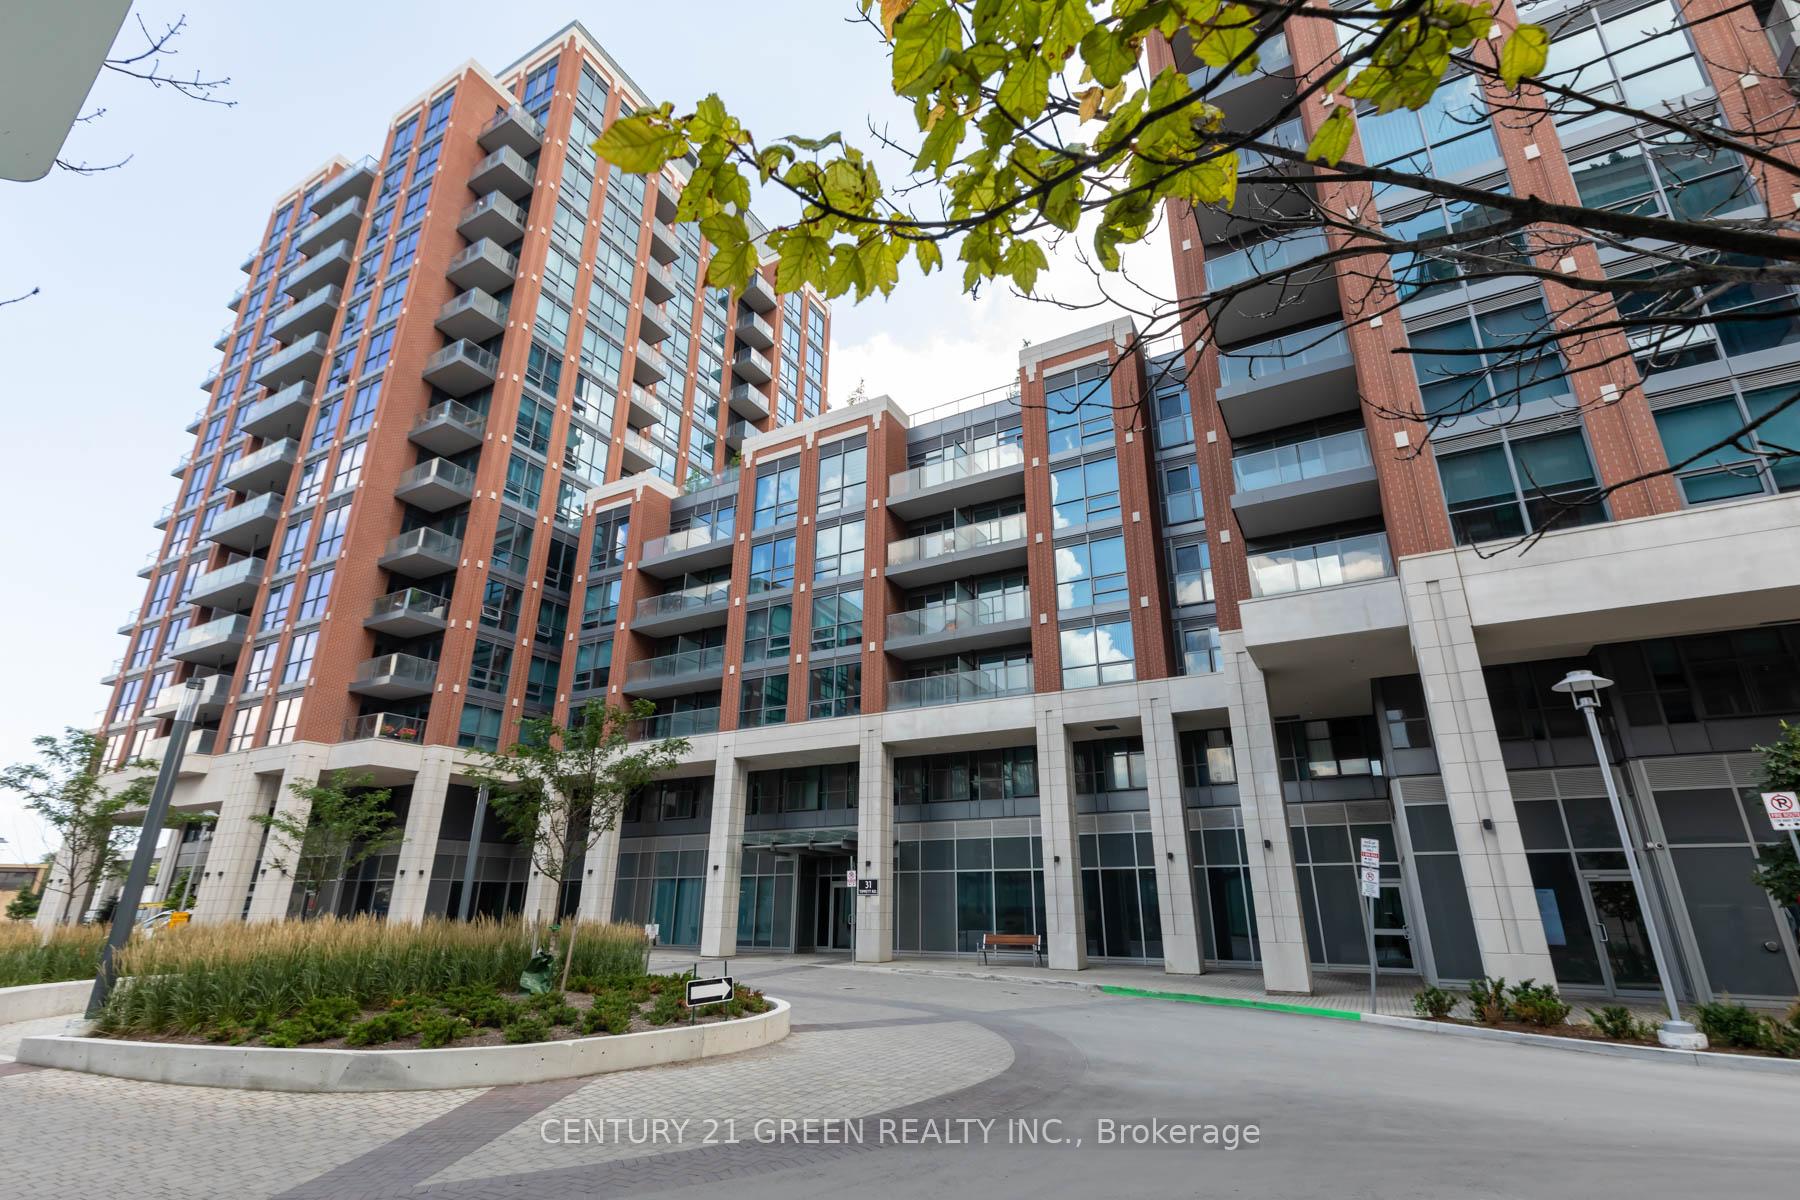
Condo building · 31 Tippett Road
Southside Condos is a 17-storey condo with 500 suites, built in 2019 by Malibu Investments. Right now 7 for sale and 10 for rent are on the market here.
- 17storeys
- 500suites
- $648/sq ft
- 2019built
No similar units for rent in Southside Condos right now.
Around this home
Daily convenience, out of 100, from the distances below
Schools nearby
School rating, out of 10.
Helpful calculators
Your HOMEH agent

"I would see it this week."