

Unit 701, 31 Tippett Road
Unit 701, 31 Tippett Road
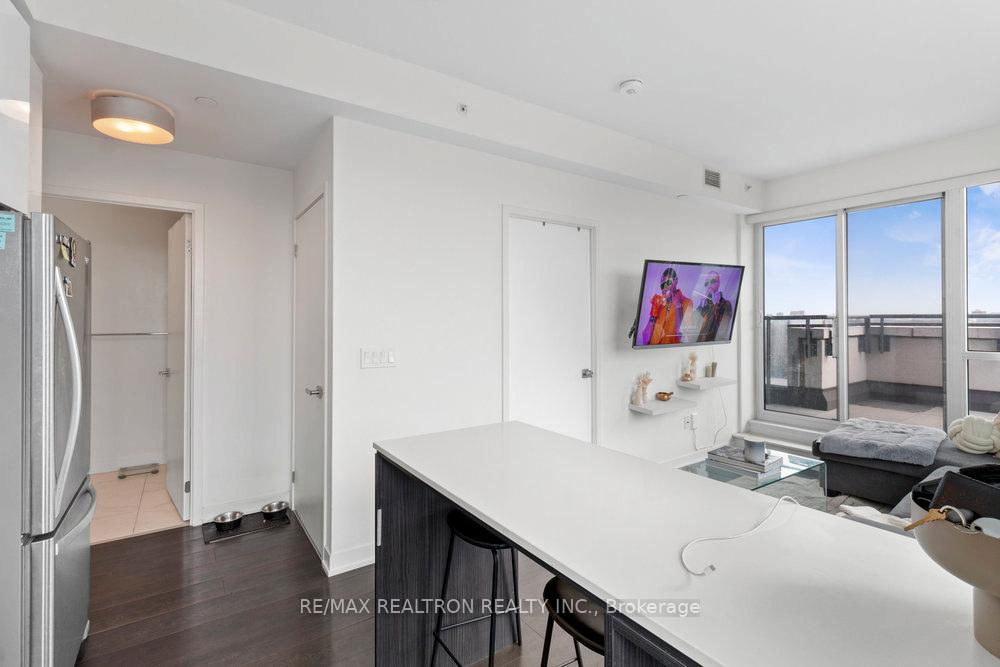 See all 28 photos
Property history
Facts and features
- ExposureSouth east
- LaundryEnsuite
- LockerOwned
- BalconyTerrace
- Central air
- Concierge
- Gym
- Outdoor pool
- Party room/meeting room
The homeCondo Apartment, Apartment, Age 0–5 years
- Type: Condo Apartment
- Style: Apartment
- Age: 0–5 years
- Living space: 500–599 sq ft
- Basement: None
- Exposure: South East
- View: Downtown, skyline
InsideEnsuite, main level, Rooms above ground 5, Bedrooms 2
- Laundry: Ensuite, main level
- Rooms above ground: 5
- Bedrooms: 2
- Bathrooms: 1
- Kitchens: 1
OutsideConcrete, Terrace
- Exterior: Concrete
- Balcony: Terrace
Parking and locker1 Parking, Underground, Exclusive
- Spaces: 1 Parking
- Garage: Underground
- Parking type: Exclusive
- Driveway: Underground
- Locker: Owned
- Locker level: 7
BuildingSouthside Condos, Storeys 17, Units 500
- Name: Southside Condos
- Storeys: 17
- Units: 500
- Registered: 2019
- Condo corporation: 2853
- Amenities: Concierge, game room, gym, outdoor pool, party room/meeting room, visitor parking
- Pets: Allowed
Heating, water and powerForced air, gas, Central air
- Heating: Forced air, gas
- Cooling: Central air
Rent and termsRent $2,750 a month, Entire property, Unfurnished
- Rent: $2,750 a month
- Space for rent: Entire property
- Furnished: Unfurnished
- Lease: 12 months
- Paid: Monthly
- Rent includes: Parking, water, building insurance, building maintenance, central air conditioning, common elements
- Deposit: Required
- Credit check: Required
- Employment letter: Required
- Rental application: Required
- References: Required
IncludedAll window coverings and electric light fixtures not belonging to existing tenant, 1 parking, 1 locker, Tenant's belonging
- Included: All window coverings and electric light fixtures not belonging to existing tenant, 1 parking, 1 locker
- Not included: Tenant's belonging
NearbyClear view, library, public transit
- Close to: Clear view, library, public transit
Listing detailsC12117863, Rented, May 1, 2025
- MLS® number: C12117863
- Status: Rented
- Listed on: May 1, 2025
- Days on market: 19
- Updated: May 20, 2025
- Possession: 2025-06-01 / 30-59 days
- Occupied by: Tenant
- Listing brokerage: RE/MAX REALTRON REALTY INC.
About this home
Unit 701, 31 Tippett Road, North York (Clanton Park), ON M3H 0C8
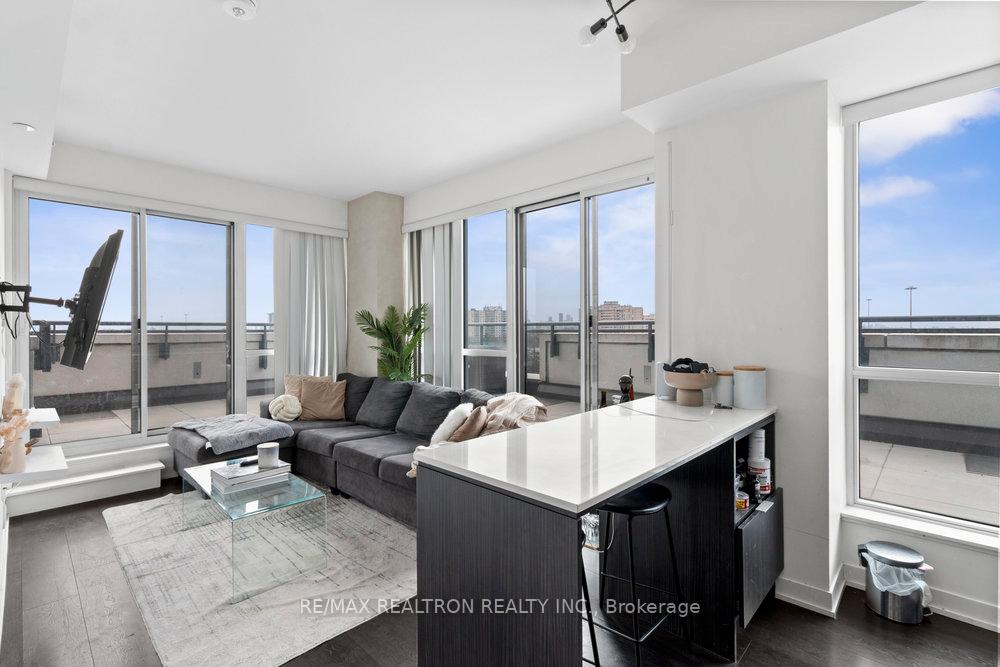
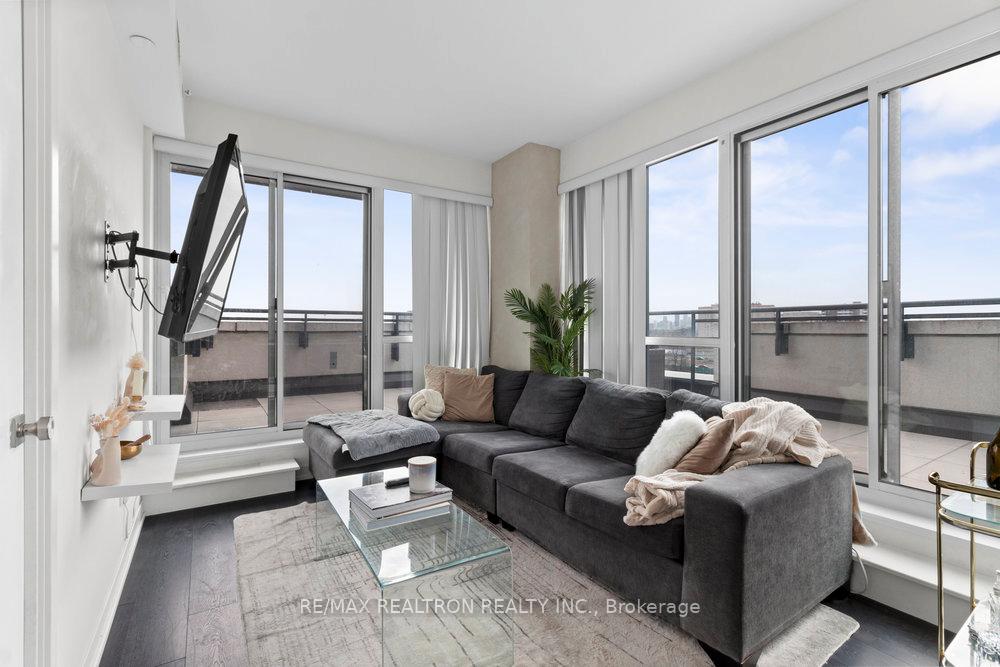
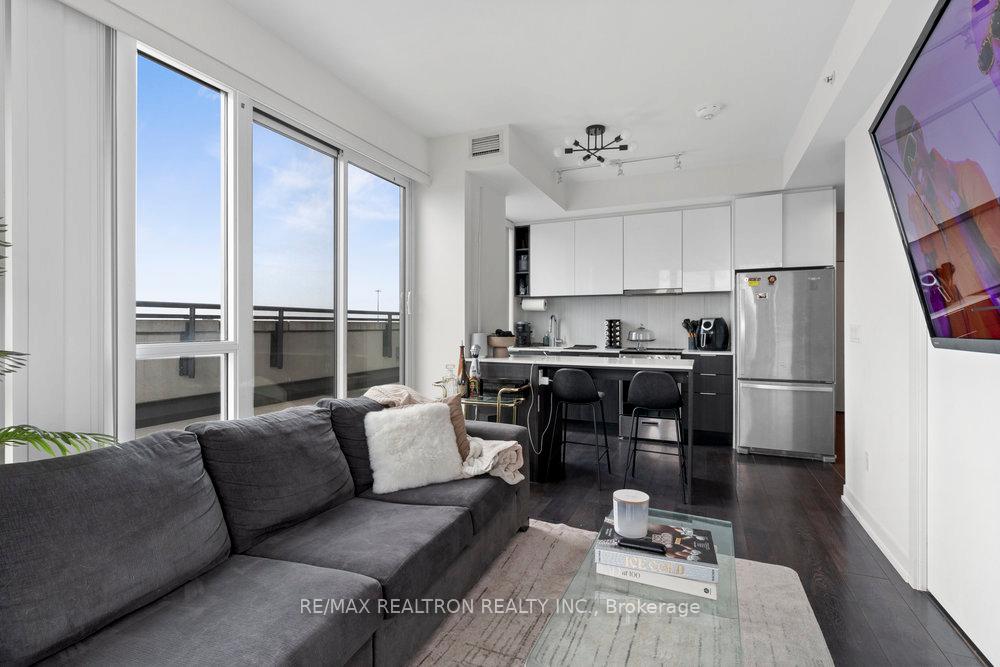
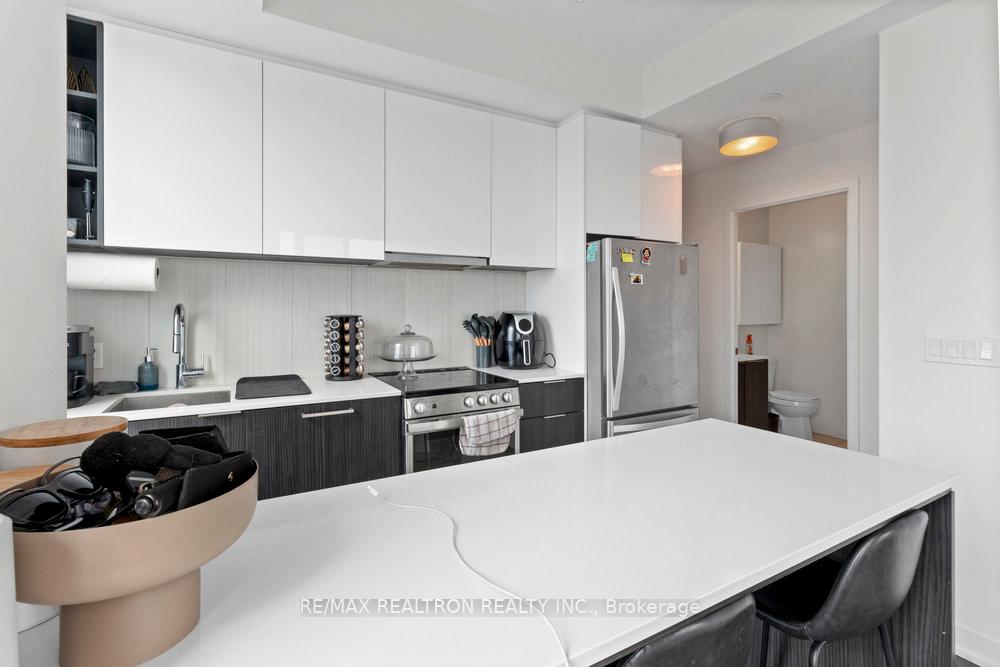
There's condo living, and then there's this. A bright, 2 bedroom corner suite with massive windows that flood the space with natural light, and a terrace so large it feels like your own private rooftop lounge. The outdoor space is truly a showstopper at approximately 460 sq ft, offering unobstructed views of the downtown Toronto skyline and more than enough room to entertain, unwind, or just kick back with your morning coffee and let the city come to life around you. Inside, the layout is modern, smart, and spacious, with two well-sized bedrooms and a sleek, functional kitchen that blends seamlessly into the open living space. But the magic here is in the details: the locker isnt tucked away in some dark basement. It's on the same floor as your unit, just steps from your door and the rooftop patio. That means no elevator juggling when you're grabbing your BBQ gear, patio furniture, or seasonal storage bins. Southside Condos sits in a location that makes everyday life easier. You're within walking distance of Wilson subway station, close to Costco and Yorkdale Mall, and just minutes from the 401 if you're heading out of town. You've got parking, an oversized locker, and EV charging stations for good measure. This one is all about comfort, connection, and convenience, with a terrace that deserves its own Instagram account.
Ask about this home
A HOMEH agent will answer your questions about this home.
Know more about Southside Condos
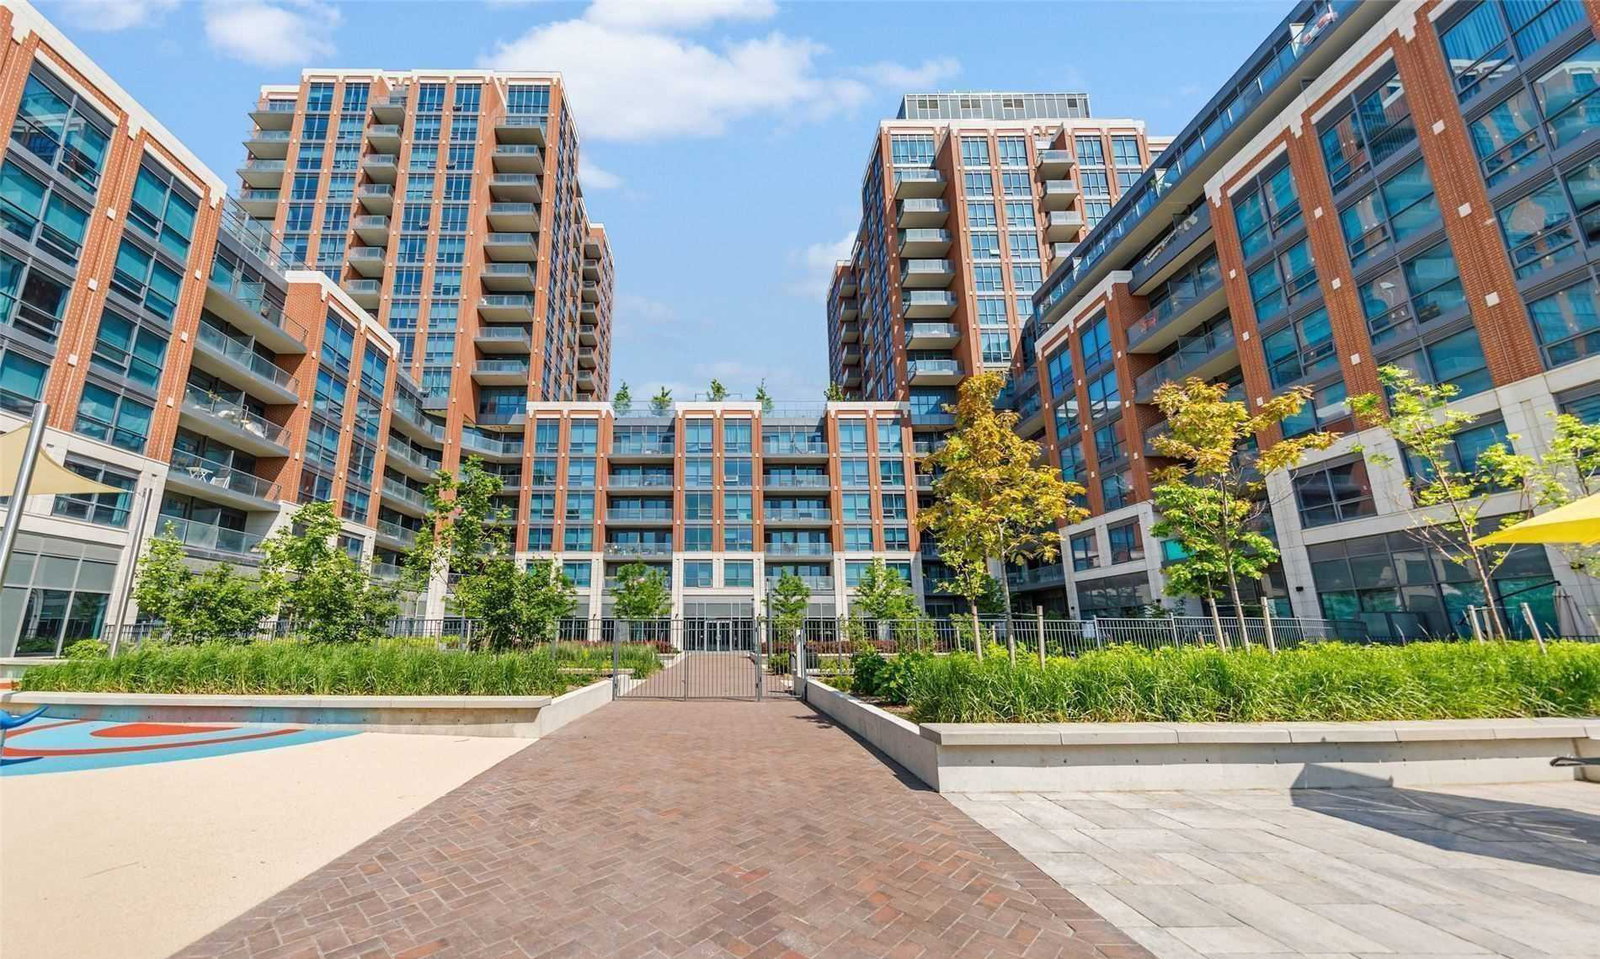
Condo building · 31 Tippett Road
Southside Condos is a 17-storey condo with 500 suites, built in 2019 by Malibu Investments. Right now 7 for sale and 10 for rent are on the market here.
- 17storeys
- 500suites
- $648/sq ft
- 2019built
No similar units for rent in Southside Condos right now.
Around this home
Daily convenience, out of 100, from the distances below
Schools nearby
School rating, out of 10.
Helpful calculators
Your HOMEH agent

"I would see it this week."