

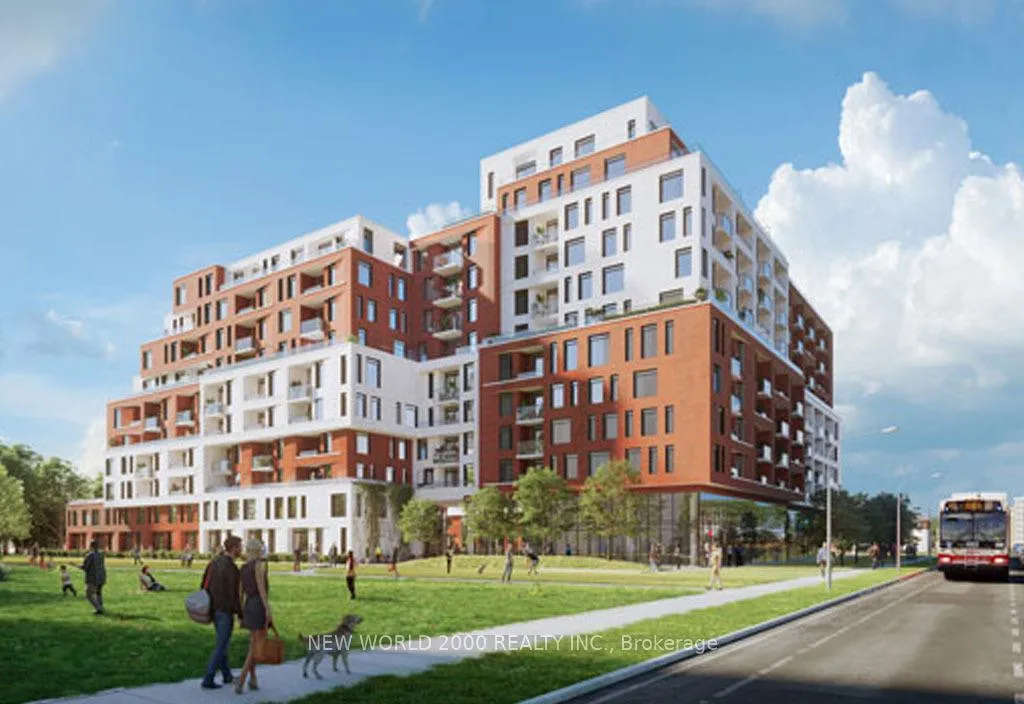
Unit 820, 3100 Keele Street
Unit 820, 3100 Keele Street
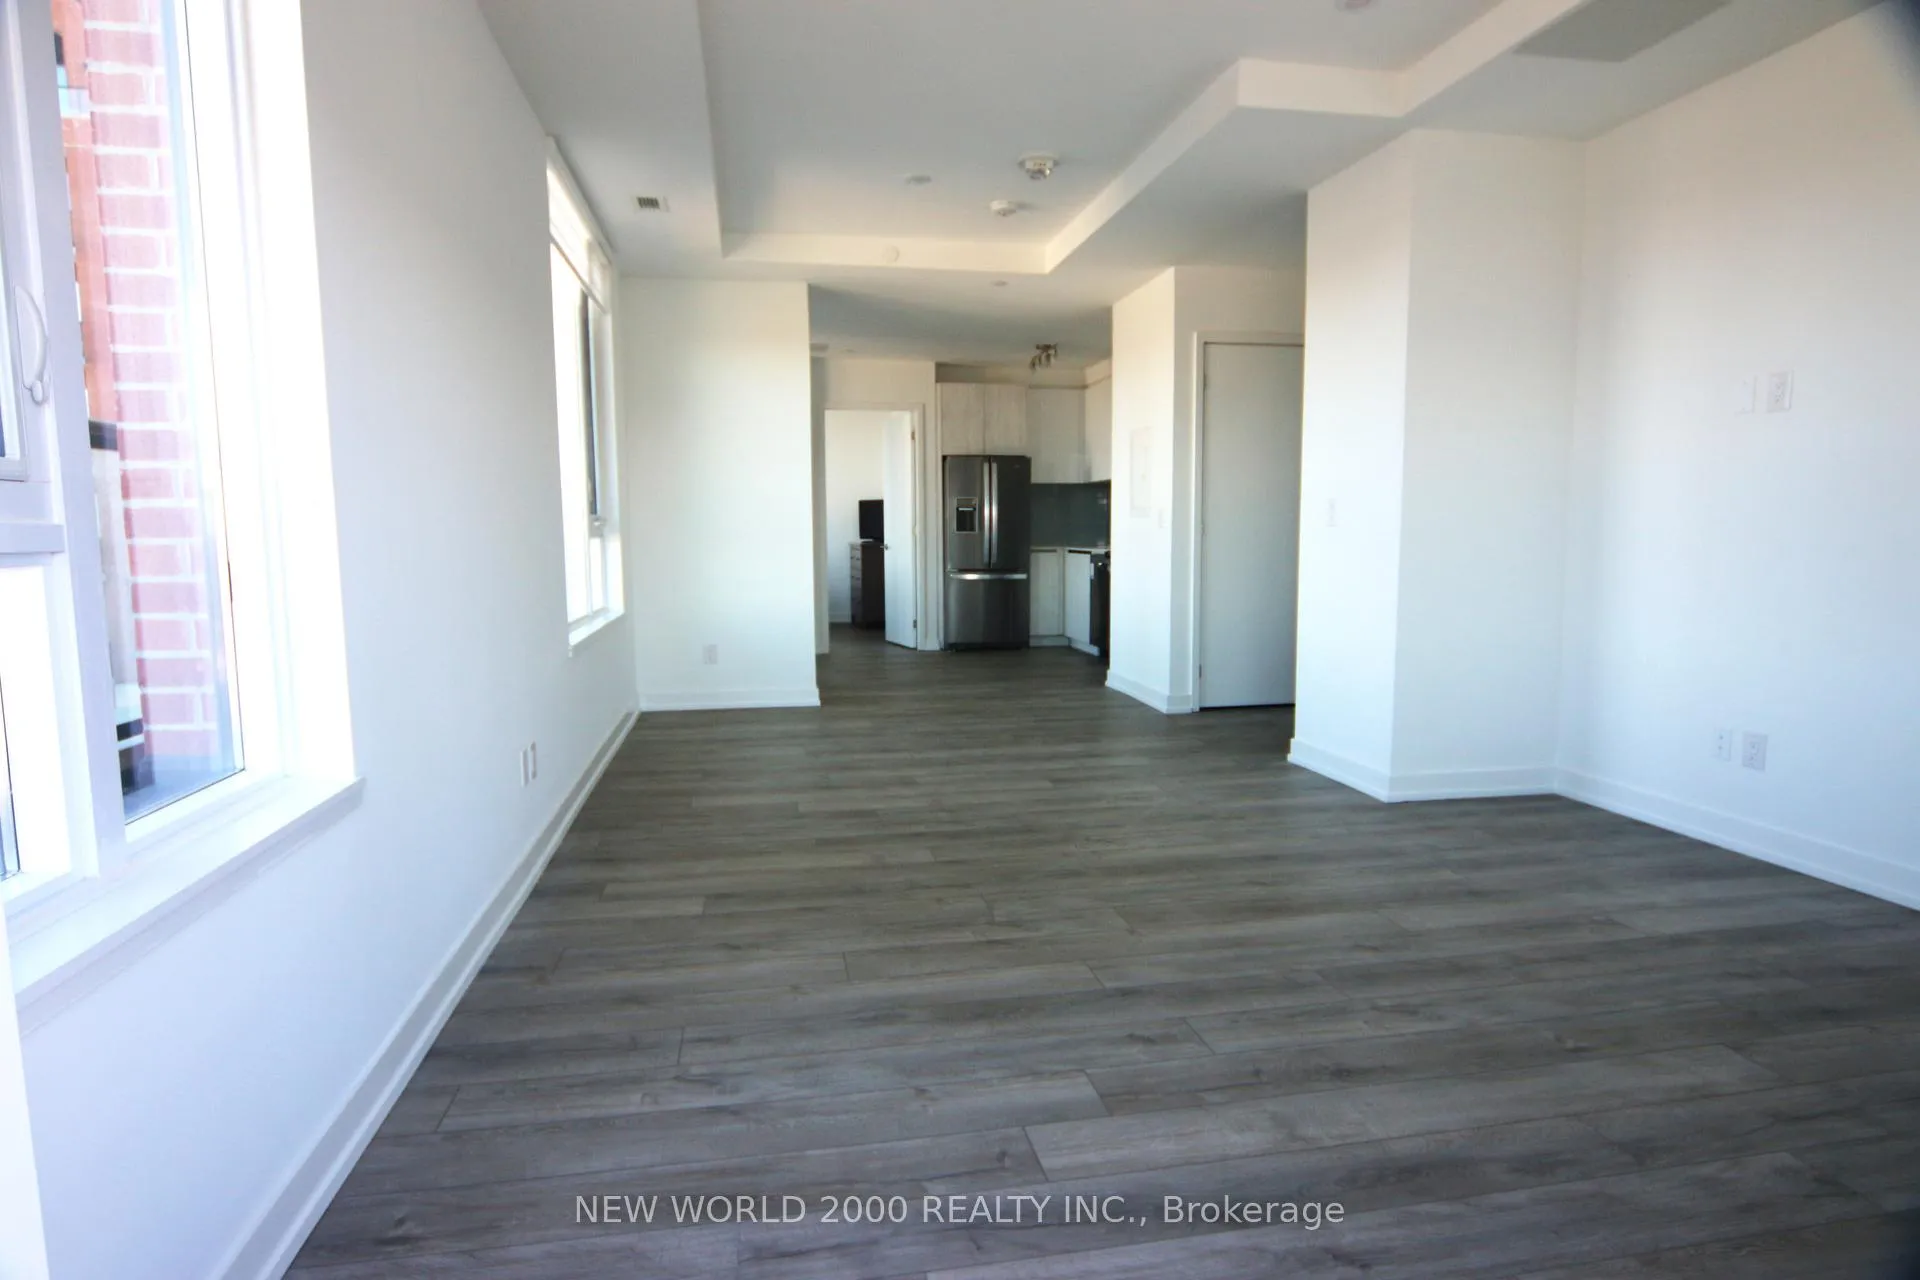 See all 32 photos
Property history
Facts and features
- ExposureNorth west
- LaundryElectric dryer hookup, ensuite, washer hookup, in hall
- BalconyTerrace
- Building size12 storeys
- Central air
- Party room/meeting room
- Rooftop deck/garden
- Exercise room
The homeCondo Apartment, Apartment, Age 0–5 years
- Type: Condo Apartment
- Style: Apartment
- Age: 0–5 years
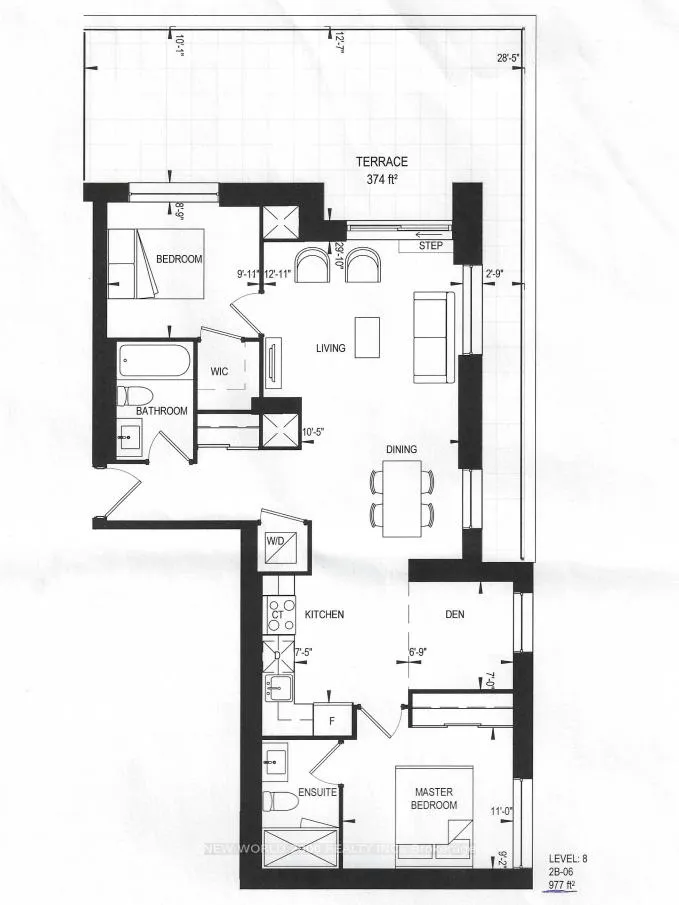
- Living space: 900–999 sq ft
- Basement: None
- Exposure: North West
- View: Clear
InsideTile, Electric dryer hookup, ensuite, washer hookup, in hall, Ventilation system, carpet free, erv/hrv, separate heating controls
- Flooring: Tile
- Laundry: Electric dryer hookup, ensuite, washer hookup, in hall
- Features: Ventilation system, carpet free, erv/hrv, separate heating controls
- Security: Concierge/security
- Rooms above ground: 7
- Rooms in the basement: 1
- Bedrooms: 2 + 1 in the basement
- Bathrooms: 2
- Kitchens: 1
OutsideBrick, Terrace, Lighting
- Exterior: Brick
- Balcony: Terrace
- Features: Lighting
Parking and locker1 Parking, Underground, Parking type Owned
- Spaces: 1 Parking
- Garage: Underground
- Parking type: Owned
- Locker: Owned
- Locker level: P2
BuildingThe Keeley Condos, Storeys 12, Units 302
- Name: The Keeley Condos
- Storeys: 12
- Units: 302
- Registered: 2024
- Condo corporation: 3046
- Amenities: Party room/meeting room, playground, rooftop deck/garden, visitor parking, bbqs allowed, exercise room
- Pets: Allowed
Heating, water and powerForced air, gas, Central air
- Heating: Forced air, gas
- Cooling: Central air
Costs and taxesCondo fee $755 a month, Building insurance included, parking included, HST included in the price
- Condo fee: $755 a month
- Fee includes: Building insurance included, parking included
- HST: HST included in the price
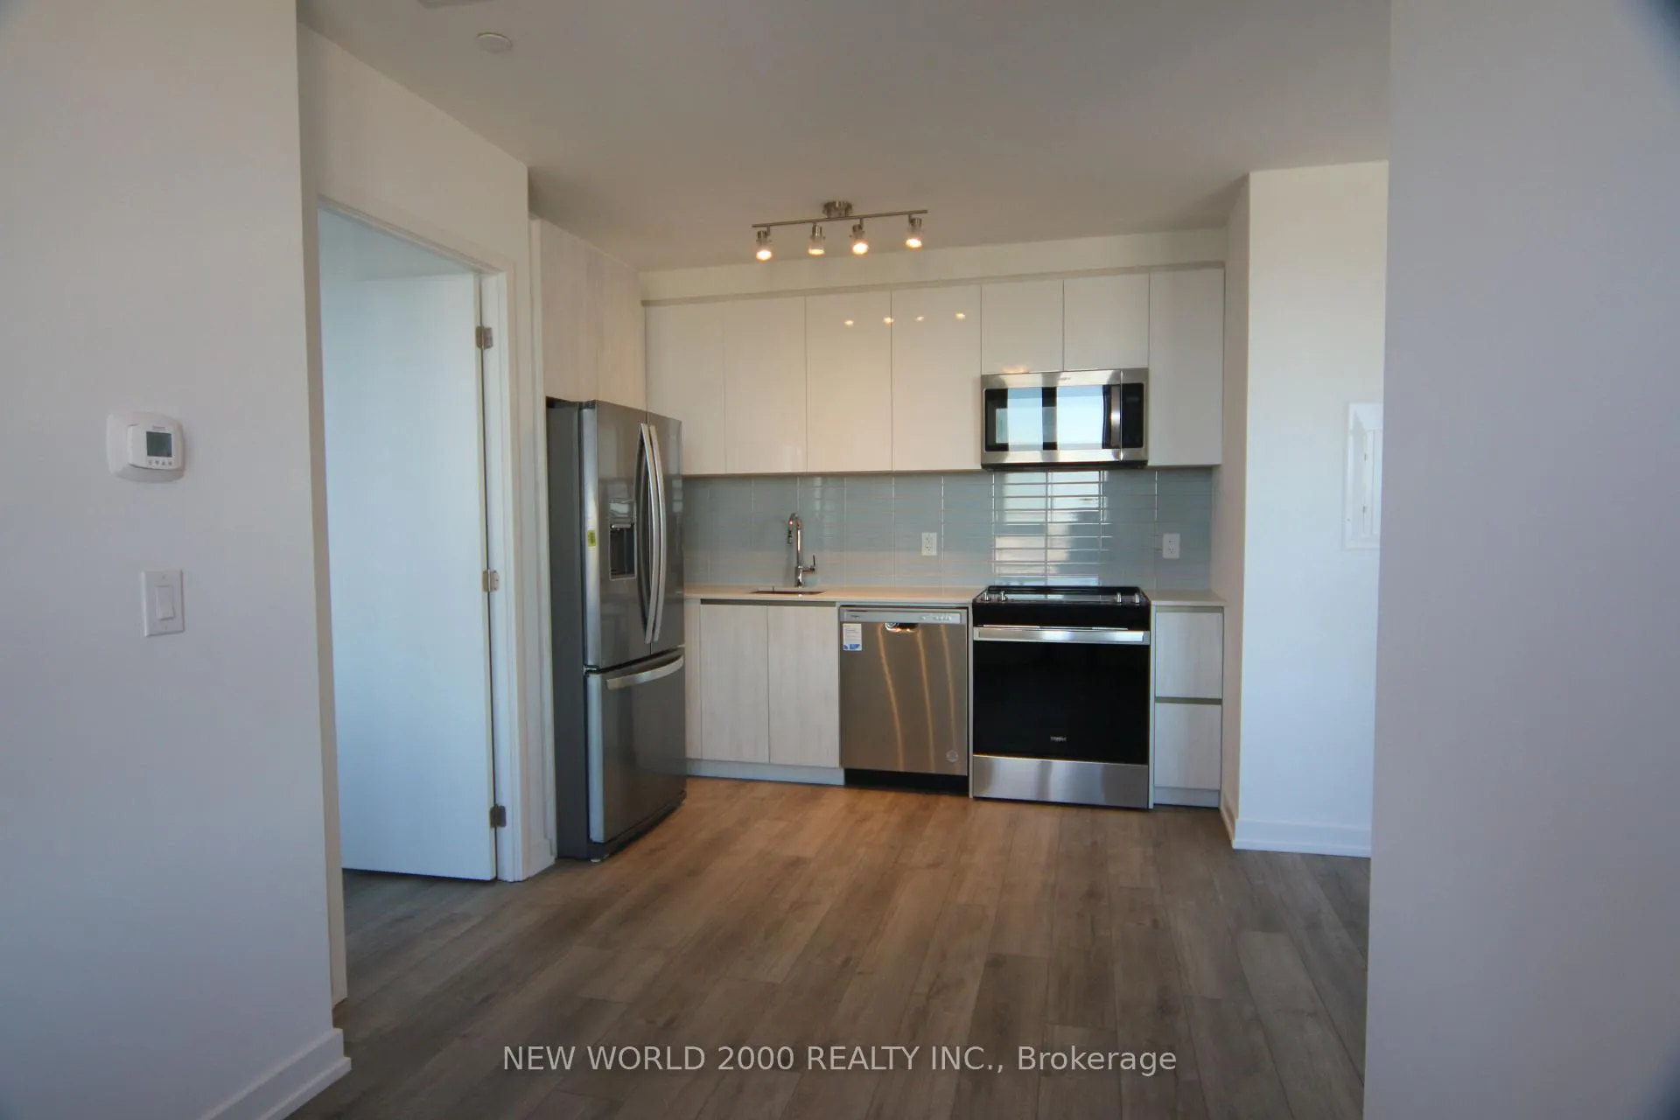
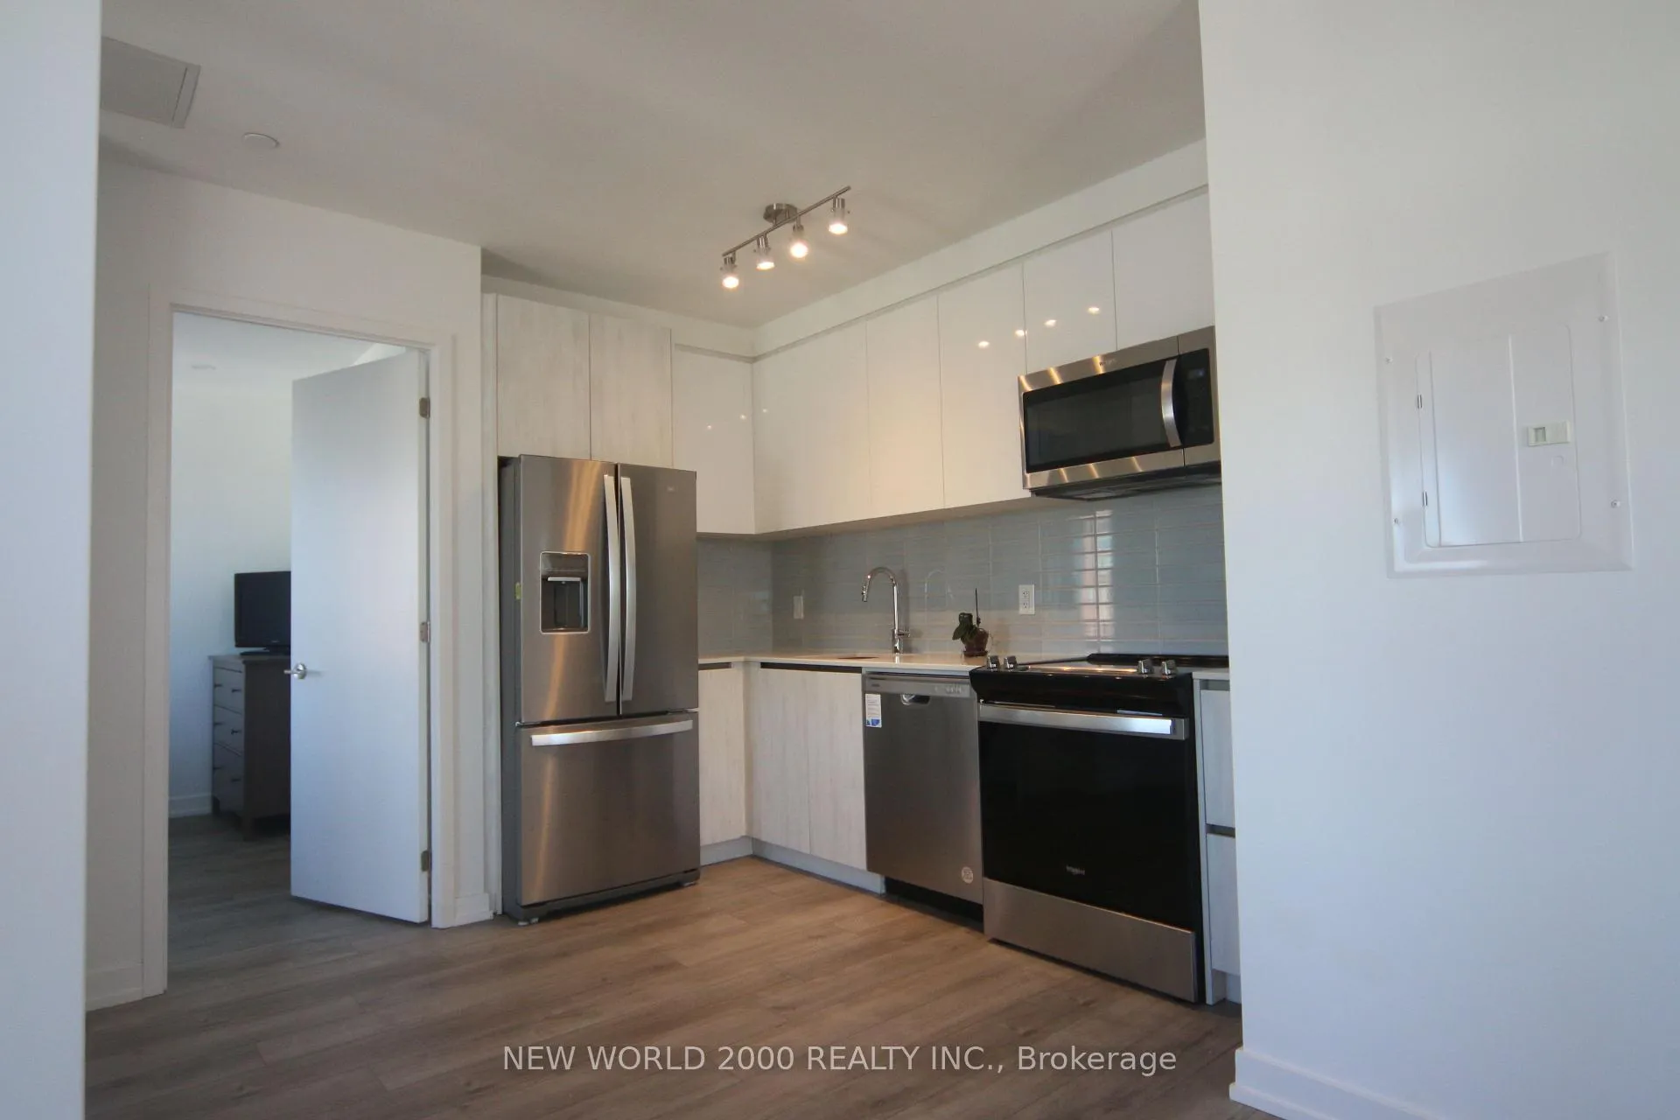
Included in the sale1 parking & 1 locker included. programmable thermostat. ss appliances.
- Included: 1 parking & 1 locker included. programmable thermostat. ss appliances.
NearbyPark, public transit, ravine, school bus route, terraced, other
- Close to: Park, public transit, ravine, school bus route, terraced, other
Listing detailsW12019927, Sold, Mar 13, 2025
- MLS® number: W12019927
- Status: Sold
- Listed on: Mar 13, 2025
- Days on market: 140
- Updated: Jul 31, 2025
- Possession: 2025-05-16 / Flexible
- Occupied by: Owner
- Listing brokerage: NEW WORLD 2000 REALTY INC.
About this home
Unit 820, 3100 Keele Street, North York (Downsview-Roding-CFB), ON M3M 0E1
Dreaming of a perfect blend of luxury, convenience, and comfort? Look no further than this spectacular 2 Bed + den, 2 Bath Unit with a large 347sq.ft Terrace in the Heart of Toronto! Bask in the ample natural light streaming through large windows that grace the unit, highlighting the elegant and modern interior design, spacious open concept Dining/Living area for a large family. A functional layout maximizing the potential of this beautiful unit. The den with a large window is ideal for a home office, guest space, or your personal sanctuary. Experience Urban living at its highest in the Dynamic Downsview Park Neighborhood with activities for all ages. Exceptional condo Backed By A Lush Ravine connected to scenic hiking and biking trails perfect for Nature Enthusiasts. Neighborhood perks: Subway/TTC Minutes Away, easy access to HWY 401/400 Highways, close to York University connected by a trail, Yorkdale Shopping Centre, Costco, Hospital. Perfect for Students, Professionals, And Families. Building Amenities: Fitness, Library, Party rooms, Rooftop Sky Yard - host events or get-together in style, stunning views. Pet wash.**EXTRAS** 1 Parking & 1 Locker Included. Multiple Upgrades: Pot lights, Windows shades, Waterline for fridge, Laminate Flooring Throughout, Gas/Electricity and Light on Terrace, Programmable Thermostat, Smooth Finish Painted Ceilings, SS Appliances Note: *Property Taxes Not Yet Assessed*
Ask about this home
A HOMEH agent will answer your questions about this home.
Know more about The Keeley Condos
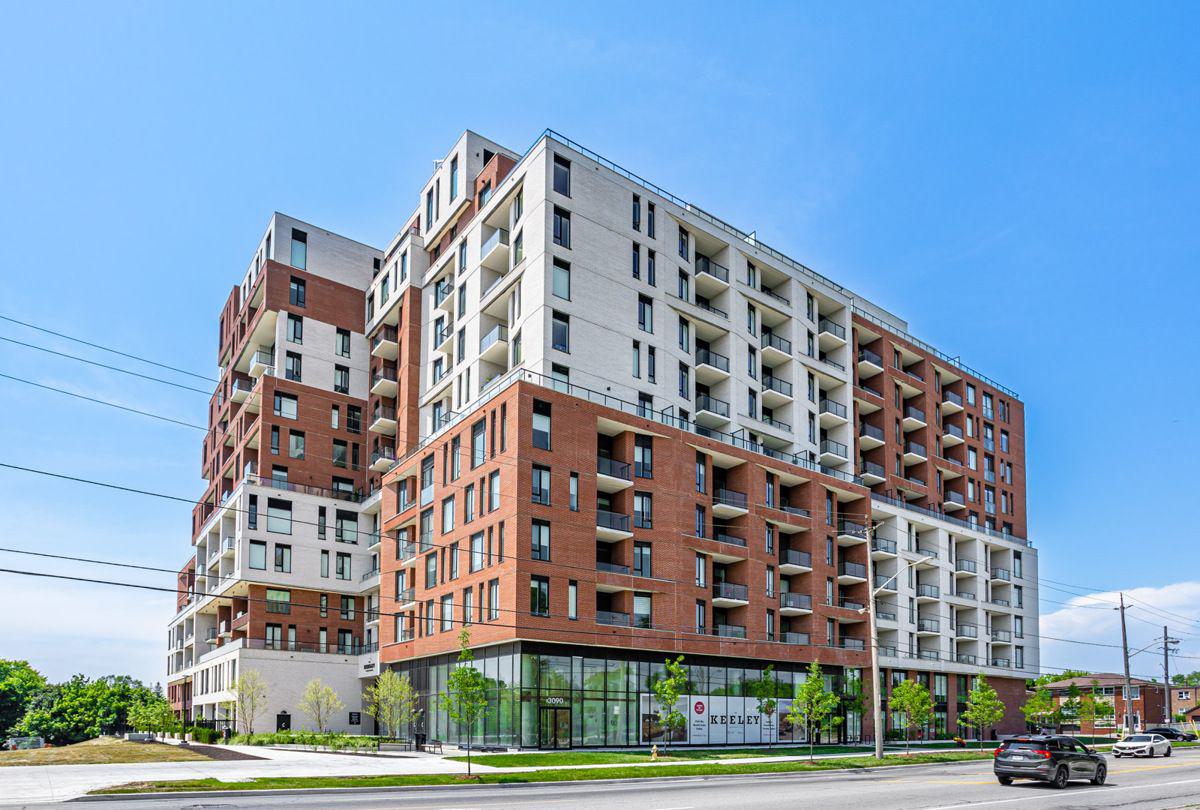
Condo building · 3100 Keele St
The Keeley Condos is a 12-storey condo with 302 suites, built in 2024 by Tas Design Build. Right now 7 for sale and 7 for rent are on the market here.
- 12storeys
- 302suites
- $719/sq ft
- 2024built
No similar units for sale in The Keeley Condos right now.
Around this home
Daily convenience, out of 100, from the distances below
Schools nearby
School rating, out of 10.
Helpful calculators
Your HOMEH agent

"I would see it this week."