

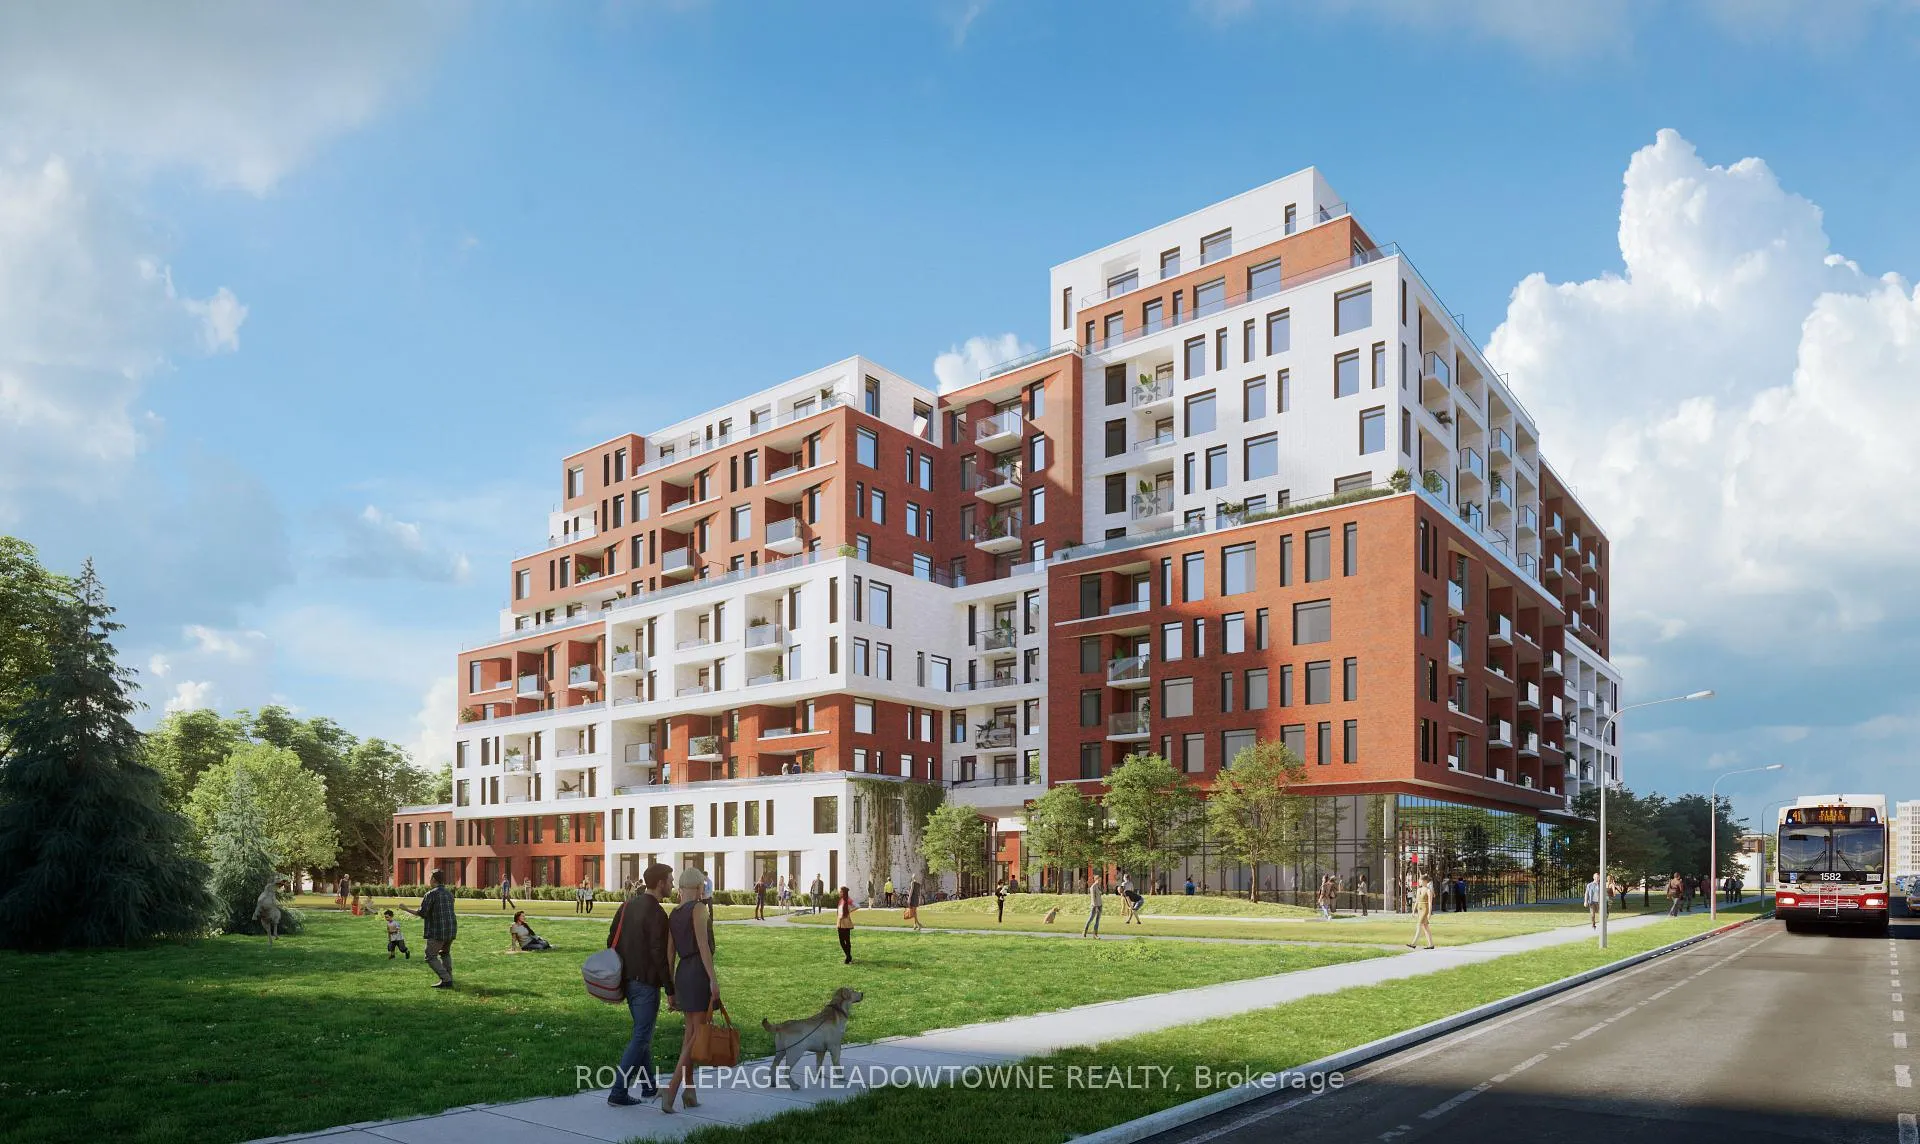
Unit 918, 3100 Keele Street
Unit 918, 3100 Keele Street
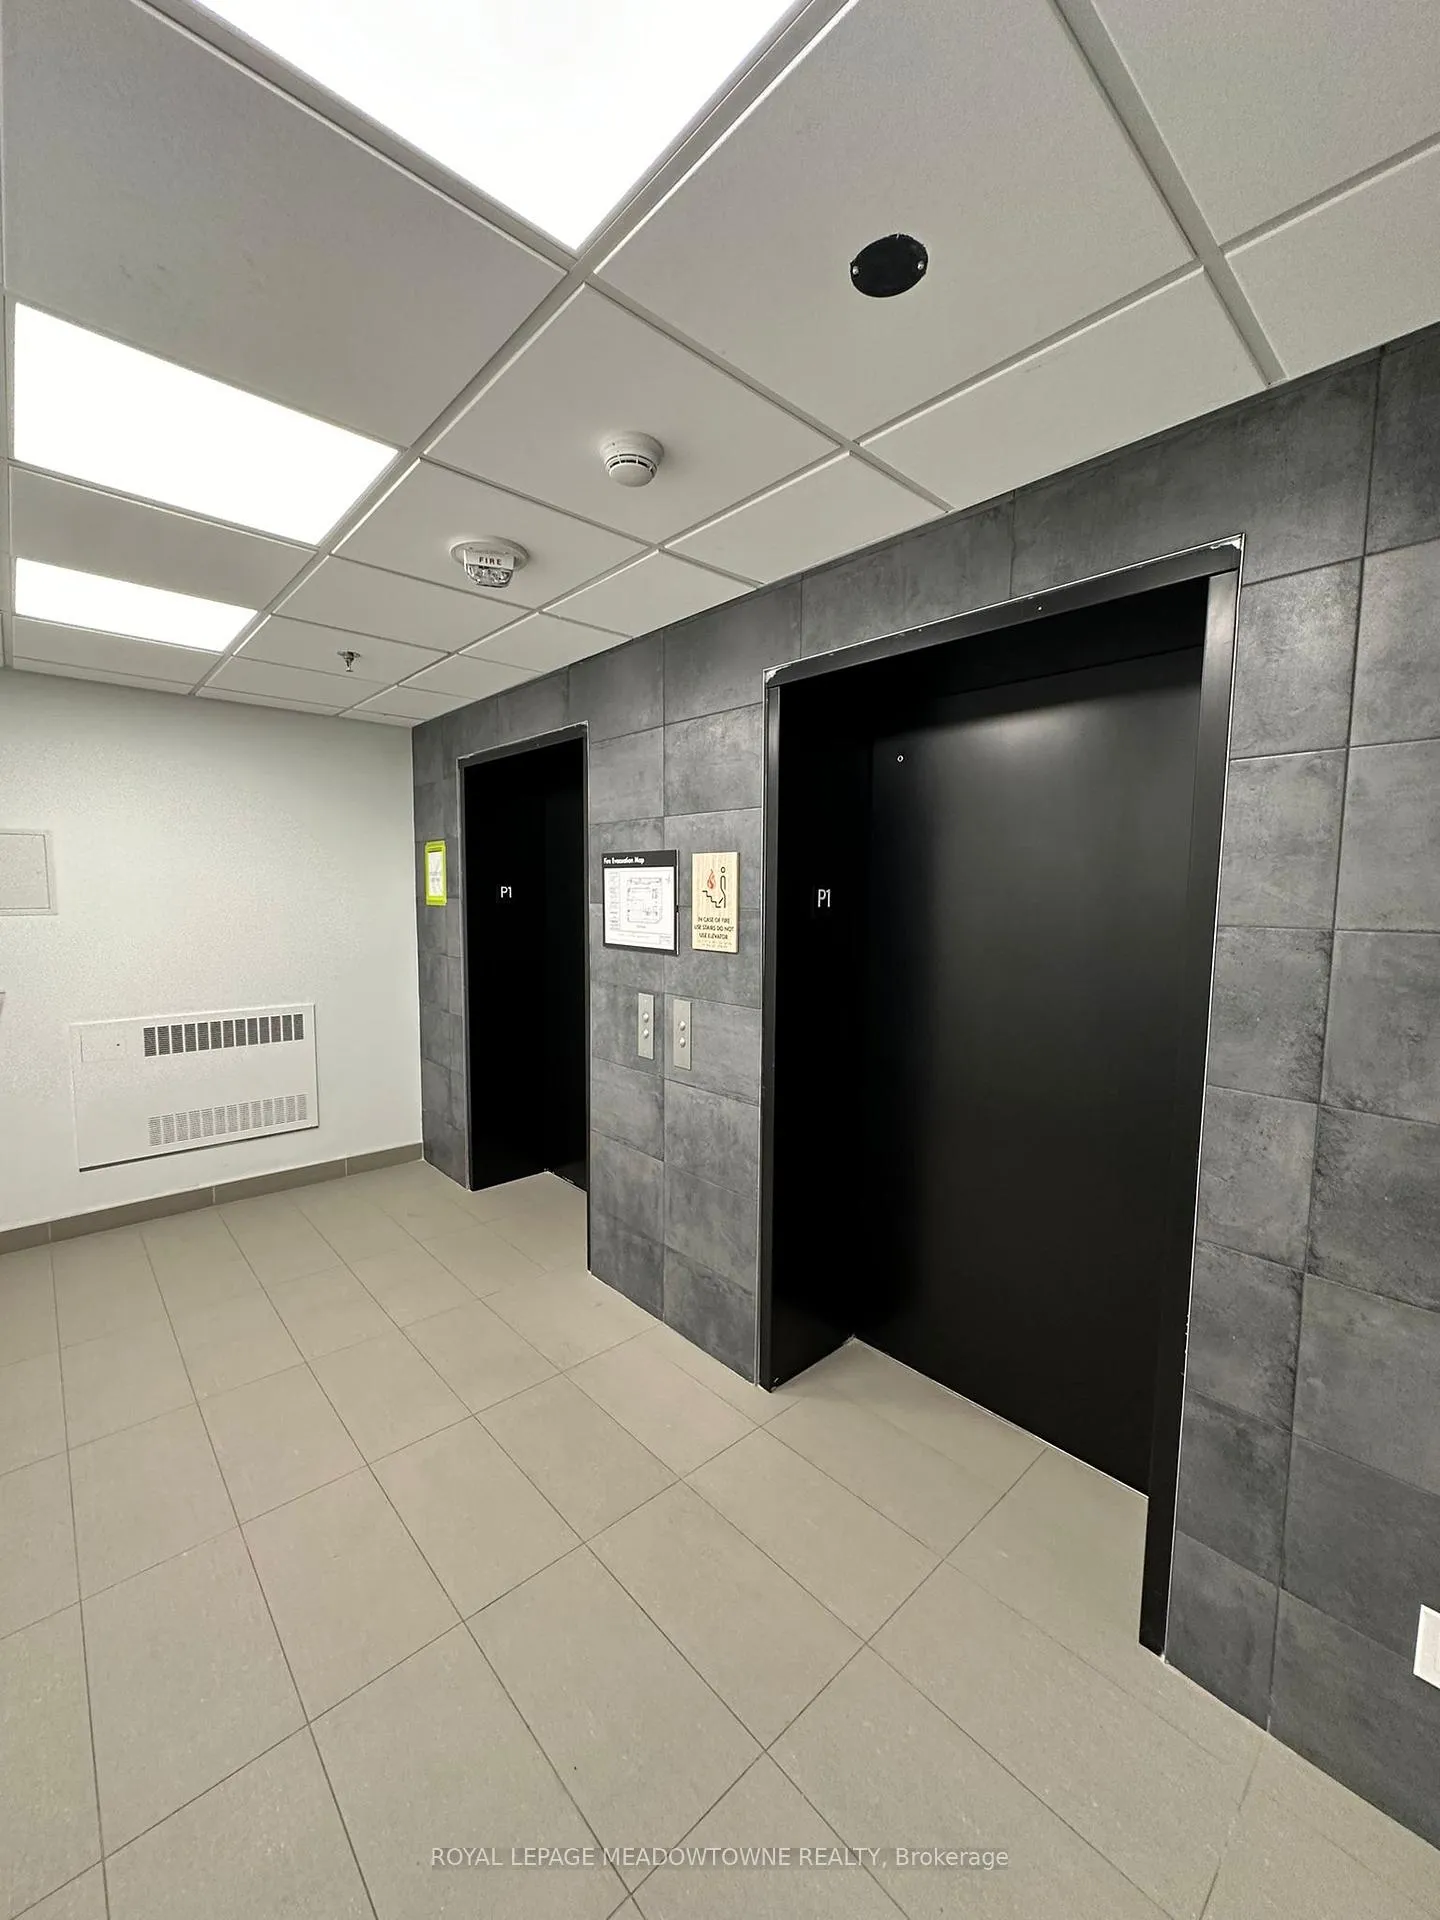 See all 36 photos
Property history
- $769,990TerminatedList: 2025-07-24|End: 2025-08-26|33 daysW12304321
Facts and features
- ExposureSouth west
- LaundryIn-suite
- LockerNone
- BalconyTerrace
- Central air
- Concierge
- Gym
- Party room/meeting room
- Rooftop deck/garden
The homeCondo Apartment, Apartment, Age 0–5 years
- Type: Condo Apartment
- Style: Apartment
- Age: 0–5 years
- Living space: 900–999 sq ft
- Basement: None
- Exposure: South West
InsideIn-suite laundry, Carpet free, Concierge/security, security guard, smoke detector
- Laundry: In-suite laundry
- Features: Carpet free
- Security: Concierge/security, security guard, smoke detector
- Rooms above ground: 7
- Bedrooms: 3
- Bathrooms: 2
- Kitchens: 1
OutsideBrick, concrete, Terrace
- Exterior: Brick, concrete
- Balcony: Terrace
Parking and locker1 Parking, Underground, Parking type Owned
- Spaces: 1 Parking
- Garage: Underground
- Parking type: Owned
- Driveway: Underground
- Spot: 22
- Locker: None
BuildingThe Keeley Condos, Storeys 12, Units 302
- Name: The Keeley Condos
- Storeys: 12
- Units: 302
- Registered: 2024
- Condo corporation: 3046
- Amenities: Community bbq, concierge, elevator, gym, party room/meeting room, rooftop deck/garden
- Pets: Allowed
Heating, water and powerForced air, gas, Central air
- Heating: Forced air, gas
- Cooling: Central air
Costs and taxesTaxes $3,420 a year, Condo fee $711 a month, Heat included
- Taxes, 2025: $3,420 a year
- Condo fee: $711 a month
- Fee includes: Heat included
- HST: HST included in the price
Included in the saleAll el's, all existing window coverings, s/s fridge, stove and built-in dishwasher. stackedwasher & dryer. unit currently tenanted; pictures are from last year before the tenant moved in.
- Included: All el's, all existing window coverings, s/s fridge, stove and built-in dishwasher. stackedwasher & dryer. unit currently tenanted; pictures are from last year before the tenant moved in.
NearbyLibrary, park, part cleared, school
- Close to: Library, park, part cleared, school
Listing detailsW12304321, Terminated, Jul 24, 2025
- MLS® number: W12304321
- Status: Terminated
- Listed on: Jul 24, 2025
- Days on market: 33
- Updated: Aug 26, 2025
- Possession: 2025-09-01 / Flexible
- Occupied by: Tenant
- Listing brokerage: ROYAL LEPAGE MEADOWTOWNE REALTY
About this home
Unit 918, 3100 Keele Street, North York (Downsview-Roding-CFB), ON M3M 2H4
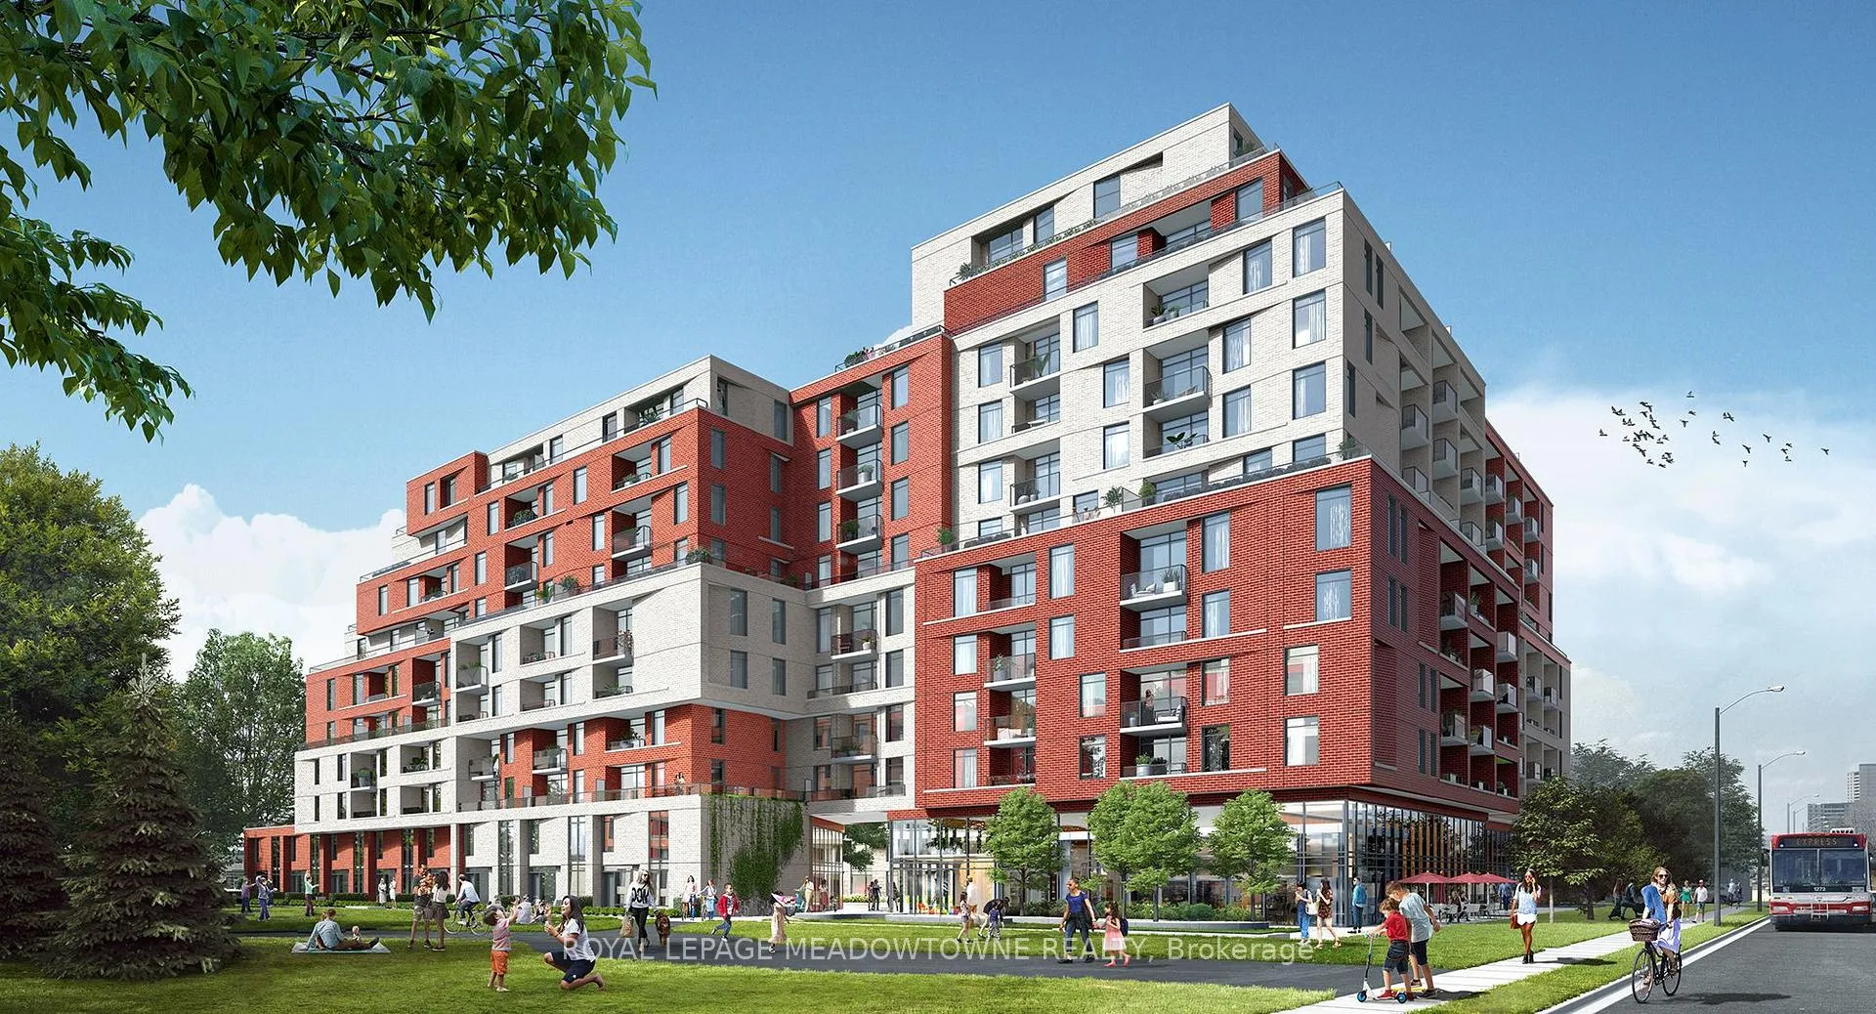
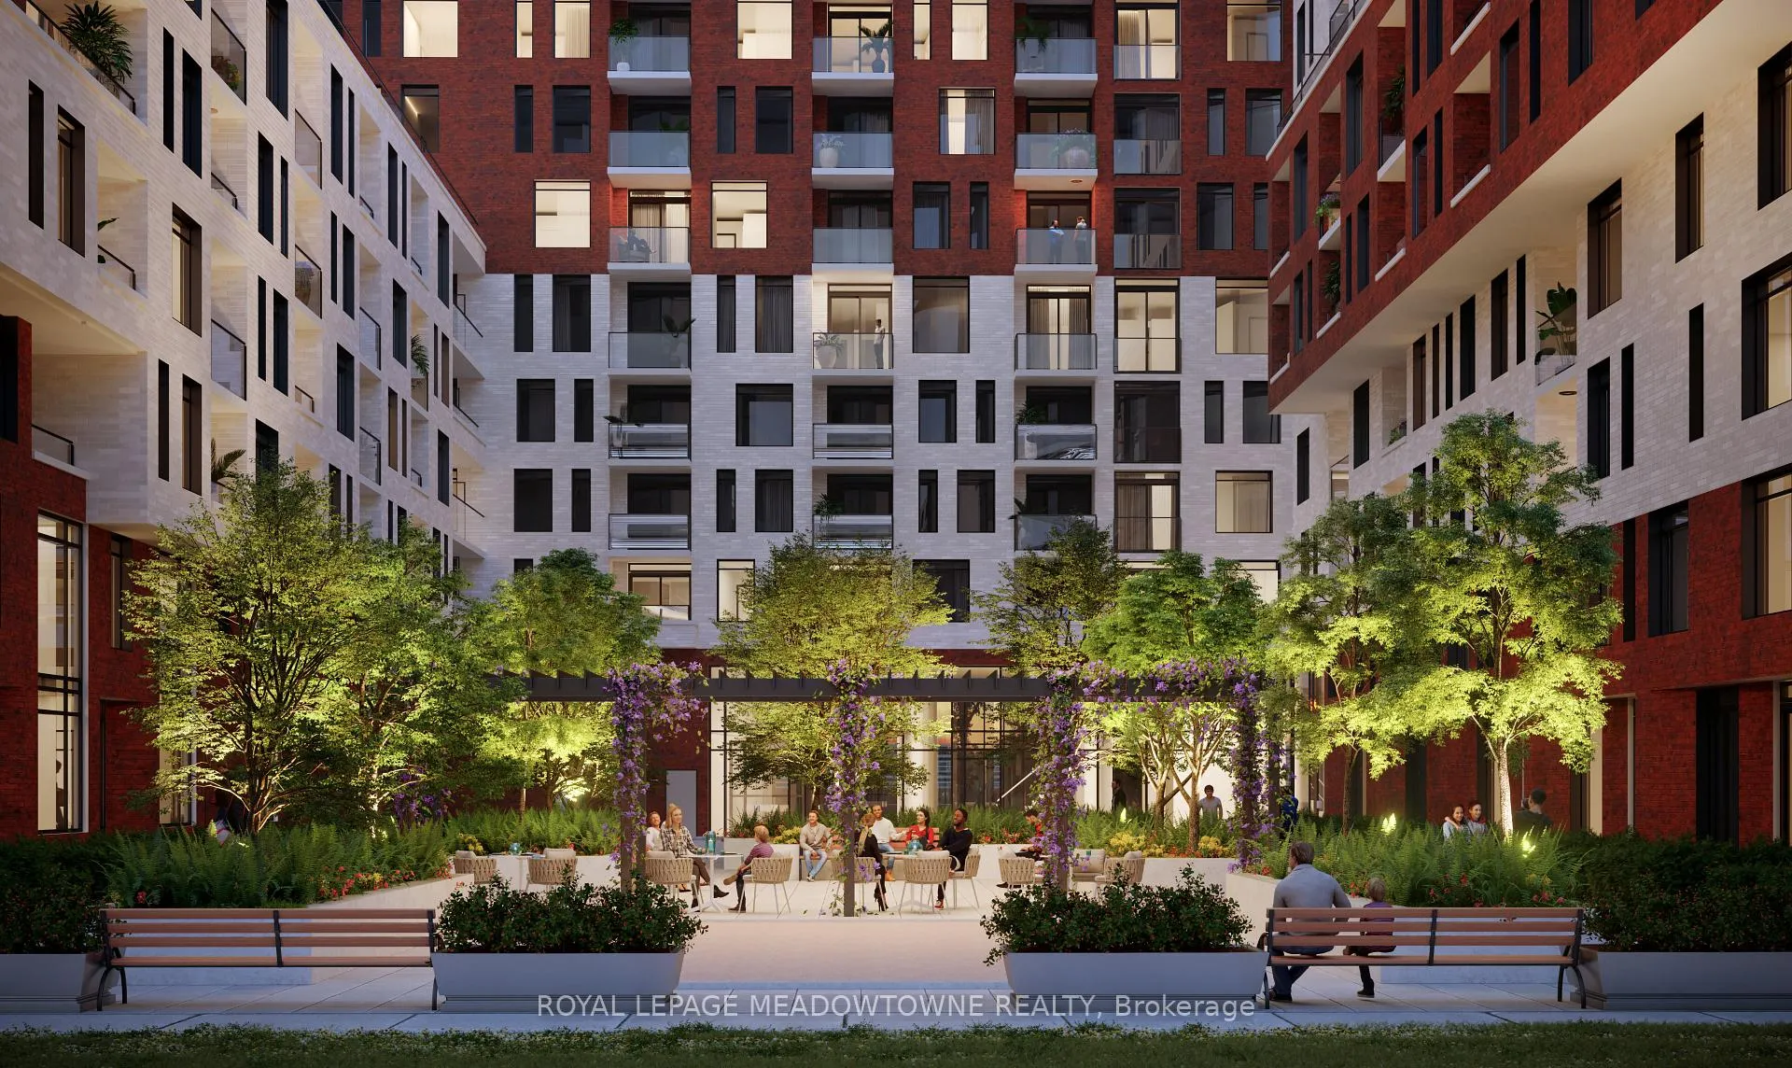
Welcome to The Keeley Located in the Heart of Downsview Park. This unique, stylish &beautiful 3 Brm unit is one of the largest 3Br layout available (964 sqf.). Unit features luxury laminate/vinyl flooring throughout. Sun/filled & very bright Open Concept Living/Dining area with a w/o to a spacious Terrace (426 sqf). Enjoy the quiet & unobstructed views of the beautiful Downsview Park and unwind watching its amazing sunset. Unit also features 9-FtCeilings & High/End Finishes. Oversized Windows Thru out. Open Concept Kitchen W/Quartz Counters and Stainless-Steel Appliances. Spacious Primary Suite has a Double Spacious Closet with great space for all your clothing and accessories and a 3Pcs Ensuite bath. A 2nd and 3rd very spacious bedrooms with plenty of natural light. The Keeley offers an array of top-tier amenities. Outdoor Areas features a serene courtyard and a 7th-floor sky yard with panoramic views, a perfect place to laid down and enjoy fresh air, offering panoramic views of MidtownToronto and the urban living views of the Downsview Park. Also you will find a fully equipped fitness & Yoga center, a co-working station & Library room for those working from home, and a convenient pet wash station. A Luxury Lobby, Games Room and More. This unit is a rare gem offering an unbeatable combination of space, views, and upgraded comfort all in a vibrant &growing community. Don't miss out on this opportunity to Live in one of the best units in the building. Quick TTC access to Subway Stations, York University, Yorkdale Mall, Shops andSupermarkets. Proximity to Major Highways makes it an easy stroll to the City downtown.
Ask about this home
A HOMEH agent will answer your questions about this home.
Know more about The Keeley Condos
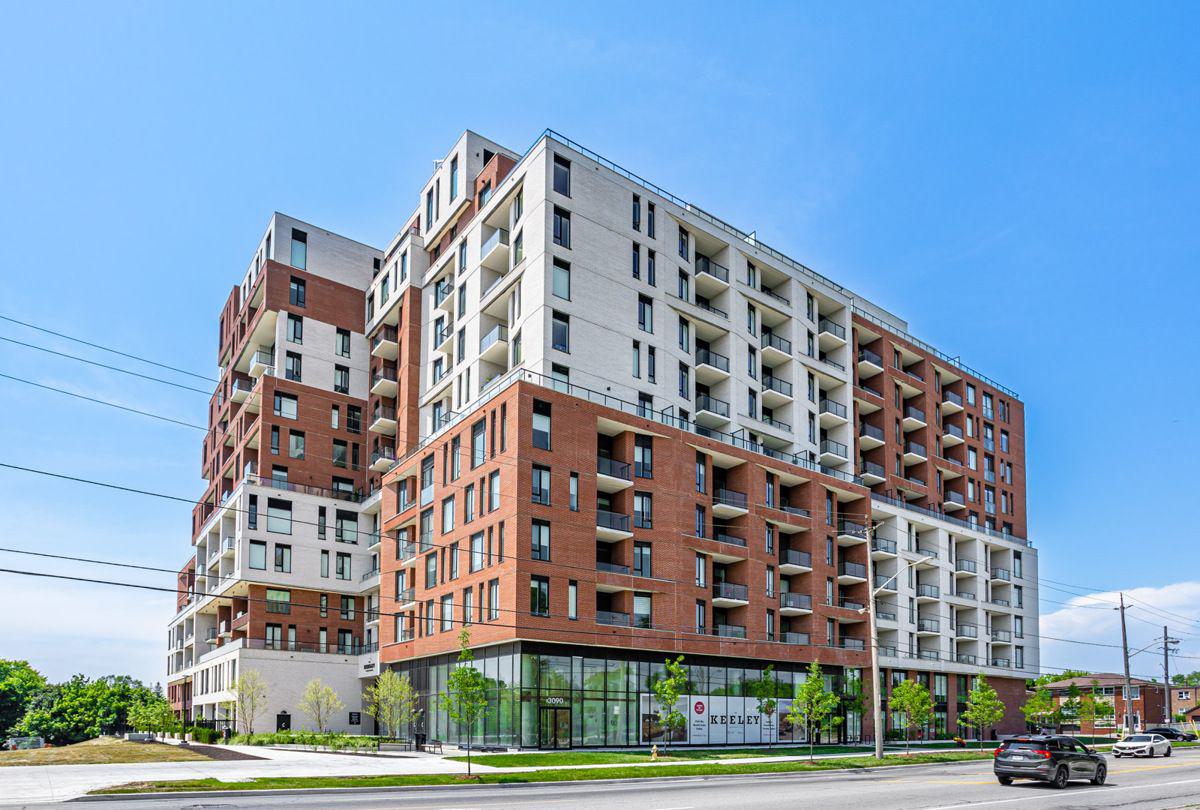
Condo building · 3100 Keele St
The Keeley Condos is a 12-storey condo with 302 suites, built in 2024 by Tas Design Build. Right now 7 for sale and 7 for rent are on the market here.
- 12storeys
- 302suites
- $719/sq ft
- 2024built
No similar units for sale in The Keeley Condos right now.
Around this home
Daily convenience, out of 100, from the distances below
Schools nearby
School rating, out of 10.
Helpful calculators
Your HOMEH agent

"I would see it this week."