
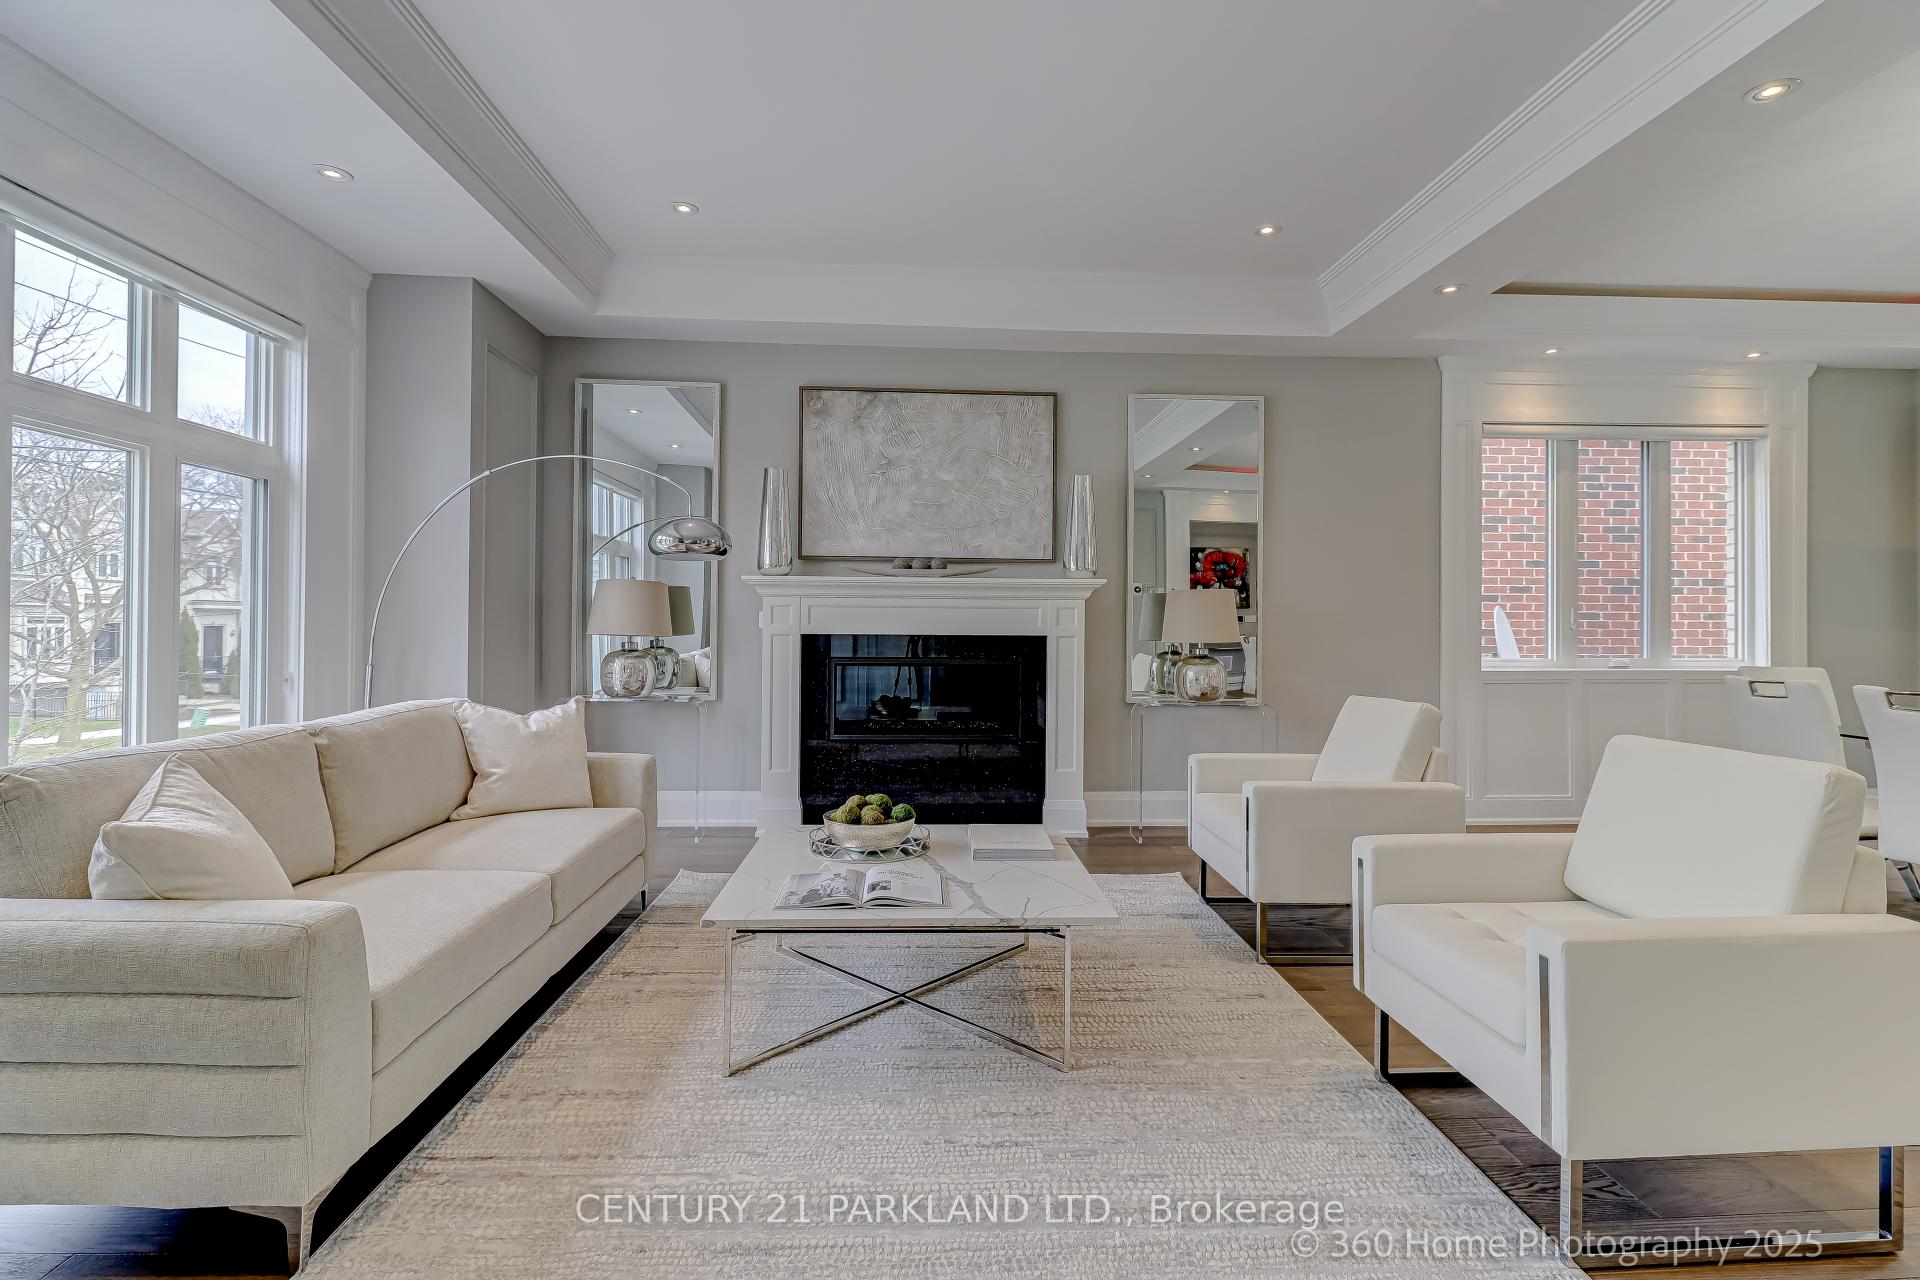
 See all 46 photos
Property history

This home has been leased. It is no longer available.
Property not available for sale or for rent.
Ask about this home
A HOMEH agent will answer your questions about this home.Ask HOMEH
About this home
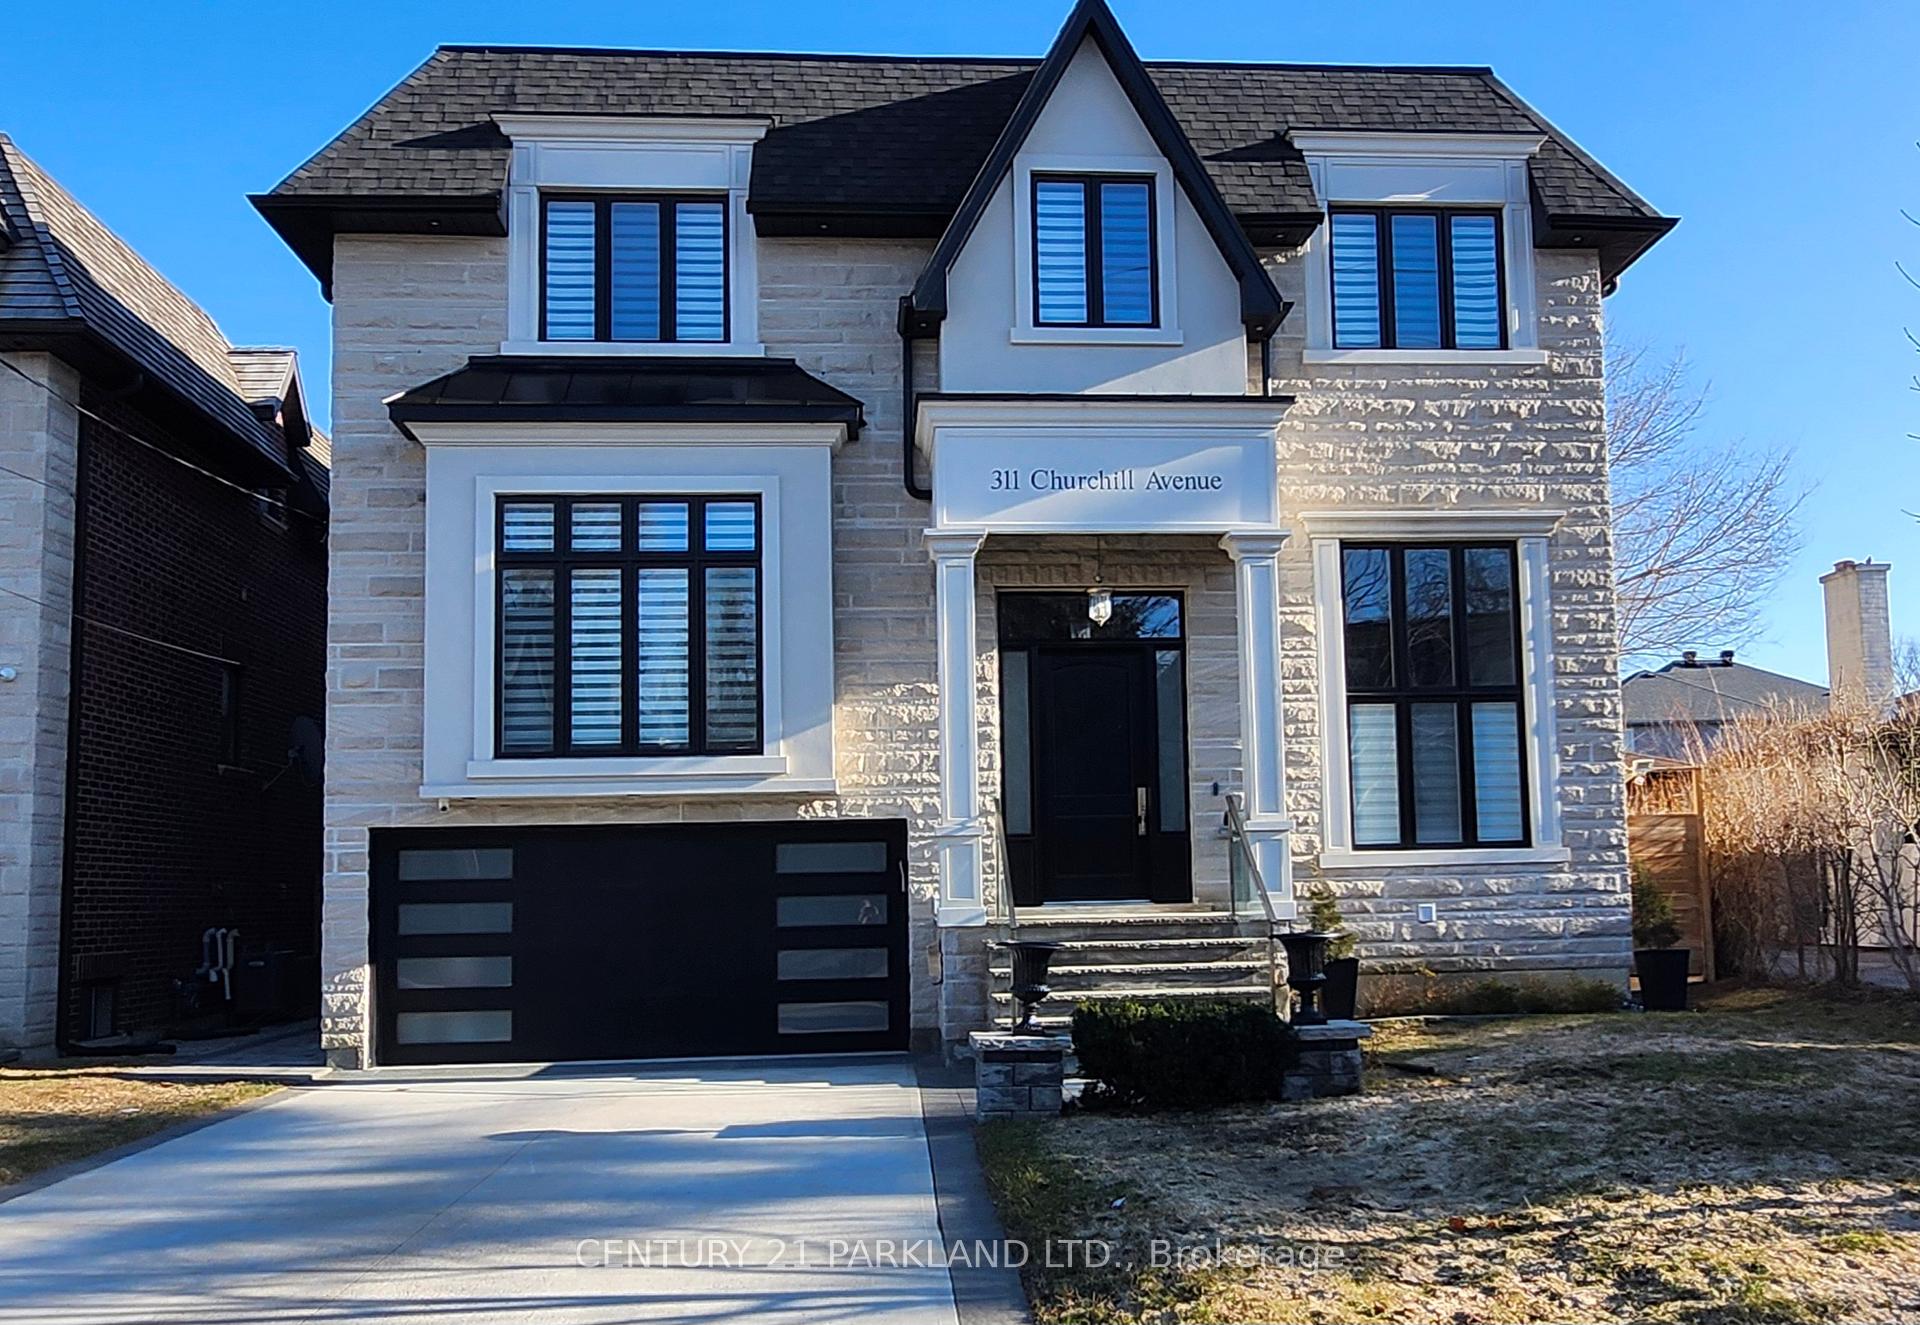
311 Churchill Avenue, North York
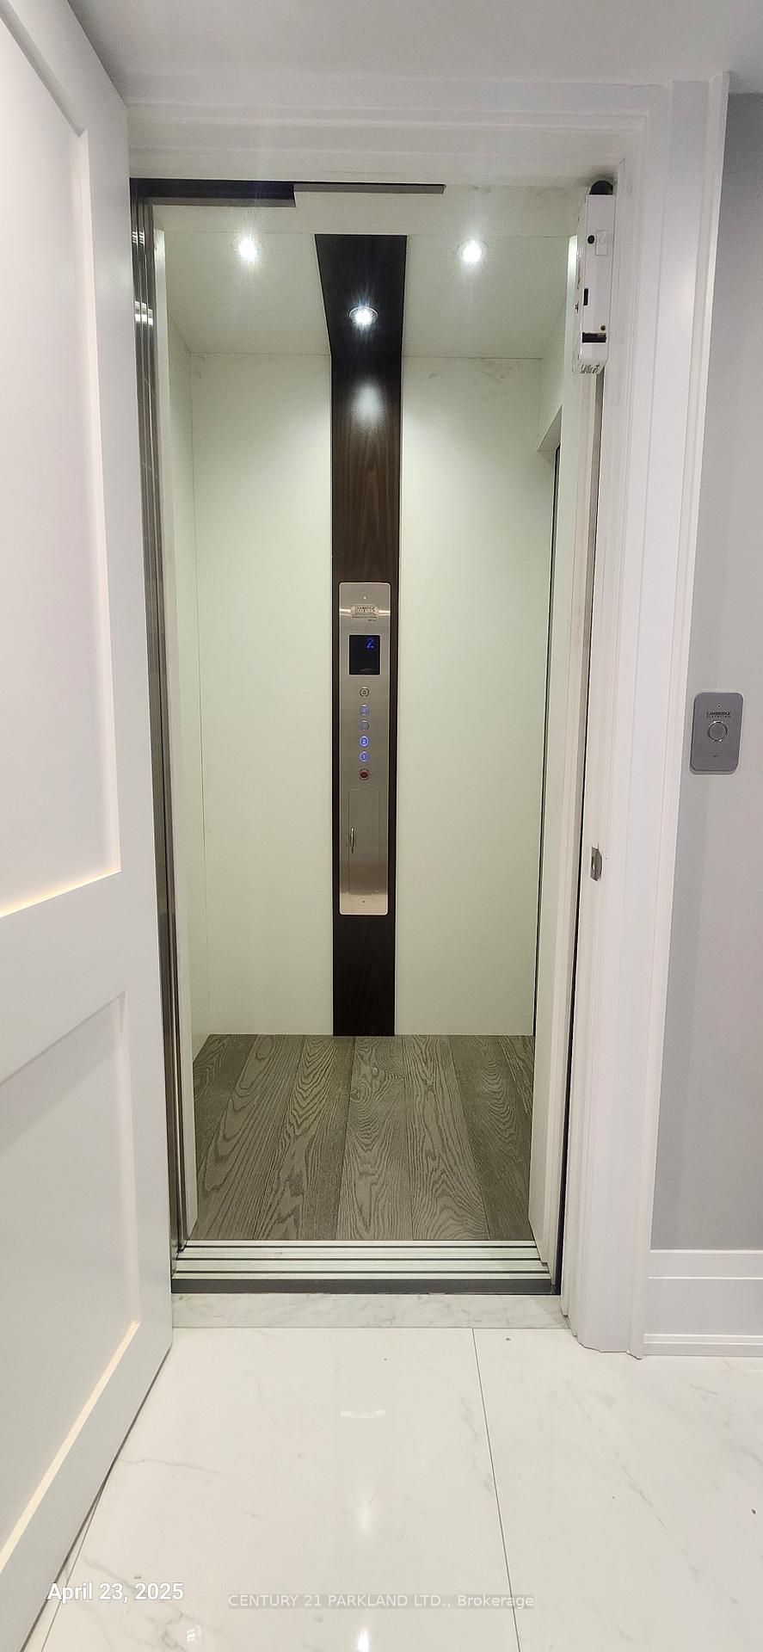
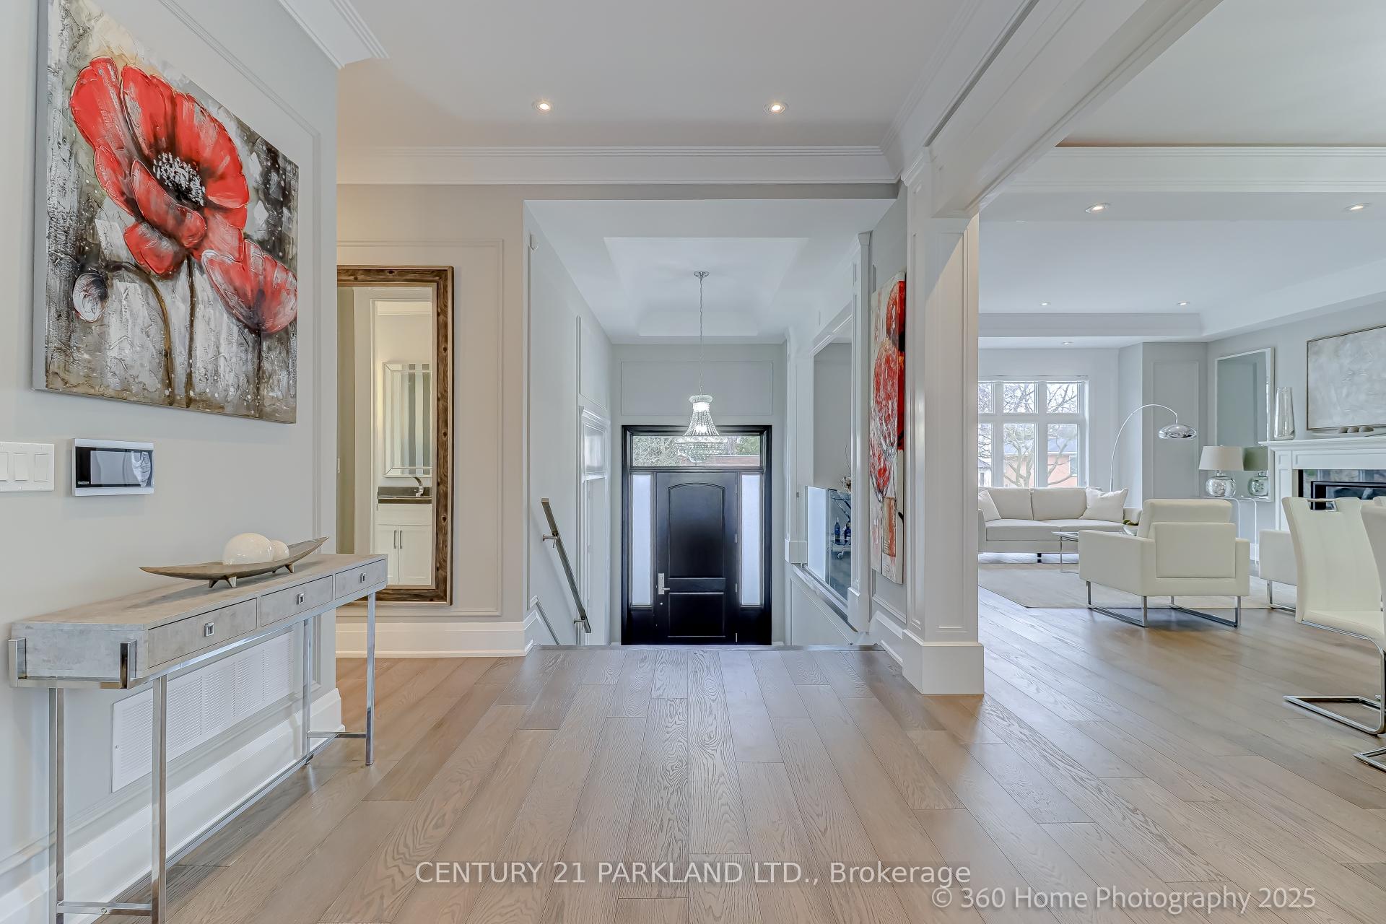
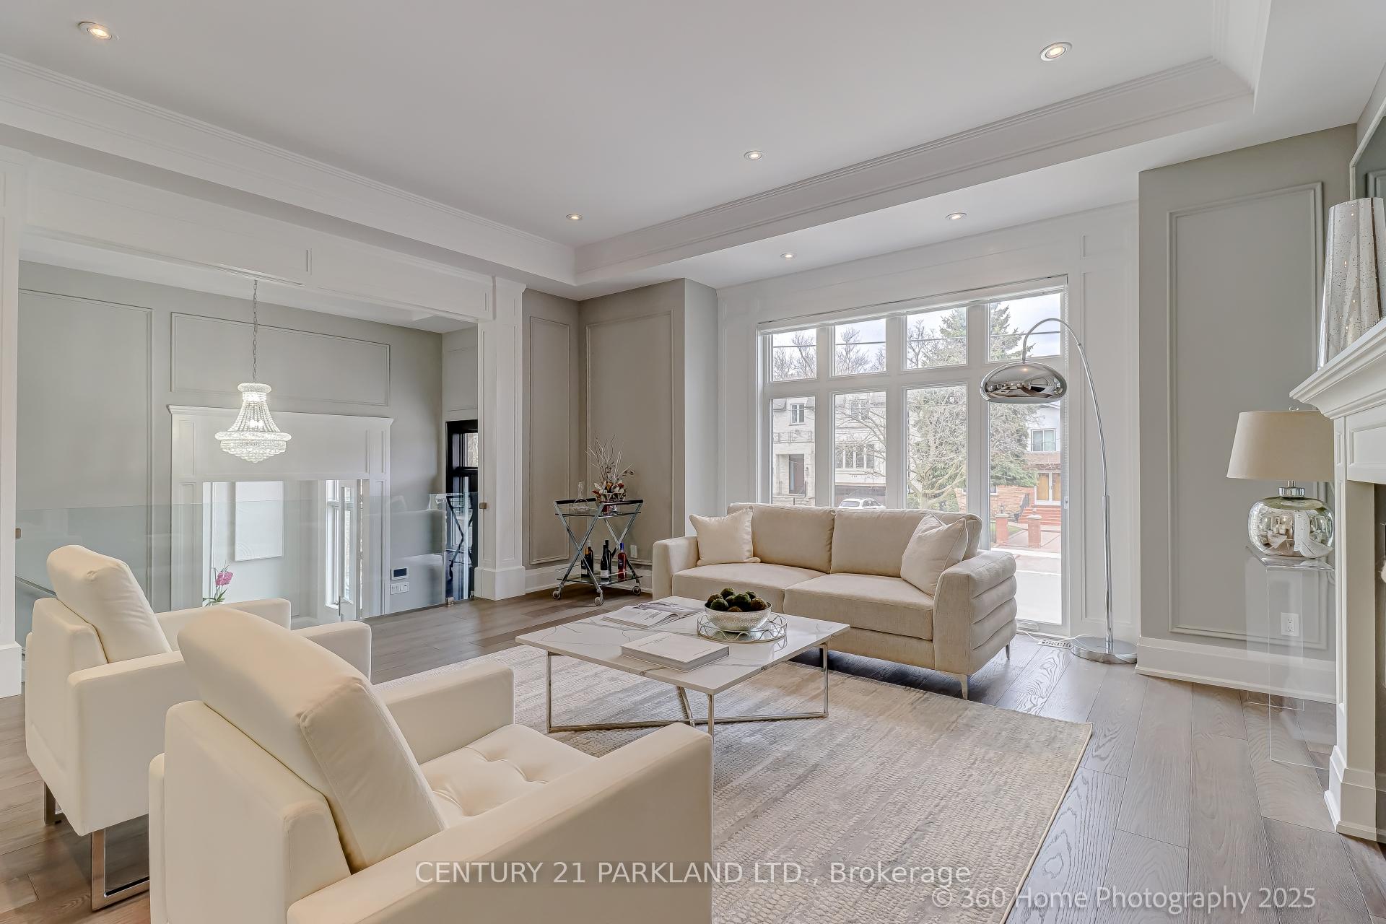
Welcome to this palatial 6,205sf of living area residence, elegantly adorned with magnificent crystal chandeliers. Truly open concept design with glass railings (inside & out) & open staircases with 3 inches thick solid wood steps. Featuring all generously sized and elegant rooms - perfect for great entertaining. Chefs kitchen with large center island and quartz counters/backsplash. Spa-like 6pc ensuite overlooking the garden. Private 4 stop elevator connected to the garage - no need to use stairs for any floor. 10ft ceilings on main & lower floors, 14ft in Library and foyer. Wine cellar for 159 bottles. Large stamped concrete patio for entertaining. All full bathrooms with heated floors, and entire lower level with radiant heating
Facts & features
Ask about this home
A HOMEH agent will answer your questions about this home.
Rooms
15 rooms · 7 bathrooms
- Dining room18′1″ × 12′217 sq.ft.
- Breakfast10′3″ × 8′6″87 sq.ft.
- Family room19′10″ × 17′9″352 sq.ft.
- Library14′10″ × 11′9″174 sq.ft.
- Kitchen18′4″ × 17′9″326 sq.ft.
- Living room18′1″ × 15′4″277 sq.ft.
- Bedroom 317′9″ × 14′4″254 sq.ft.
- Laundry7′8″ × 5′1″39 sq.ft.
- Primary bedroom19′10″ × 17′10″354 sq.ft.
- Bedroom 412′10″ × 12′6″161 sq.ft.
- Bedroom 217′9″ × 11′6″204 sq.ft.
- Other5′5″ × 4′4″24 sq.ft.
- Bedroom14′5″ × 11′1″159 sq.ft.
- Recreation37′2″ × 19′4″718 sq.ft.
- Exercise room9′11″ × 7′3″71 sq.ft.
Around this home
Schools nearby
School rating, out of 10.
Listing details
Helpful tools
Your HOMEH agent
"I would see it this week."
Ask HOMEH about this home
Price, neighbourhood, monthly cost. Ask anything.
HOMEH Intelligent Agent is an AI, not a licensed representative. Check anything important with your agent.