

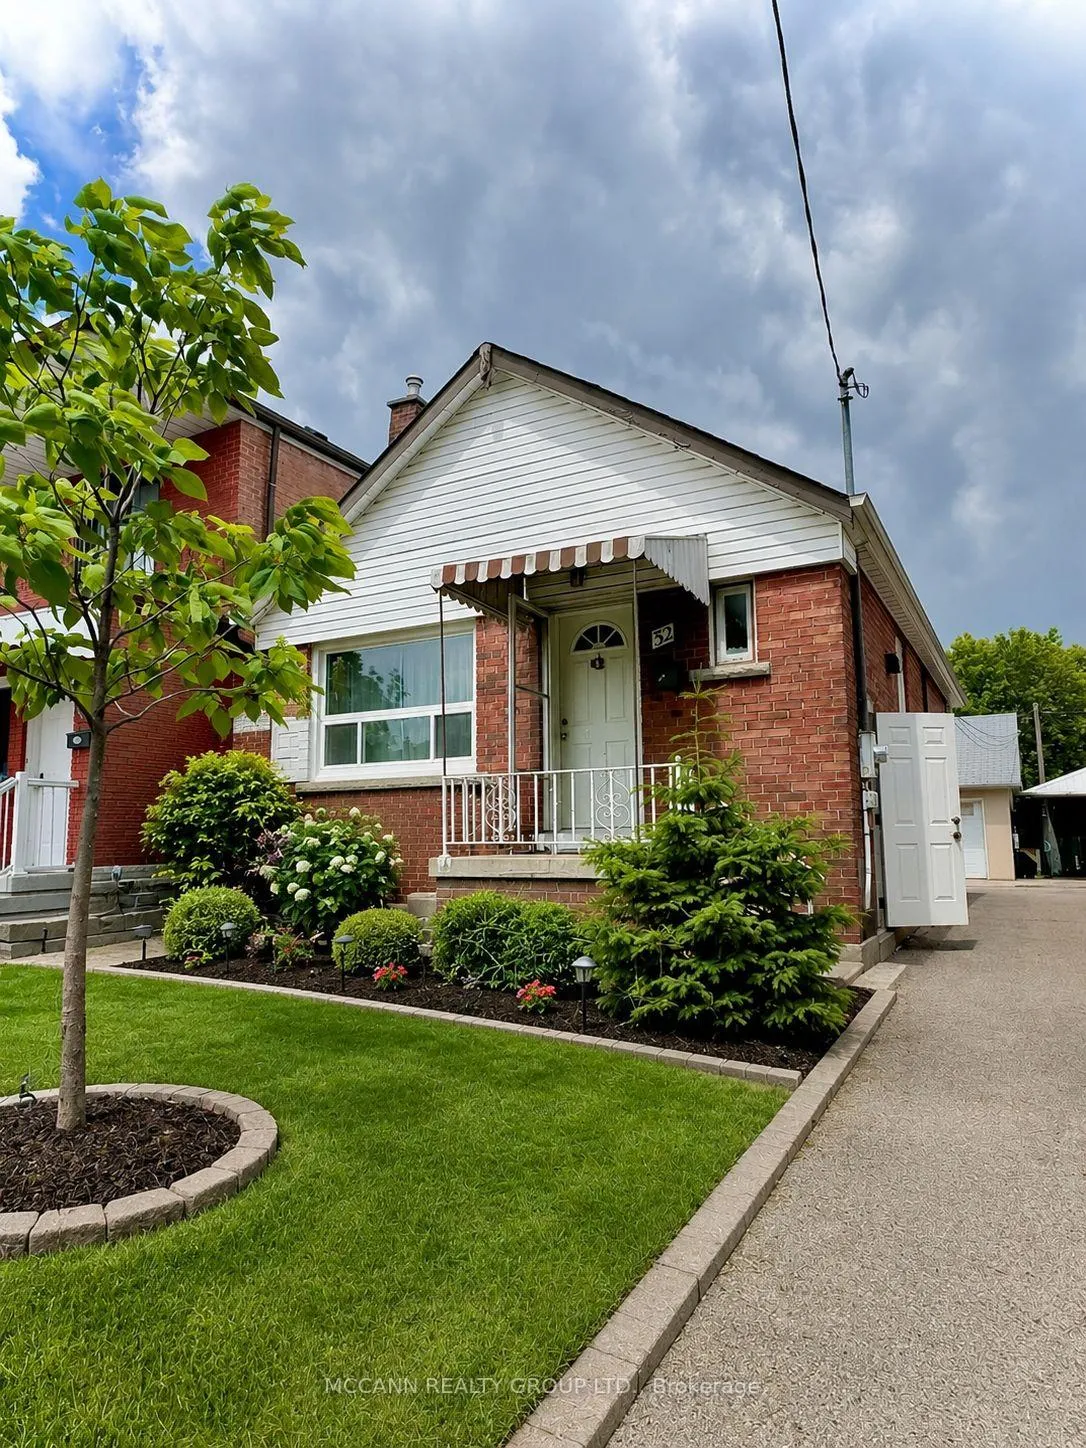
Main, 32 Belgravia Avenue
Main, 32 Belgravia Avenue
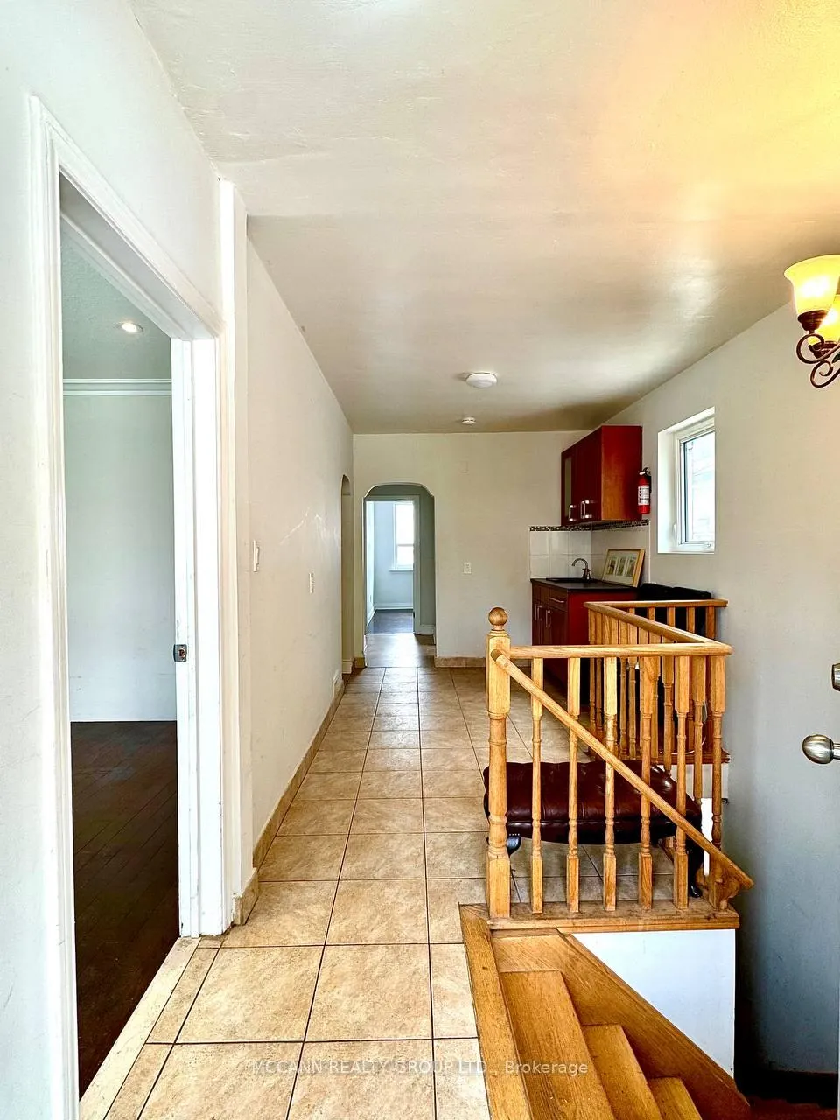
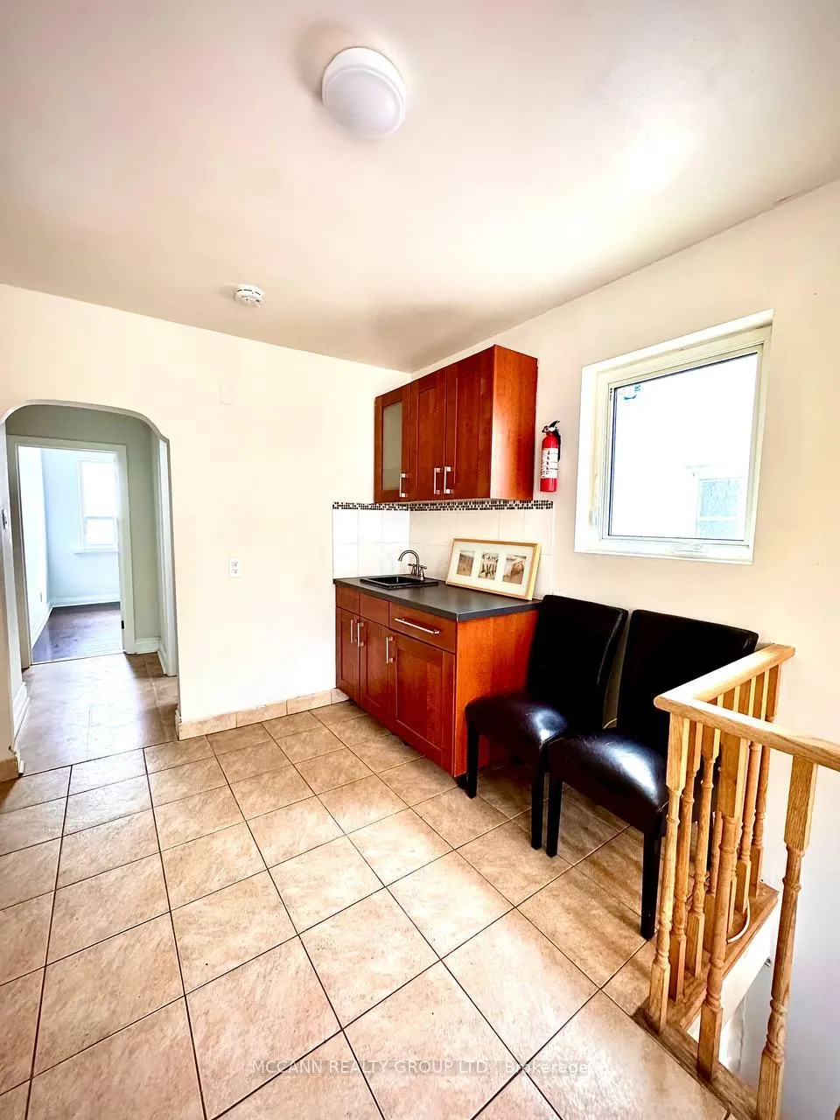
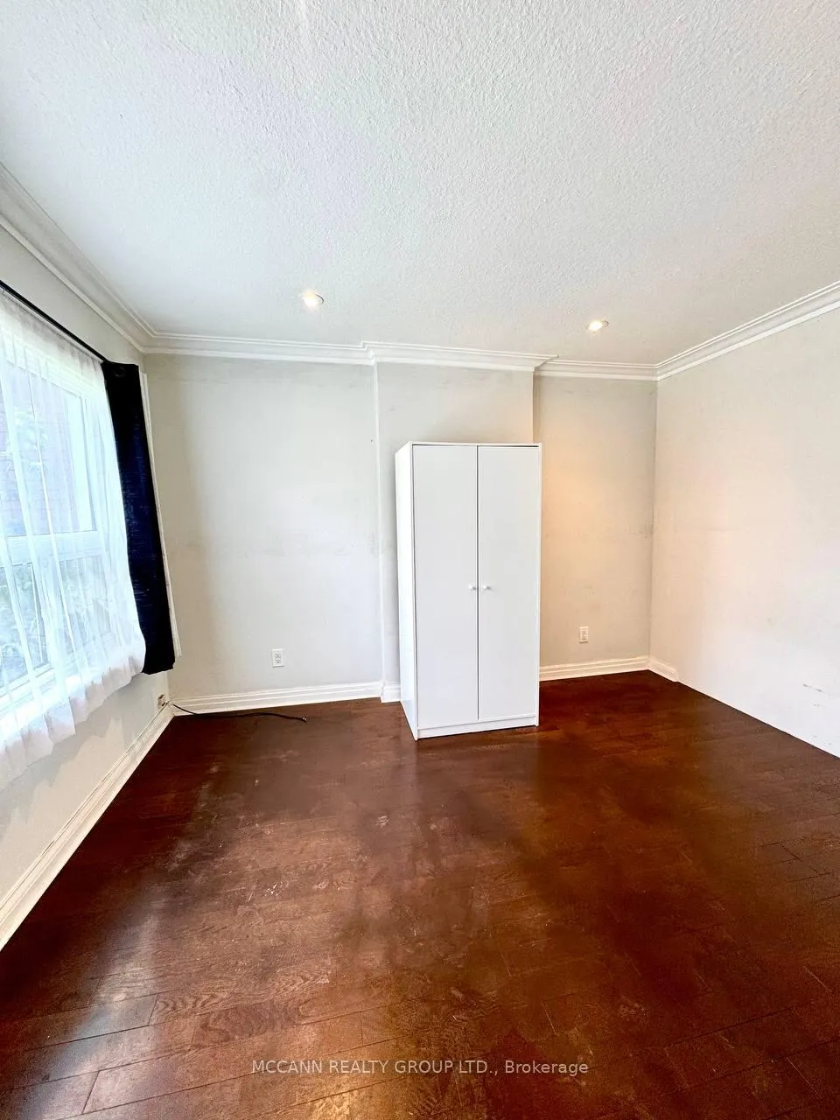
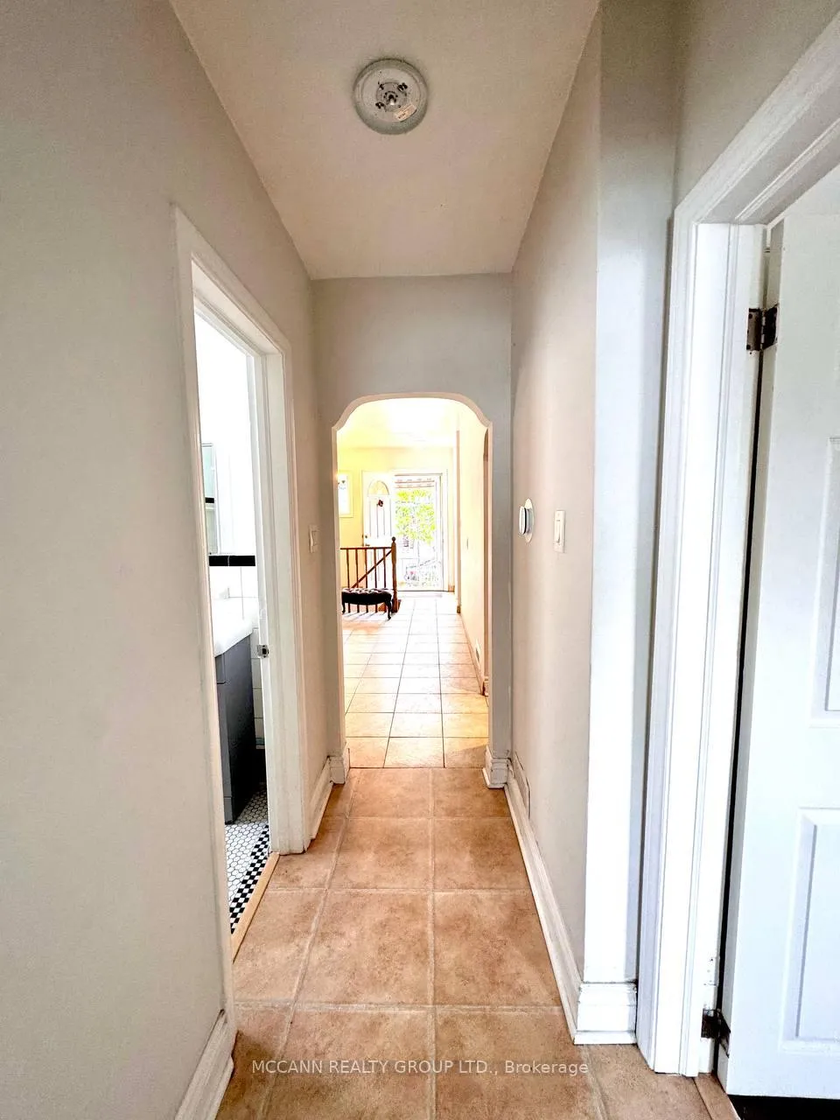 See all 19 photos
Property history
Facts and features
- BasementNone
- Lot size25 × 110 ft
- Lease term12 months
- FurnishedUnfurnished
- Second kitchen
- Central air
The homeDetached, Bungalow, 700–1,100 sq ft
- Type: Detached
- Style: Bungalow
- Living space: 700–1,100 sq ft
- Basement: None
InsideIn basement, lower level, Rooms above ground 5, Bedrooms 4
- Laundry: In basement, lower level
- Rooms above ground: 5
- Bedrooms: 4
- Bathrooms: 1
- Kitchens: 2
Outside and lotBrick, Shingles, Concrete
- Exterior: Brick
- Roof: Shingles
- Foundation: Concrete
- Size: 25 × 110 ft
Parking1 Parking
- Spaces: 1 Parking
Heating, water and powerForced air, gas, Central air, Municipal water
- Heating: Forced air, gas
- Cooling: Central air
- Water: Municipal water
- Sewer: Municipal sewer
Rent and termsRent $2,700 a month, Main, Unfurnished
- Rent: $2,700 a month
- Space for rent: Main
- Furnished: Unfurnished
- Lease: 12 months
- Paid: Monthly
- Rent includes: Parking, high speed internet
- Deposit: Required
- Credit check: Required
- Employment letter: Required
- Rental application: Required
- References: Required
IncludedFridge, stove, dishwasher, washer & dryer, microwave, all window coverings.
- Included: Fridge, stove, dishwasher, washer & dryer, microwave, all window coverings.
Listing detailsW13447594, Rented, Jun 13, 2026
- MLS® number: W13447594
- Status: Rented
- Listed on: Jun 13, 2026
- Days on market: 27
- Updated: Jul 10, 2026
- Possession: 2026-06-13 / Immediate
- Occupied by: Vacant
- Listing brokerage: MCCANN REALTY GROUP LTD.
About this home
Main, 32 Belgravia Avenue, North York (Briar Hill-Belgravia), ON M6E 2M5
This is a rare opportunity to live in a bright, well-configured four-bedroom main floor residence in one of Toronto's most established neighbourhoods, offering an ideal balance of space, comfort, and urban convenience. Enjoy unbeatable connectivity with a 6-minute walk to Eglinton West Subway Station, along with easy access to Allen Road, Highway 401, and the upcoming Oakwood LRT, ensuring fast and efficient commuting across the city. Surrounded by Yorkdale Shopping Centre, cafés, bakeries, and nearby parks, residents benefit from strong urban convenience in a well-connected setting. The property is also within the catchment area of J.R. Wilcox Community School and Oakwood Collegiate Institute, adding long-term neighbourhood stability. The property supports both full-unit leasing for families and individual room rentals, making it suitable for professionals, students, or co-living arrangements. The monthly rent for room number 1 is $1000, room 2 is $750, room 3 is $850, room 4 is $1000, and parking is $100 ( we need a separate contract for each individual if they are not members of a family). Parking is optional, and street parkings availbale. All measurements to be verified by tenant/ tenant's agent.
Ask about this home
A HOMEH agent will answer your questions about this home.
Around this home
Daily convenience, out of 100, from the distances below
Schools nearby
School rating, out of 10.
Helpful calculators
Your HOMEH agent

"I would see it this week."