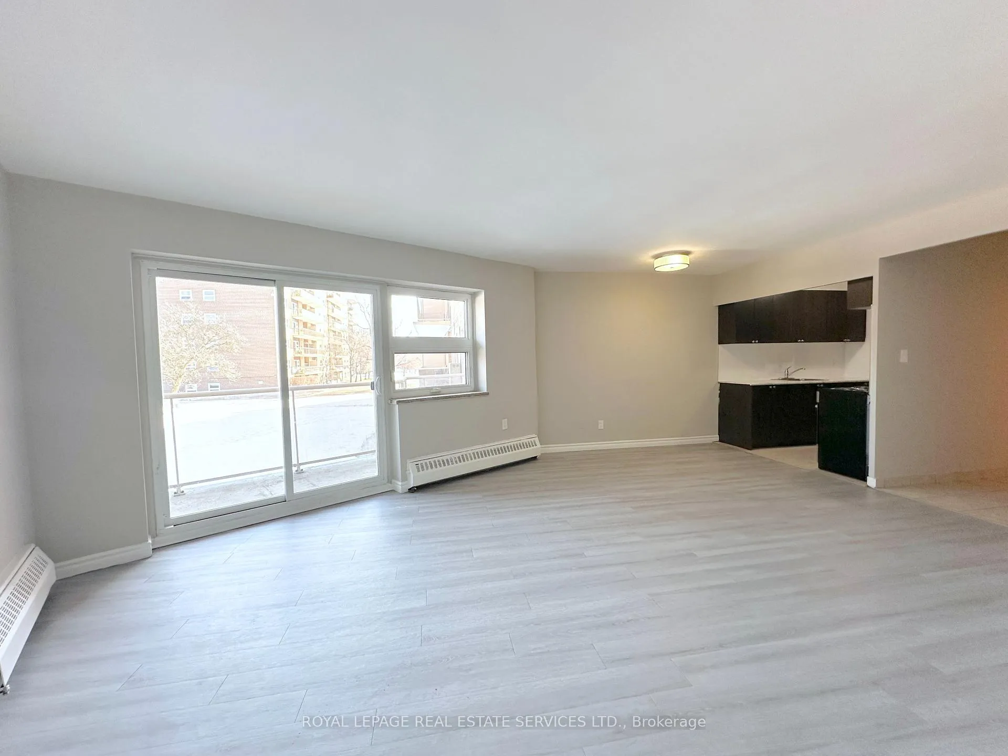
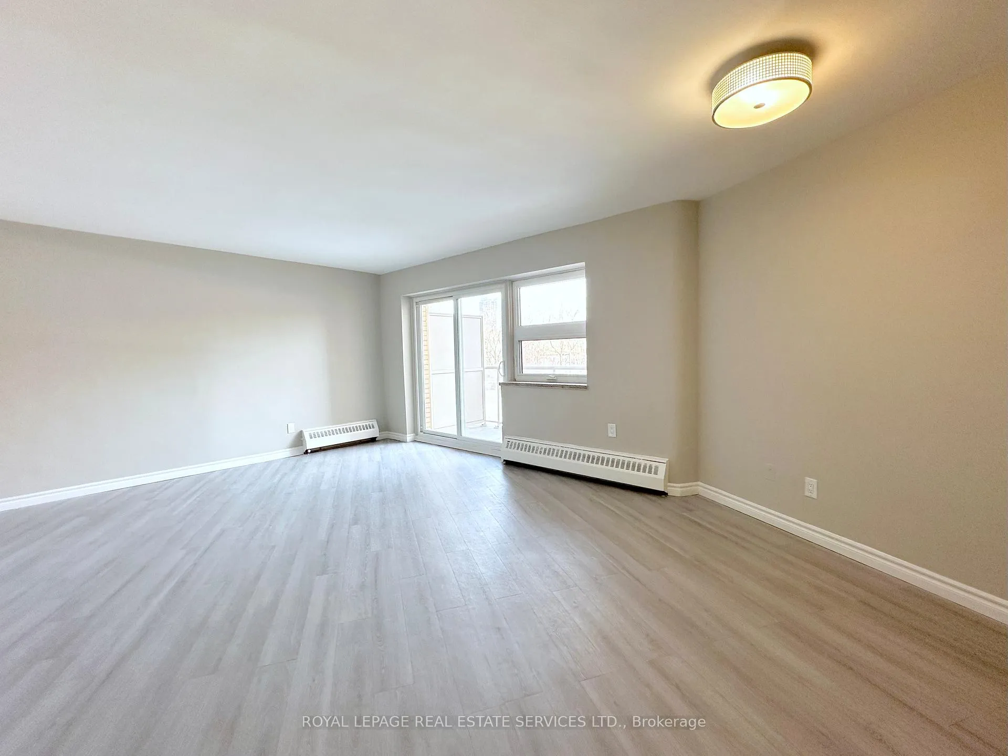
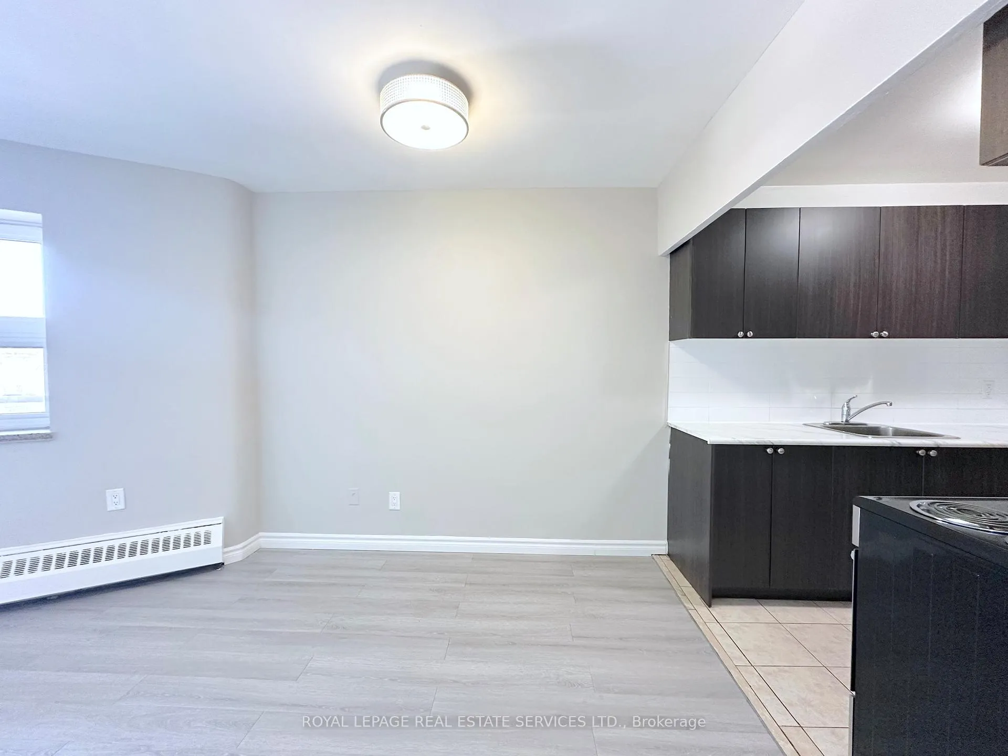
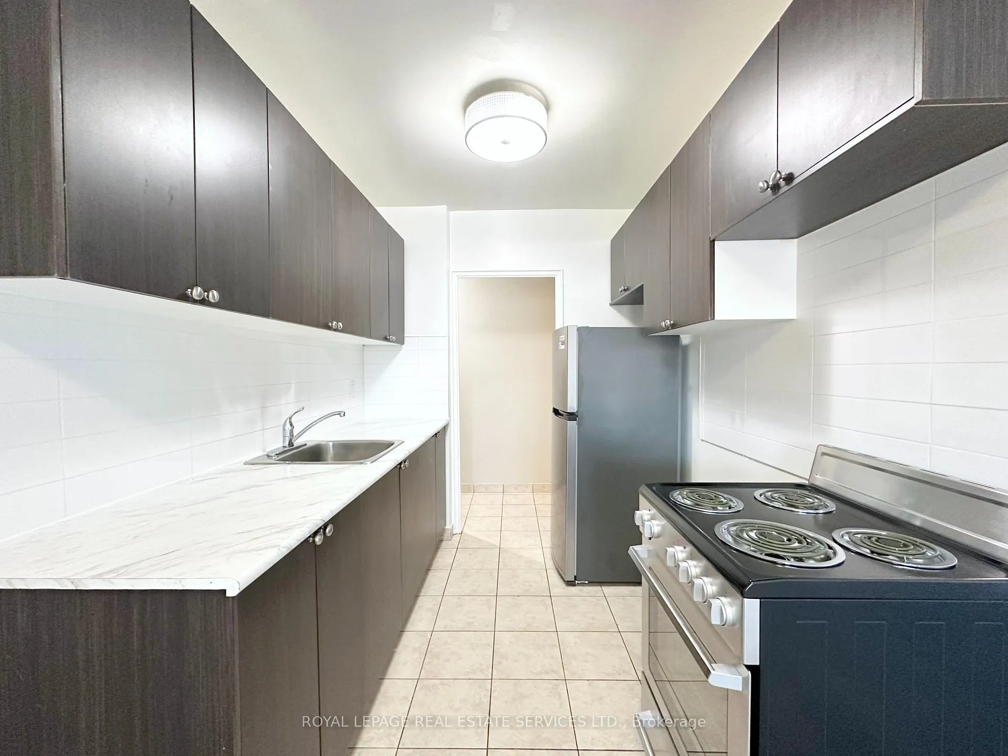
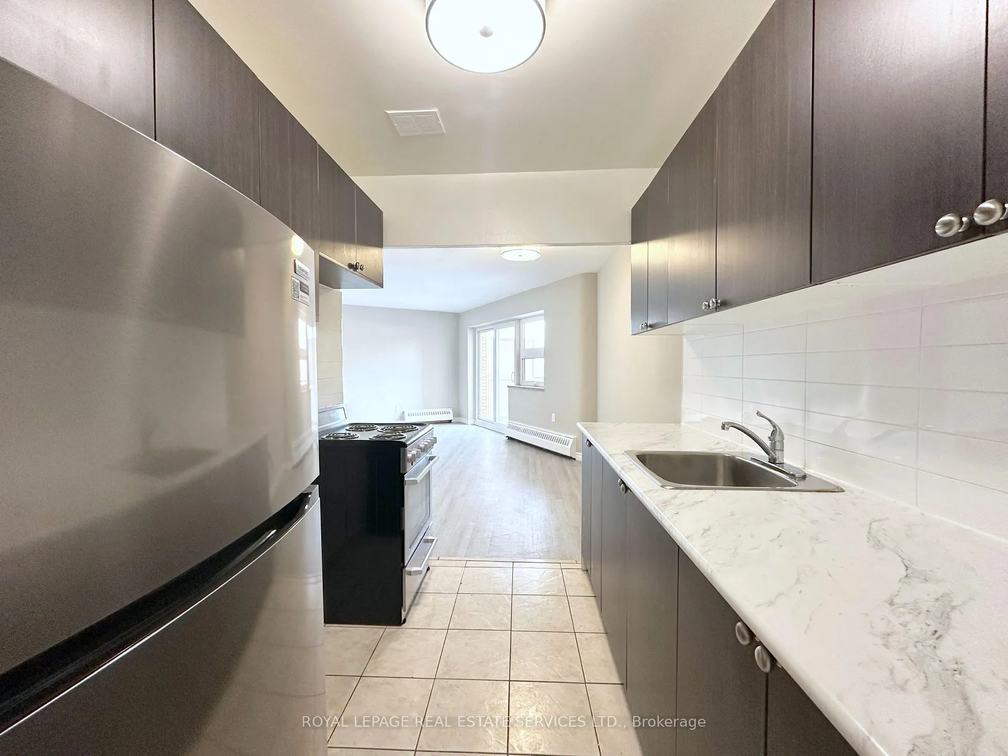
Updated 2-bedroom suite featuring two generous-sized bedrooms, approximately 672 sq. ft. of living space, and a sunny southeast-facing balcony. The sleek galley kitchen shines with rich espresso cabinetry and stainless steel appliances. Laminate flooring in the living and dining area adds a clean, contemporary feel. Situated in one of North York's most prestigious and sought-after pockets, St. Andrews Towers is nestled among multi-million dollar homes in a quiet, family-oriented neighbourhood. Residents enjoy access to top-rated schools, beautiful parks, and convenient proximity to highways and TTC transit for easy commuting. Parking optional, available for rent at additional cost.
Read more
Carpet Free
Facts & features
TypeOther
StyleApartment
Size600~699 Sq.Ft.
HeatingWater, other
Book a viewing
Wed28Oct
Thu29Oct
Fri30Oct
Sat31Oct
Sun1Nov
Pick a time
Rooms
5 rooms · 2 bathrooms
Main floor5 rooms
Living room20′4″ × 13′4″271 sq.ft.
Dining room20′4″ × 13′4″271 sq.ft.
Kitchen8′4″ × 7′2″60 sq.ft.
Primary bedroom12′7″ × 11′1″140 sq.ft.
Bedroom 214′9″ × 9′7″141 sq.ft.
Bathrooms2
4-pcMain2-pcMain
Around this home
Bayview/Hwy 401
Listing details
MLS® numberC12852984
Listed onMar 6, 2026
Days on market104
UpdatedJun 18, 2026
Listing brokerageROYAL LEPAGE REAL ESTATE SERVICES LTD.
PossessionFlexible
Helpful tools
Mortgage calculator
Closing costs
Land transfer tax
Buyer guide
Your HOMEH agent
KimHOMEH agent · North York
"I would see it this week."
Ask Kim
Ask HOMEH about this home
Price, neighbourhood, monthly cost. Ask anything.
HOMEH Intelligent Agent is an AI, not a licensed representative. Check anything important with your agent.

 See all 16 photos
