

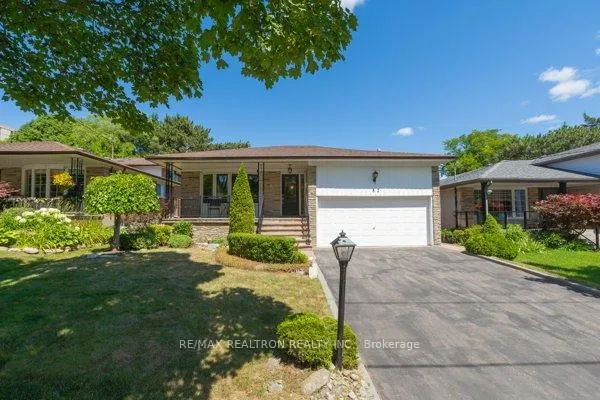
32 Gemini Road
Detached Rented
1/1532 Gemini Road
Detached Rented
 See all 15 photos
4 Bedrooms
3 Bathrooms
2 Garage
2K–2.5K sq.ft
Entire Home
— Unit
Property history
Facts and features
- BasementFinished
- Lot size50 × 130 ft
- Lease term12 months
- FurnishedUnfurnished
What stands out
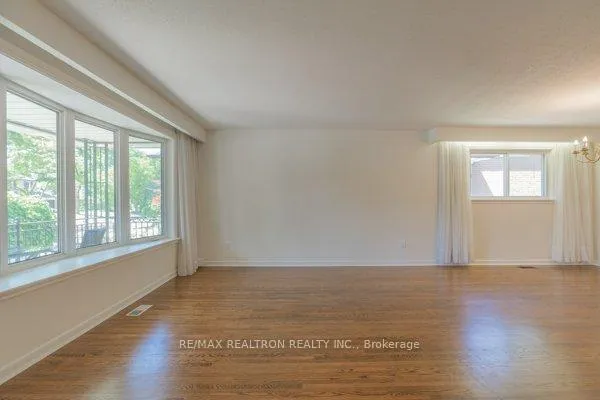
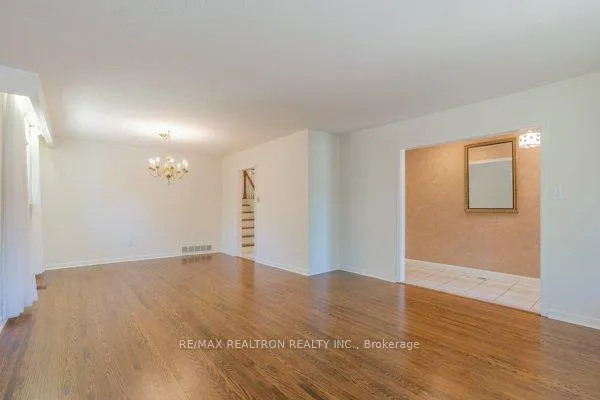
- Hardwood floors
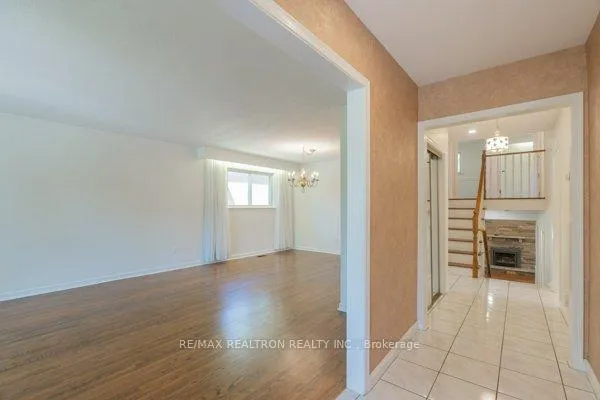
- Fireplace
- Central air
The homeDetached, Backsplit 3, 2,000–2,500 sq ft
- Type: Detached
- Style: Backsplit 3
- Living space: 2,000–2,500 sq ft
- Basement: Full, finished
InsideFireplace Yes, Hardwood, Ceramic, In-suite laundry
- Fireplace: Yes
- Flooring: Hardwood, Ceramic
- Laundry: In-suite laundry
- Rooms above ground: 8
- Bedrooms: 4
- Bathrooms: 3
- Kitchens: 1
- Family room: Yes
Outside and lotBrick, Asphalt shingle, Concrete block
Outside
- Exterior: Brick
- Roof: Asphalt shingle
- Foundation: Concrete block
- Size: 50 × 130 ft
Parking2 Garage, Built-in
- Spaces: 2 Garage
- Garage: Built-in
Heating, water and powerForced air, gas, Central air, Municipal water
- Heating: Forced air, gas
- Cooling: Central air
- Water: Municipal water
- Sewer: Municipal sewer
Rent and termsRent $4,250 a month, Entire property, Unfurnished
- Rent: $4,250 a month
- Space for rent: Entire property
- Furnished: Unfurnished
- Lease: 12 months
- Credit check: Required
- Employment letter: Required
- Rental application: Required
- References: Required
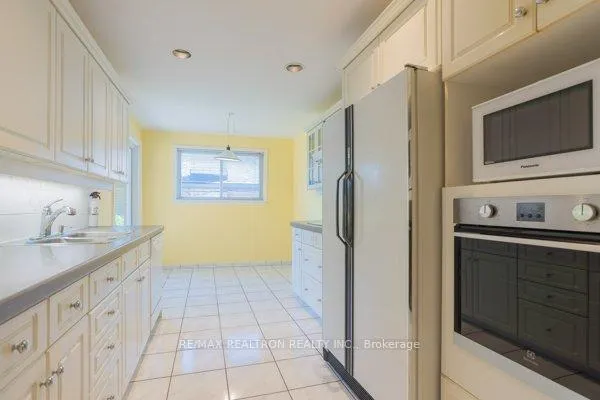
IncludedFridge, cooktop, built-in oven, built-in dishwasher, microwave oven, washer, dryer, all electric light fixtures, all window coverings.
- Included: Fridge, cooktop, built-in oven, built-in dishwasher, microwave oven, washer, dryer, all electric light fixtures, all window coverings.
Listing detailsC12310234, Rented, Jul 28, 2025
- MLS® number: C12310234
- Status: Rented
- Listed on: Jul 28, 2025
- Days on market: 112
- Updated: Nov 17, 2025
- Possession: 2025-08-01 / Immediate
- Occupied by: Vacant
- Listing brokerage: RE/MAX REALTRON REALTY INC.
About this home
32 Gemini Road, North York (Bayview Woods-Steeles), ON M2K 2G6
Wonderful 4-bedroom home in pristine condition available to lease at Bayview/Finch. Large family room with fireplace and walk-out to landscaped backyard patio and garden. Wide double garage with a double private driveway. Quiet and safe neighbourhood ideal for families and steps to Finch & Bayview TTC. Professional ownership & management. See floor plans & virtual tour.
Read more
Ask about this home
A HOMEH agent will answer your questions about this home.
Ask a question
Around this home
BAYVIEW/FINCH
Errands
Parks
Schools
Daily convenience, out of 100, from the distances below
ParkBayview Arena Park · 8 within 1 km7 min walk432 m
GroceryLoblaws Your Independent Grocer7 min walk414 m
SchoolBlessed Trinity Catholic School6 min walk340 m
PharmacyMetro Drugs7 min walk452 m
Cafés & foodDonut Counter · 5 within 1 km9 min walk556 m
Gym & rec centreBayview Arena7 min walk413 m
HospitalSunnybrook - St. John's Rehab Hospital21 min walk1.3 km
WalkDriveStraight-line distance, open map data
Grocery0.4 km
Park0.4 km
Coffee0.6 km
Dining0.6 km
Gym0.4 km
Hospital1.3 km
Schools nearby
School rating, out of 10.
Blessed Trinity Catholic Schoolelementary · Catholic · 0.3 km
3.7/10Low
Lester B Pearson Elementary Schoolelementary · Public · 0.5 km
—
St Joseph Morrow Park Catholic Secondary Schoolsecondary · Catholic · 0.7 km
6.9/10Good
Contact agent
Helpful calculators
Rent vs buy
Affordability
Mortgage
Down payment
Stress test
CMHC insurance
Your HOMEH agent

KimHOMEH agent · North York
"I would see it this week."
Ask Kim
Keep exploring
You are here