

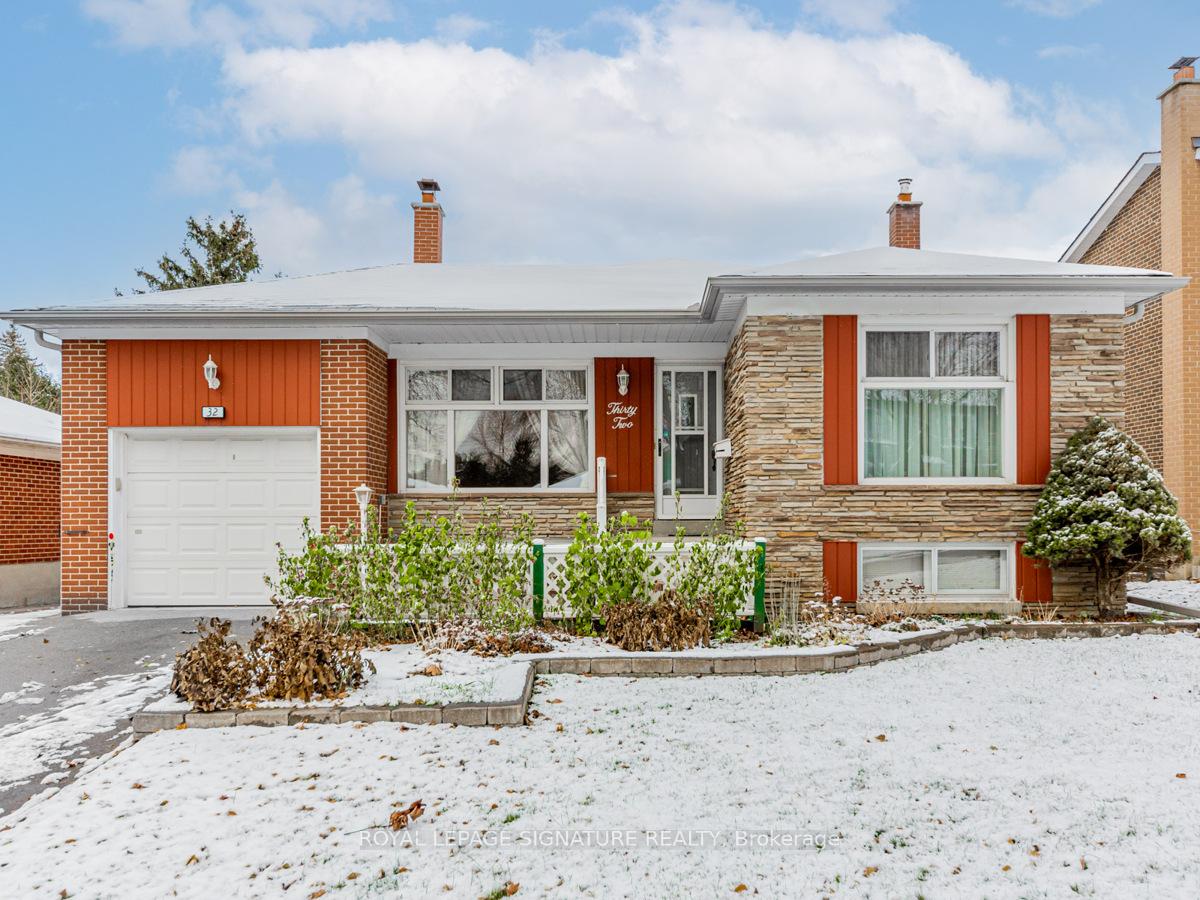
32 Summerside Crescent
Detached Rented
1/3432 Summerside Crescent
Detached Rented
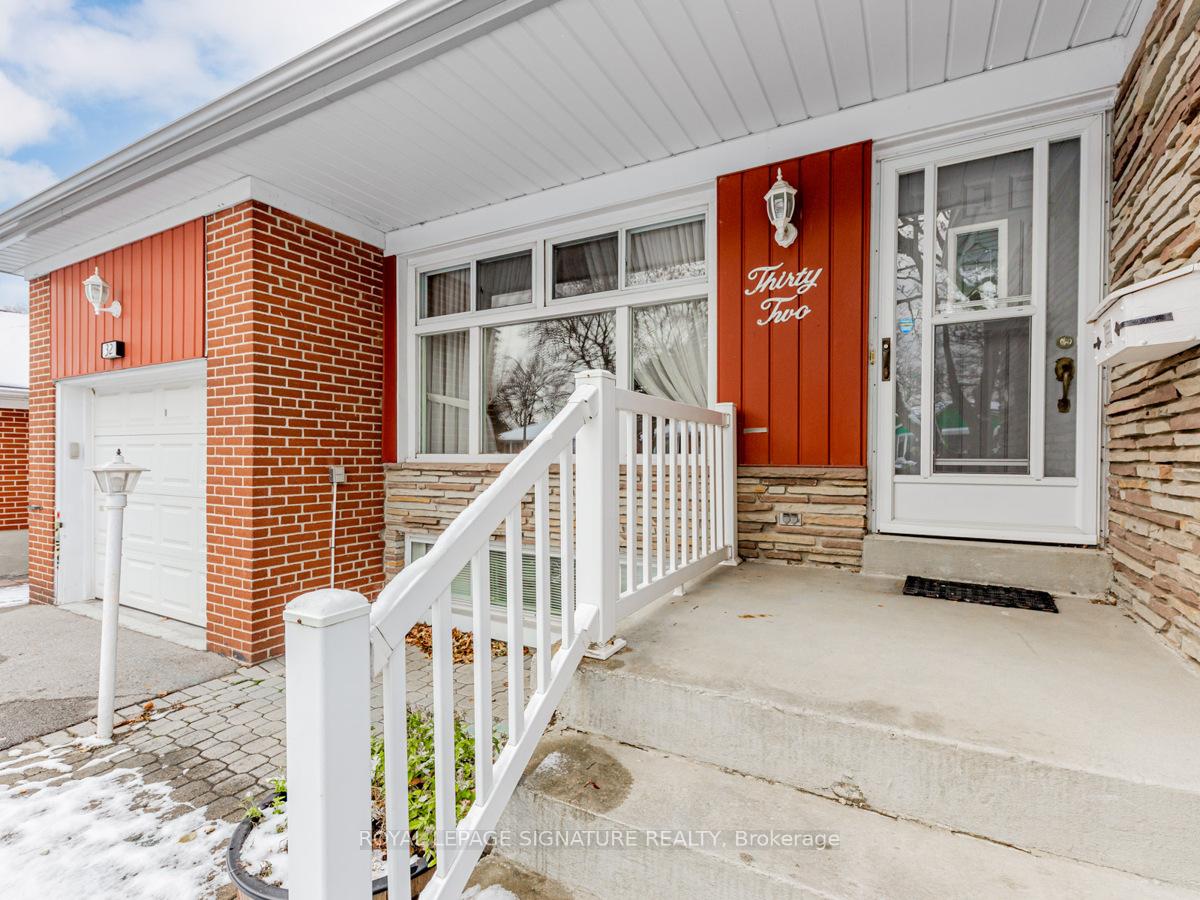
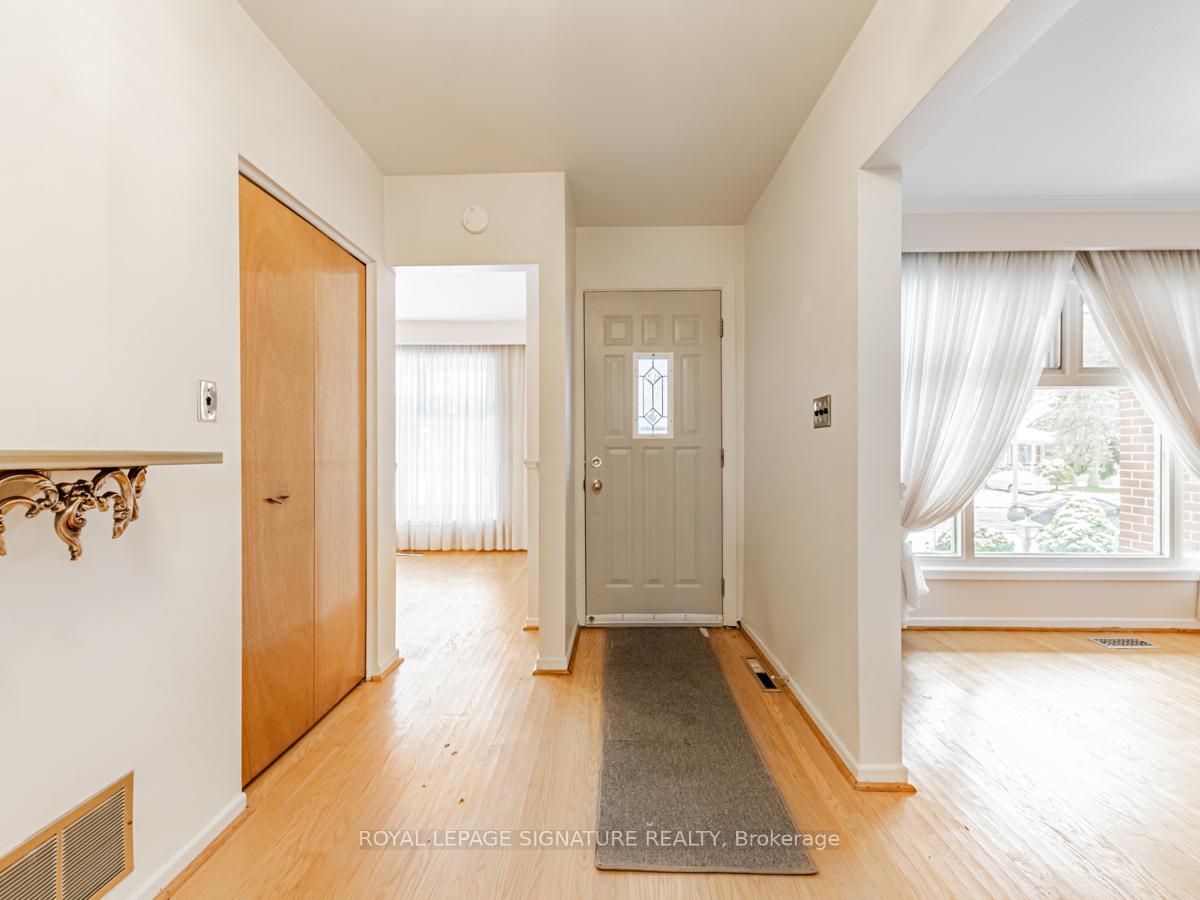
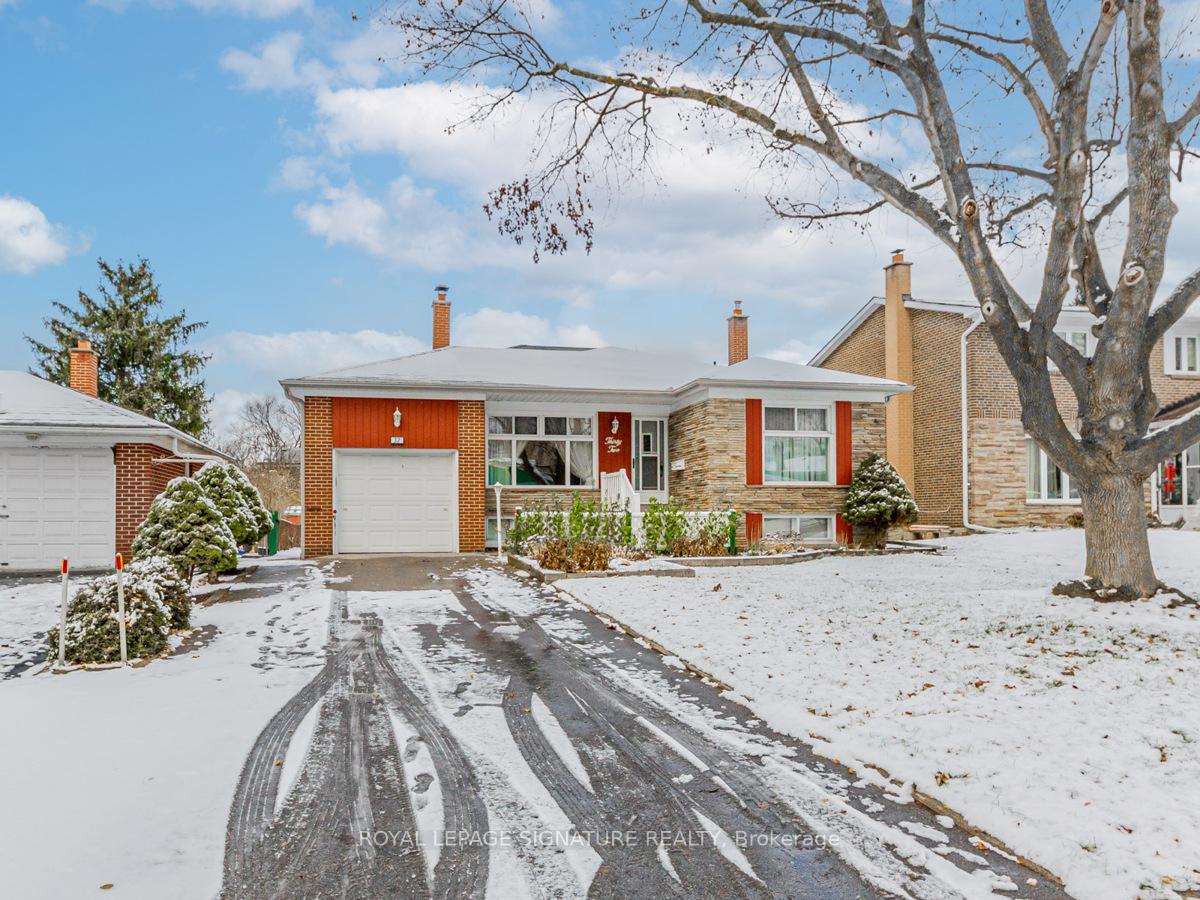
 See all 34 photos
4 Bedrooms
2 Bathrooms
1 Garage
— sq.ft
Entire Home
— Unit
Property history
Facts and features
- BasementFinished
- Lease term12 months
- FurnishedUnfurnished
- LaundryOwn room
What stands out
- Hardwood floors
- Central air
The homeDetached, Backsplit 3, Crawl space, finished
- Type: Detached
- Style: Backsplit 3
- Basement: Crawl space, finished
- Special designation: Other
InsideHardwood, Ceramic, Laundry room, lower level, Other
- Flooring: Hardwood, Ceramic
- Laundry: Laundry room, lower level
- Features: Other
- Rooms above ground: 10
- Rooms in the basement: 1
- Bedrooms: 4
- Bathrooms: 2
- Kitchens: 1
- Family room: Yes
Outside and lotBrick, Unknown, Unknown
- Exterior: Brick
- Roof: Unknown
- Foundation: Unknown
Parking1 Garage, Attached, Available
- Spaces: 1 Garage
- Garage: Attached
- Driveway: Available
Heating, water and powerForced air, gas, Central air, Municipal water
- Heating: Forced air, gas
- Cooling: Central air
- Water: Municipal water
- Sewer: Municipal sewer
Rent and termsRent $3,800 a month, Entire property, Unfurnished
- Rent: $3,800 a month
- Space for rent: Entire property
- Furnished: Unfurnished
- Lease: 12 months
- Paid: Monthly
- Rent includes: Parking
- Deposit: Required
- Credit check: Required
- Employment letter: Required
- Rental application: Required
- References: Required
IncludedFridge, stove, b/i microwave, b/i dishwasher, washer & dryer
- Included: Fridge, stove, b/i microwave, b/i dishwasher, washer & dryer
Listing detailsC11885370, Rented, Dec 7, 2024
- MLS® number: C11885370
- Status: Rented
- Listed on: Dec 7, 2024
- Days on market: 11
- Updated: Dec 18, 2024
- Possession: 2025-01-01 / January 1, 2025
- Occupied by: Vacant
- Listing brokerage: ROYAL LEPAGE SIGNATURE REALTY
About this home
32 Summerside Crescent, North York (Hillcrest Village), ON M2H 1X1
Other
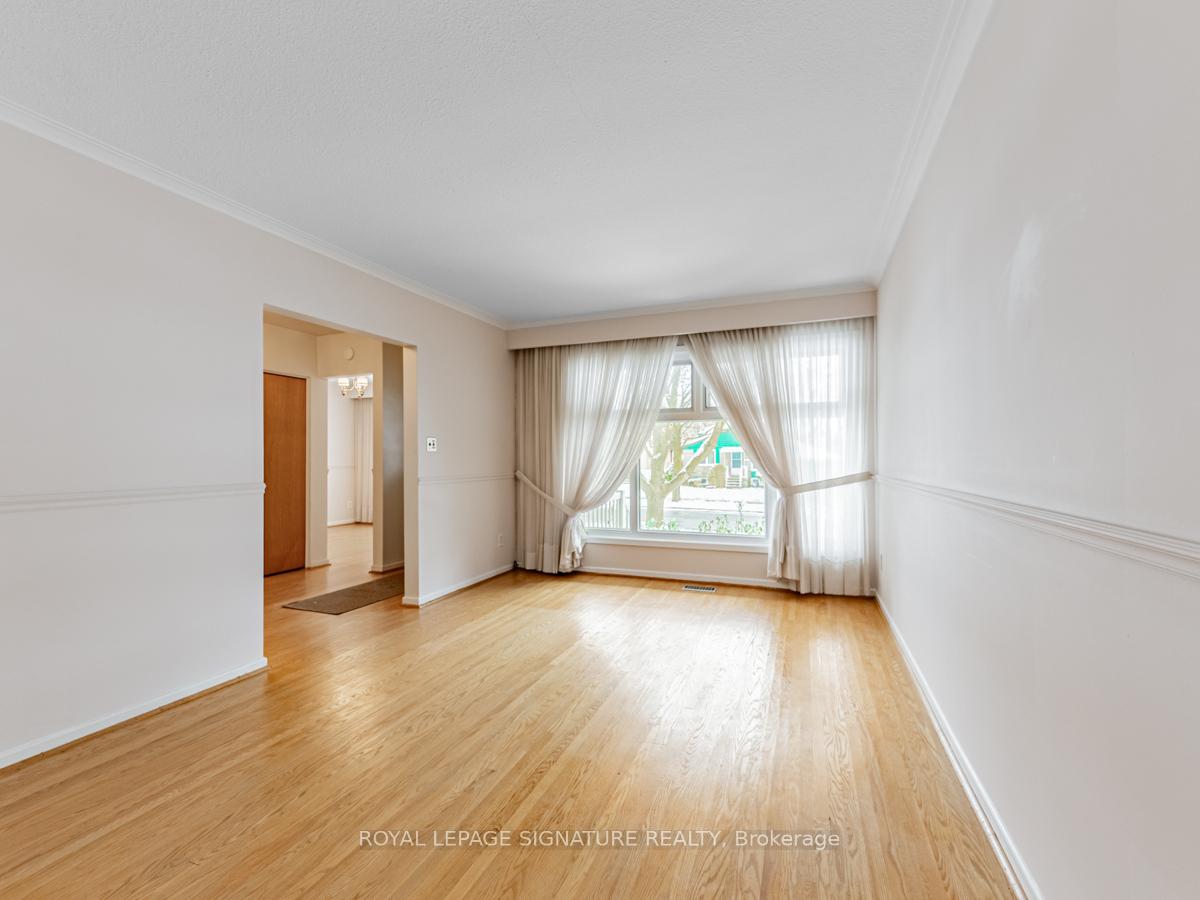
A lovely 4 Bed, 2 Bath Backsplit in the much sought after Hillcrest Village neighbourhood. Sun-filled Living & Dining area, perfect for entertaining.Spacious kitchen with a Window looking overlooking Front Yard. 4 LargeBedrooms, 2 Bathrooms, Sunroom and a large backyard. Perfect location, close to TTC, Go Train, 401/404, Seneca College, NY Hospital & GreatSchools.
Read more
Ask about this home
A HOMEH agent will answer your questions about this home.
Ask a question
Around this home
Leslie St + Clansman Blvd
Errands
Transit
Parks
Schools
Daily convenience, out of 100, from the distances below
ParkGideon Parkette · 9 within 1 km5 min walk334 m
GroceryGalati Market Fresh4 min walk227 m
SchoolCresthaven Public School4 min walk220 m
Train stationOld Cummer8 min walk494 m
PharmacyShoppers Drug Mart5 min walk315 m
Cafés & foodKo-Sam · 15 within 1 km4 min walk261 m
Gym & rec centreCummer Park Community Centre9 min walk529 m
LibraryToronto Public Library - Hillcrest3 min walk185 m
WalkDriveStraight-line distance, open map data
Grocery0.2 km
Park0.3 km
Coffee0.3 km
Dining0.3 km
Gym1.7 km
Old Cummer0.5 km
Schools nearby
School rating, out of 10.
Cresthaven Public Schoolelementary · Public · 0.2 km
—
Zion Heights Middle Schoolelementary · Public · 0.4 km
—
École élémentaire Paul-Demerselementary · Public · 0.6 km
9.0/10Excellent
Contact agent
Helpful calculators
Rent vs buy
Affordability
Mortgage
Down payment
Stress test
CMHC insurance
Your HOMEH agent

KimHOMEH agent · North York
"I would see it this week."
Ask Kim