

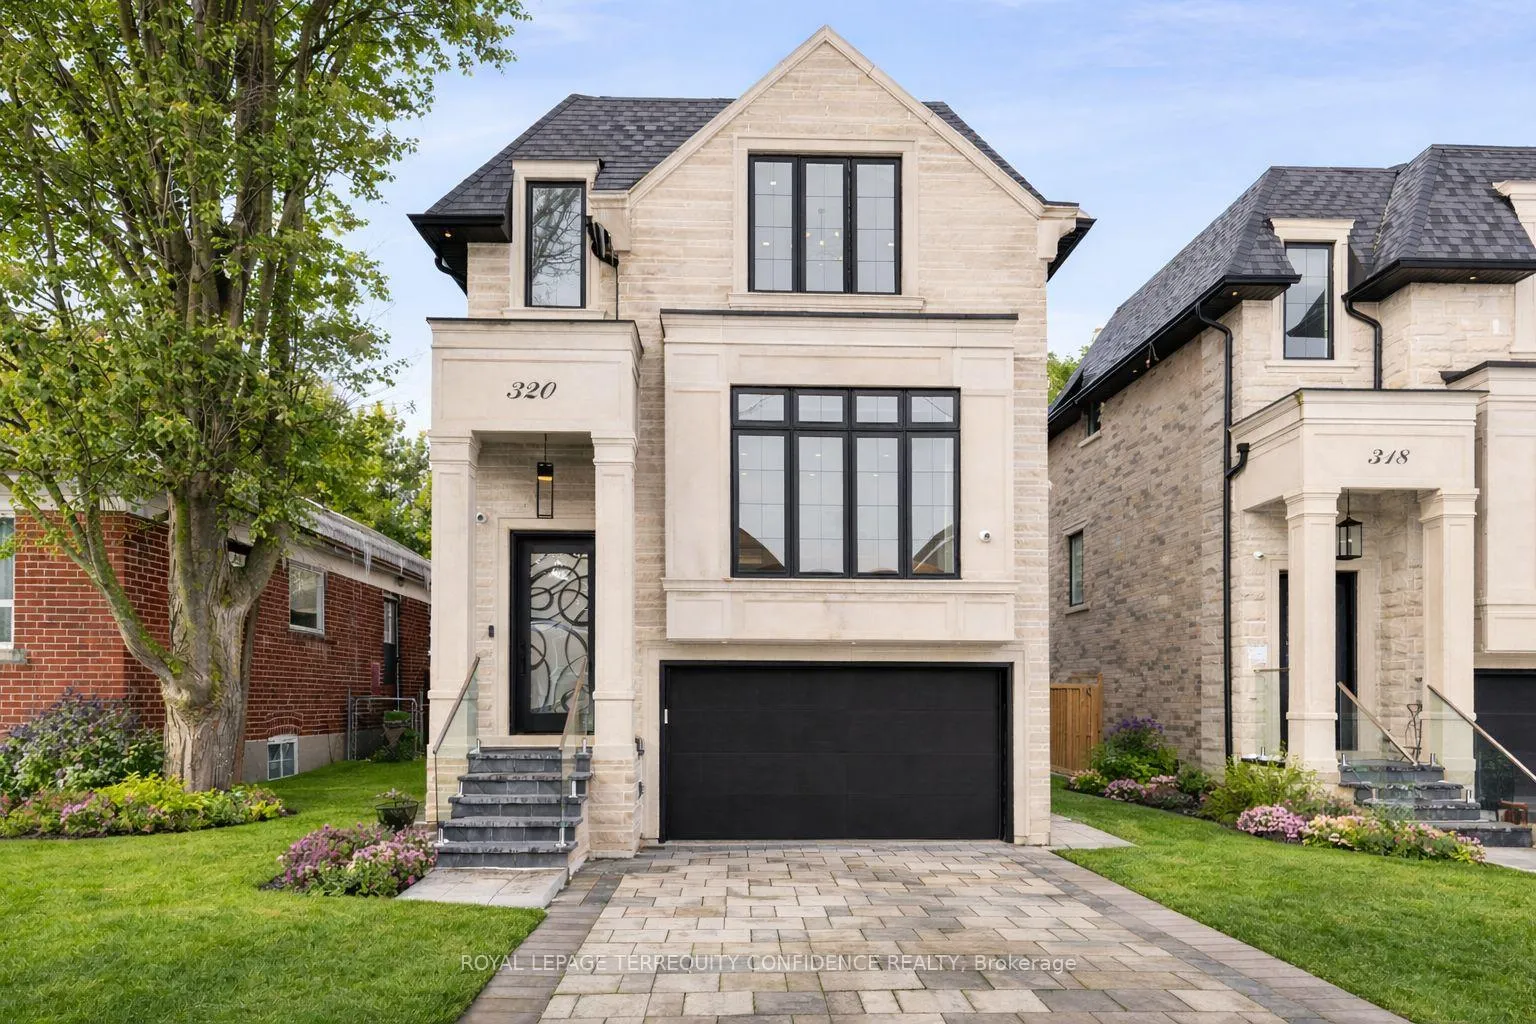
320 Hounslow Avenue
320 Hounslow Avenue
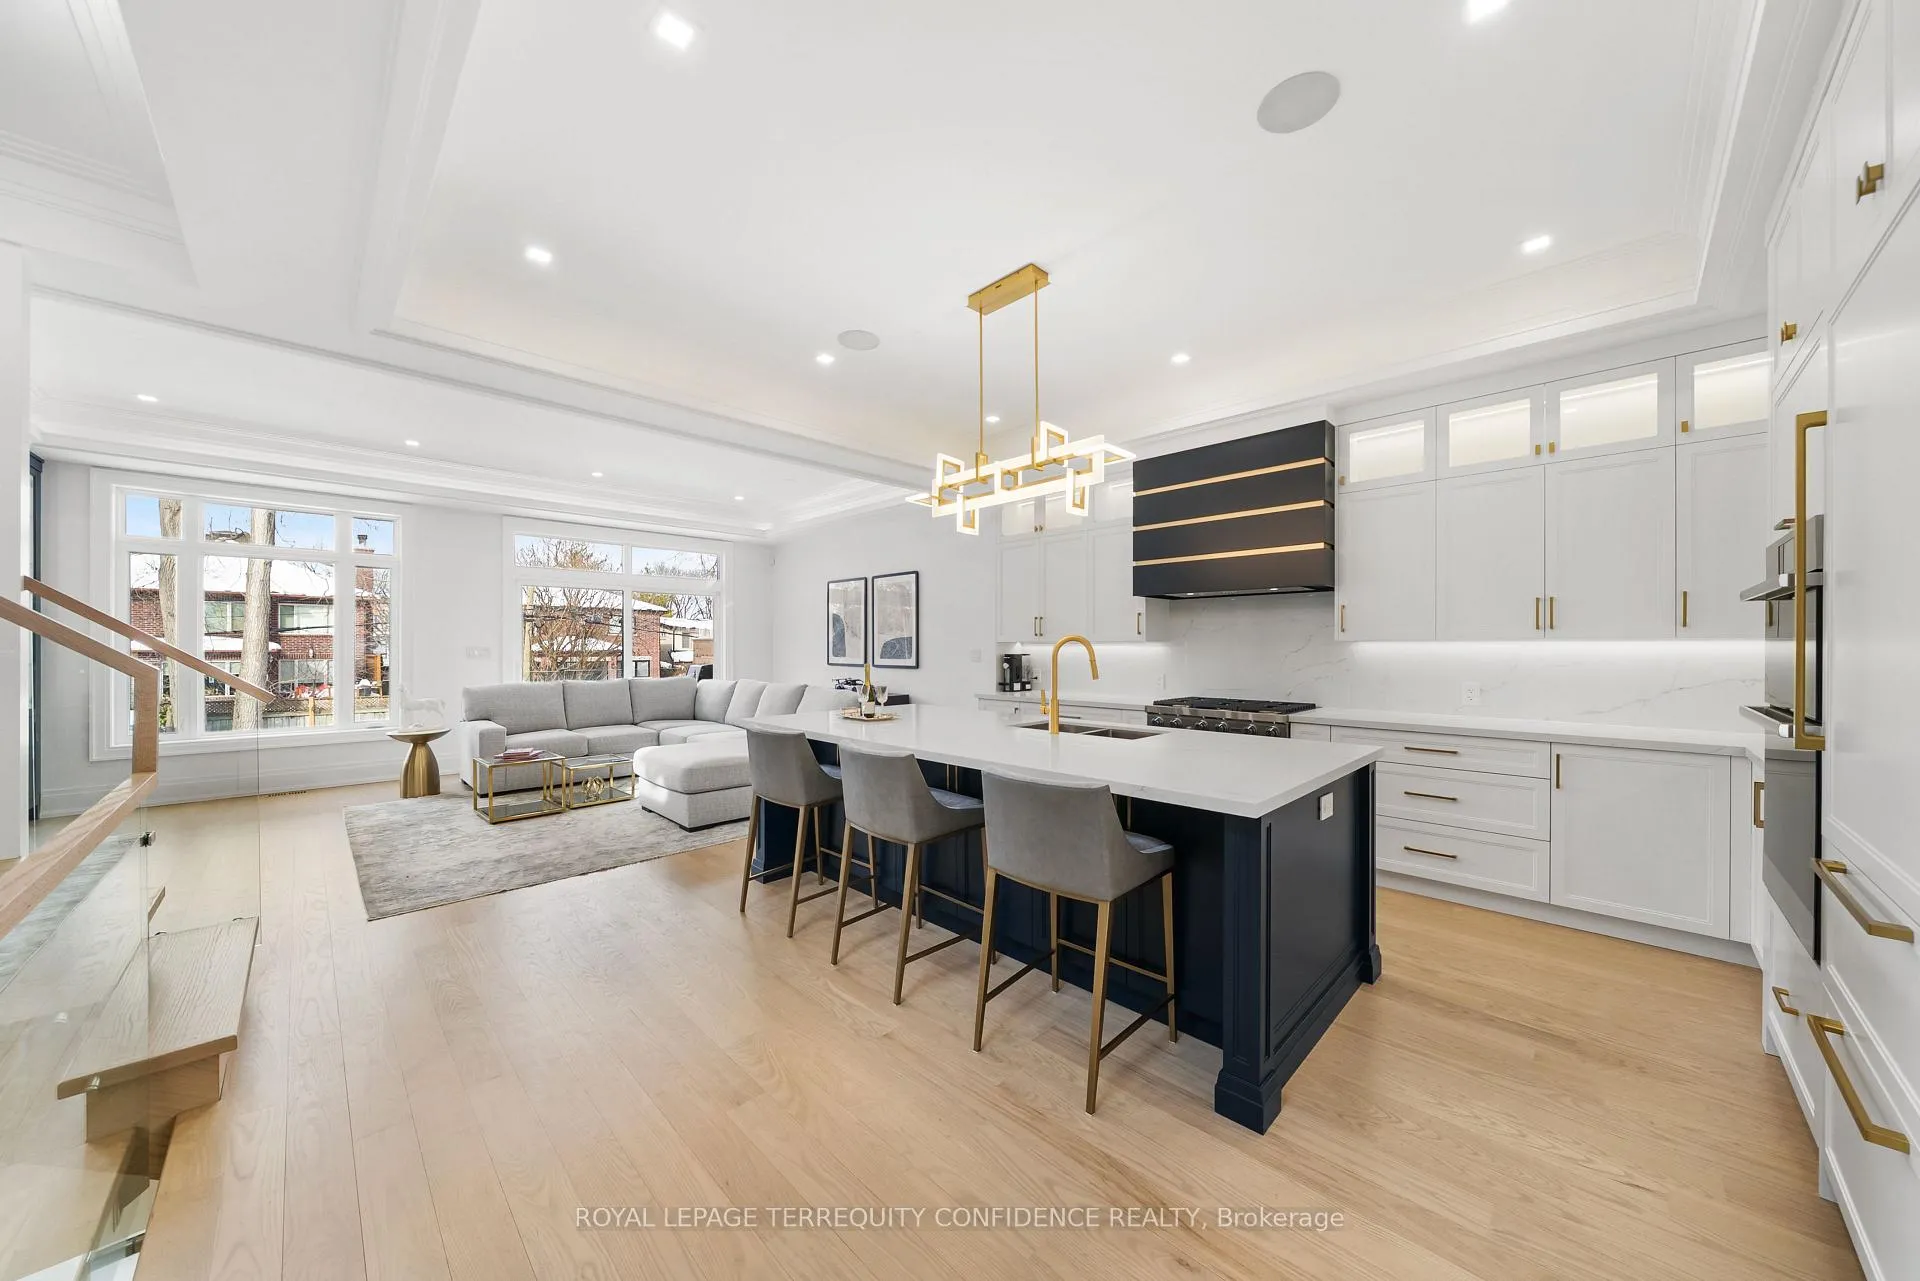 See all 50 photos
Property history
Facts and features
- BasementWalk-up
- Water, sewerMunicipal
- HeatingForced air
- CoolingCentral air
- Separate entrance
- Hardwood floors
- Fireplace
- Central air
The homeDetached, 2-storey, 2,500–3,000 sq ft
- Type: Detached
- Style: 2-storey
- Living space: 2,500–3,000 sq ft
- Basement: Finished, walk-up, separate entrance
InsideFireplace Yes, Hardwood, Upper level
- Fireplace: Yes
- Flooring: Hardwood
- Laundry: Upper level
- Features: Central vacuum, other
- Security: Security system, carbon monoxide detectors, smoke detector
- Rooms above ground: 8
- Rooms in the basement: 2
- Bedrooms: 4 + 1 in the basement
- Bathrooms: 5
- Kitchens: 1
- Family room: Yes
Outside and lotBrick, stone, Shingles, Concrete
- Exterior: Brick, stone
- Roof: Shingles
- Foundation: Concrete
- Features: Deck
- Size: 33.17 × 131.23 ft
Parking2 Garage, Built-in, Private
- Spaces: 2 Garage
- Garage: Built-in
- Driveway: Private
Heating, water and powerForced air, gas, Central air, Municipal water
- Heating: Forced air, gas
- Cooling: Central air
- Water: Municipal water
- Sewer: Municipal sewer
Costs and taxesTaxes $12,827 a year, HST No HST, Hot water tank
- Taxes, 2025: $12,827 a year
- HST: No HST
- Rental items: Hot water tank
Included in the saleAll existing appliances: 6 burner gas cooktop, wall ovens, b/i fridge & freezer, b/i dishwasher, dishwasher (basement), all electric light fixtures & chandeliers, b/i speakers, security camera & systems, front loading washer & dryer, cvac, cac
- Included: All existing appliances: 6 burner gas cooktop, wall ovens, b/i fridge & freezer, b/i dishwasher, dishwasher (basement), all electric light fixtures & chandeliers, b/i speakers, security camera & systems, front loading washer & dryer, cvac, cac
NearbyRec./commun.centre, school, park, public transit, fenced yard
- Close to: Rec./commun.centre, school, park, public transit, fenced yard
Listing detailsC12791906, Sold, Feb 16, 2026
- MLS® number: C12791906
- Status: Sold
- Listed on: Feb 16, 2026
- Days on market: 94
- Updated: May 21, 2026
- Possession: Flexible
- Occupied by: Owner
- Listing brokerage: ROYAL LEPAGE TERREQUITY CONFIDENCE REALTY
About this home
320 Hounslow Avenue, North York (Willowdale West), ON M2R 1H5
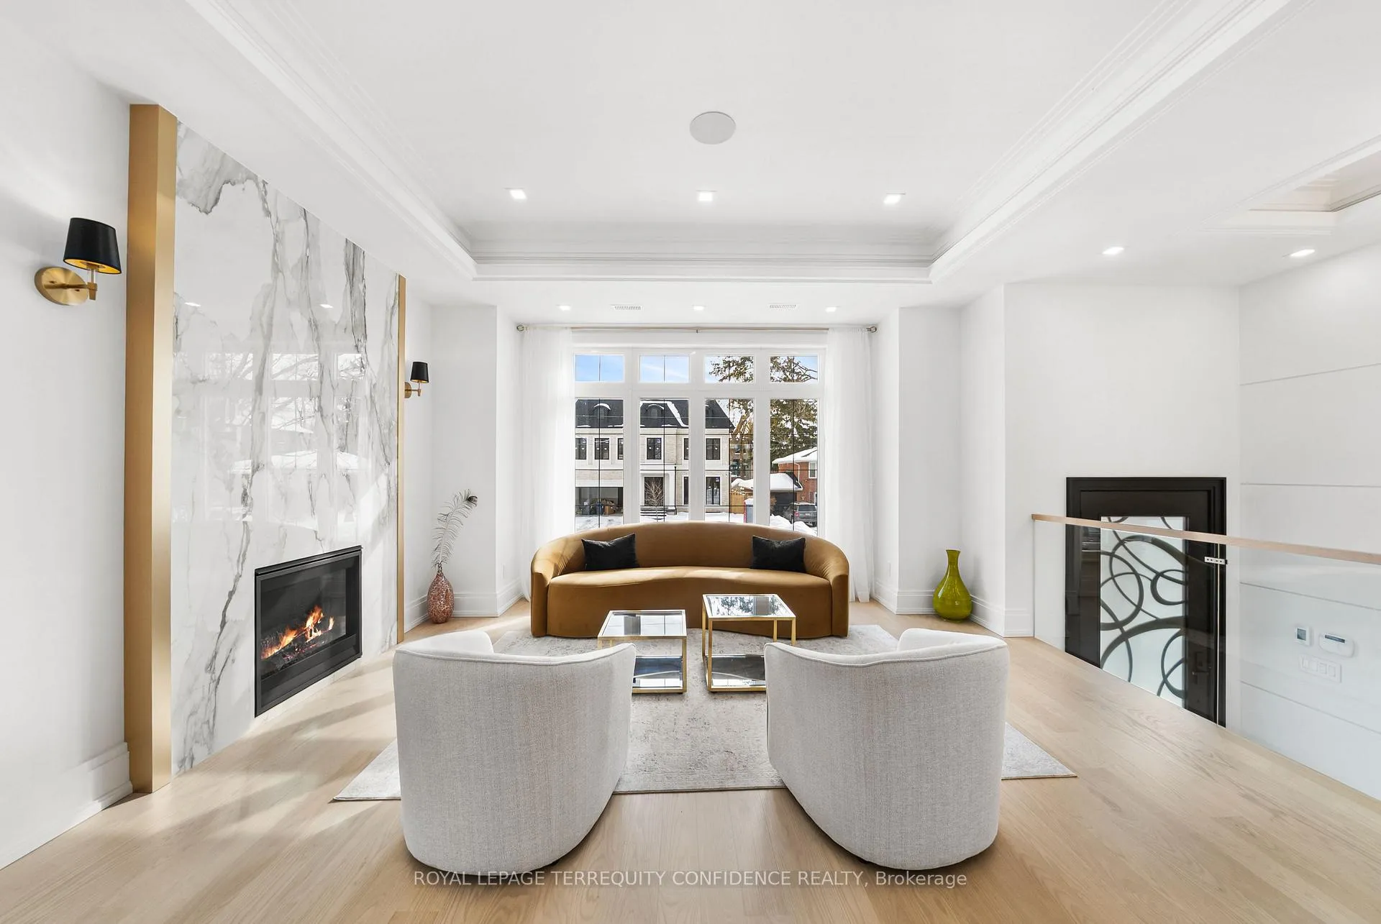
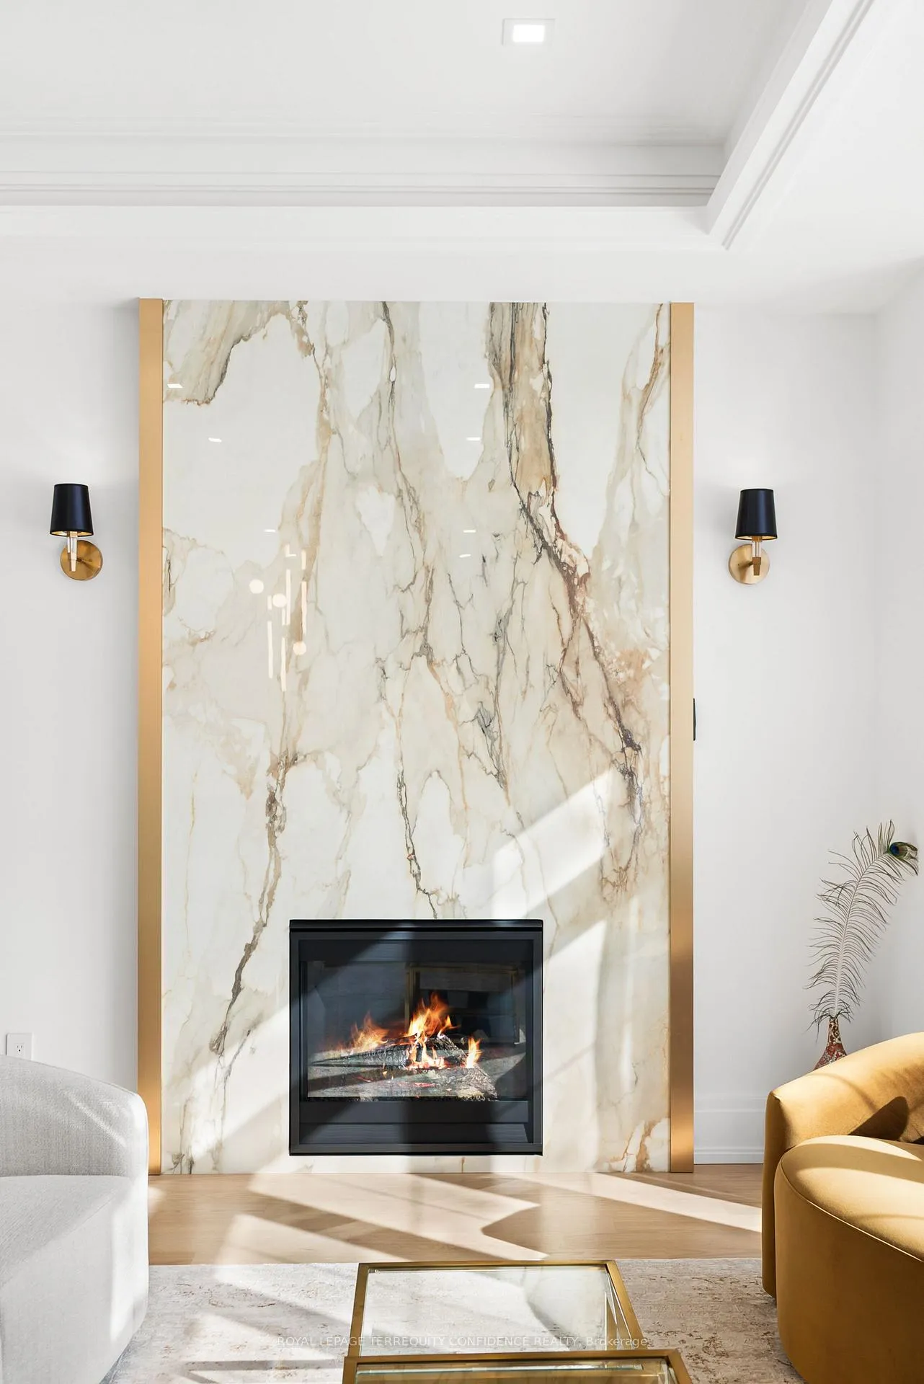
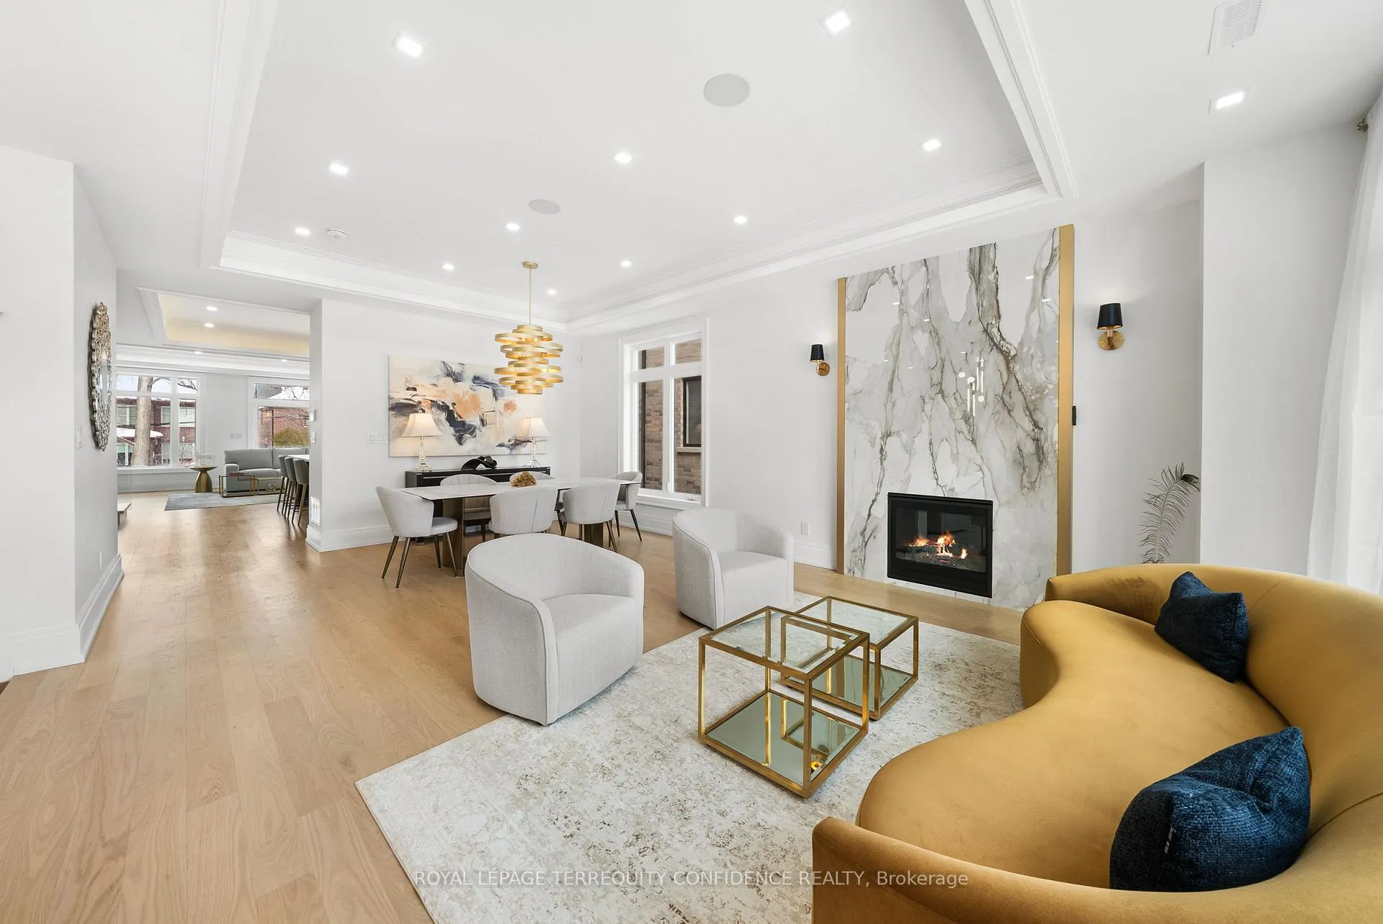
Welcome to 320 Hounslow Avenue, a distinguished luxury residence in the heart of Willowdale West, owner-occupied since completion. This elegant home makes an immediate impression with its eye-catching design, spacious floor plan, and meticulous craftsmanship with refined finishes, found throughout. In the thoughtfully designed interior, discover the bright living and dining areas, beautiful eat-in kitchen (complete with B/I appliances, a generous center island, quartz countertops & backsplash), and sizeable family room that walks out to the deck. Upstairs, an alluring skylight sets the scene for the upper level: that features four bedrooms, including the private primary suite with a large walk-in closet, fireplace, built-in speakers, & a glowing 6-piece ensuite (with heated floors & freestanding soaker tub). The finished walk-out/walk-up basement is an entertainer's haven; brightly lit with natural light flowing in through large above-grade windows, boasting a marvelous recreation room with heated porcelain floors, wet bar & gas fireplace, and an additional bedroom & bath. Discover what it means to live in both peace and opulence, with even more features found throughout: hardwood floors, built-in large slab gas fireplaces, LED pot lights & strip lights, cozy cove lighting, interlocking driveway, central vacuum, second-floor laundry, and more. Ideally situated a walking distance to local parks, schools, community center, TTC/transit, shops, coffee, and a minutes' drive to Yonge St. This home is truly a sanctuary in a highly-desired neighborhood. Welcome home!
Ask about this home
A HOMEH agent will answer your questions about this home.
Around this home
Daily convenience, out of 100, from the distances below
Schools nearby
School rating, out of 10.
Helpful calculators
Your HOMEH agent

"Priced 5% over the Hestimate. I would see it this week."