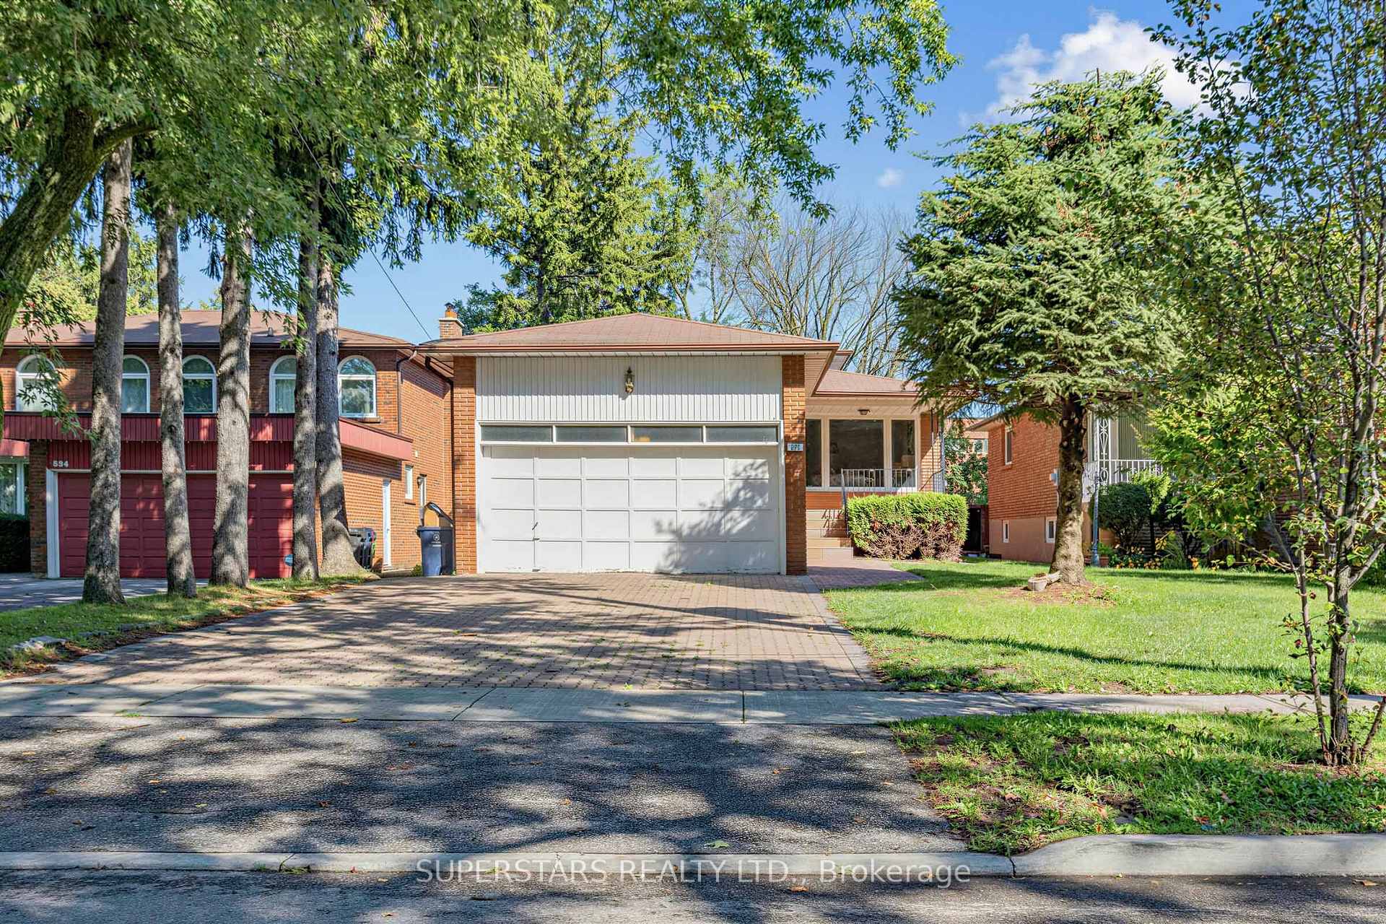
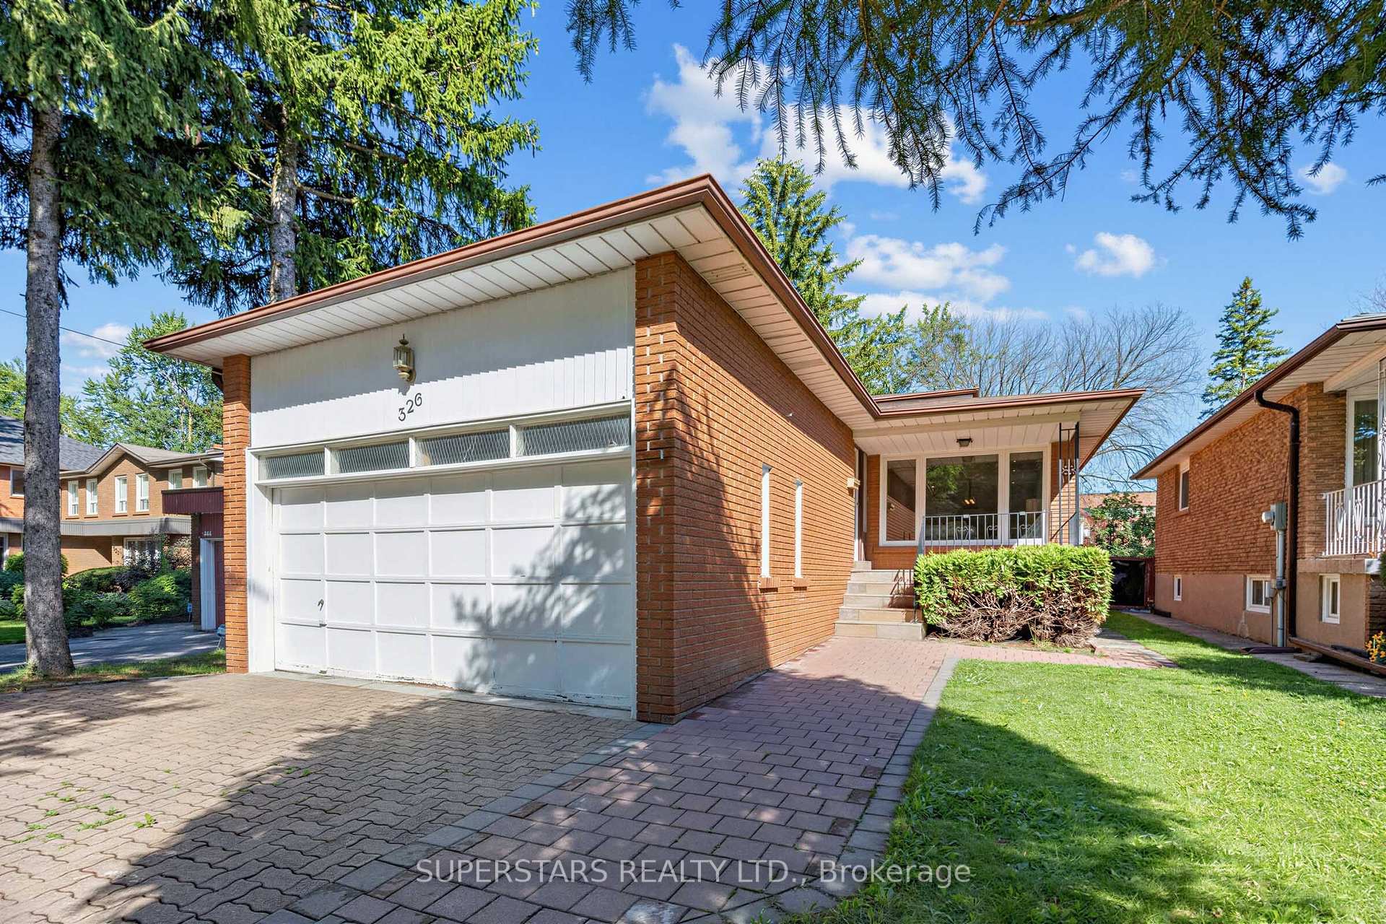
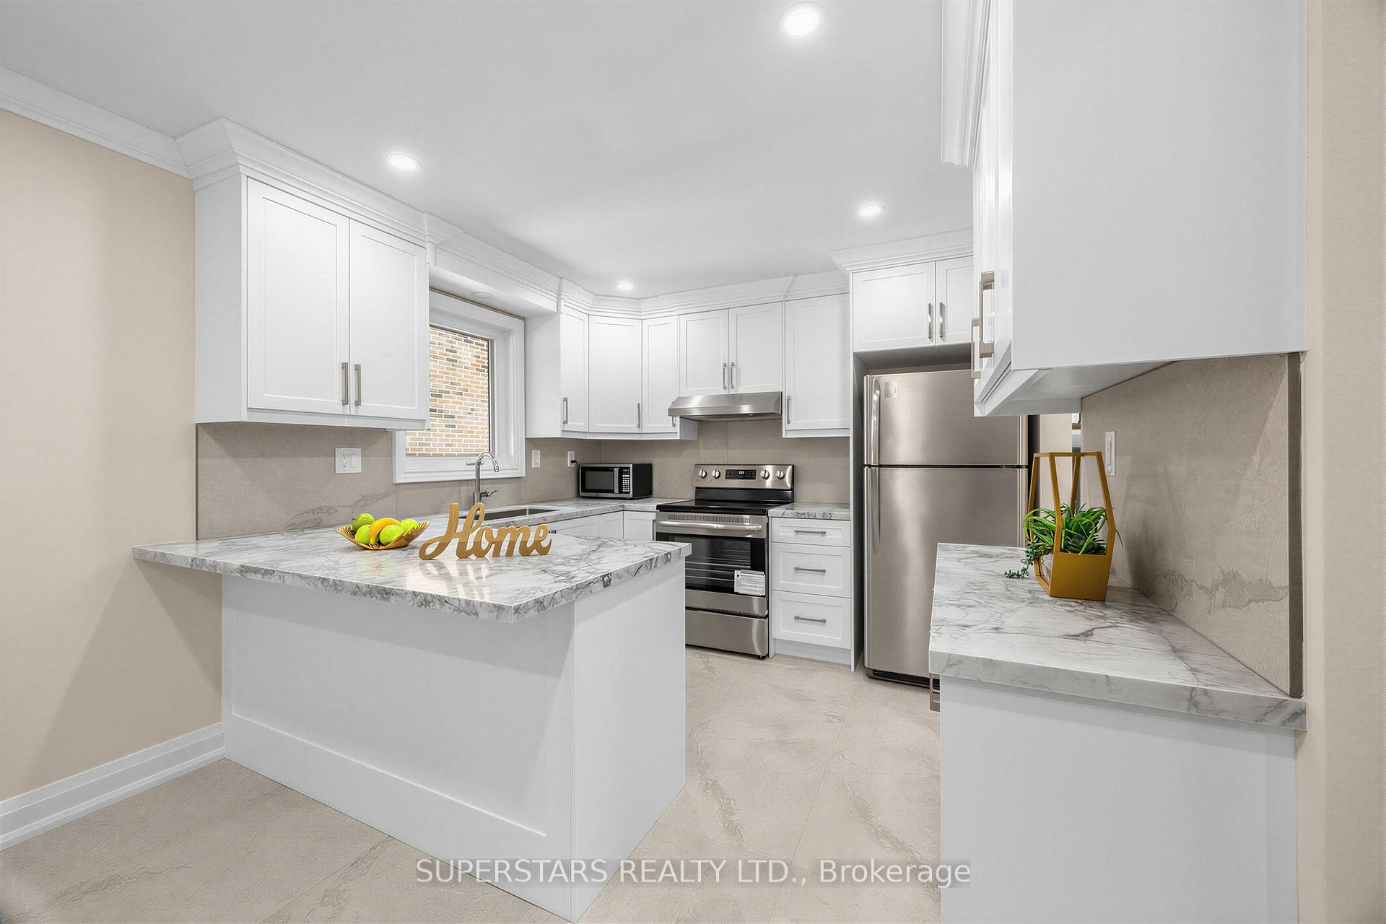
Newly Renovated Home In Prime Willowdale! Located In The Highly Sought-After Earl Haig SS School Area, This Bright & Spacious Above-Grade Backsplit Sits On A Rare 170-Ft Deep Lot. Great Layout Featuring Newer Windows, Hardwood Floors, Renovated Bathrooms & A Sun-Filled Family Room W/ Large Window Overlooking The Deep, Mature Backyard. Excellent Potential For A Garden Suite, Subject To City Approval. Long Driveway Fits Up To 6 Cars. Basement With Separate Entrance, Kitchen, 2 Bedrooms & Washroom Offers Great Rental Potential. Steps To TTC, Subway, Bayview Village, Empress Walk, Parks, Shops & Restaurants, With Easy Access To Hwy 401.
Read more
Built-In OvenAuto Garage Door RemoteStorage
Facts & features
TypeDetached
StyleBacksplit 5
Size2K~2.5K Sq.Ft.
Lot40 x 170.78 ft
Tax$11,671 (2026)
HeatingForced air, gas
CoolingCentral air
BasementFinished
Parking4 drive
FireplaceYes, wood stove, family room
Book a viewing
Wed28Oct
Thu29Oct
Fri30Oct
Sat31Oct
Sun1Nov
Pick a time
Rooms
12 rooms · 4 bathrooms
Main floor3 rooms
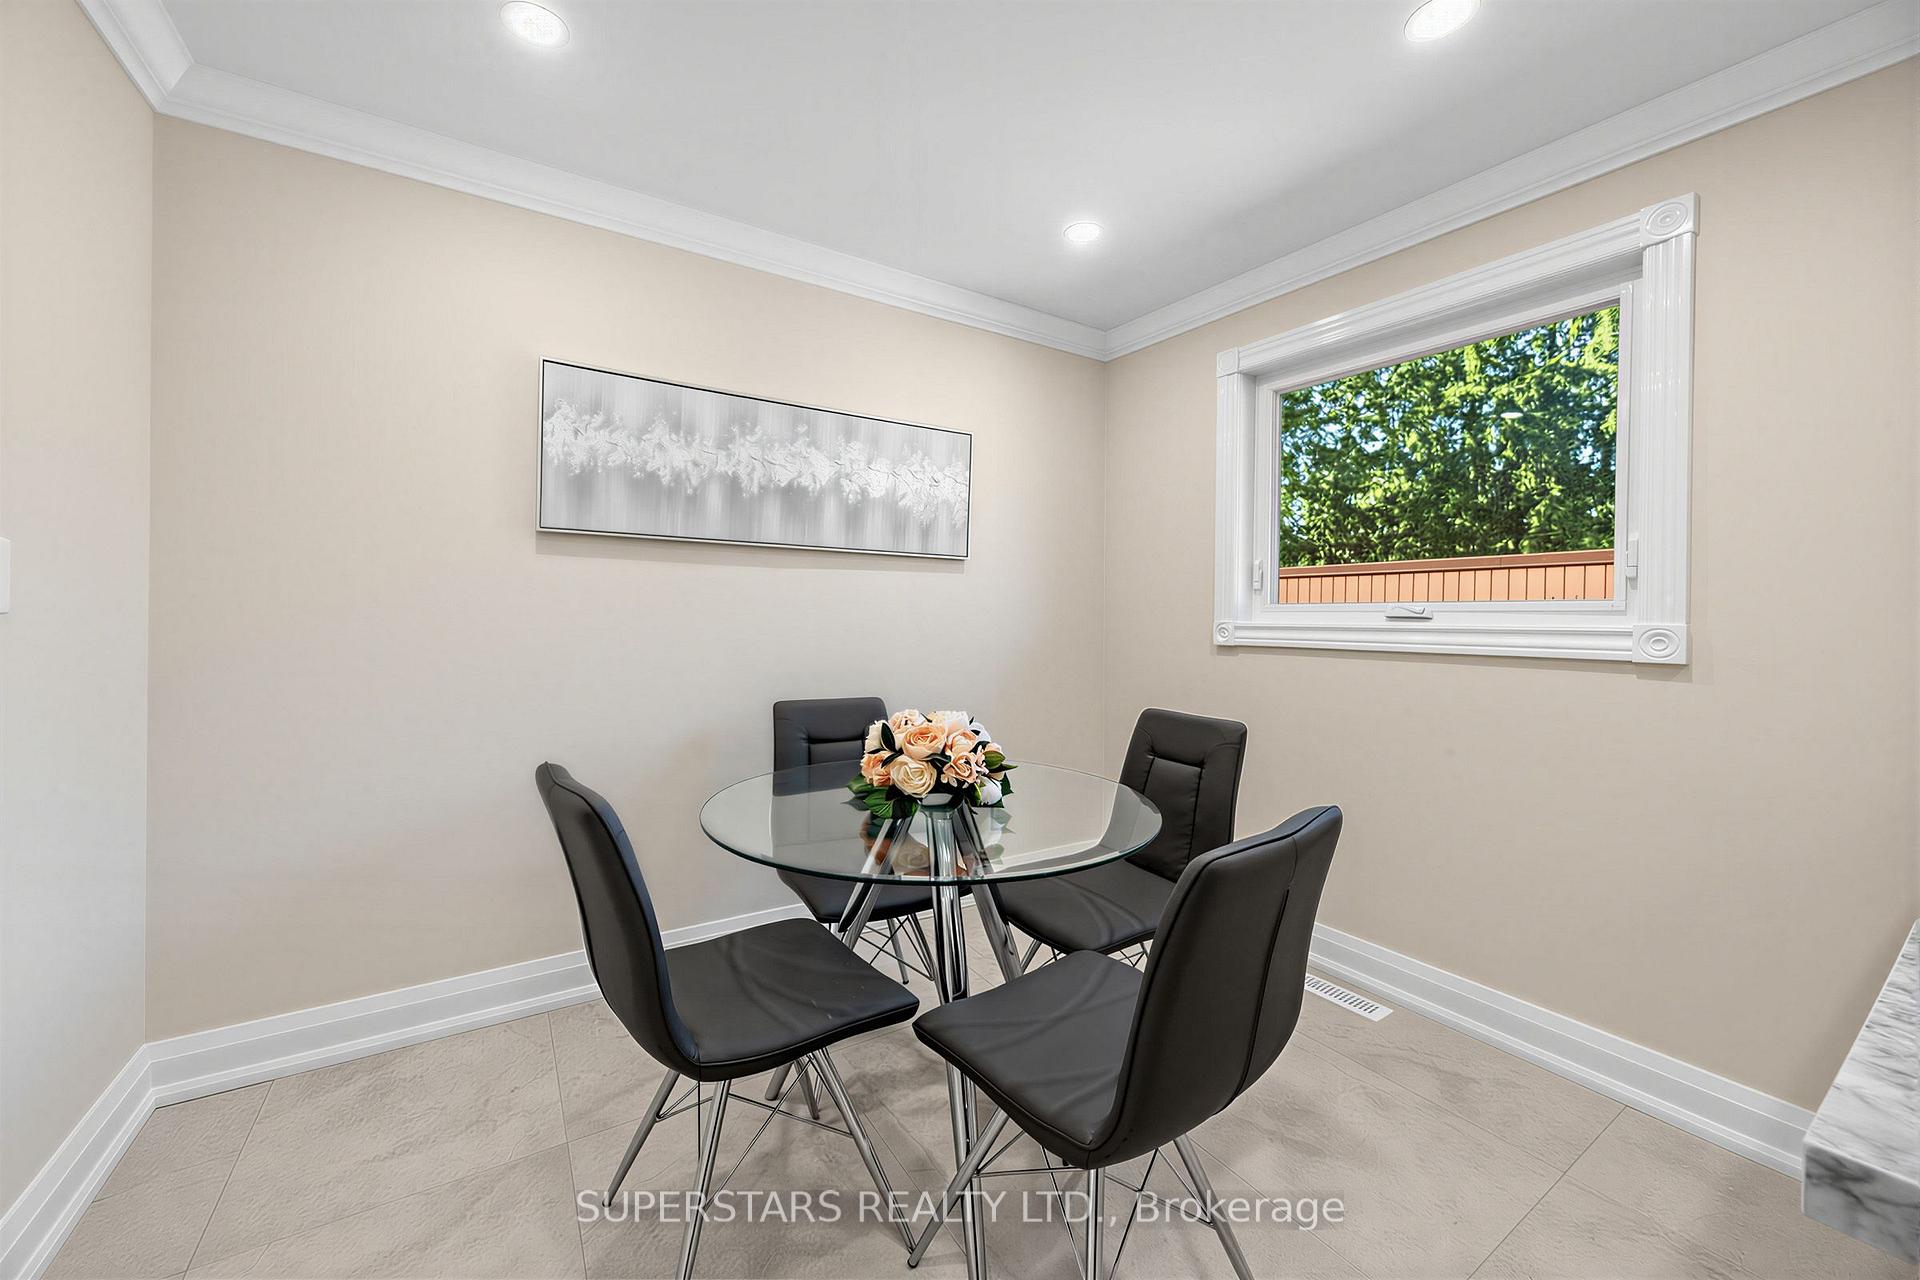
Dining room14′7″ × 10′7″155 sq.ft.
Kitchen17′3″ × 10′1″174 sq.ft.
Living room14′7″ × 13′189 sq.ft.
Upper floor3 rooms
Primary bedroom13′11″ × 13′4″186 sq.ft.
Bedroom 310′3″ × 9′11″102 sq.ft.
Bedroom 211′6″ × 10′4″119 sq.ft.
Lower level2 rooms
Bedroom 413′10″ × 10′3″142 sq.ft.
Family room21′4″ × 12′10″273 sq.ft.
Basement4 rooms
Kitchen11′3″ × 10′4″116 sq.ft.
Living room15′6″ × 10′4″160 sq.ft.
Great room37′1″ × 20′8″766 sq.ft.
Bedroom 516′9″ × 9′5″157 sq.ft.
Bathrooms4
4-pcUpper4-pcUpper4-pcSub-basement2-pcLower
Thinking of selling your home?See what your home is worth today.

 See all 38 photos
