

328 Byng Avenue
328 Byng Avenue
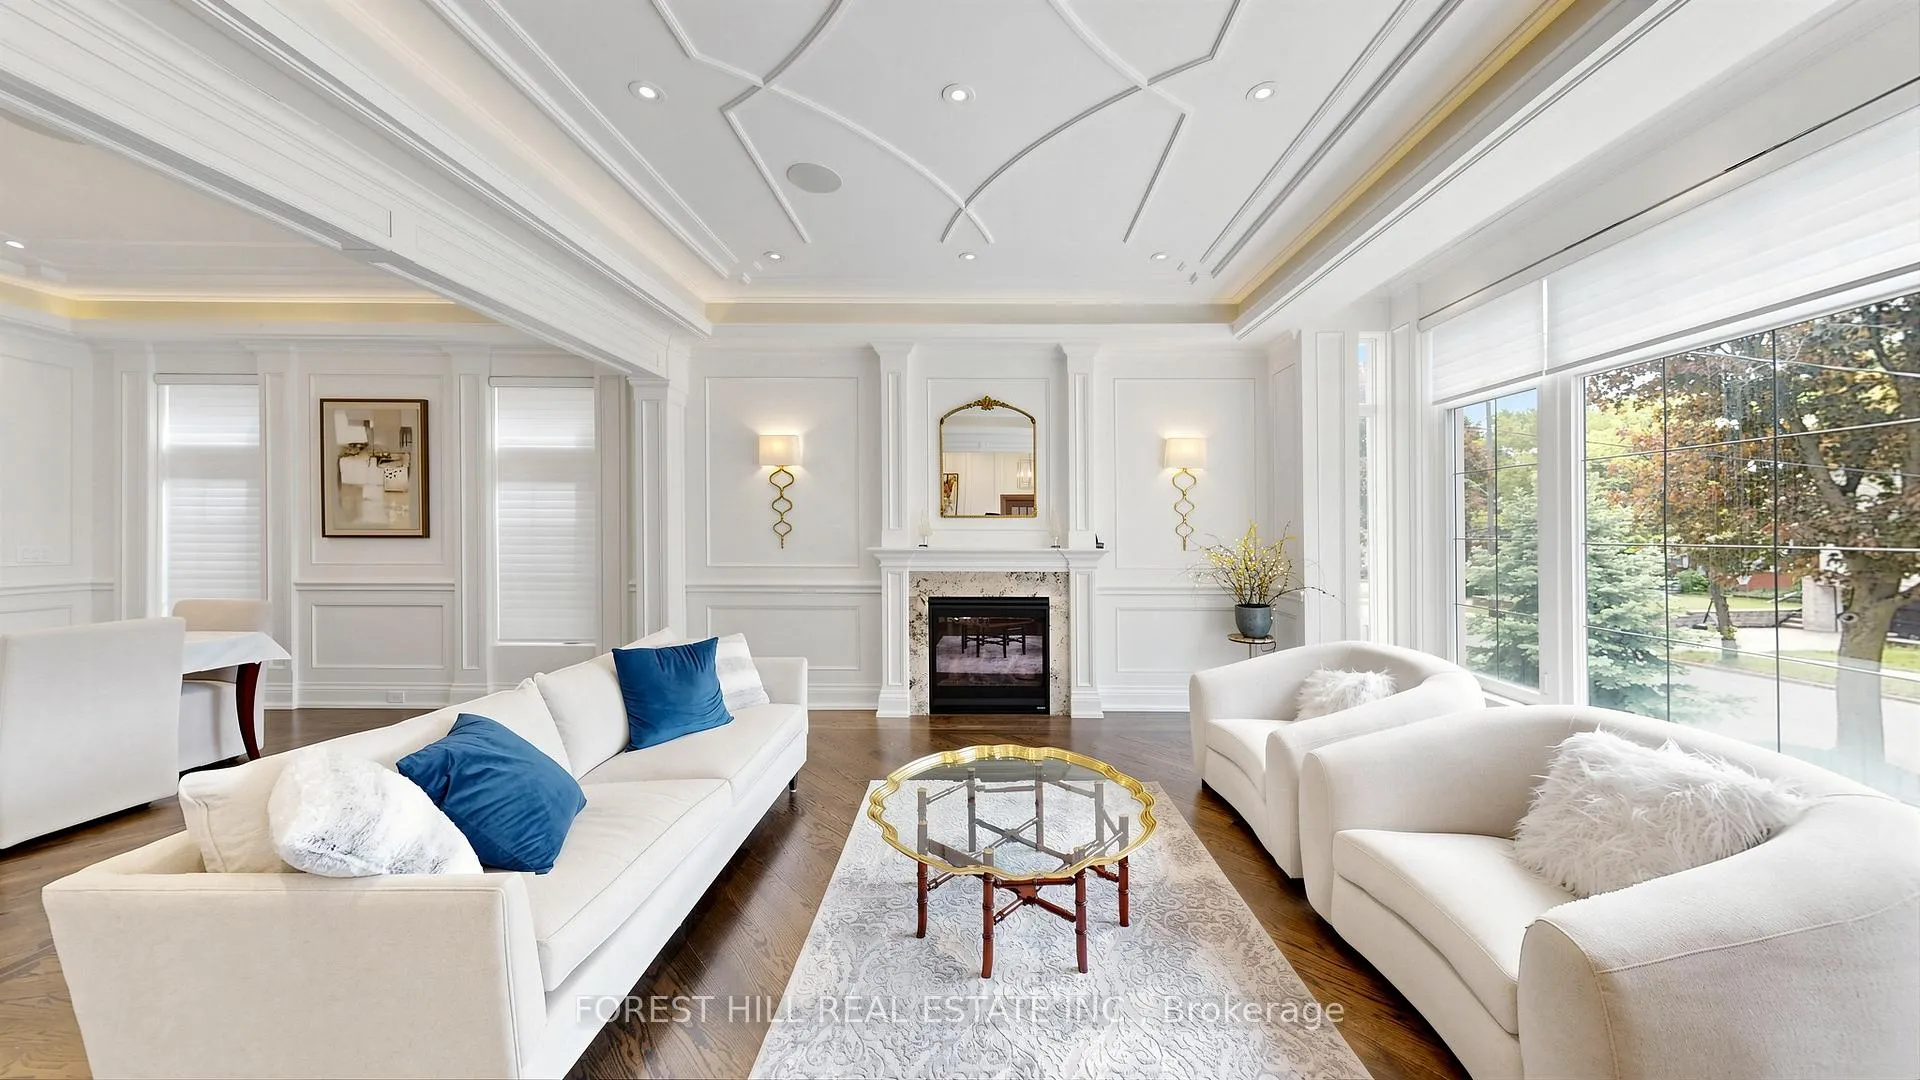 See all 50 photos
Property history
Facts and features
- BasementWalk-out
- Lot size43 × 146 ft
- Lease term12 months
- FurnishedFurnished
- Hardwood floors
- Fireplace
- Central air
The homeDetached, 2-storey, 3,500–5,000 sq ft
- Type: Detached
- Style: 2-storey
- Living space: 3,500–5,000 sq ft
- Basement: Finished with walk-out
- Special designation: Other
InsideFireplace Yes, Hardwood, Heated, Laundry room, in basement, upper level
- Fireplace: Yes
- Flooring: Hardwood, Heated
- Laundry: Laundry room, in basement, upper level
- Features: Carpet free
- Elevator: Yes
- Rooms above ground: 10
- Rooms in the basement: 2
- Bedrooms: 4 + 1 in the basement
- Bathrooms: 7
- Kitchens: 1
- Family room: Yes
Outside and lotBrick, stone, Asphalt shingle, Concrete
- Exterior: Brick, stone
- Roof: Asphalt shingle
- Foundation: Concrete
- Size: 43 × 145.91 ft
Parking2 Garage, Built-in, Private
- Spaces: 2 Garage
- Garage: Built-in
- Driveway: Private
Heating, water and powerForced air, gas, Central air, Municipal water
- Heating: Forced air, gas
- Cooling: Central air
- Water: Municipal water
- Sewer: Municipal sewer
Rent and termsRent $9,600 a month, Entire property, Furnished
- Rent: $9,600 a month
- Space for rent: Entire property
- Furnished: Furnished
- Lease: 12 months
- Paid: Monthly
- Deposit: Required
- Credit check: Required
- Employment letter: Required
- Rental application: Required
- References: Required
- Rental items: Hot water tank
IncludedThe use of: all existing appliances: sub-zero 48" fridge, wolf 48" rangtop, wolf microwave & oven, dishwasher, wincoler & potfiler. two sets of frontload washer & dyer. air conditioner. elevator., One room in the basement will be retained by the landlord for storage purposes and will not be occupied during the lease term * tenants pay for tenant insurance, hot water tank rent and all utilities.
- Included: The use of: all existing appliances: sub-zero 48" fridge, wolf 48" rangtop, wolf microwave & oven, dishwasher, wincoler & potfiler. two sets of frontload washer & dyer. air conditioner. elevator.
- Not included: One room in the basement will be retained by the landlord for storage purposes and will not be occupied during the lease term * tenants pay for tenant insurance, hot water tank rent and all utilities.
Listing detailsC13217796, Rented, May 30, 2026
- MLS® number: C13217796
- Status: Rented
- Listed on: May 30, 2026
- Days on market: 17
- Updated: Jun 16, 2026
- Possession: 2026-07-06 / 30-59 days
- Occupied by: Owner
- Listing brokerage: FOREST HILL REAL ESTATE INC.
About this home
328 Byng Avenue, North York (Willowdale East), ON M2N 4L5
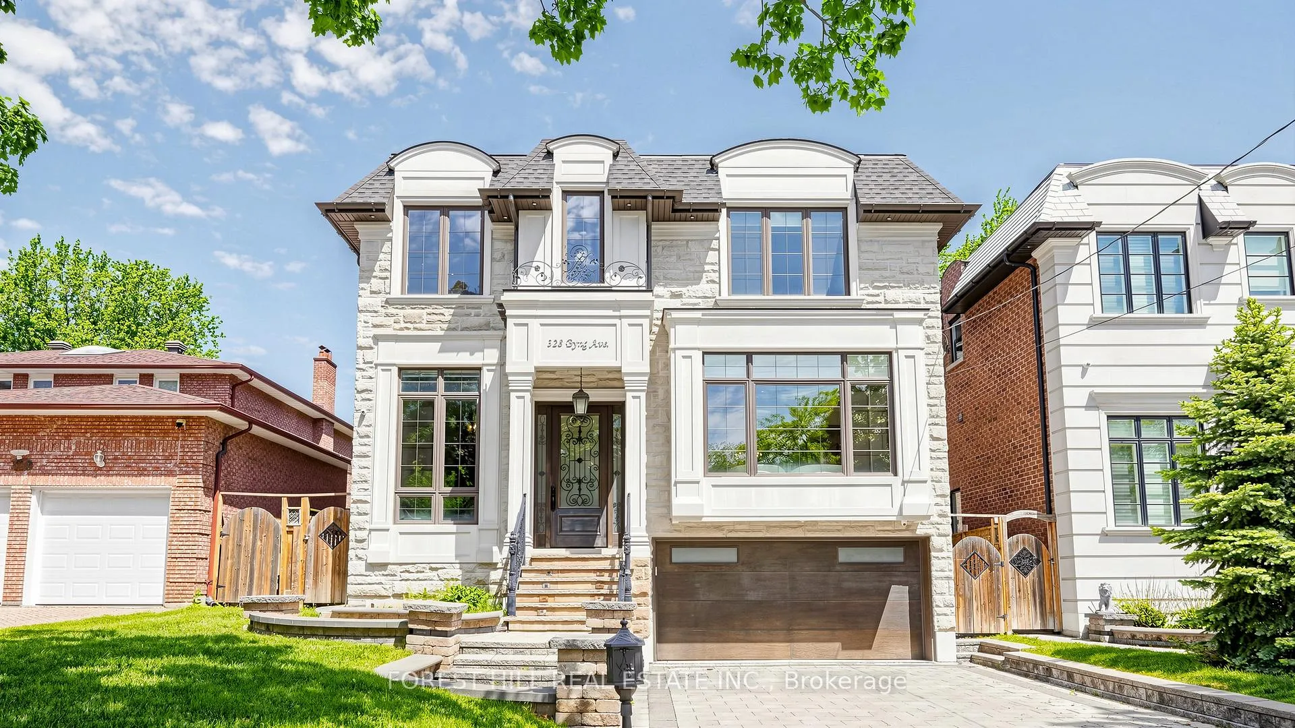
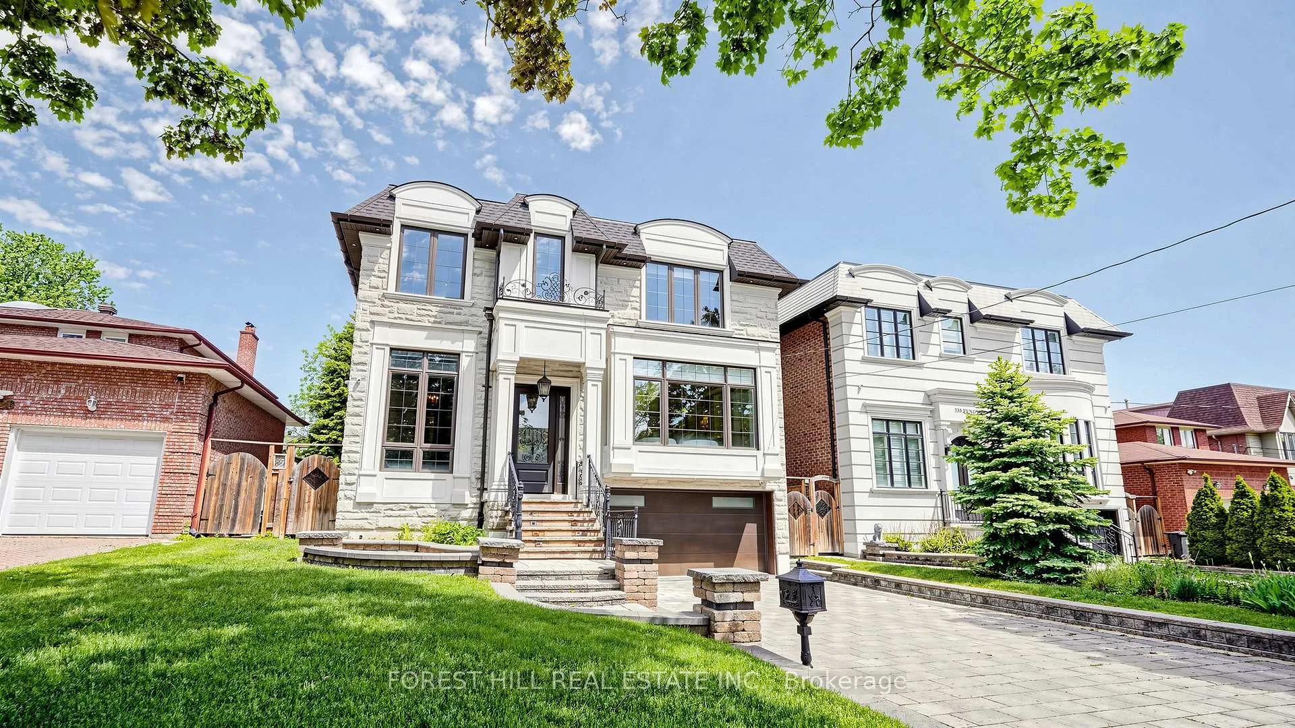
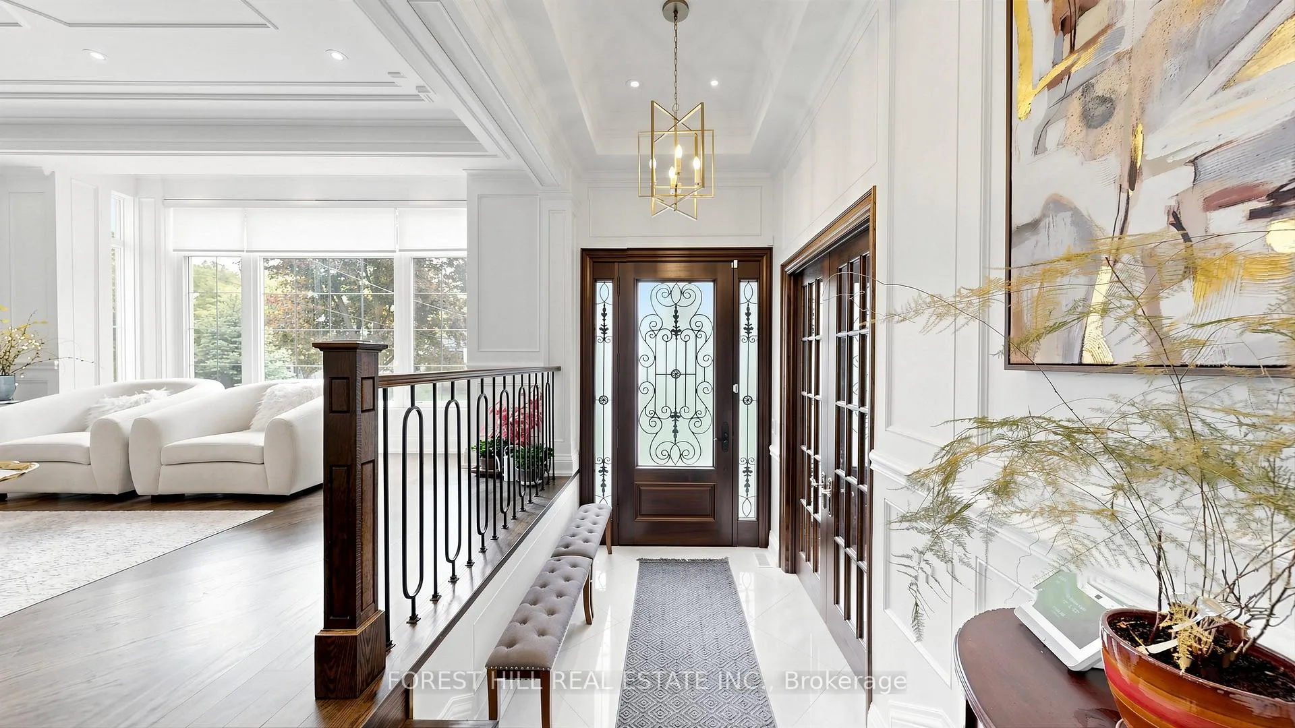
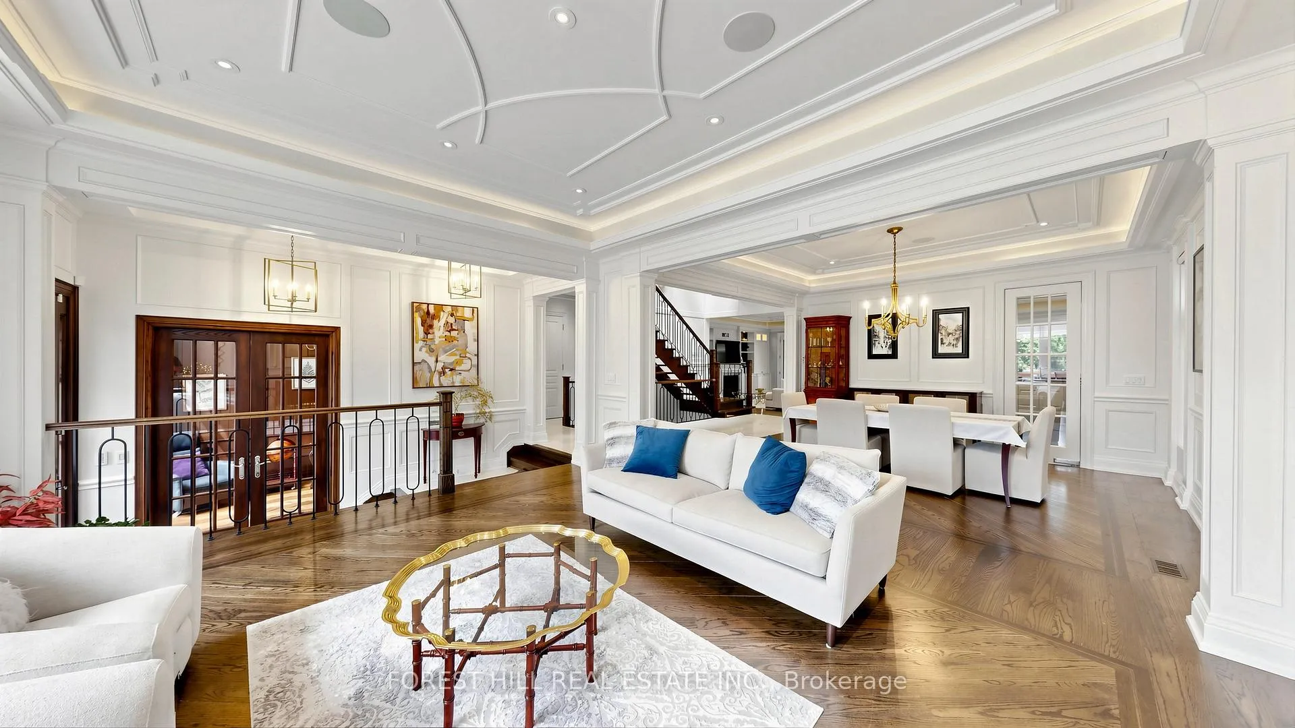
**FULLY FURNISHED & FIRST TIME OFFERED FOR LEASE** Luxurious Custom-Built Executive Residence In Prestigious Willowdale East Offering Approximately 4,000 Sq.Ft. Above Grade Plus A Professionally Finished Walk-Out Basement With Heated Floors * Located Within The Highly Sought-After School Districts Including Earl Haig Secondary School * Grand Foyer Featuring Soaring Ceilings, Marble Flooring, Designer Coffered Ceilings, Rope Lighting, Crown Mouldings & Extensive Custom Millwork * Elegant Living & Dining Areas Showcase Hardwood Floors, Full Wood-Panelled Accent Walls, LED Pot Lights & Multiple Fireplaces Creating An Exceptional Entertaining Environment * Private Walnut Library Ideal For Executive Home Office Use * Gourmet Chef's Kitchen Features A Butler's Pantry, Granite Countertops & Backsplash, Premium Custom Cabinetry, Sub-Zero 48" Refrigerator, Wolf 48" Gas Rangetop, Wolf Oven & Microwave, Pot Filler & High-End Built-In Appliances * Bright Family Room Overlooks A Professionally Landscaped Backyard Complete With Patios, Fire Pit, Sitting Area & Exterior Accent Lighting * Elevator Provides Convenient Access Between All Levels * Second Floor Offers Spacious Skylit Bedrooms With Rich Hardwood Flooring, Custom Walk-In Closets & Organizers, Spa-Inspired Bathrooms & Luxurious Finishes Throughout * Professionally Finished Walk-Out Basement With Heated Floors Provides Exceptional Additional Living, Recreation & Entertainment Space * Convenient 2nd F/L & BSMT Laundry Rooms With Full-Size Washer & Dryer * State-Of-The-Art Smart Home System Including Smart Lighting, Built-In Speakers, Intercom & Monitor System * Central Air Conditioning, Steam Humidifier & Underground Sprinkler System * Prime North York Location Minutes To Bayview Village, Yonge & Finch Amenities, Finch Subway Station, TTC, Hwy 401 & Major Commuter Routes * Convenient Access To Supermarkets, Restaurants, Cafés, Banks, Parks & Everyday Conveniences * Rare Fully Luxury Furnished Lease Opportunity * MUST SEE!
Ask about this home
A HOMEH agent will answer your questions about this home.
Around this home
Daily convenience, out of 100, from the distances below
Schools nearby
School rating, out of 10.
Helpful calculators
Your HOMEH agent

"I would see it this week."