

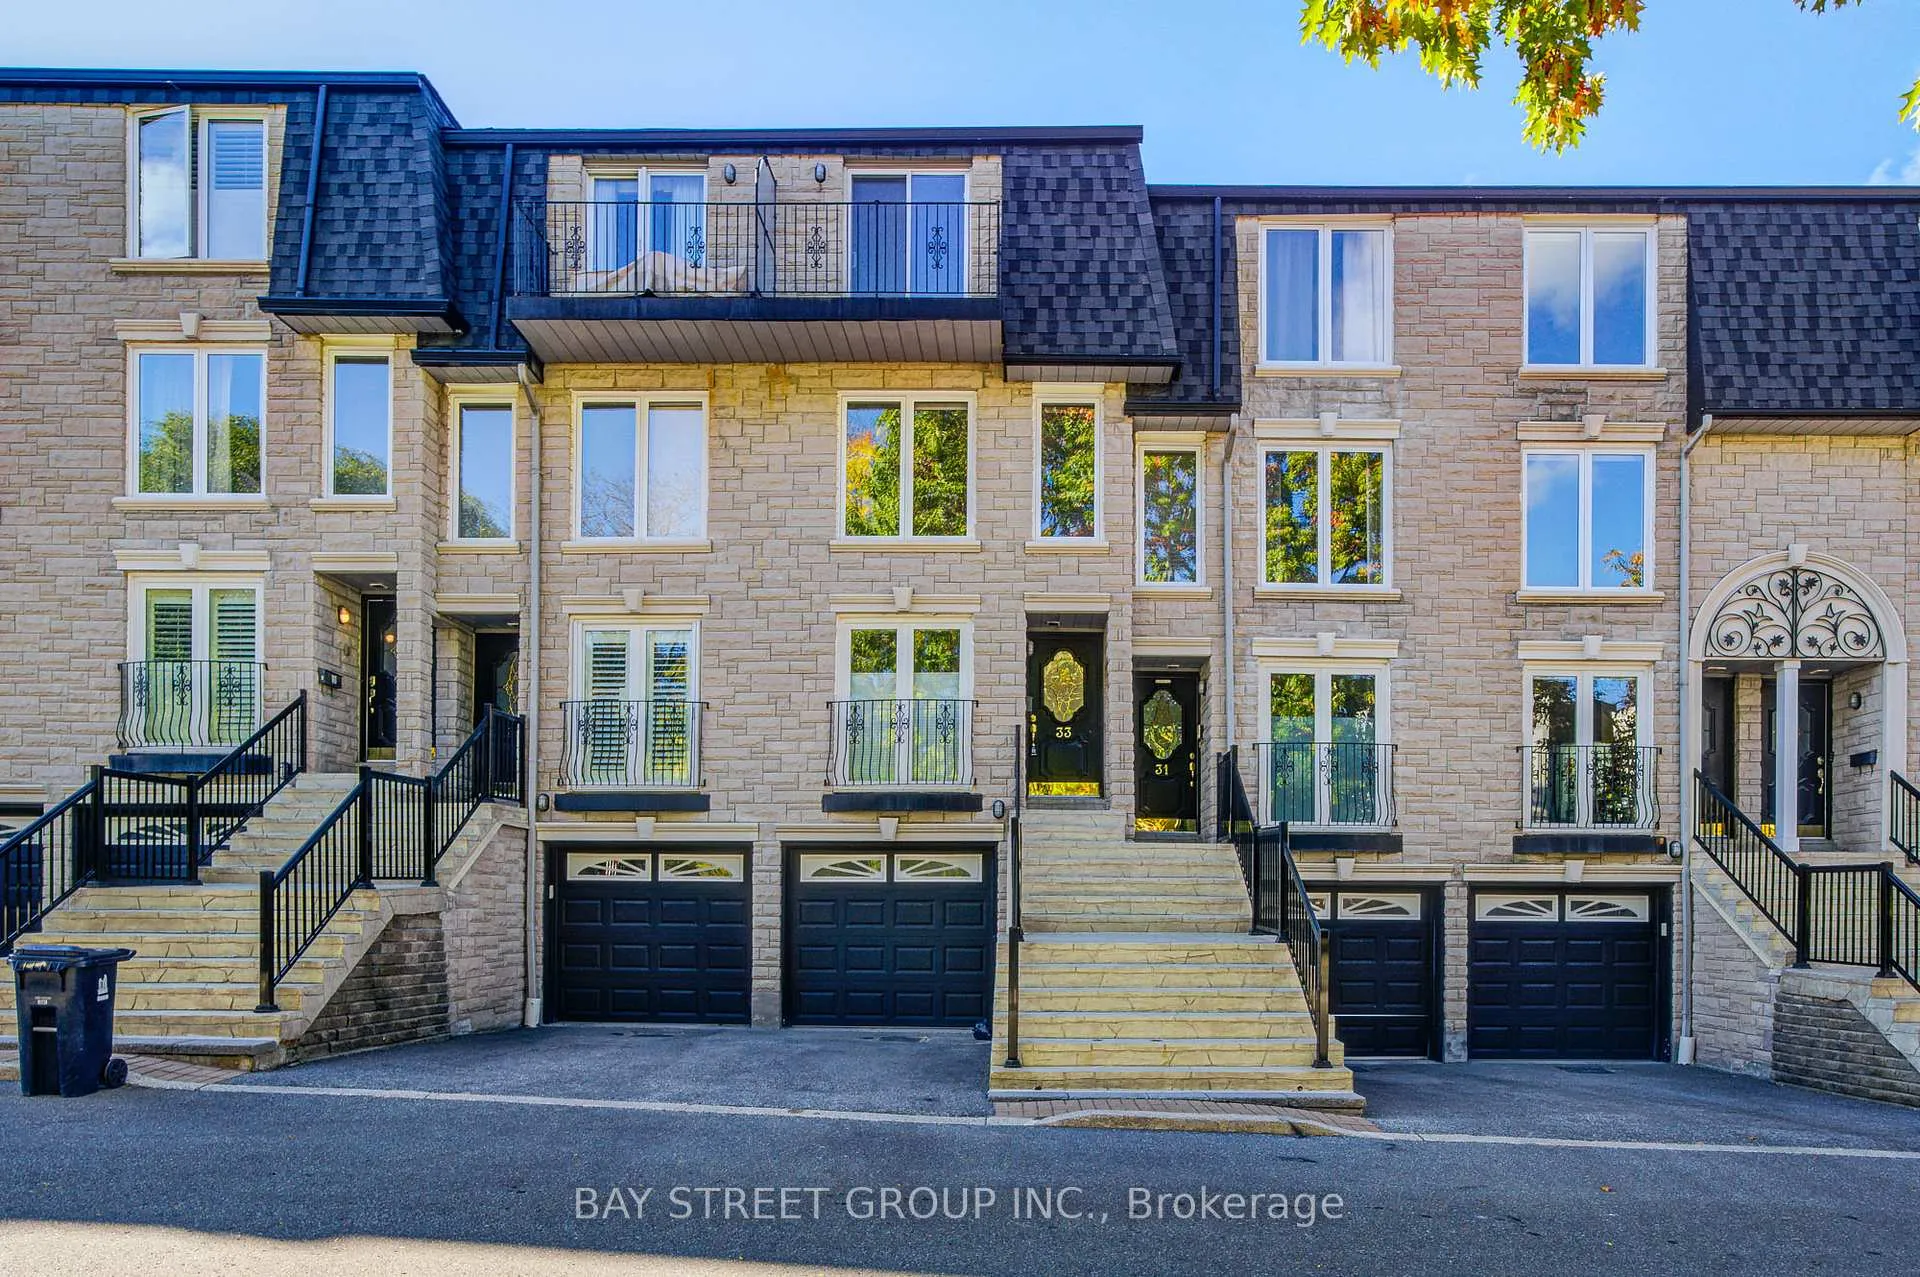
Unit 3, 33 Birchbank Lane
Unit 3, 33 Birchbank Lane
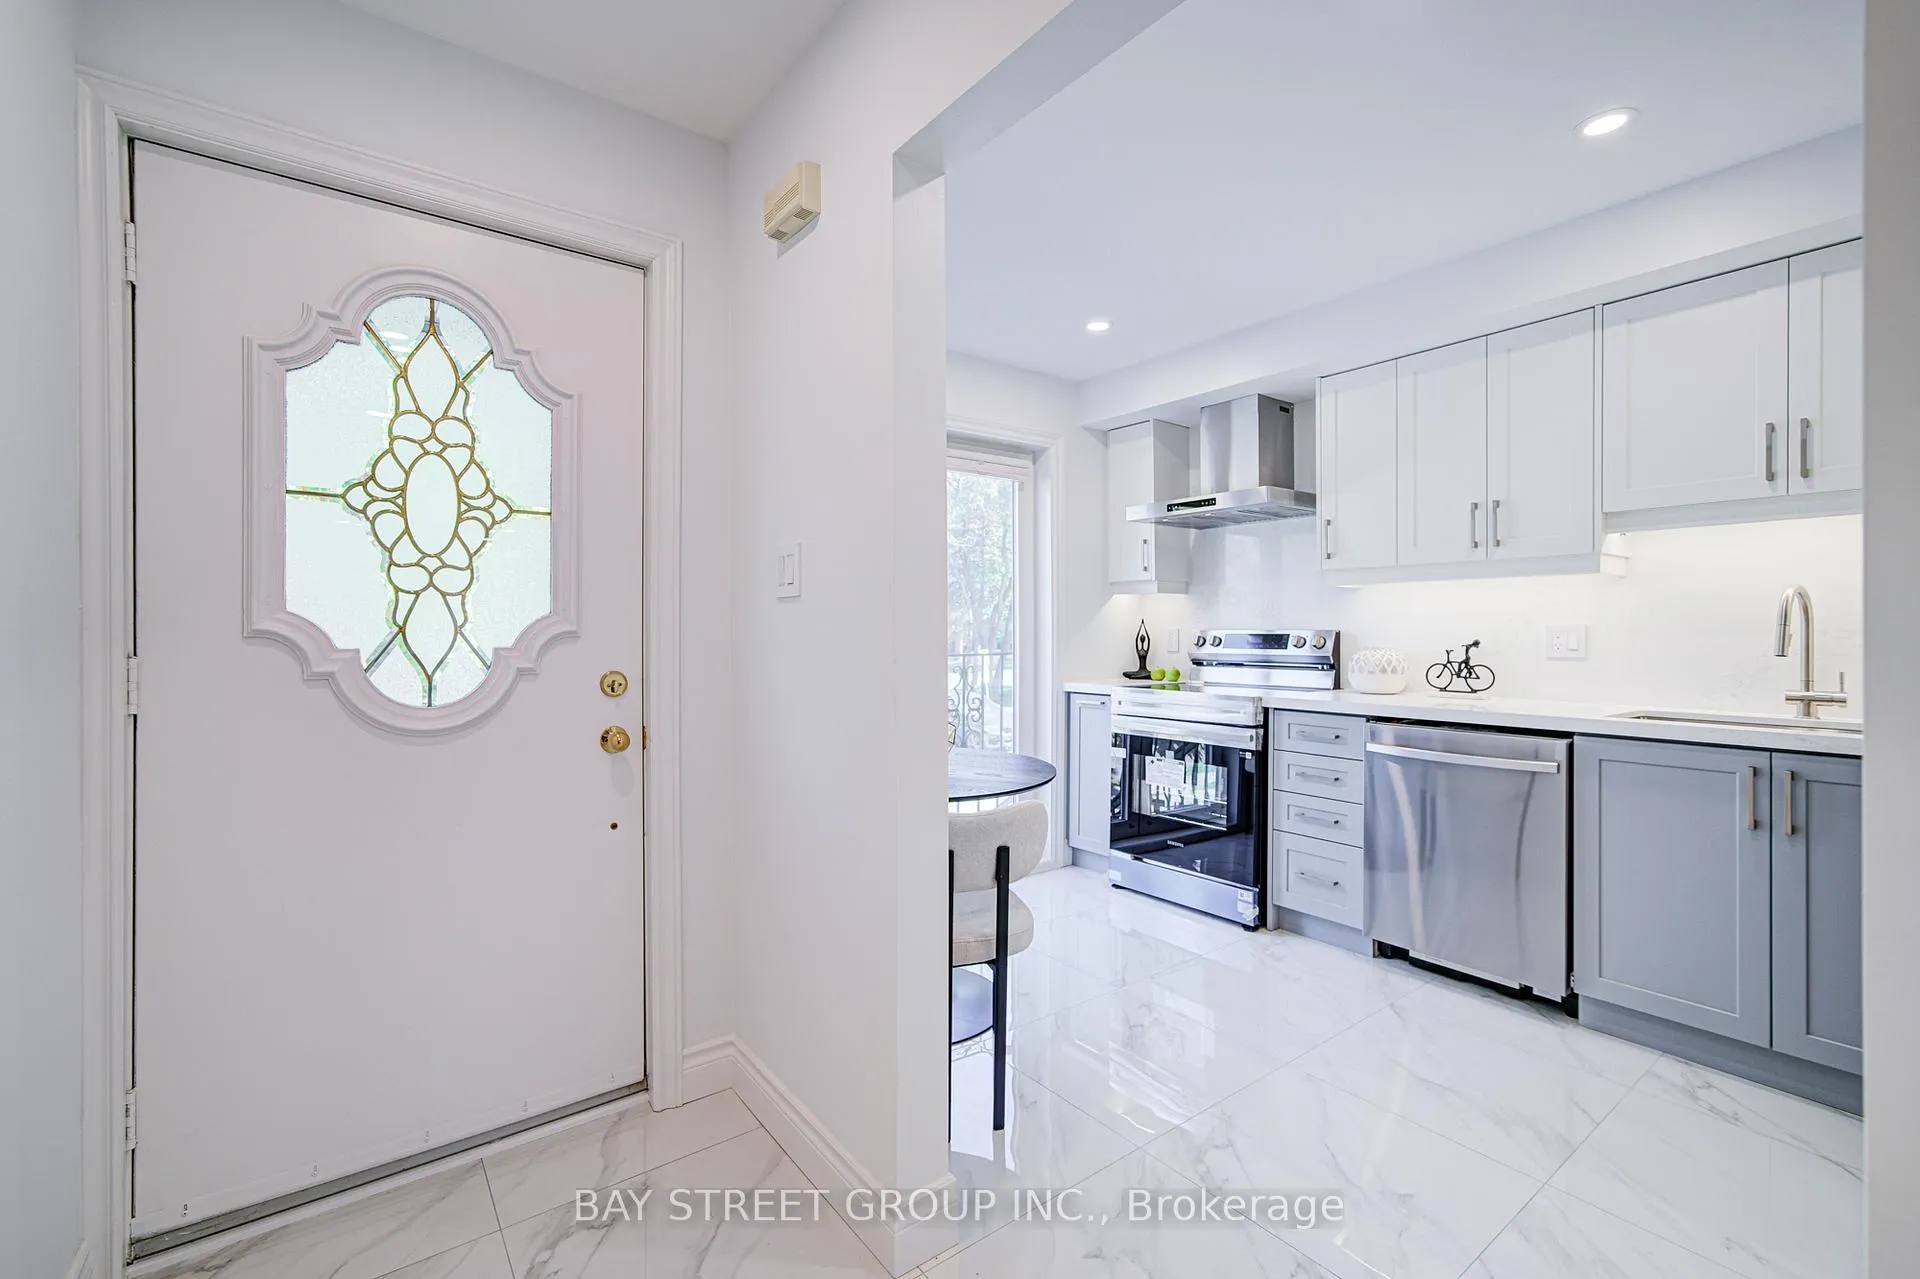 See all 50 photos
Property history
Facts and features
- BasementWalk-out
- ExposureEast west
- LaundryOwn room
- LockerNone
- Hardwood floors
- Fireplace
- Central air
The homeCondo Townhouse, 3-storey, 1,400–1,599 sq ft
- Type: Condo Townhouse
- Style: 3-storey
- Living space: 1,400–1,599 sq ft
- Basement: Finished with walk-out
- Exposure: East West
InsideFireplace Yes, family room, Hardwood, Ceramic, Laundry room
- Fireplace: Yes, family room
- Flooring: Hardwood, Ceramic
- Laundry: Laundry room
- Features: Water heater, carpet free
- Rooms above ground: 8
- Bedrooms: 3
- Bathrooms: 3
- Kitchens: 1
- Family room: Yes
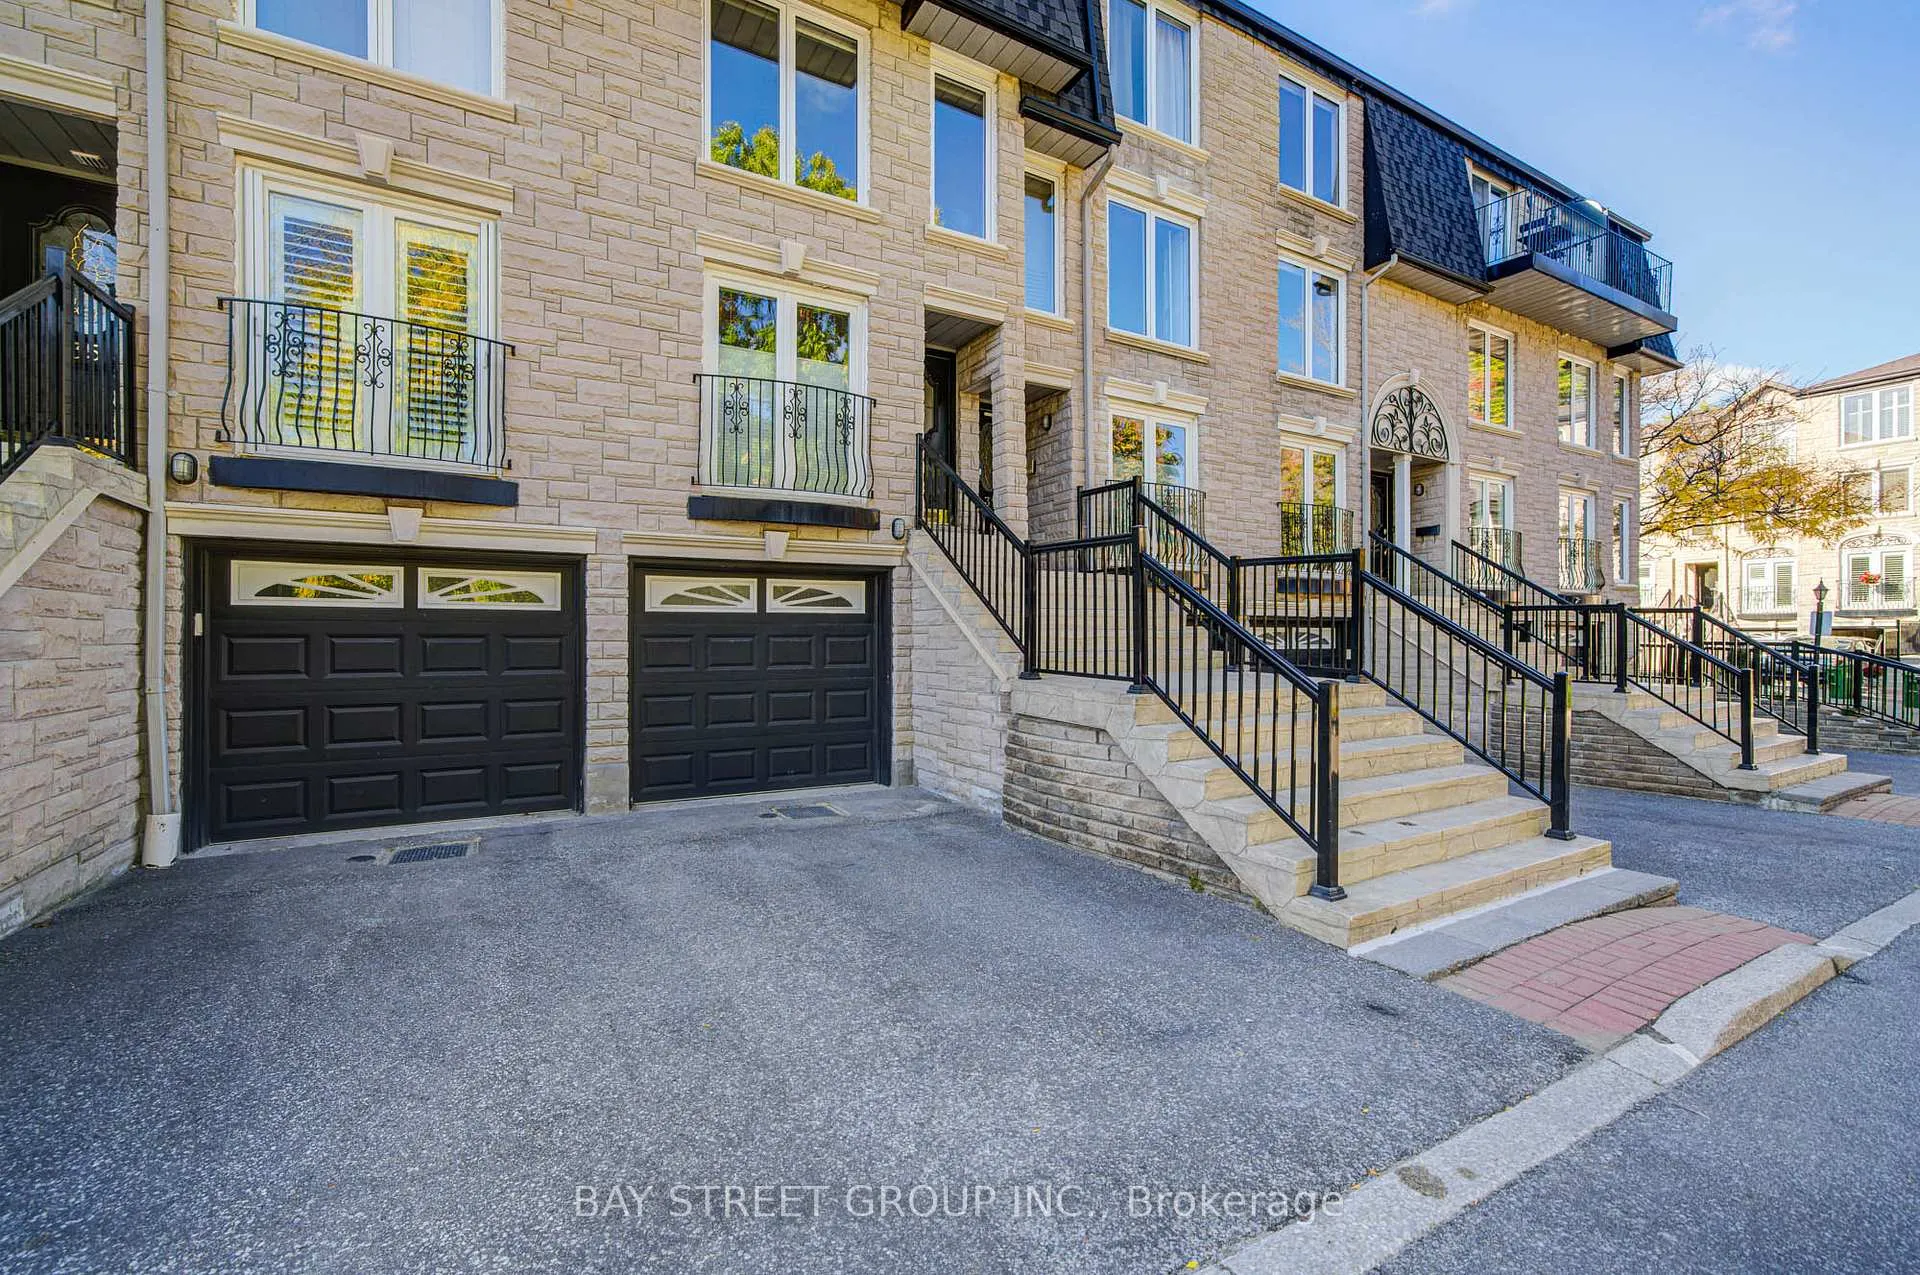
OutsideBrick, concrete, Open
- Exterior: Brick, concrete
- Balcony: Open
Parking and locker2 Parking (1 garage + 1 drive), Attached, Parking type Owned
- Spaces: 2 Parking (1 garage + 1 drive)
- Garage: Attached
- Parking type: Owned
- Driveway: Private
- Locker: None
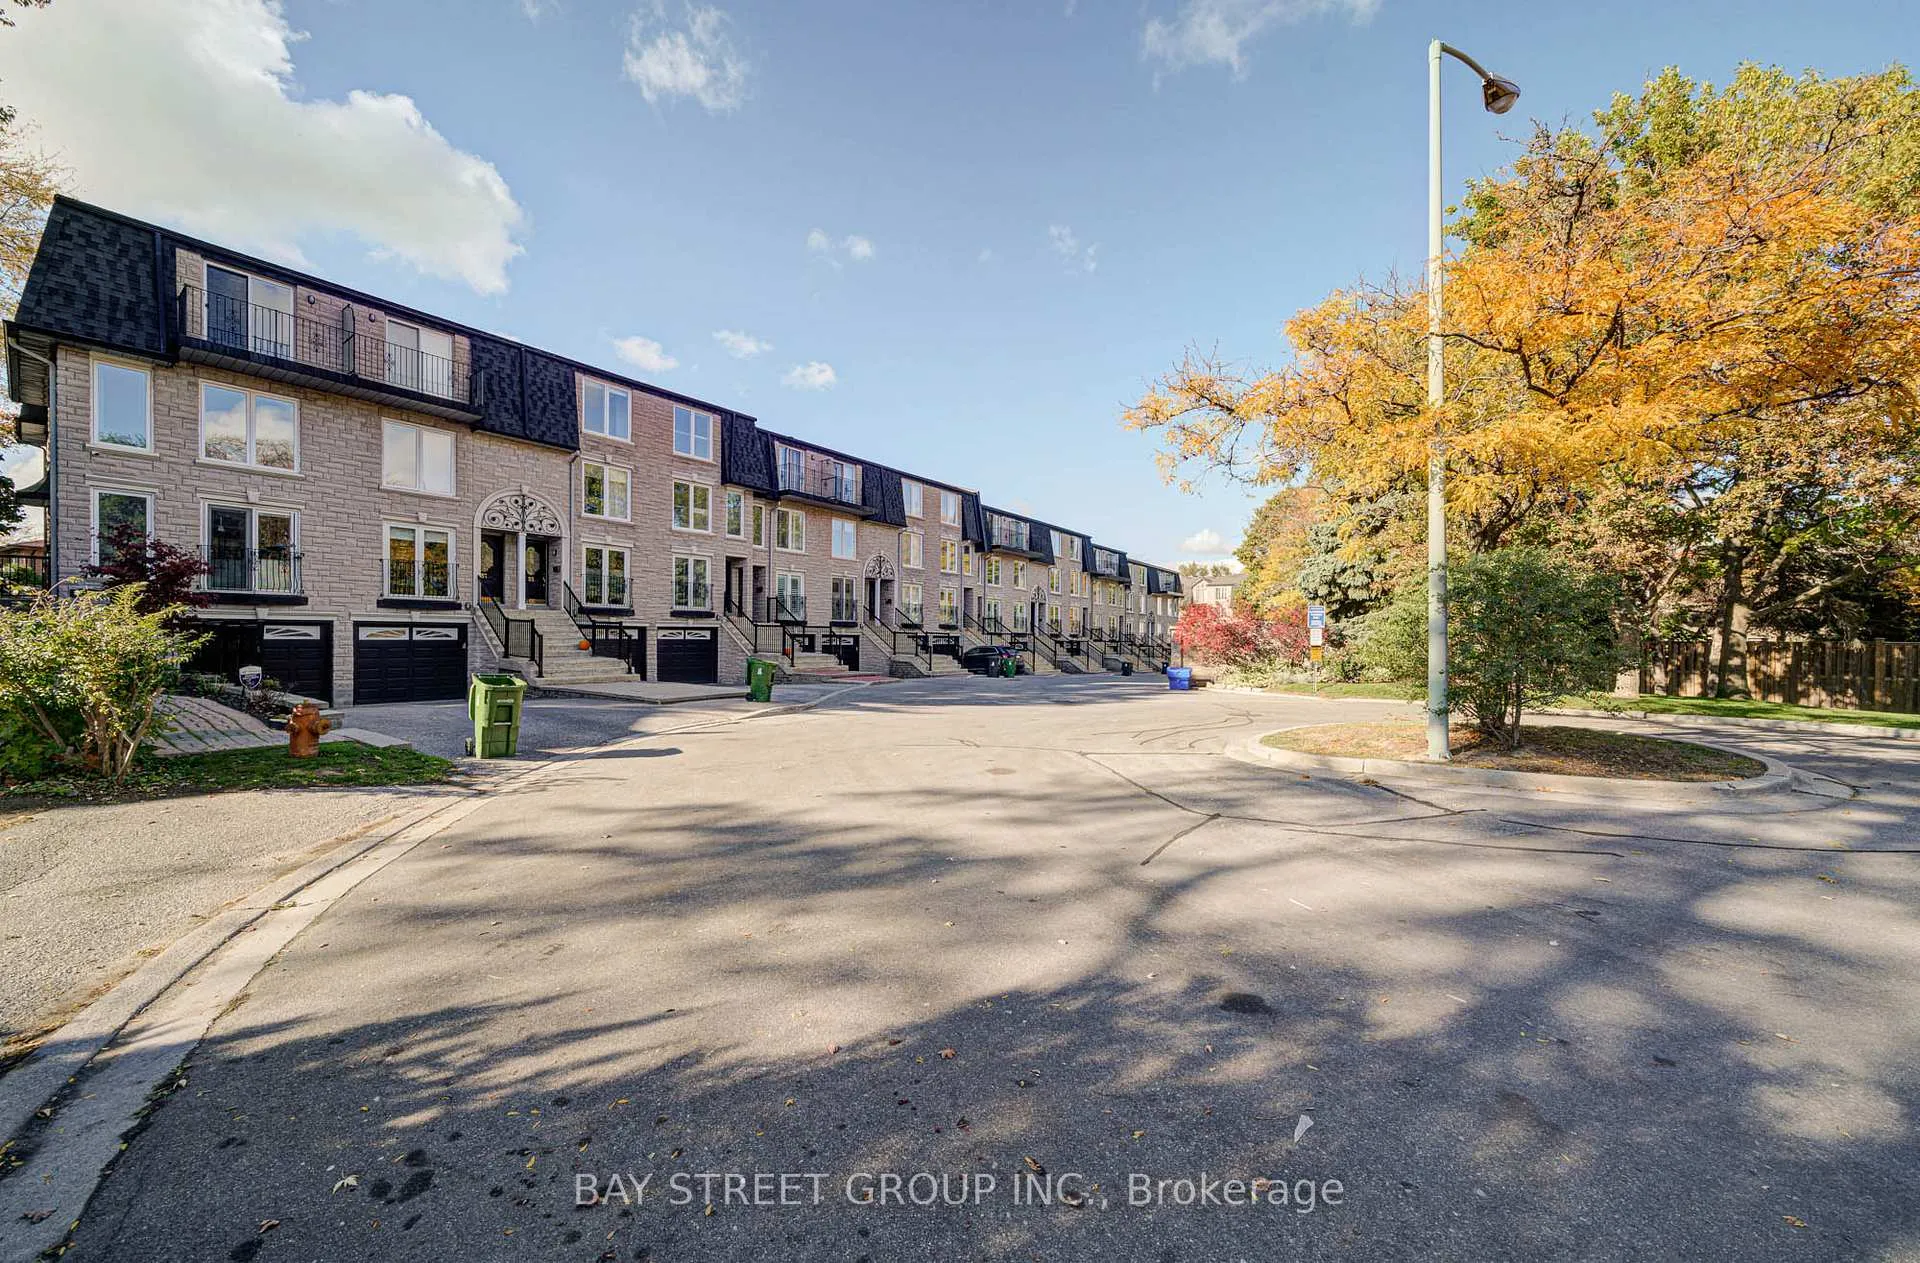
BuildingBirchbank Lane Townhomes, Storeys 3, Units 20
- Name: Birchbank Lane Townhomes
- Storeys: 3
- Units: 20
- Condo corporation: 1063
- Pets: Allowed
Heating, water and powerForced air, gas, Central air
- Heating: Forced air, gas
- Cooling: Central air
Costs and taxesTaxes $4,977 a year, Condo fee $761 a month, Water included, building insurance included, parking included
- Taxes, 2025: $4,977 a year
- Condo fee: $761 a month
- Fee includes: Water included, building insurance included, parking included
- HST: HST included in the price
- Rental items: Hot water tank and furnace
Included in the saleAll s/s appliances include:fridge, stove, dishwasher, ranghood; washer & dryer., all existing window coverings and all existing light fixtures
- Included: All s/s appliances include:fridge, stove, dishwasher, ranghood; washer & dryer., all existing window coverings and all existing light fixtures
Listing detailsC12490268, Sold, Oct 30, 2025
- MLS® number: C12490268
- Status: Sold
- Listed on: Oct 30, 2025
- Days on market: 19
- Updated: Nov 18, 2025
- Possession: 2025-10-31 / Immediate
- Occupied by: Vacant
- Listing brokerage: BAY STREET GROUP INC.
About this home
Unit 3, 33 Birchbank Lane, North York (Banbury-Don Mills), ON M3B 2Y2
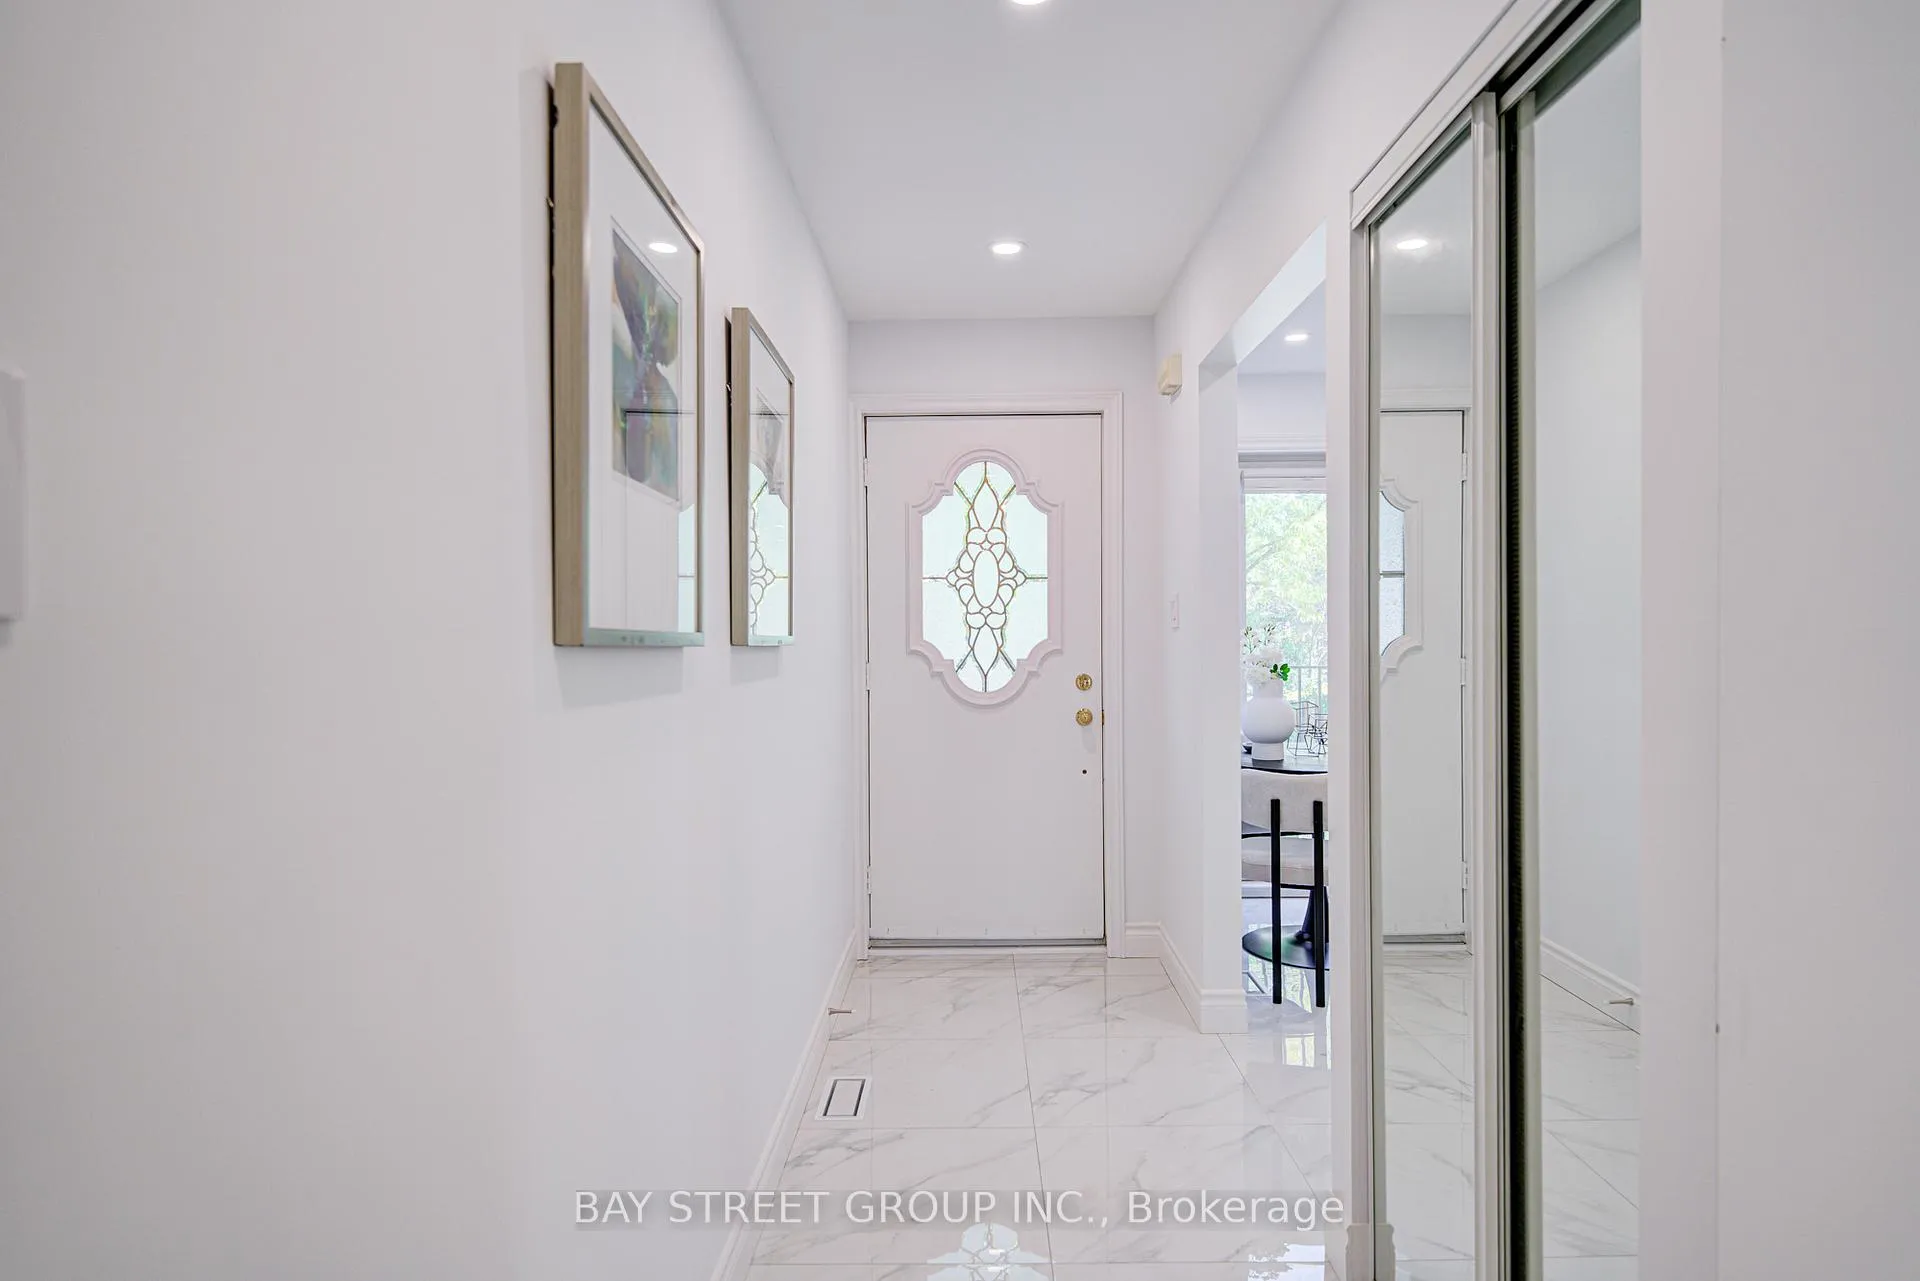
Discover this rare and beautifully renovated executive townhouse tucked away in a quiet enclave within one of Toronto's most desirable neighborhoods. Ideally located within walking distance to the Shops at Don Mills, offering upscale dining, boutique shopping, and top-rated schools, with quick access to the DVP and 401 for effortless commuting,head to Downtown only 20 minutes.You're also just minutes from Edwards Gardens and scenic walking trails, perfect for outdoor enthusiasts. Step inside to a bright, functional layout with a skylight, featuring a brand-new modern kitchen with stone countertops, custom-designed corner closet set, new stainless steel appliances, freshly painted interiors, and new engineered hardwood flooring throughout. The spacious second-floor family room features large windows and a cozy fireplace, creating a warm and inviting space filled with natural light. With three bedrooms and three newly renovated bathrooms, The primary suite includes a luxurious 3-piece ensuite and a custom closet for added convenience. plus a finished basement ideal for a home office, gym, or entertainment area, this home offers the perfect layout for a growing family.Enjoy outdoor living in your private, landscaped backyard, perfect for entertaining or relaxing under the stars. Direct garage access, plus an additional parking space, adds everyday convenience.This residence seamlessly blends style, comfort, and location, offering exceptional value in the highly sought-after Banbury-Don Mills community.Do not miss this one!
Ask about this home
A HOMEH agent will answer your questions about this home.
Know more about Birchbank Lane Townhomes
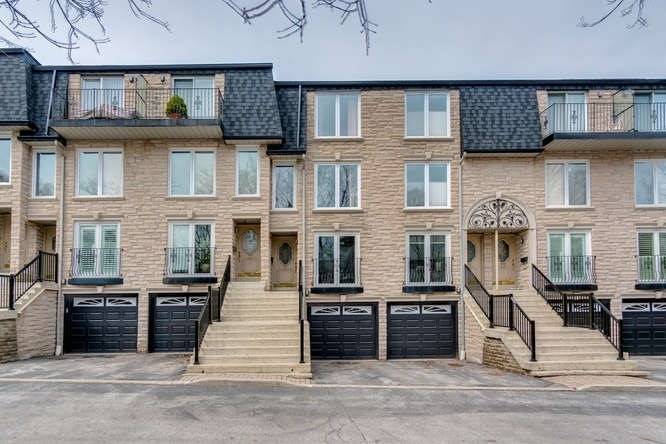
Condo building · 13-59 Birchbank Lane
Birchbank Lane Townhomes is a 3-storey condo with 20 suites by Unknown. No units are on the market here right now.
- 3storeys
- 20suites
No similar units for sale in Birchbank Lane Townhomes right now.
Around this home
Daily convenience, out of 100, from the distances below
Schools nearby
School rating, out of 10.
Helpful calculators
Your HOMEH agent

"I would see it this week."