

Unit 2209, 33 Elmhurst Avenue
Unit 2209, 33 Elmhurst Avenue
 See all 41 photos
Property history
Facts and features
- ExposureNorth west
- LaundryEnsuite
- LockerEnsuite
- BalconyOpen
- Hardwood floors
- Central air
- Gym
- Concierge
- Party room/meeting room
The homeCondo Apartment, Apartment, 1,400–1,599 sq ft
- Type: Condo Apartment
- Style: Apartment
- Living space: 1,400–1,599 sq ft
- Basement: None
- Exposure: North West
InsideBroadloom, Hardwood, Ensuite, Rooms above ground 8
- Flooring: Broadloom, Hardwood
- Laundry: Ensuite
- Rooms above ground: 8
- Bedrooms: 2
- Bathrooms: 2
- Kitchens: 1
OutsideConcrete, Open
- Exterior: Concrete
- Balcony: Open
Parking and locker2 Parking, Underground, Exclusive
- Spaces: 2 Parking
- Garage: Underground
- Parking type: Exclusive
- Spot: C4
- Locker: Ensuite
BuildingThe atrium, Storeys 23, Units 223
- Name: The atrium
- Storeys: 23
- Units: 223
- Registered: 1981
- Condo corporation: 548
- Amenities: Gym, concierge, squash/racquet court, sauna, visitor parking, party room/meeting room
- Pets: Allowed
Heating, water and powerForced air, electric, Central air
- Heating: Forced air, electric
- Cooling: Central air
Costs and taxesTaxes $3,584 a year, Condo fee $1,229 a month, Heat included, water included, hydro included, cable tv included, cac included, common elements included, building insurance included, parking included
- Taxes, 2024: $3,584 a year
- Condo fee: $1,229 a month
- Fee includes: Heat included, water included, hydro included, cable tv included, cac included, common elements included, building insurance included, parking included
- HST: HST included in the price
Included in the saleSold as is, where is. fridge, stove, oven, microwave, dishwasher, washer, dryer, light fixtures. all utilities are covered in maintenance fees including 1.5g bell fibe wifi and fibe tv (better package).
- Included: Sold as is, where is. fridge, stove, oven, microwave, dishwasher, washer, dryer, light fixtures. all utilities are covered in maintenance fees including 1.5g bell fibe wifi and fibe tv (better package).
NearbyPublic transit, clear view
- Close to: Public transit, clear view
Listing detailsC12279724, Sold, Jul 11, 2025
- MLS® number: C12279724
- Status: Sold
- Listed on: Jul 11, 2025
- Days on market: 13
- Updated: Jul 24, 2025
- Possession: Immediate
- Occupied by: Vacant
- Listing brokerage: CHESTNUT PARK REAL ESTATE LIMITED
About this home
Unit 2209, 33 Elmhurst Avenue, North York (Lansing-Westgate), ON M2N 6G8
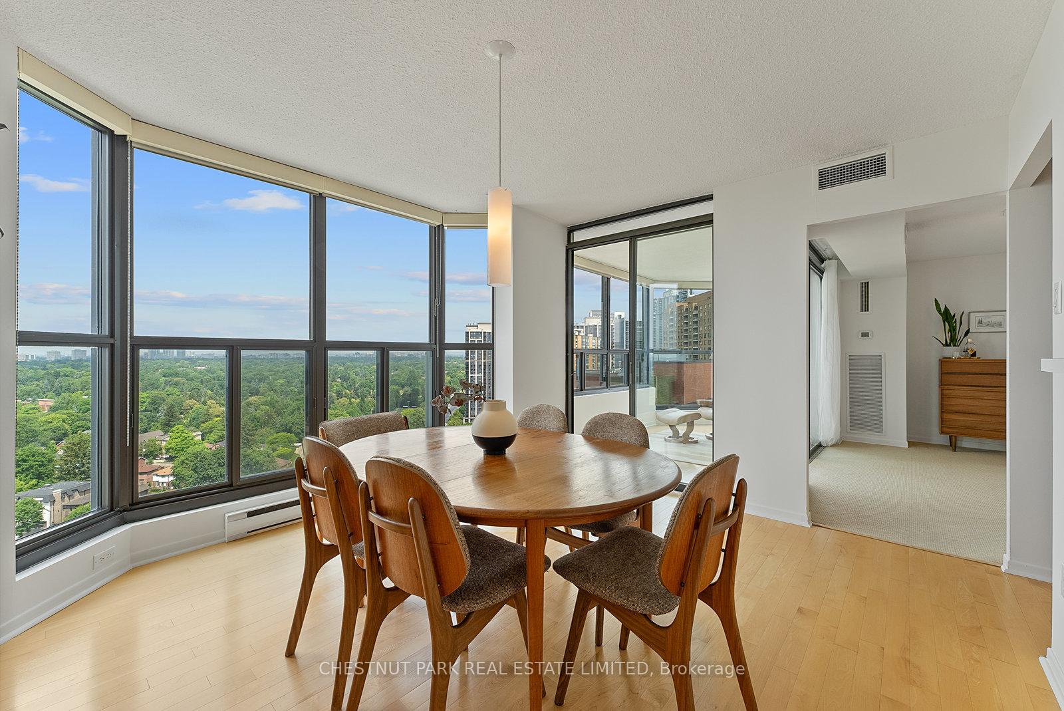
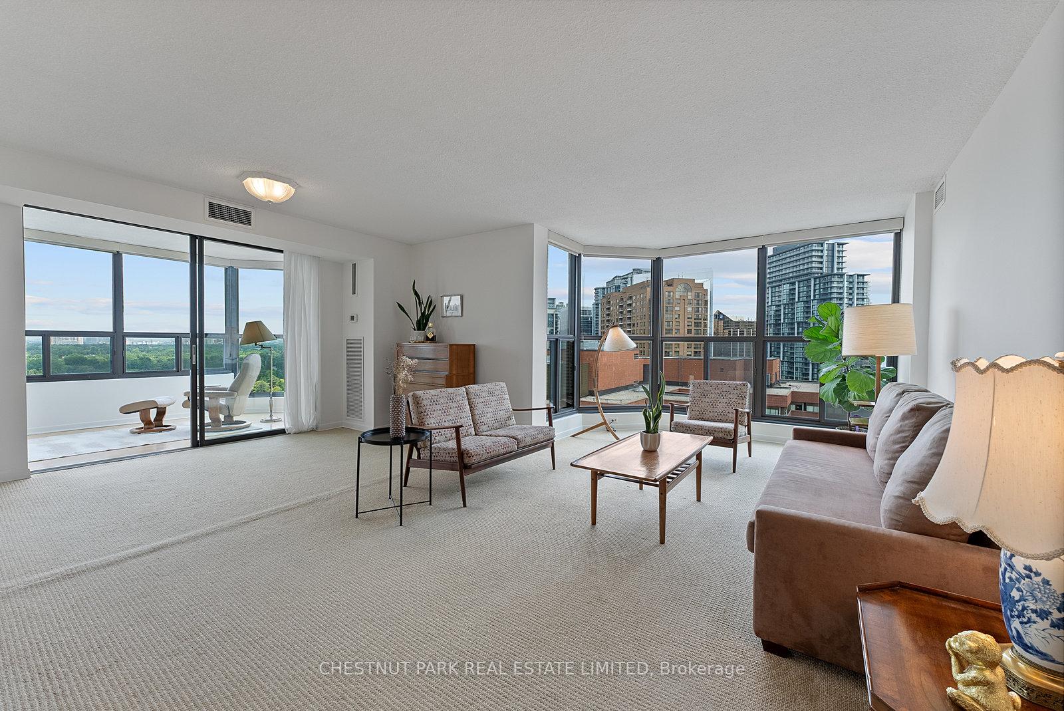
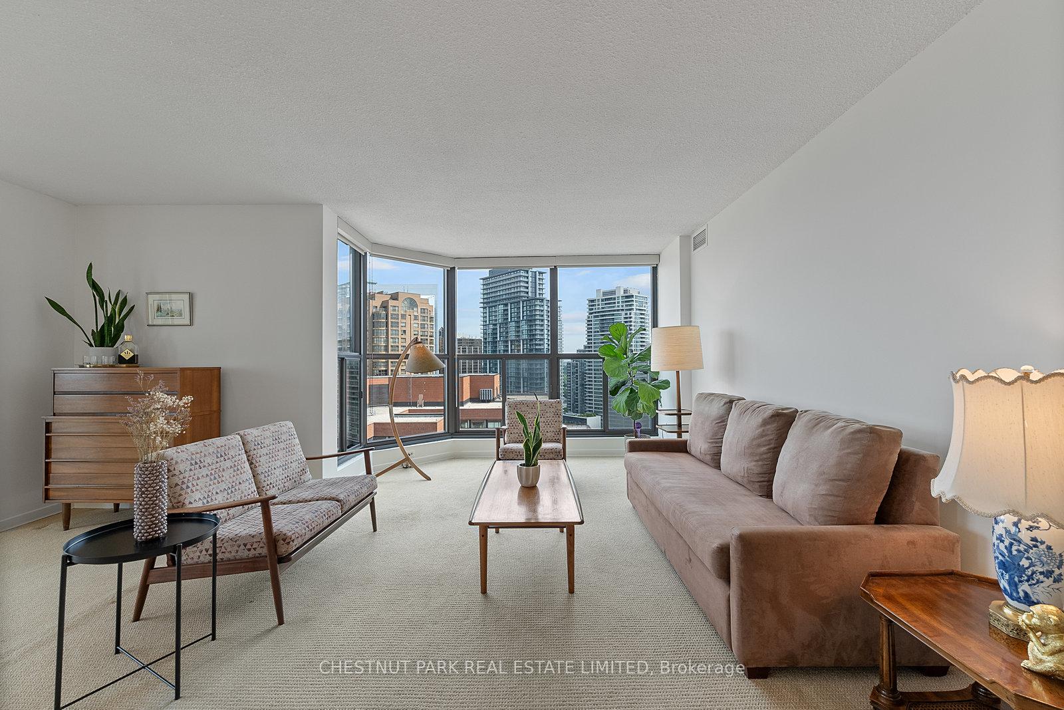
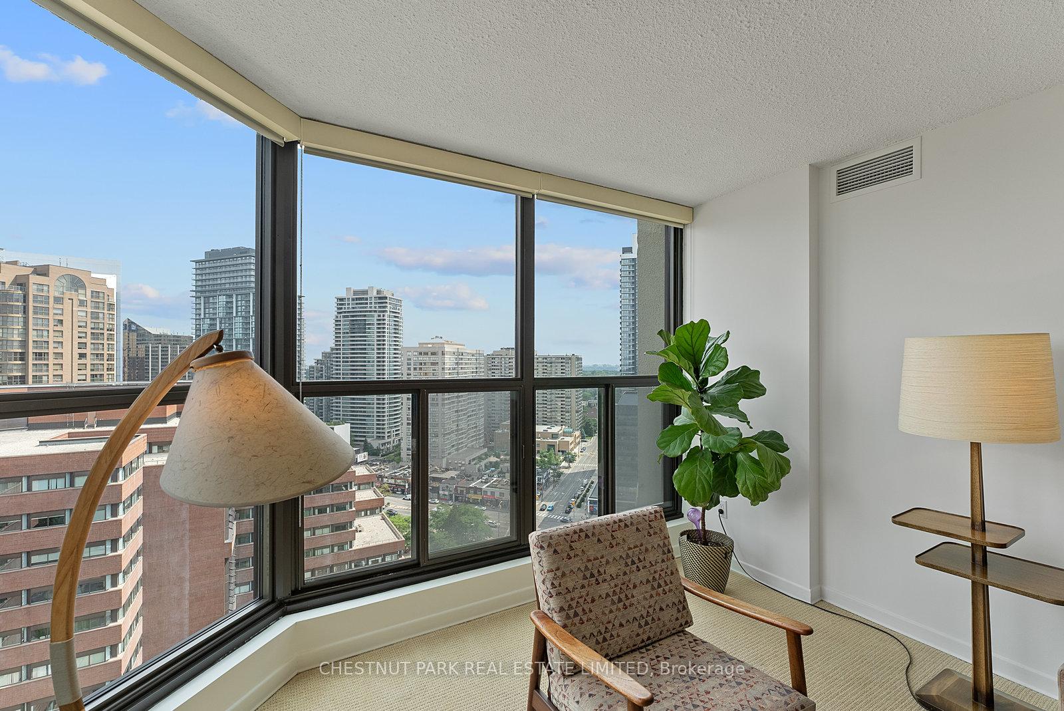
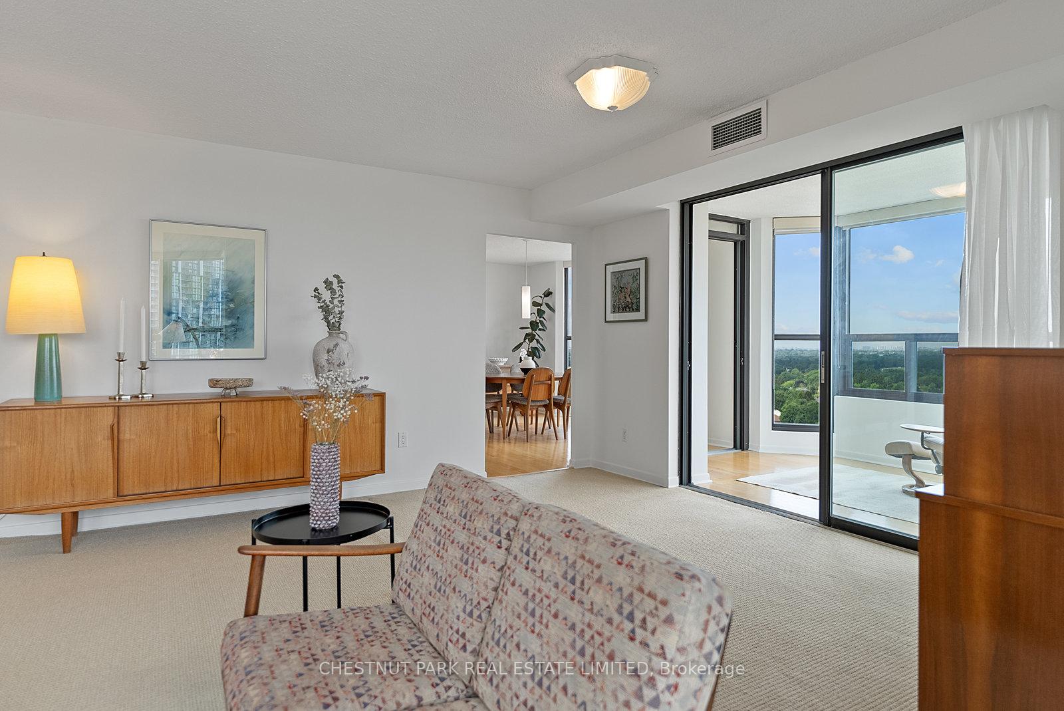
The Atrium is calling you, but so is this 1,620 square foot spacious layout with green views. This is a rare opportunity to get a large, bright, sun filled corner suite with a stunning solarium on a high floor in a spectacular building. This north facing suite looks both east and west, where you can catch the sunrise or sunset and enjoy lush or city views, but the view is not all this beauty has to offer. With separate living, dining, and kitchen areas, you wont feel confined to one space. The kitchen offers excellent counter space and a smart layout for multiple cooks. The intimate dining room features a large bay window that welcomes direct afternoon sunlight and sets the stage for a perfect golden hour dinner. The oversized living area comfortably accommodates a family room and includes bonus space for whatever your lifestyle demands. Sip your morning coffee, read in the afternoon, or enjoy a cocktail in the sun drenched solarium. The south wing features two large bedrooms, including a primary suite with two spacious closets and a 3 piece ensuite, plus a second 4 piece bathroom with washer and dryer, and a 111 square foot balcony. Within the suite is a large storage area at the front door beside the large front hall closet. The Atrium is a well managed, meticulously maintained building with a strong sense of community and easy access to top tier shopping and dining. Live where you can enjoy every minute of the day, and that's here!
Ask about this home
A HOMEH agent will answer your questions about this home.
Know more about The Atrium Condos
Condo building · 33 Elmhurst Avenue
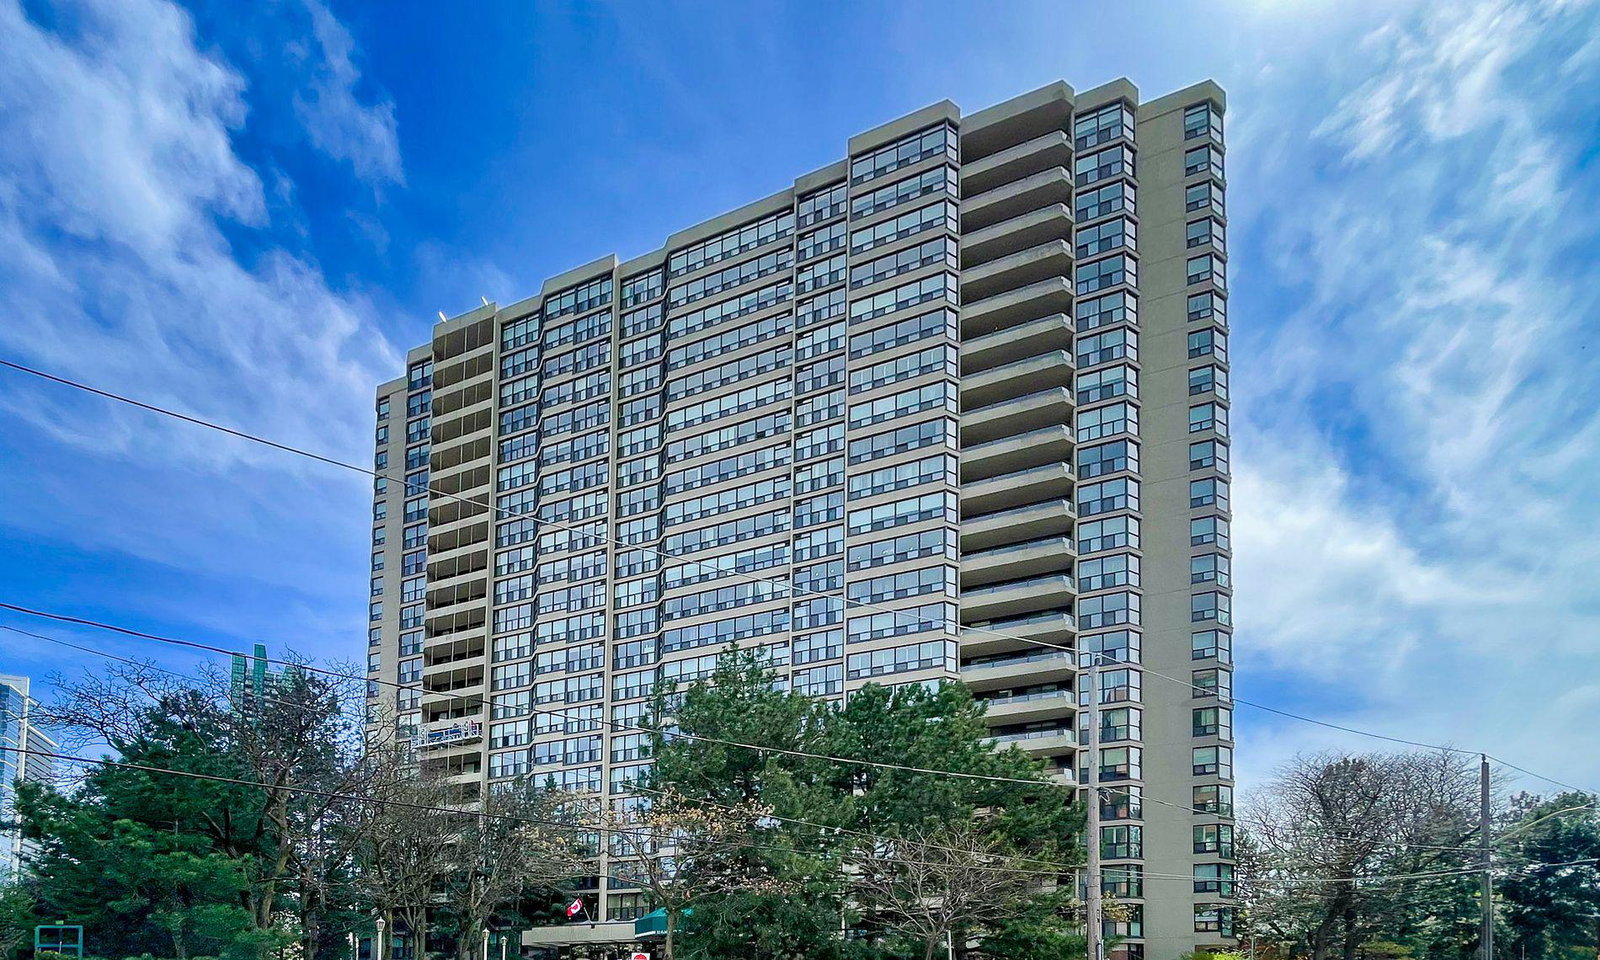
The Atrium Condos is a 23-storey condo with 223 suites, built in 1981 by Bramalea Limited. Right now 1 for sale is on the market here.
- 23storeys
- 223suites
- $567/sq ft
- 1981built
No similar units for sale in The Atrium Condos right now.
Around this home
Daily convenience, out of 100, from the distances below
Schools nearby
School rating, out of 10.
Helpful calculators
Your HOMEH agent

"I would see it this week."