


Unit 2607, 33 Empress Avenue
Condo Apartment Rented
1/14Unit 2607, 33 Empress Avenue
Condo Apartment Rented
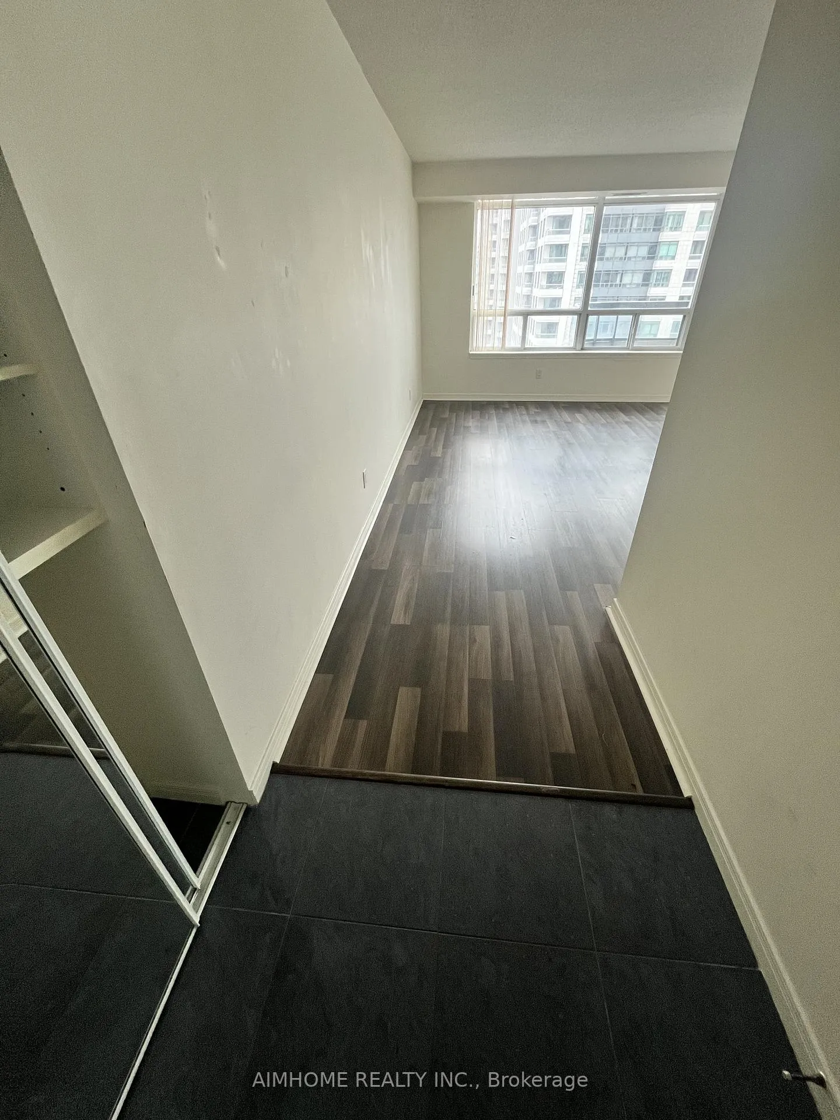
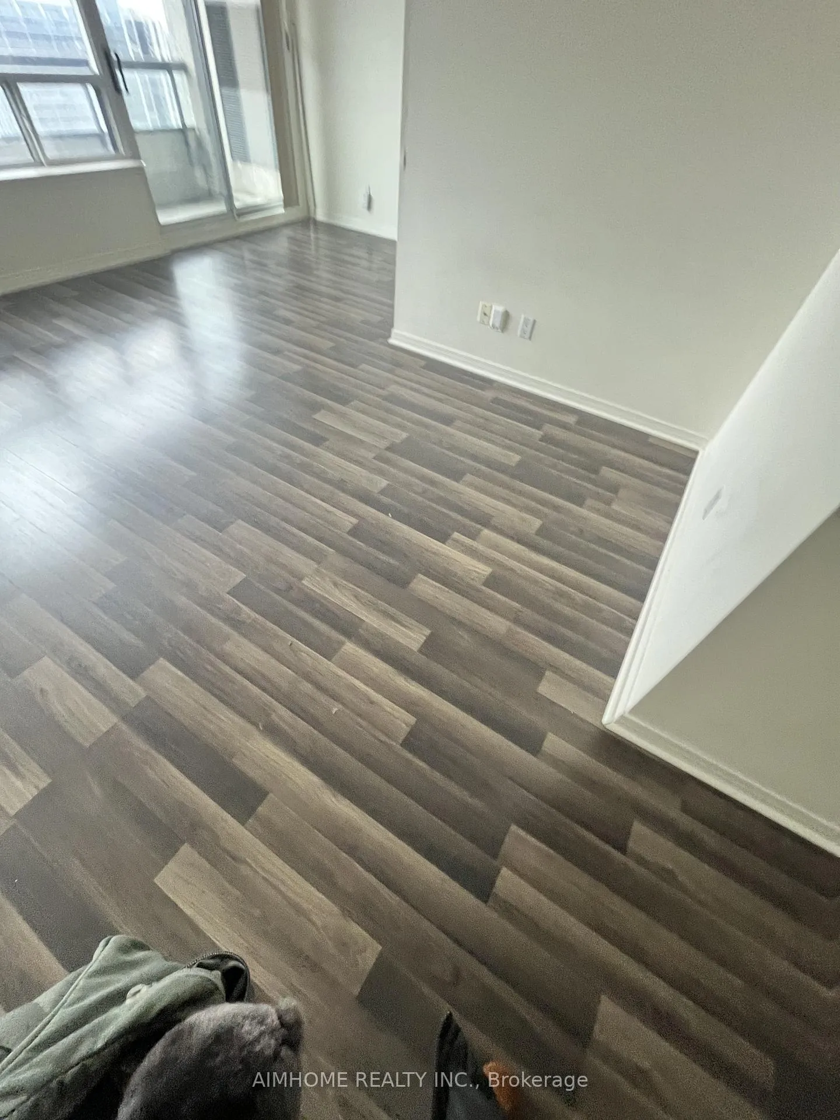
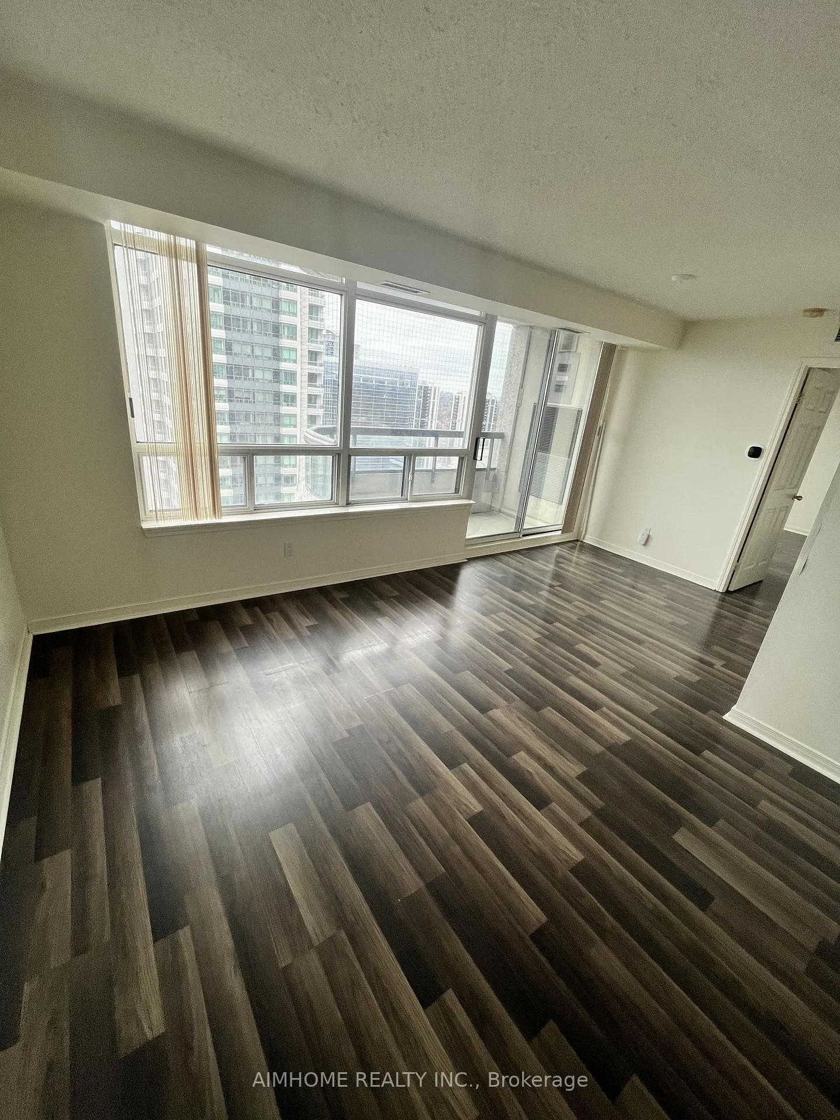
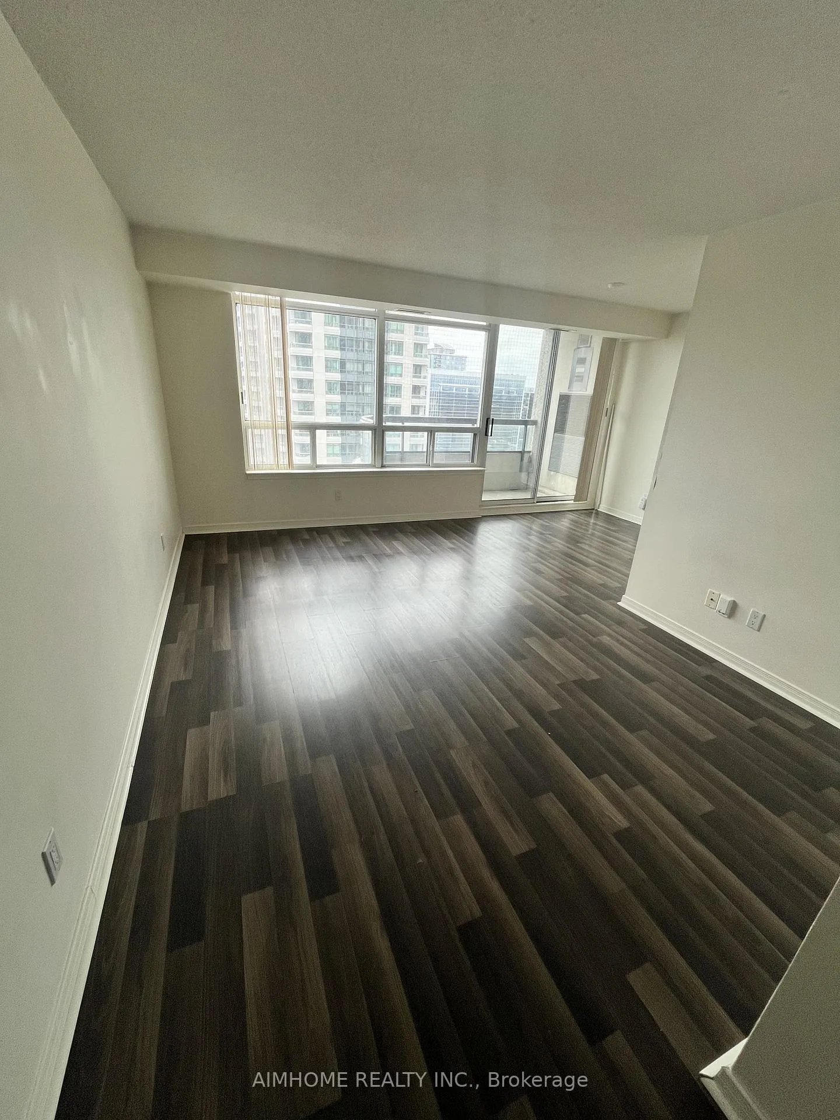 See all 14 photos
1 Bedroom
1 Bathroom
1 Parking
600–699 sq.ft
Entire Home
— Unit
Property history
- —For SaleList: —
Facts and features
- ExposureSouth
- LaundryEnsuite
- LockerNone
- BalconyOpen
What stands out
- Central air
The homeCondo Apartment, Apartment, 600–699 sq ft
- Type: Condo Apartment
- Style: Apartment
- Living space: 600–699 sq ft
- Basement: None
- Exposure: South
InsideCeramic, Ensuite, Carpet free
- Flooring: Ceramic
- Laundry: Ensuite
- Features: Carpet free
- Rooms above ground: 4
- Bedrooms: 1
- Bathrooms: 1
- Kitchens: 1
OutsideBrick, Open
- Exterior: Brick
- Balcony: Open
Parking and locker1 Parking, Underground, Parking type Owned
- Spaces: 1 Parking
- Garage: Underground
- Parking type: Owned
- Driveway: Underground
- Locker: None
BuildingRoyal Pinnacle Condos, Storeys 32, Units 320
- Name: Royal Pinnacle Condos
- Storeys: 32
- Units: 320
- Registered: 2000
- Condo corporation: 1343
- Pets: Allowed
Heating, water and powerForced air, gas, Central air
- Heating: Forced air, gas
- Cooling: Central air
Rent and termsRent $2,300 a month, Entire property, Unfurnished
- Rent: $2,300 a month
- Space for rent: Entire property
- Furnished: Unfurnished
- Lease: 12 months
- Rent includes: Building insurance, building maintenance, common elements, grounds maintenance, exterior maintenance, parking, water
Listing detailsC12946634, Rented, Apr 1, 2026
- MLS® number: C12946634
- Status: Rented
- Listed on: Apr 1, 2026
- Days on market: 50
- Updated: May 21, 2026
- Possession: 2026-04-01 / Immediate
- Occupied by: Vacant
- Listing brokerage: AIMHOME REALTY INC.
About this home
Unit 2607, 33 Empress Avenue, North York (Willowdale East), ON M2N 6Y7
Carpet Free
Client RemarksRarely Available One Bedroom At The Luxurious Royal Pinnacle!!! Bright South Facing Unit. No Carpet, Approx 643 Sq.Ft. Direct Access To The Subway, Loblaws, Cinemas, Restaurants, Libraries And More! Prestigious Earl Haig And Mckee School Districts.
Read more
Ask about this home
A HOMEH agent will answer your questions about this home.
Ask a question
Know more about Royal Pinnacle Condos
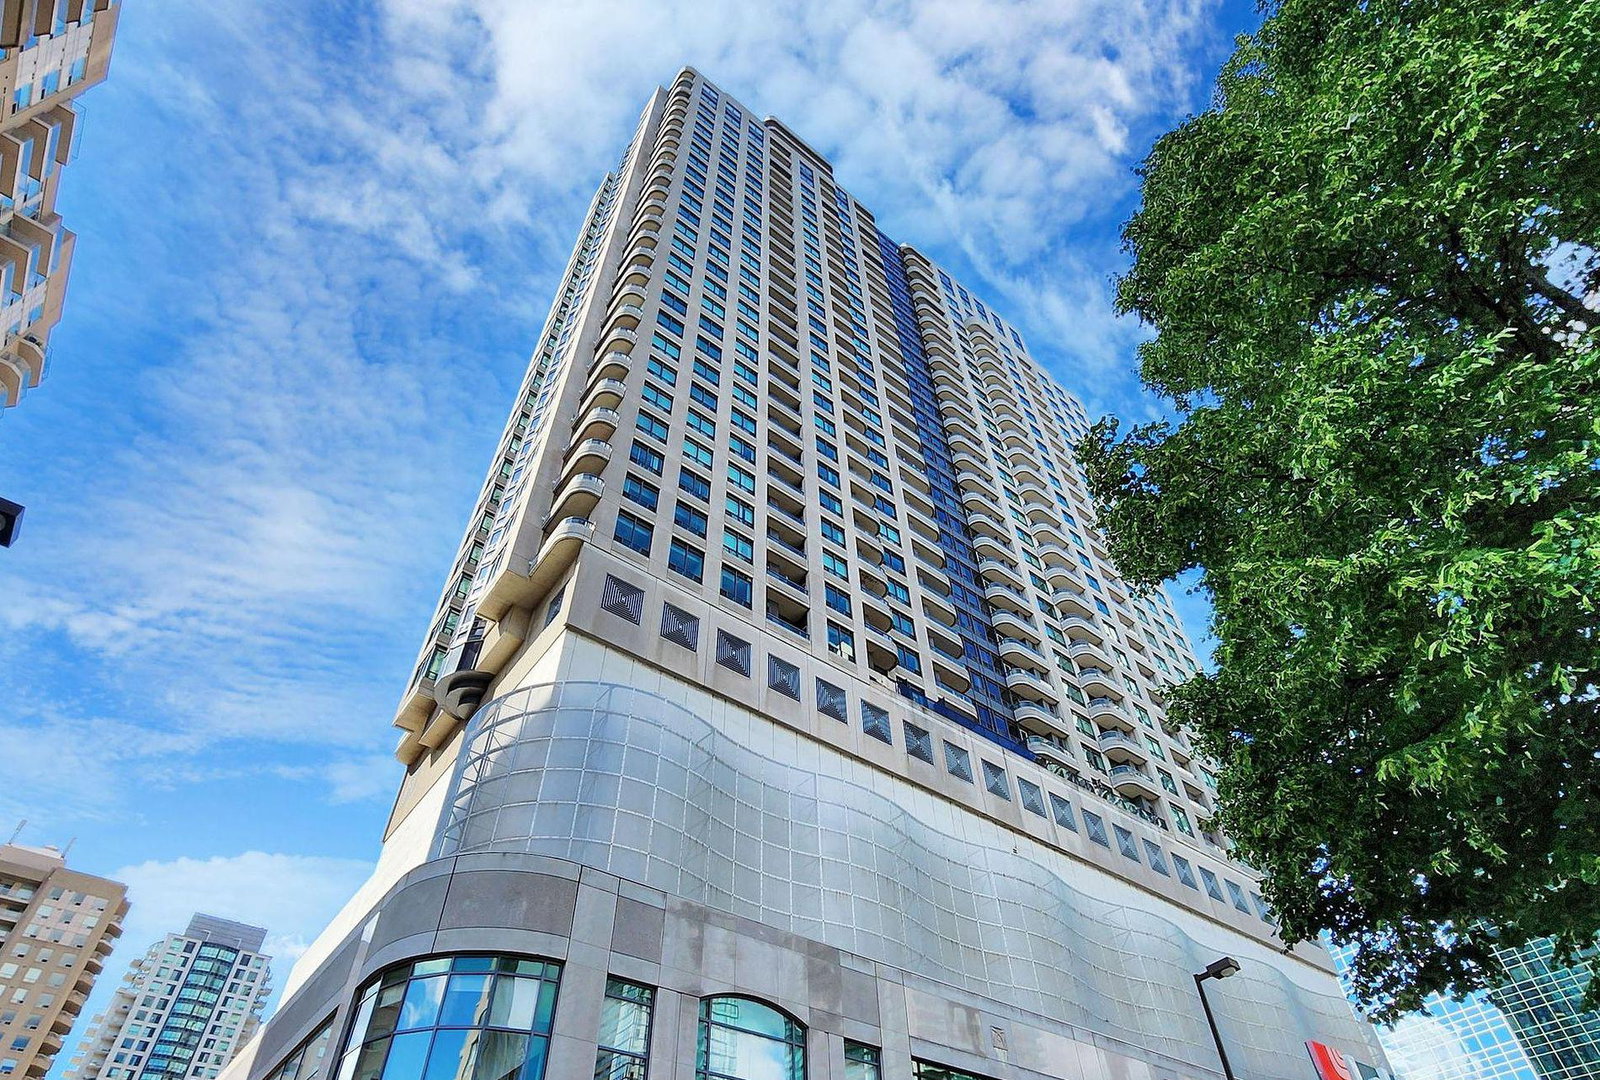
Condo building · 33 Empress Avenue
Royal Pinnacle Condos is a 32-storey condo with 320 suites, built in 2000 by Menkes. No units are on the market here right now.
- 32storeys
- 320suites
- $809/sq ft
- 2000built
ConciergeGymParty roomGuest suites
No similar units for rent in Royal Pinnacle Condos right now.
Around this home
Yonge/Empress
Errands
Transit
Parks
Schools
Daily convenience, out of 100, from the distances below
ParkPrincess Park · 15 within 1 km1 min walk86 m
Grocery大統華 T&T Supermarket1 min walk58 m
SchoolVirtual Elementary School Elementary School4 min walk270 m
Train stationNorth York Centre1 min walk81 m
PharmacyShoppers Drug Mart2 min walk94 m
Cafés & foodTen Ren's Tea · 15 within 1 km1 min walk32 m
Gym & rec centreF45 Training1 min walk73 m
LibraryToronto Public Library - North York Central Library4 min walk261 m
WalkDriveStraight-line distance, open map data
Grocery0.1 km
Park0.1 km
Coffee0.0 km
Dining0.1 km
Gym0.1 km
North York Centre0.1 km
Schools nearby
School rating, out of 10.
Virtual Elementary School Elementary Schoolelementary · Public · 0.3 km
—
Toronto French Montessori Schoolelementary · Private · 0.4 km
—
Claude Watson School for the Artselementary · Public · 0.4 km
—
Contact agent
Helpful calculators
Rent vs buy
Affordability
Mortgage
Down payment
Stress test
CMHC insurance
Your HOMEH agent

KimHOMEH agent · North York
"I would see it this week."
Ask Kim
Keep exploring
You are here