

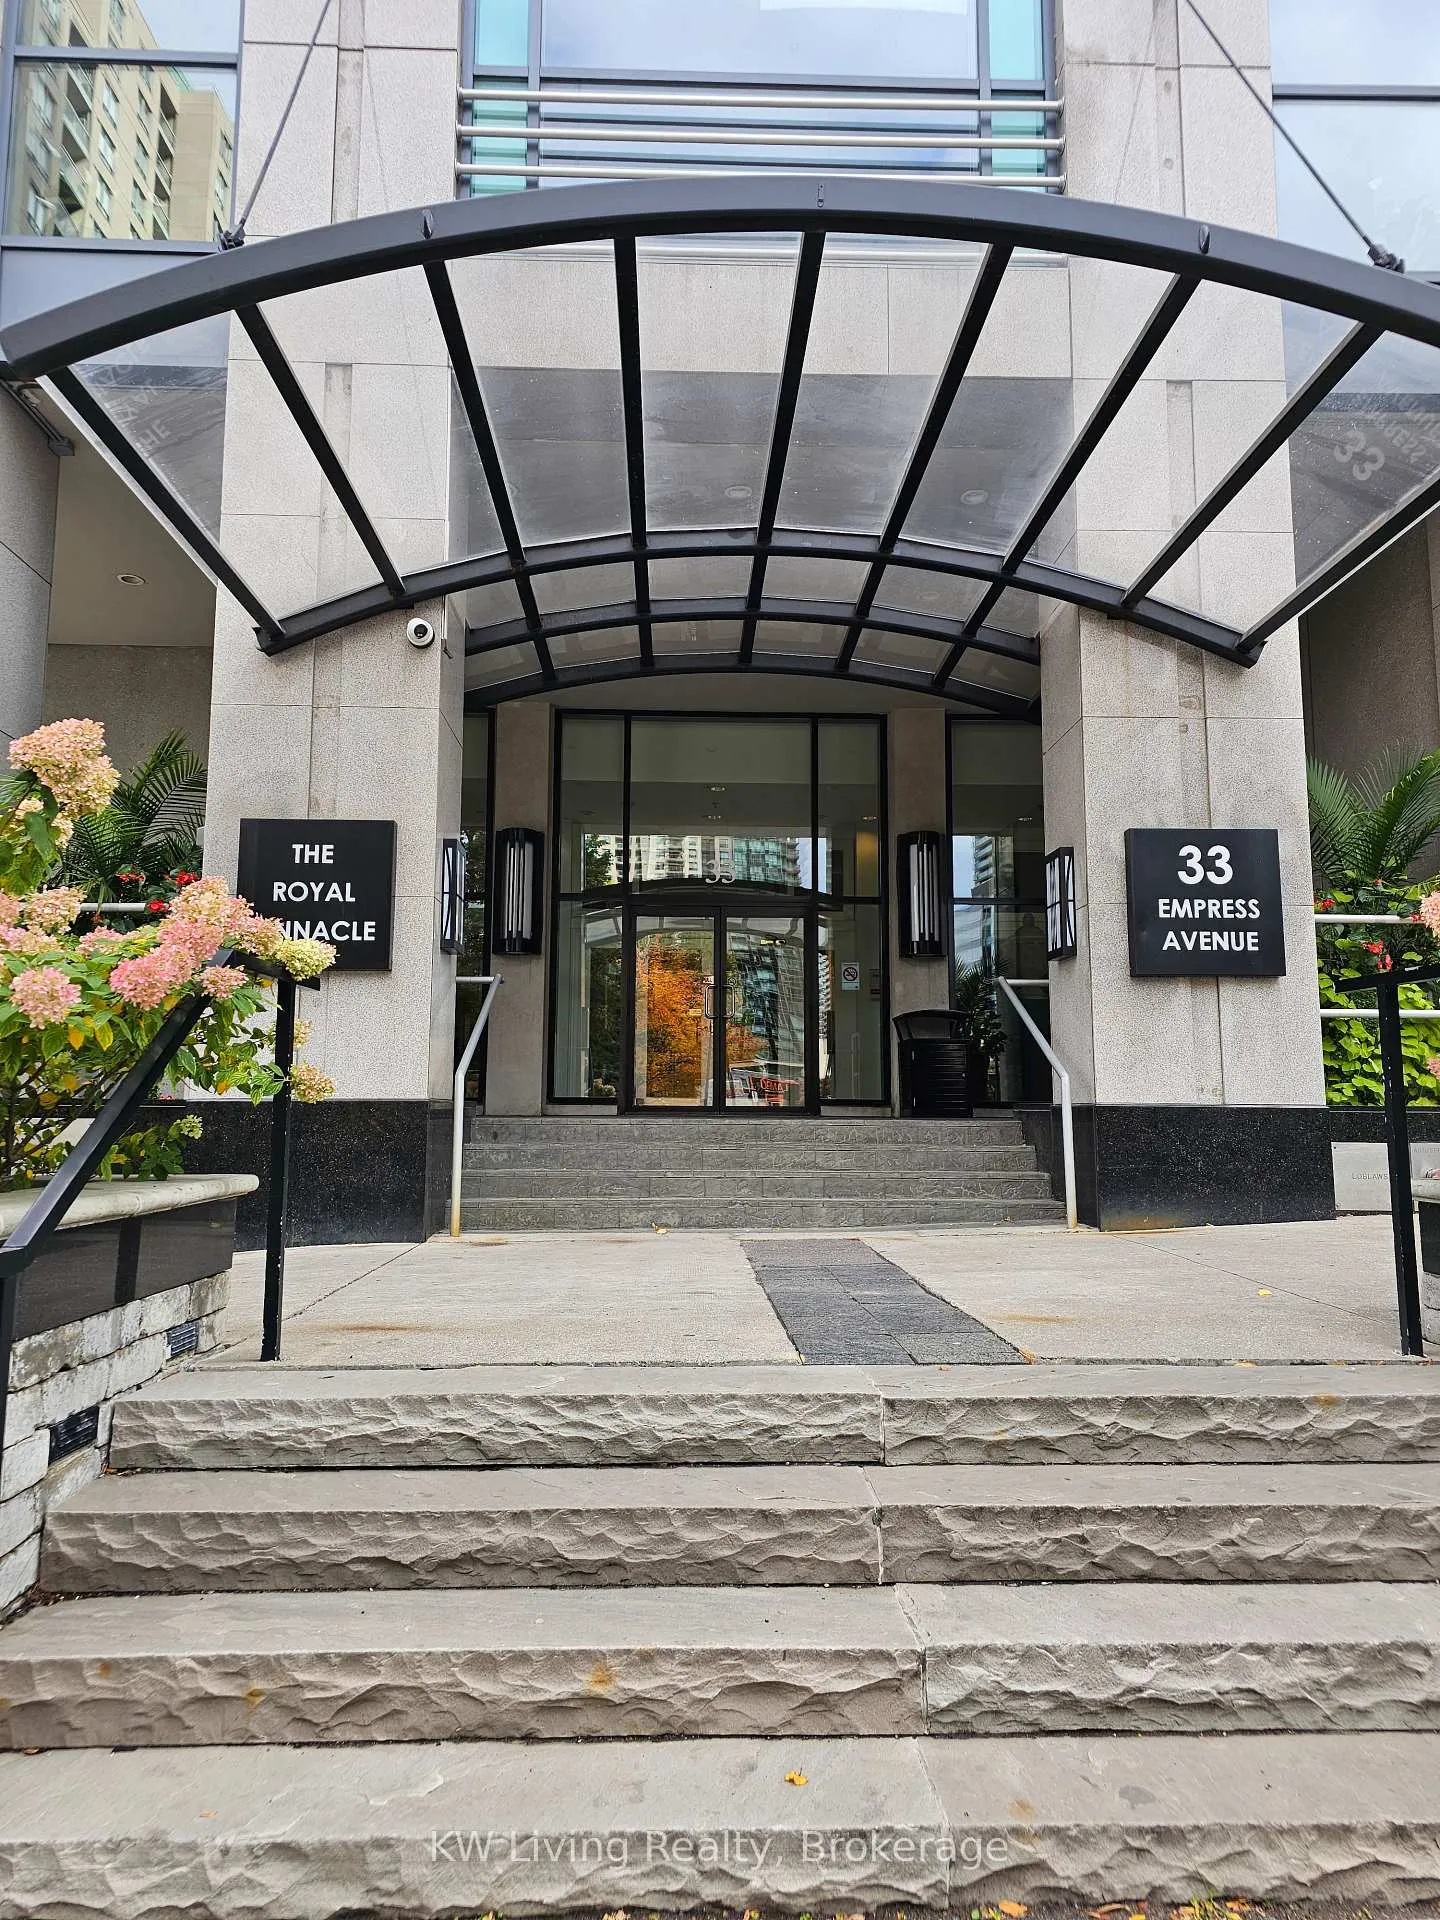
Unit 2615, 33 Empress Avenue
Unit 2615, 33 Empress Avenue
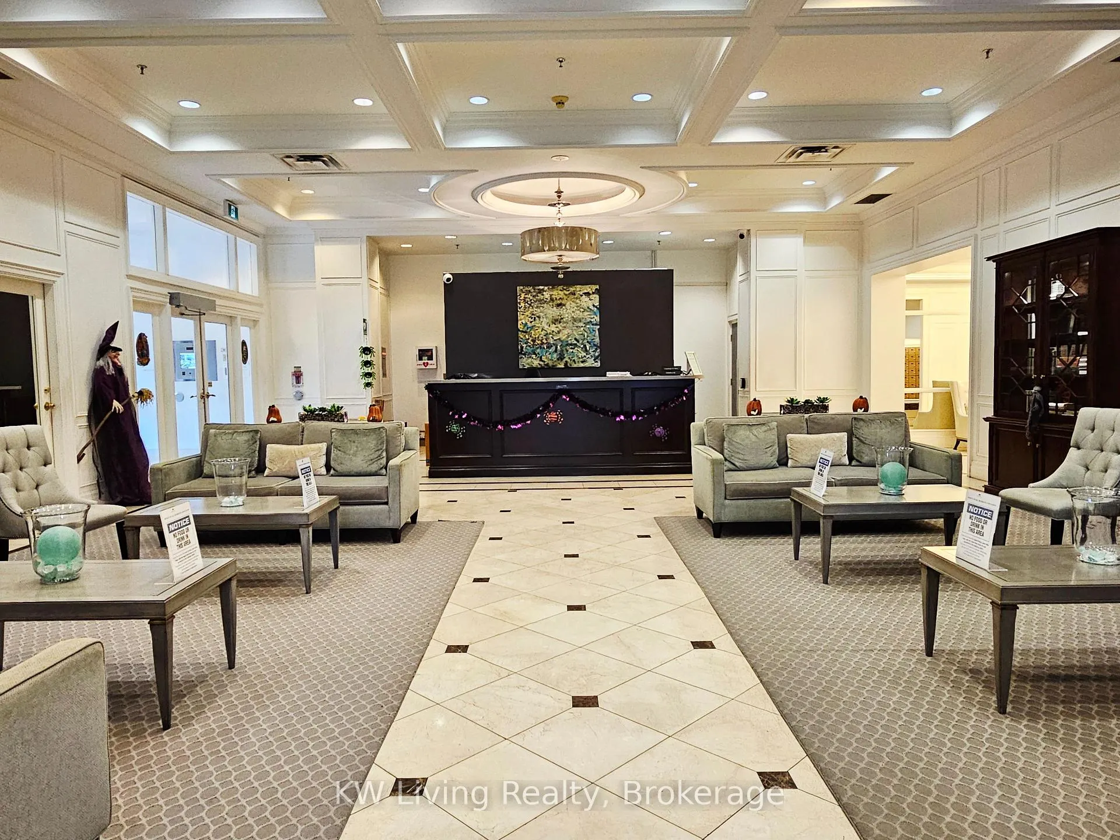
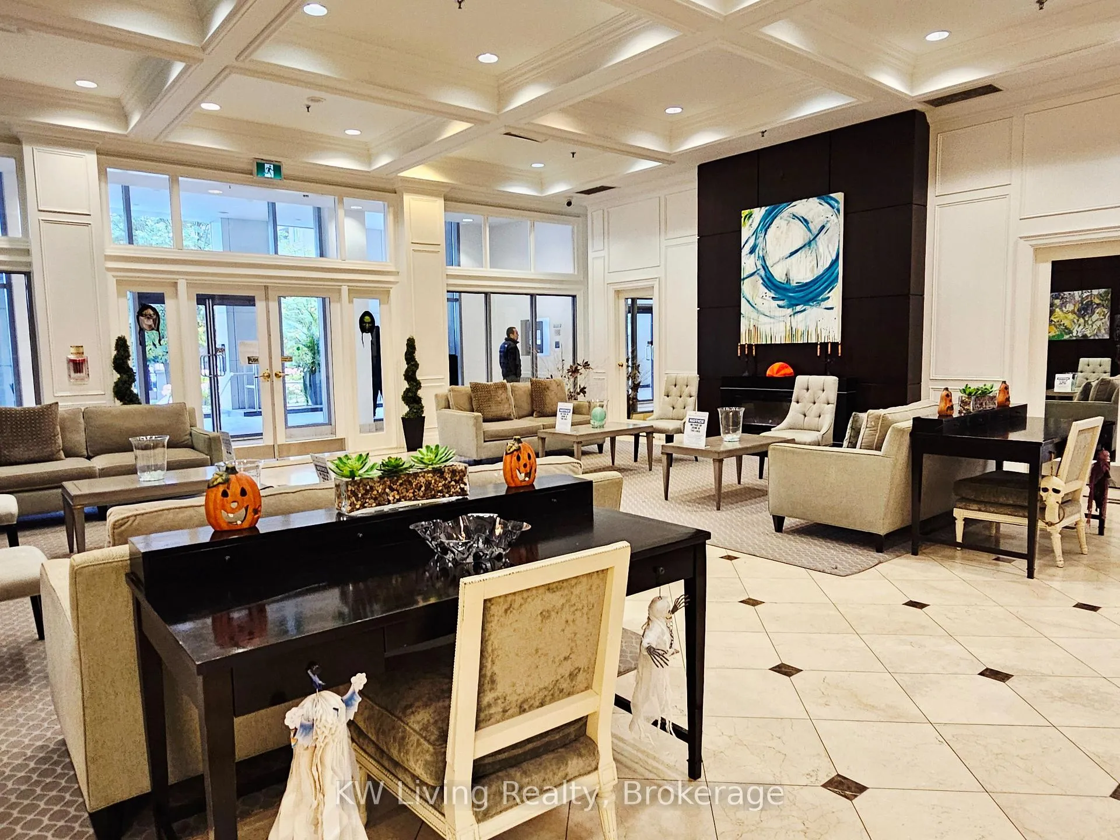
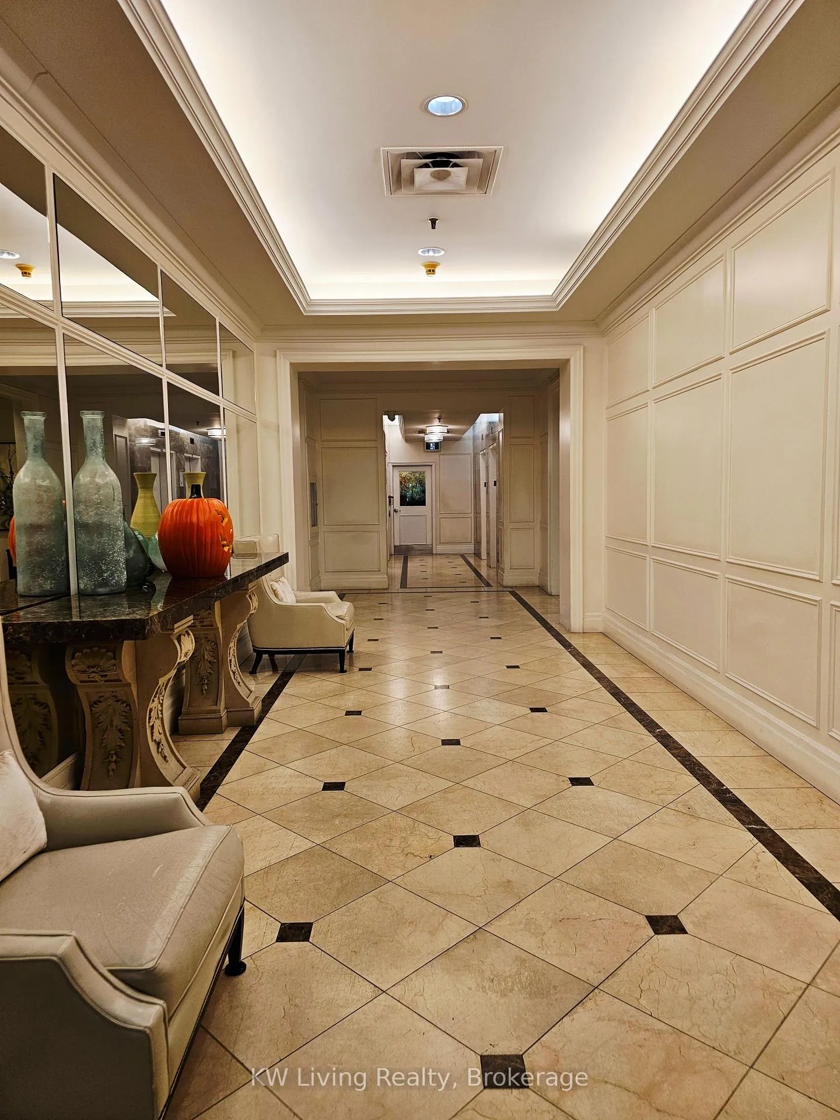
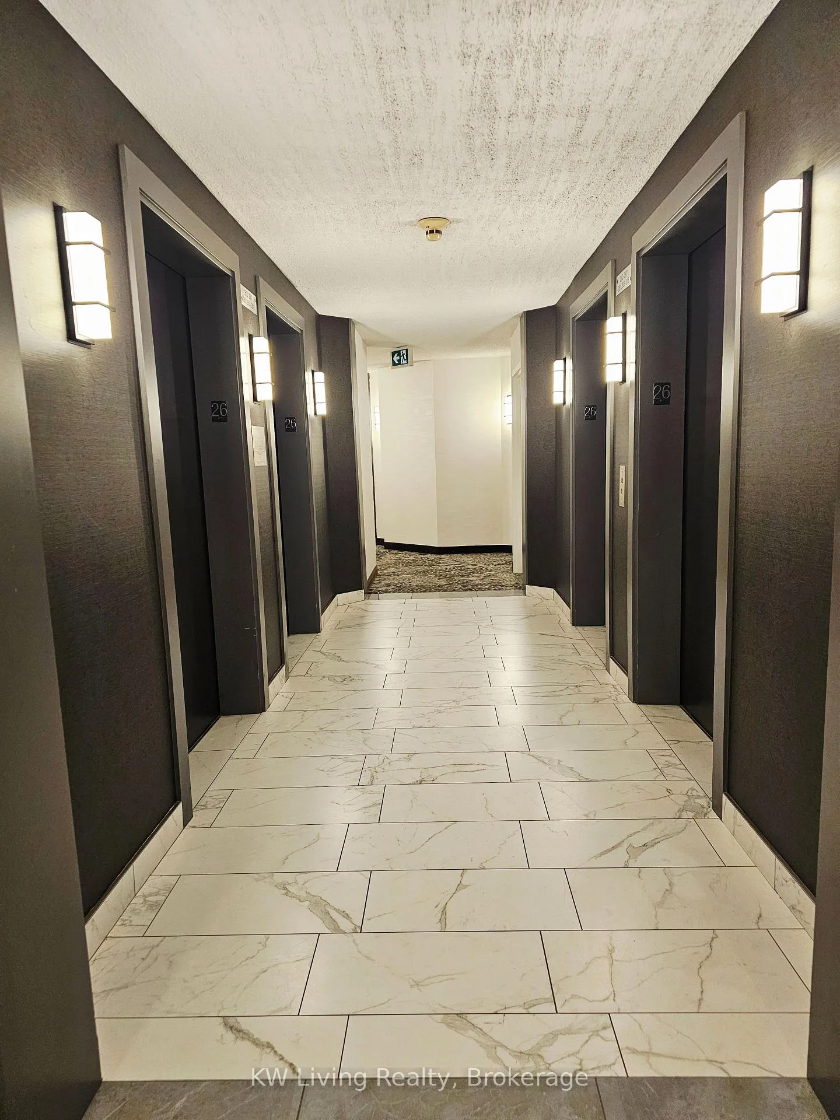 See all 32 photos
Property history
- $3,300ExpiredList: 2025-11-24|End: 2026-02-01|69 daysC12571796
Facts and features
- ExposureNorth
- LaundryEnsuite
- LockerNone
- BalconyOpen
- Hardwood floors
- Central air
- Concierge
- Exercise room
- Party room/meeting room
The homeCondo Apartment, Apartment, Age 16–30 years
- Type: Condo Apartment
- Style: Apartment
- Age: 16–30 years
- Living space: 900–999 sq ft
- Basement: None
- Exposure: North
InsideHardwood, Ceramic, Ensuite, main level, Carpet free
- Flooring: Hardwood, Ceramic
- Laundry: Ensuite, main level
- Features: Carpet free
- Security: Alarm system, concierge/security, heat detector, smoke detector
- Elevator: Yes
- Rooms above ground: 5
- Bedrooms: 2
- Bathrooms: 2
- Kitchens: 1
OutsideBrick, concrete, Open
- Exterior: Brick, concrete
- Balcony: Open
Parking and locker1 Parking, Underground, Parking type Owned
- Spaces: 1 Parking
- Garage: Underground
- Parking type: Owned
- Spot: 60
- Locker: None
BuildingRoyal pinnacle, Storeys 32, Units 320
- Name: Royal pinnacle
- Storeys: 32
- Units: 320
- Registered: 2000
- Condo corporation: 1343
- Amenities: Concierge, exercise room, guest suites, party room/meeting room, sauna, visitor parking
- Pets: Allowed
Heating, water and powerForced air, gas, Central air
- Heating: Forced air, gas
- Cooling: Central air
Rent and termsRent $3,300 a month, Entire property, Furnished
- Rent: $3,300 a month
- Space for rent: Entire property
- Furnished: Furnished
- Lease: 12 months
- Paid: Monthly
- Rent includes: Building insurance, central air conditioning, parking, water
- Deposit: Required
- Credit check: Required
- Employment letter: Required
- Rental application: Required
- References: Required
IncludedFridge, stove, dishwasher, rangehood, microwave; front load washer & dryer; all existing window coverings and light fixtures. one parking included. furnished unit with all furniture items seen on pictures.
- Included: Fridge, stove, dishwasher, rangehood, microwave; front load washer & dryer; all existing window coverings and light fixtures. one parking included. furnished unit with all furniture items seen on pictures.
NearbyArts centre, library, park, place of worship, public transit, school
- Close to: Arts centre, library, park, place of worship, public transit, school
Listing detailsC12571796, Expired, Nov 24, 2025
- MLS® number: C12571796
- Status: Expired
- Listed on: Nov 24, 2025
- Days on market: 69
- Updated: Feb 1, 2026
- Possession: 2025-11-24 / Immediate
- Occupied by: Vacant
- Listing brokerage: KW Living Realty
About this home
Unit 2615, 33 Empress Avenue, North York (Willowdale East), ON M2N 6Y7
Location, location and location! Hidden gem in the heart of North York! This home offers convenience and accessibility at its best. Bright and spacious 2 bedroom, 2 bath featuring well-designed living space and north exposure. The primary bedroom offers walk-in closet and a 4-pc ensuite, while the second bedroom is generously sized with large window and a large closet. The kitchen is equipped with stainless steel appliances, quartz countertops, and updated cabinetry for added storage. Enjoy an exceptional range of amenities including saunas, gym, visitor parking, guest suites, library, party room, and 24-hr concierge. Direct access to North York Centre Subway Station, shops, groceries, and diverse dining options. Within the Earl Haig Secondary School and McKee Elementary Public School boundary and close to Cardinal Carter & Claude Watson School for the Arts. Easy access to Hwy 401. A perfect blend of comfort, space, and location in one of Toronto's most desirable communities!
Ask about this home
A HOMEH agent will answer your questions about this home.
Know more about Royal Pinnacle Condos
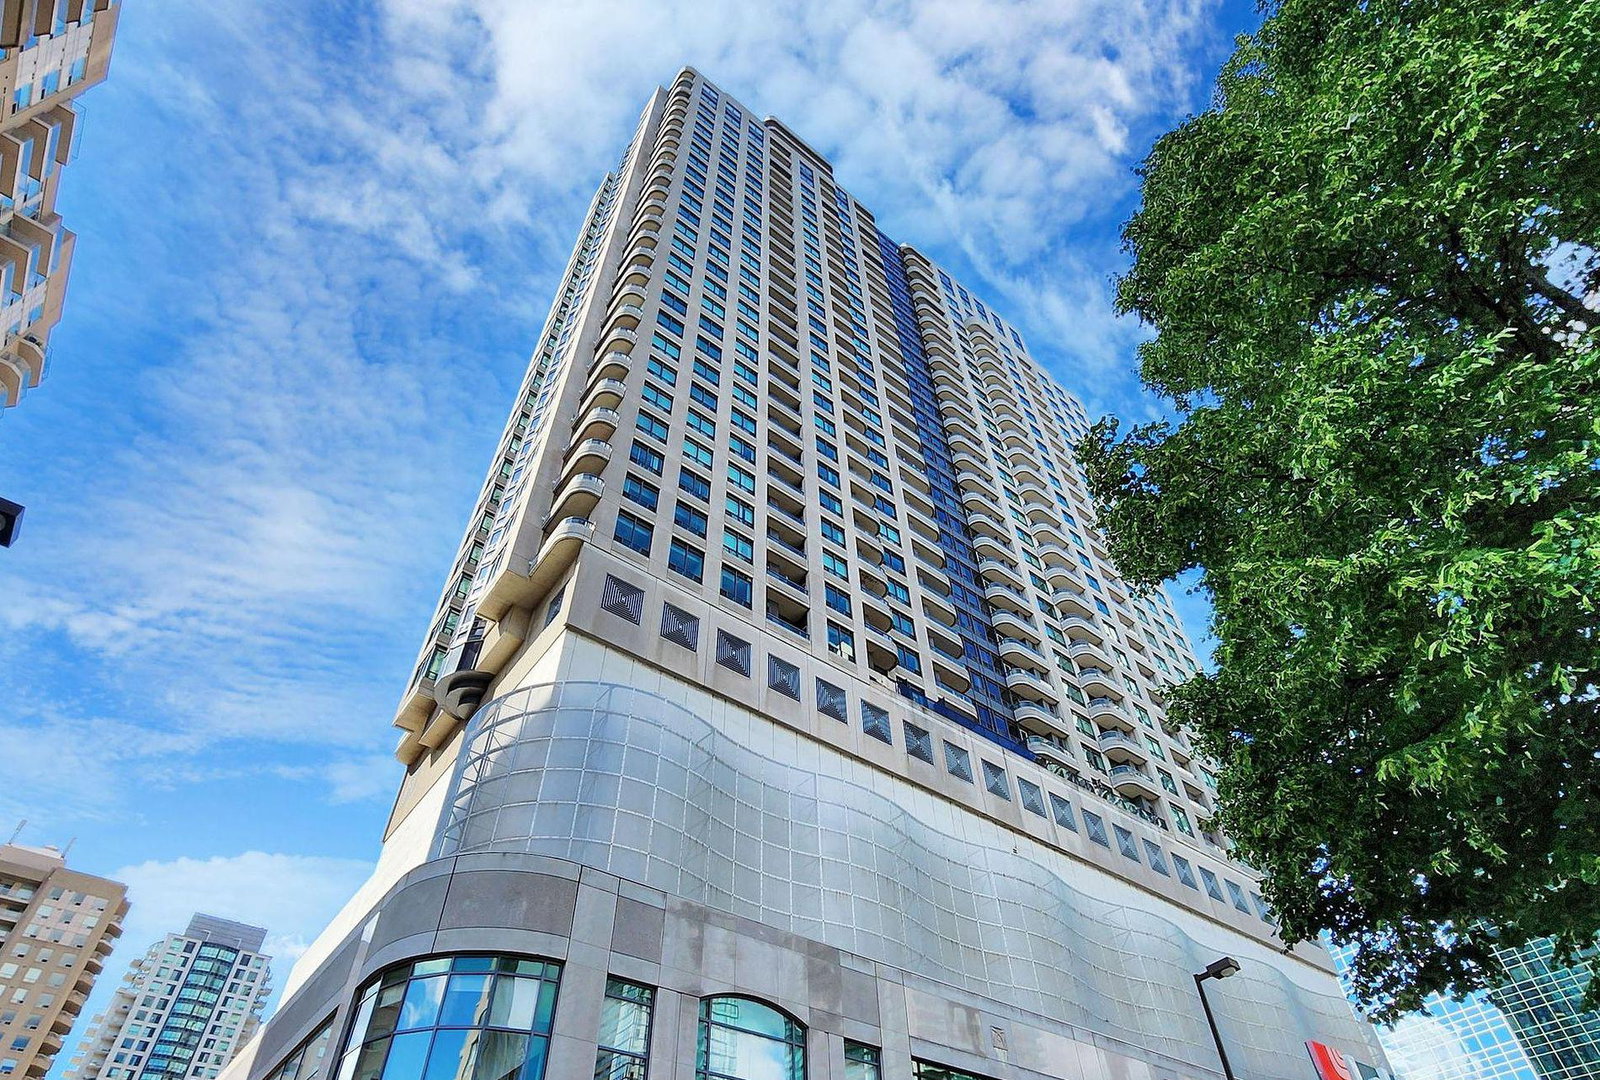
Condo building · 33 Empress Avenue
Royal Pinnacle Condos is a 32-storey condo with 320 suites, built in 2000 by Menkes. No units are on the market here right now.
- 32storeys
- 320suites
- $809/sq ft
- 2000built
No similar units for rent in Royal Pinnacle Condos right now.
Around this home
Daily convenience, out of 100, from the distances below
Schools nearby
School rating, out of 10.
Helpful calculators
Your HOMEH agent

"I would see it this week."