

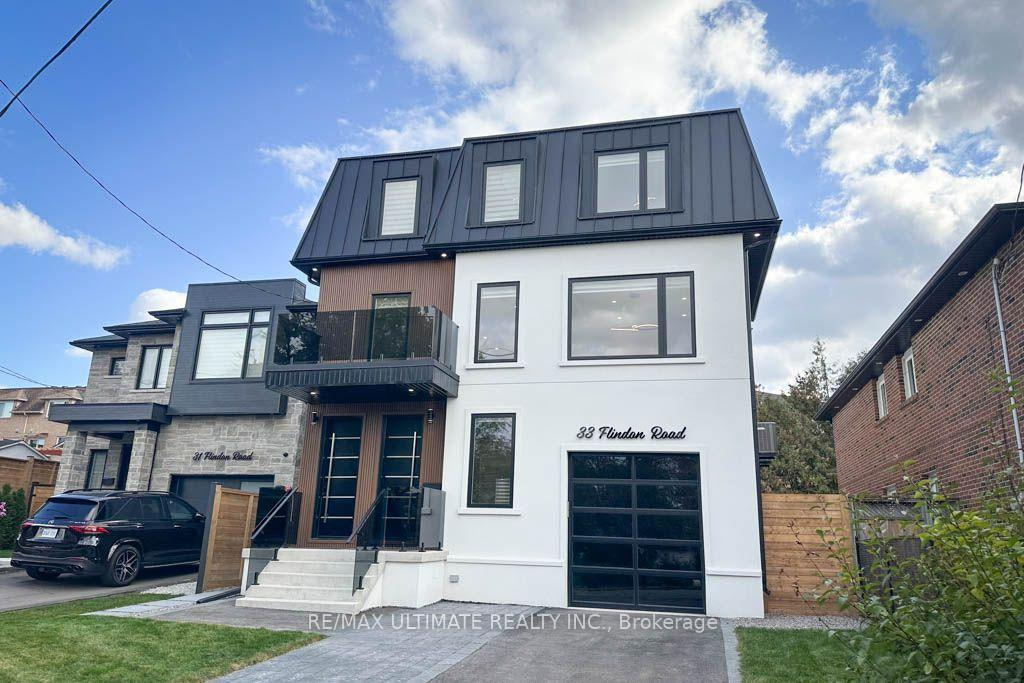
Unit A, 33 Flindon Road
Unit A, 33 Flindon Road
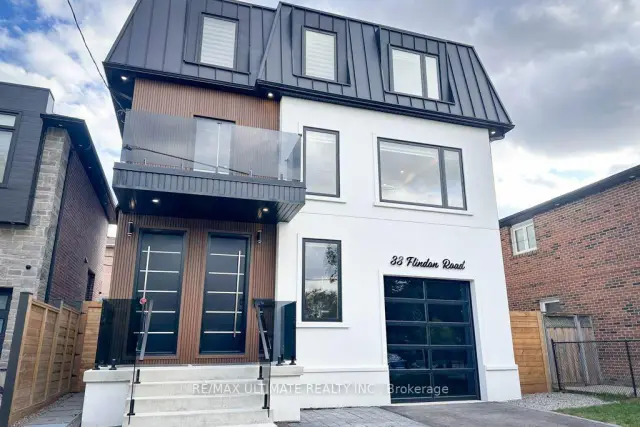
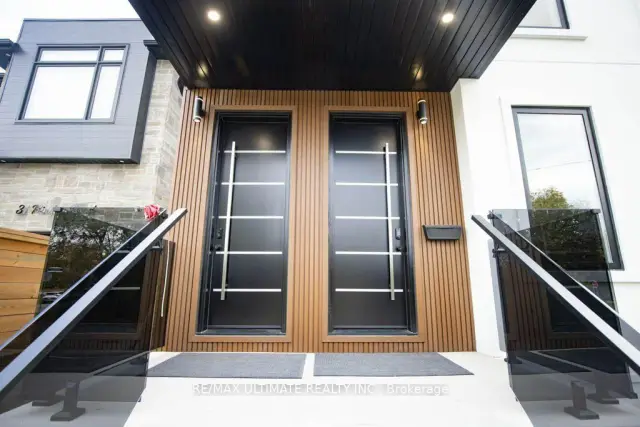
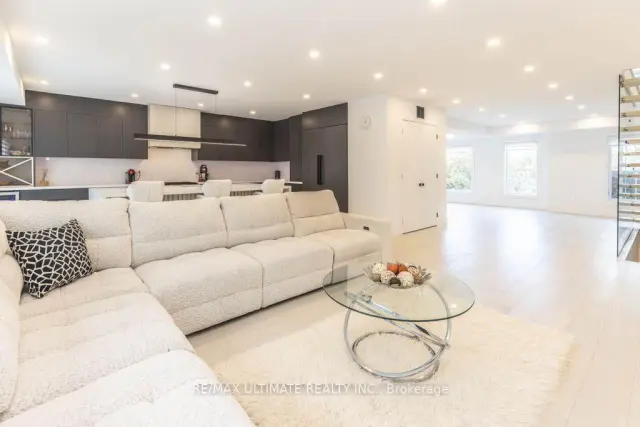
 See all 38 photos
Facts and features
- BasementNone
- Lease term12 months
- FurnishedUnfurnished
- LaundryIn hall
- Fireplace
- Central air
The homeMultiplex, 3-storey, 2,000–2,500 sq ft
- TypeMultiplex
- Style3-storey
- Living space2,000–2,500 sq ft
- BasementNone
InsideFireplace Yes, family room, natural gas, In hall, upper level, Air exchanger, auto garage door remote, carpet free, floor drain, bar fridge, separate heating controls, separate hydro meter, storage, water heater owned, upgraded insulation
- FireplaceYes, family room, natural gas
- LaundryIn hall, upper level
- FeaturesAir exchanger, auto garage door remote, carpet free, floor drain, bar fridge, separate heating controls, separate hydro meter, storage, water heater owned, upgraded insulation
- SecurityCarbon monoxide detectors, smoke detector
- Rooms above ground4
- Bedrooms3
- Bathrooms3
- Kitchens1
- Family roomYes
Outside and lotStucco (plaster), metal/steel siding, Flat, Concrete
- ExteriorStucco (plaster), metal/steel siding
- RoofFlat
- FoundationConcrete
- FeaturesPatio, porch
- Other structuresFence - full
Parking2 Parking (1 garage + 1 drive), Built-in, Available, tandem
- Spaces2 Parking (1 garage + 1 drive)
- GarageBuilt-in
- DrivewayAvailable, tandem
Heating, water and powerForced air, gas, Central air, Municipal water
- HeatingForced air, gas
- CoolingCentral air
- WaterMunicipal water
- SewerMunicipal sewer
- Natural gasAvailable
- HydroAvailable
- CableAvailable
- TelephoneAvailable
Rent and termsRent $3,750 a month, 2nd floor, 3rd floor, Unfurnished
- Rent$3,750 a month
- Space for rent2nd floor, 3rd floor
- FurnishedUnfurnished
- Lease12 months
- PaidMonthly
- Rent includesParking
- DepositRequired
- Credit checkRequired
- Employment letterRequired
- Rental applicationRequired
- ReferencesRequired
IncludedOne tcl bar fridge, one lg signature built-in refrigerator, one lg signature built-in freezer, one lg signature dishwasher,one lg signature 36" gas stove, lg signature range hood, microwave, clothes washer, clothes dryer. window coverings, two parking spaces (1 in garage, 1 on driveway). tv mount 2nd floor., Tvs and sound bar. owners personal property and chattels.
- IncludedOne tcl bar fridge, one lg signature built-in refrigerator, one lg signature built-in freezer, one lg signature dishwasher,one lg signature 36" gas stove, lg signature range hood, microwave, clothes washer, clothes dryer. window coverings, two parking spaces (1 in garage, 1 on driveway). tv mount 2nd floor.
- Not includedTvs and sound bar. owners personal property and chattels.
NearbyElectric car charger, fenced yard, public transit, school bus route, school, park
- Close toElectric car charger, fenced yard, public transit, school bus route, school, park
Listing detailsW14172142, For Rent, Nov 11, 2026
- MLS® numberW14172142
- StatusFor Rent
- Listed onNov 11, 2026
- Days on market9
- UpdatedNov 12, 2026
- Possession2026-11-15 / Flexible
- Occupied byVacant
- Listing brokerageRE/MAX ULTIMATE REALTY INC.
About this home
Unit A, 33 Flindon Road, North York (Humberlea-Pelmo Park), ON M9M 1J1
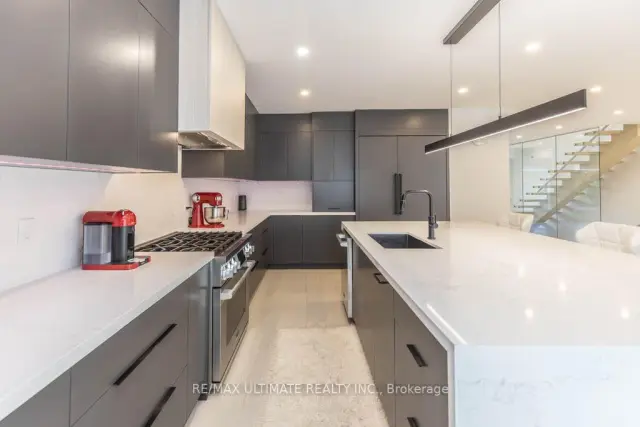
A MUST SEE! Rarely offered 2 storey unit for lease in a desirable area. Beautiful, spacious, newly built 2nd and 3rd floor rental featuring a separate entrance, luxurious upgrades, elegant finishes, and modern design throughout! The second floor boasts a stunning open-concept kitchen, living, and dining area with ample space for a full dining room table, a cozy fireplace, new high end appliances, including a built-in refrigerator, built-in freezer and a mini fridge. Enjoy a convenient powder room, stylish open-riser staircase with motion-sensor lighting, and a walkout to the patio deck for outdoor enjoyment. The third floor features three spacious bedrooms, two full bathrooms, and convenient laundry closet. The primary bedroom offers a balcony, a walk-in closet with built-in organizers, while the luxurious ensuite features a beautiful freestanding bathtub and separate shower. A Jack and Jill bathroom shared by 2nd and 3rd bedrooms. Enjoy the added comfort of heated floors in the bathrooms. Skylights, and large windows throughout fill the home with abundant natural light, and LED lighting throughout create a bright, welcoming atmosphere, complemented by beautiful upgraded features and finishes. Additional highlights include a rough in set up for an electric vehicle charger in the garage. Ideally located on a quiet street, with no through traffic, close to bus stops, UP Express, hospitals, elementary and high schools, parks, major highways, grocery stores, bakeries, restaurants, popular fast-food options, and other local amenities. An exceptional opportunity to lease a stylish, contemporary home offering comfort, convenience, and upscale living in a fantastic location! The backyard is shared with other occupants.
Book a viewing
Around this home
Daily convenience, out of 100, from the distances below
Schools nearby
School rating, out of 10.
Helpful calculators

Your HOMEH agent
"I would see it this week."