

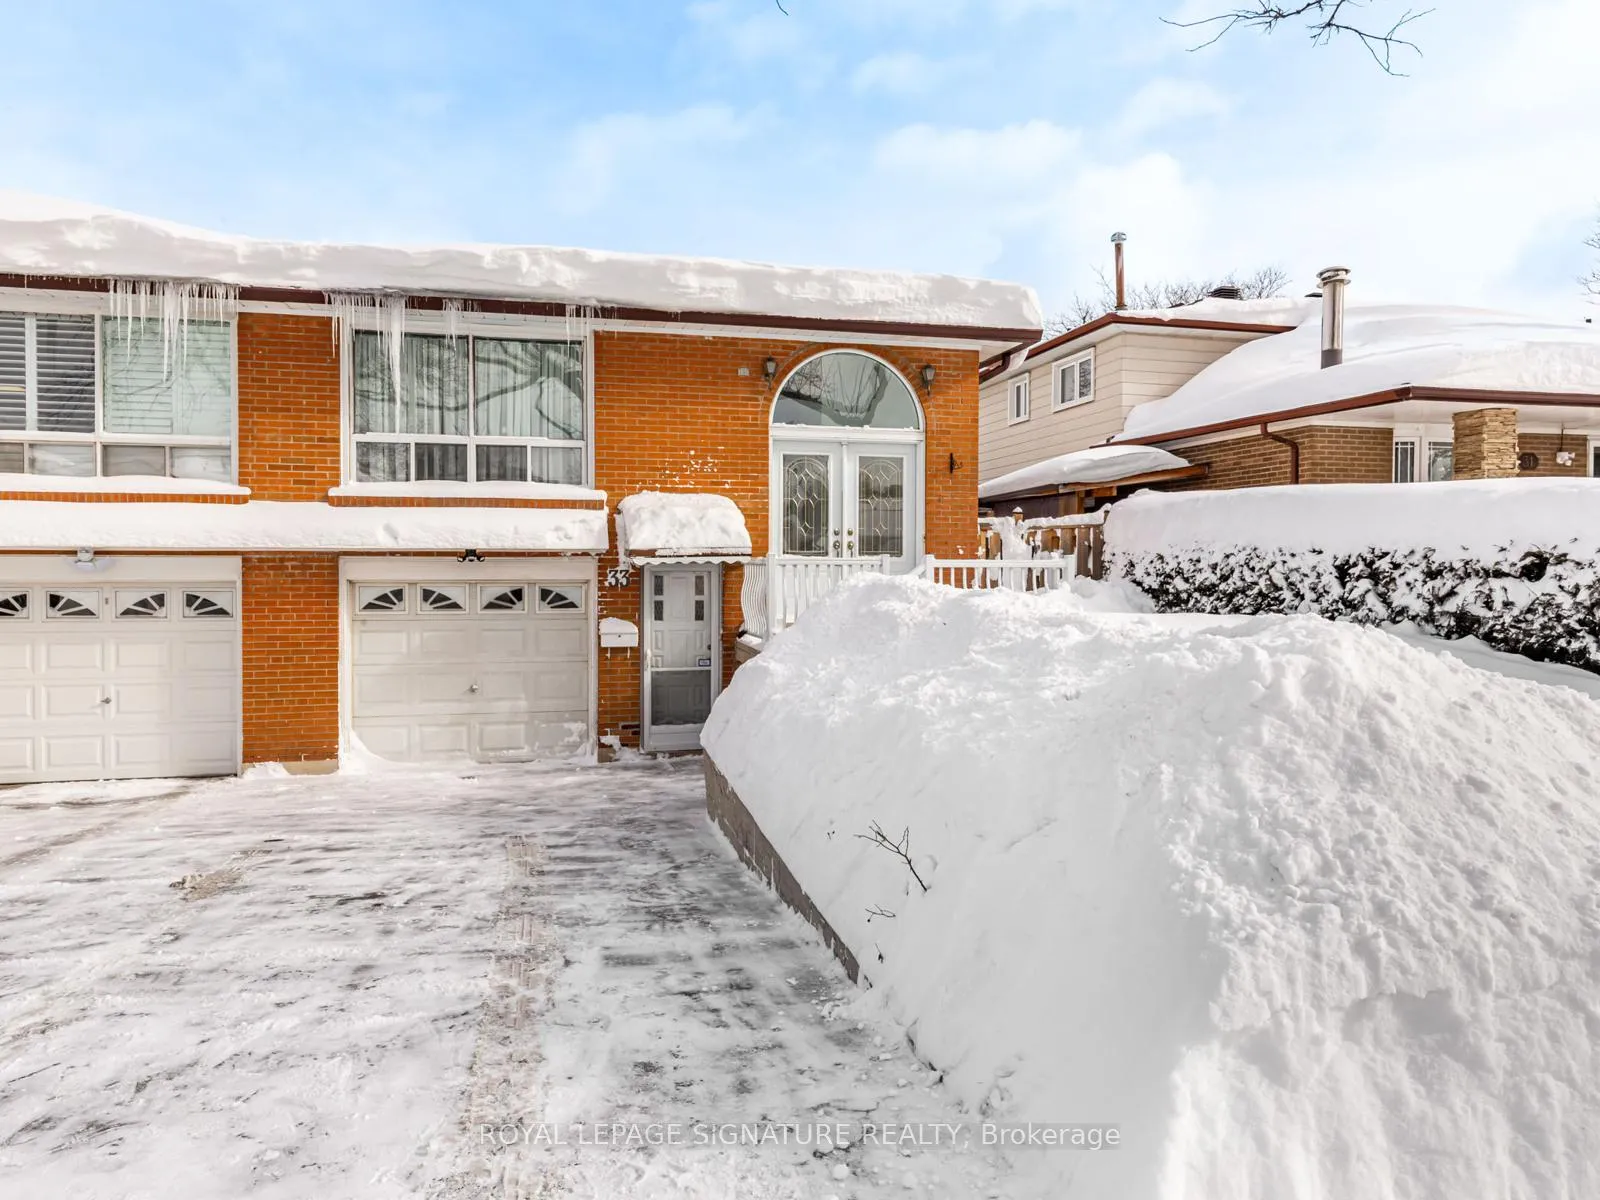
33 Ladner Drive
33 Ladner Drive
 See all 43 photos
Property history
Facts and features
- BasementFinished
- Lot size32 × 114 ft
- Lease term12 months
- FurnishedPartially
- Second kitchen
- Hardwood floors
- Central air
The homeSemi-Detached, Backsplit 5, Age 51–99 years
- Type: Semi-Detached
- Style: Backsplit 5
- Age: 51–99 years
- Living space: 1,500–2,000 sq ft
- Basement: Finished
InsideHardwood, Tile, In basement, laundry room, lower level, Auto garage door remote, carpet free, in-law suite, storage
- Flooring: Hardwood, Tile
- Laundry: In basement, laundry room, lower level
- Features: Auto garage door remote, carpet free, in-law suite, storage
- Security: Carbon monoxide detectors, smoke detector
- Rooms above ground: 11
- Rooms in the basement: 1
- Bedrooms: 4
- Bathrooms: 2
- Kitchens: 2
- Family room: Yes
Outside and lotBrick, Shingles, Concrete
- Exterior: Brick
- Roof: Shingles
- Foundation: Concrete
- Size: 31.5 × 113.5 ft
Parking1 Garage, Built-in, Private
- Spaces: 1 Garage
- Garage: Built-in
- Driveway: Private
Heating, water and powerForced air, gas, Central air, Municipal water
- Heating: Forced air, gas
- Cooling: Central air
- Water: Municipal water
- Sewer: Municipal sewer
Rent and termsRent $3,950 a month, Entire property, Partially
- Rent: $3,950 a month
- Space for rent: Entire property
- Furnished: Partially
- Lease: 12 months
- Paid: Monthly
- Rent includes: Parking
- Deposit: Required
- Credit check: Required
- Employment letter: Required
- Rental application: Required
- References: Required
- Rental items: None.
IncludedMain level kitchen: stainless steel jenn-air fridge, and ss kitchenaid electric stoveground level kitchen: stainless steel lg fridge (new), ss ge profile gas stove, ss kenmore dishwasher, sanyo microwave. basement: white chest freezer (as is), frigidaire white fridge (as is)washer/dryerall existing light fixtures and window coverings.furniture includes hutch in dining room, round kitchen table and 4 chairs in upstairs kitchen, rectangle table and 8 chairs in ground kitchen., Not included None.
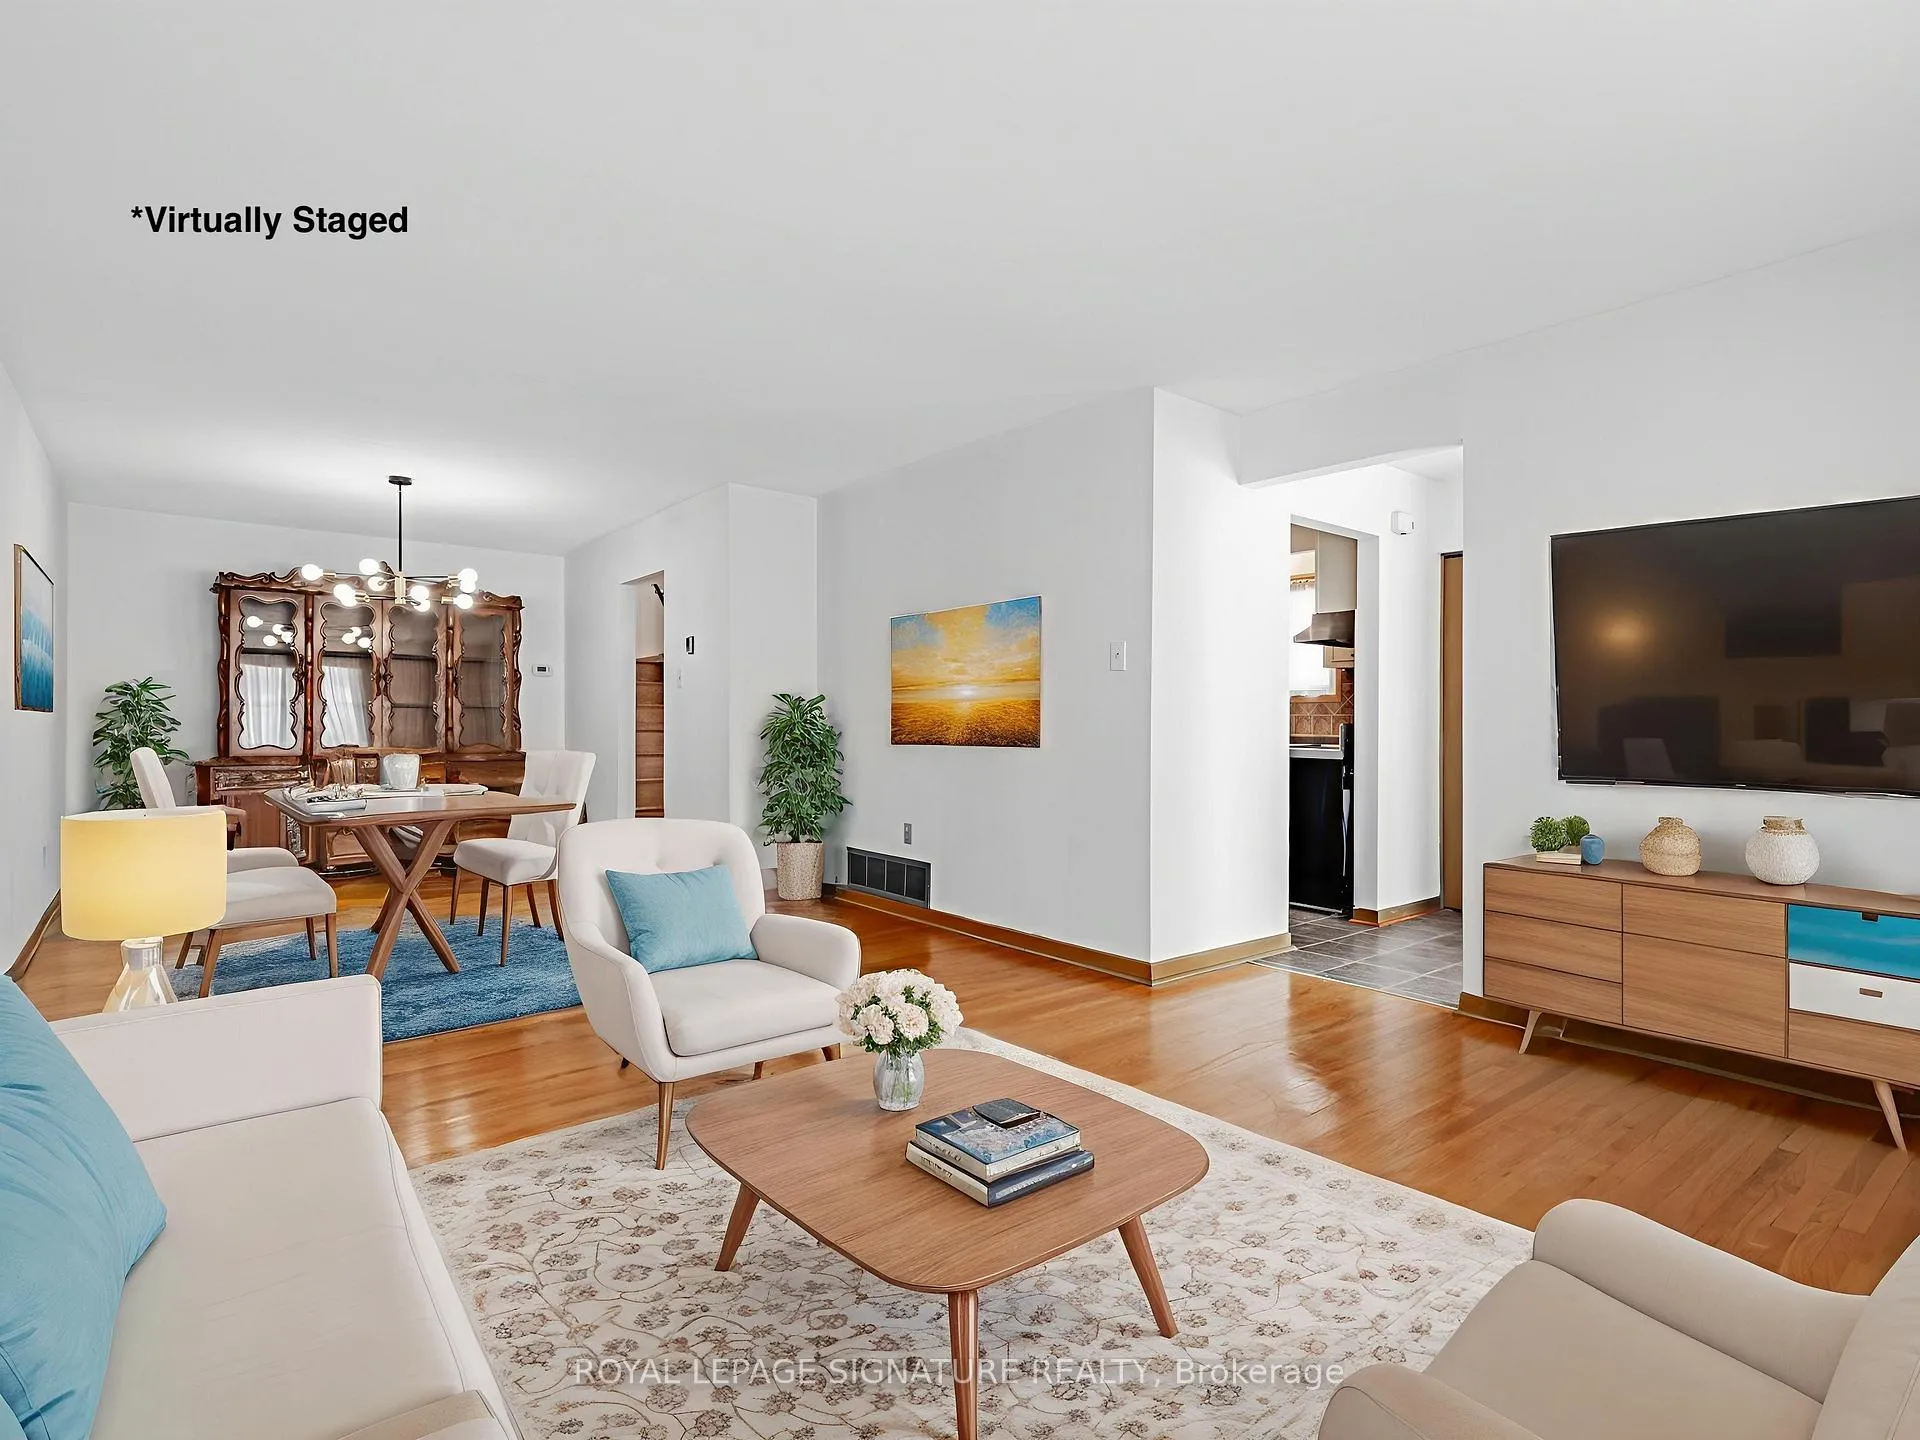
- Included: Main level kitchen: stainless steel jenn-air fridge, and ss kitchenaid electric stoveground level kitchen: stainless steel lg fridge (new), ss ge profile gas stove, ss kenmore dishwasher, sanyo microwave. basement: white chest freezer (as is), frigidaire white fridge (as is)washer/dryerall existing light fixtures and window coverings.furniture includes hutch in dining room, round kitchen table and 4 chairs in upstairs kitchen, rectangle table and 8 chairs in ground kitchen.
- Not included: None.
NearbyPark, public transit, school
- Close to: Park, public transit, school
Listing detailsC12766634, Rented, Feb 6, 2026
- MLS® number: C12766634
- Status: Rented
- Listed on: Feb 6, 2026
- Days on market: 77
- Updated: Apr 24, 2026
- Possession: Immediate
- Occupied by: Vacant
- Listing brokerage: ROYAL LEPAGE SIGNATURE REALTY
About this home
33 Ladner Drive, North York (Pleasant View), ON M2J 3Z8
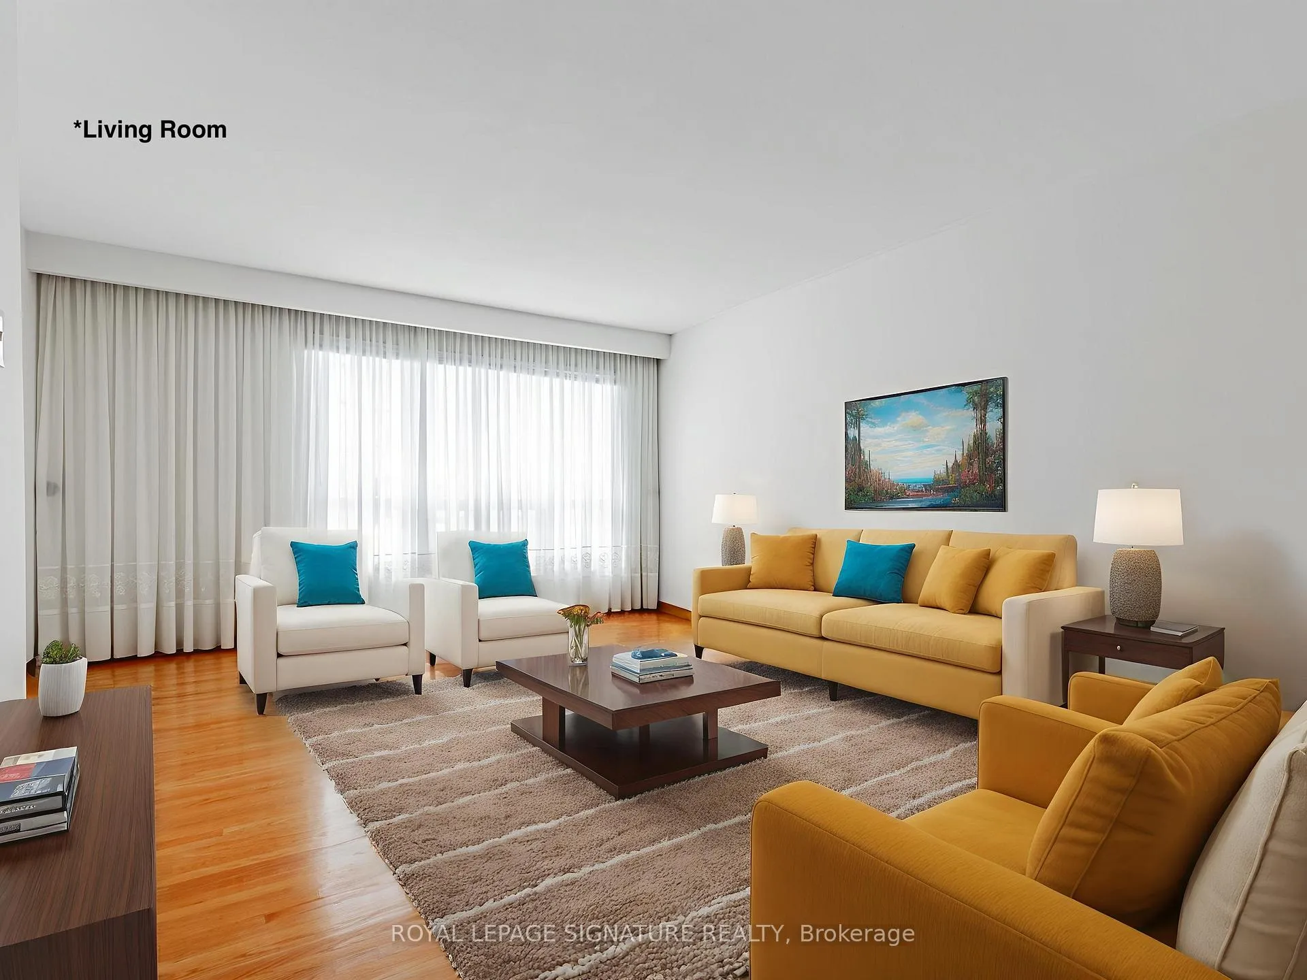
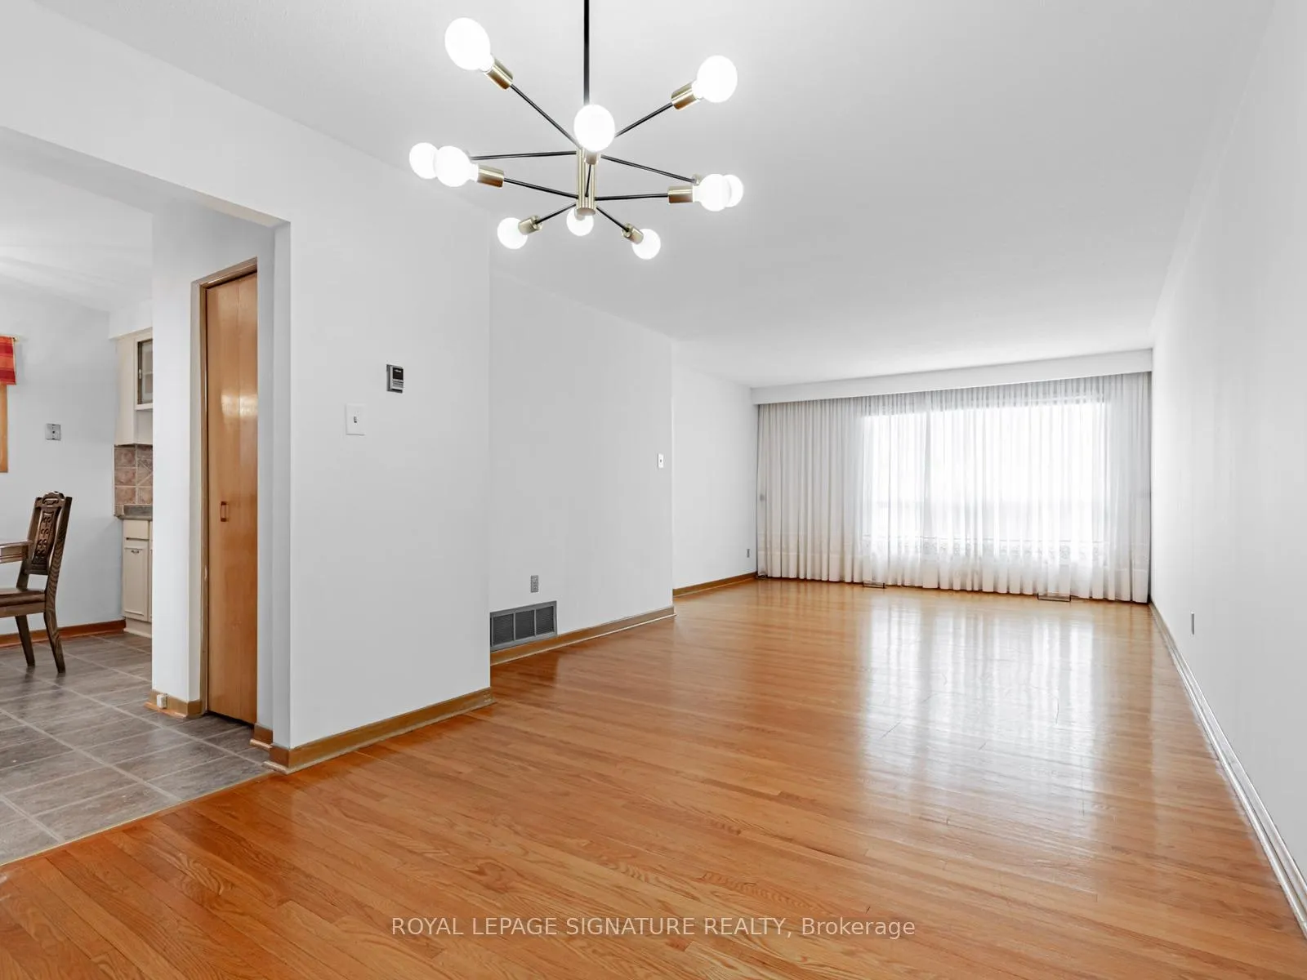
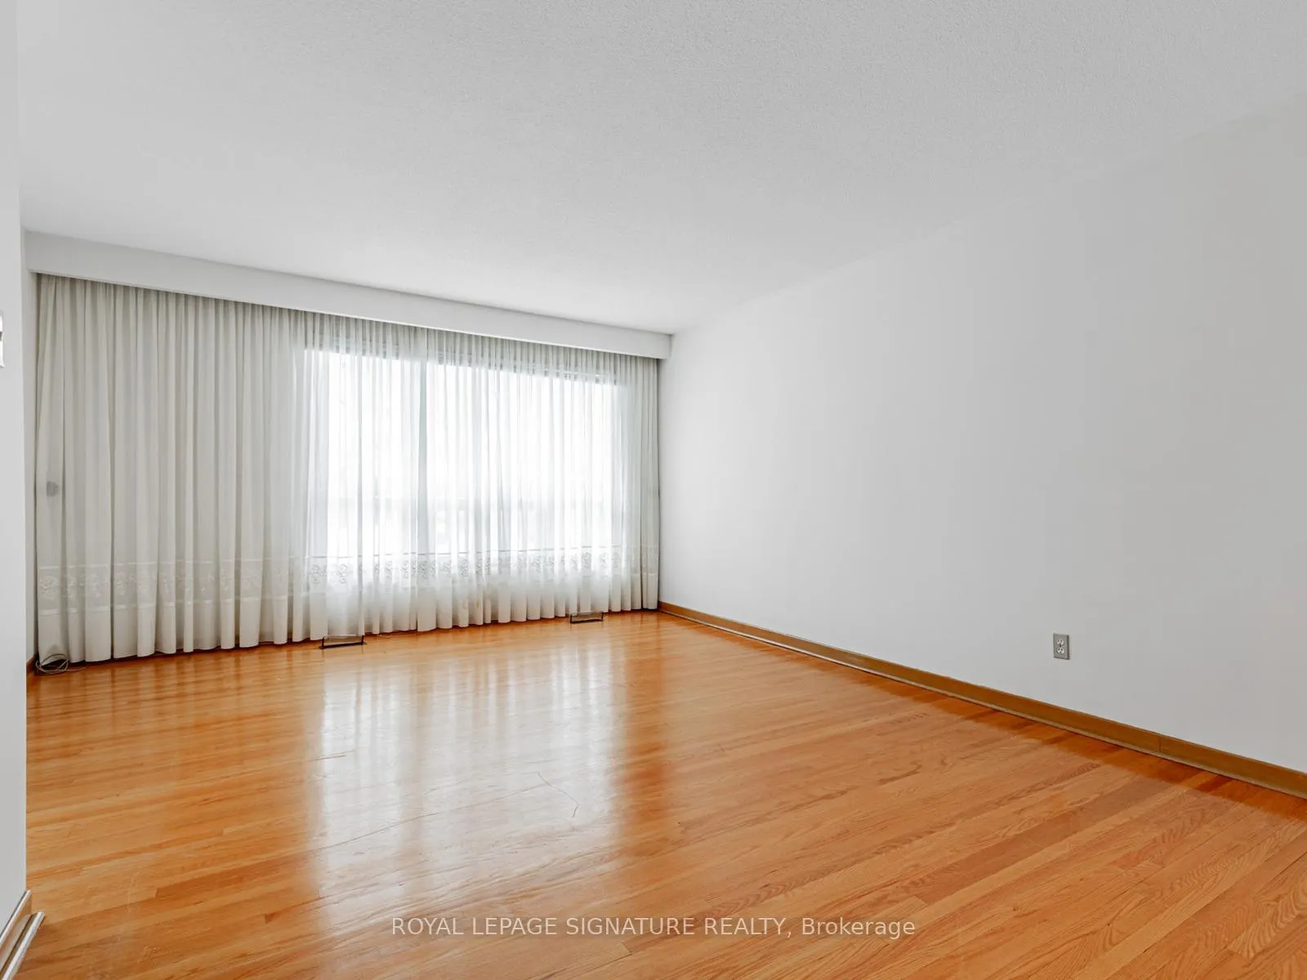
Welcome to 33 Ladner Drive - a beautifully laid-out 5-level semi-detached backsplit nestled on a quiet street in the heart of Pleasant View. Offered as an entire home for lease, this spacious residence features four generous bedrooms, two full kitchens, two bathrooms, and multiple living areas, ideal for a large or multi-generational family. The bright, open-concept main level offers an eat-in kitchen, a formal living room and dining room, perfect for everyday living and entertaining. The ground-level floor features a fourth bedroom and a sun-filled, spacious family room with a walk-out to a private backyard, creating the perfect setting for relaxing, hosting, and everyday living. The upper level includes three large bedrooms, all with closets and hardwood flooring throughout, while the lower level offers a second full kitchen and additional office/bonus space. And it doesn't stop there! A fully finished basement provides even more living space, perfect for a kids' retreat, recreation room, or home gym. Built-in garage, ample storage, and a great location in a quiet, family-friendly neighbourhood known for its great schools, parks, TTC access, and short drive to highways, shopping, and Fairview Mall. A rare opportunity for a single family to lease an entire home in a desirable community. Can be partially furnished or not.
Ask about this home
A HOMEH agent will answer your questions about this home.
Around this home
Daily convenience, out of 100, from the distances below
Schools nearby
School rating, out of 10.
Helpful calculators
Your HOMEH agent

"I would see it this week."