

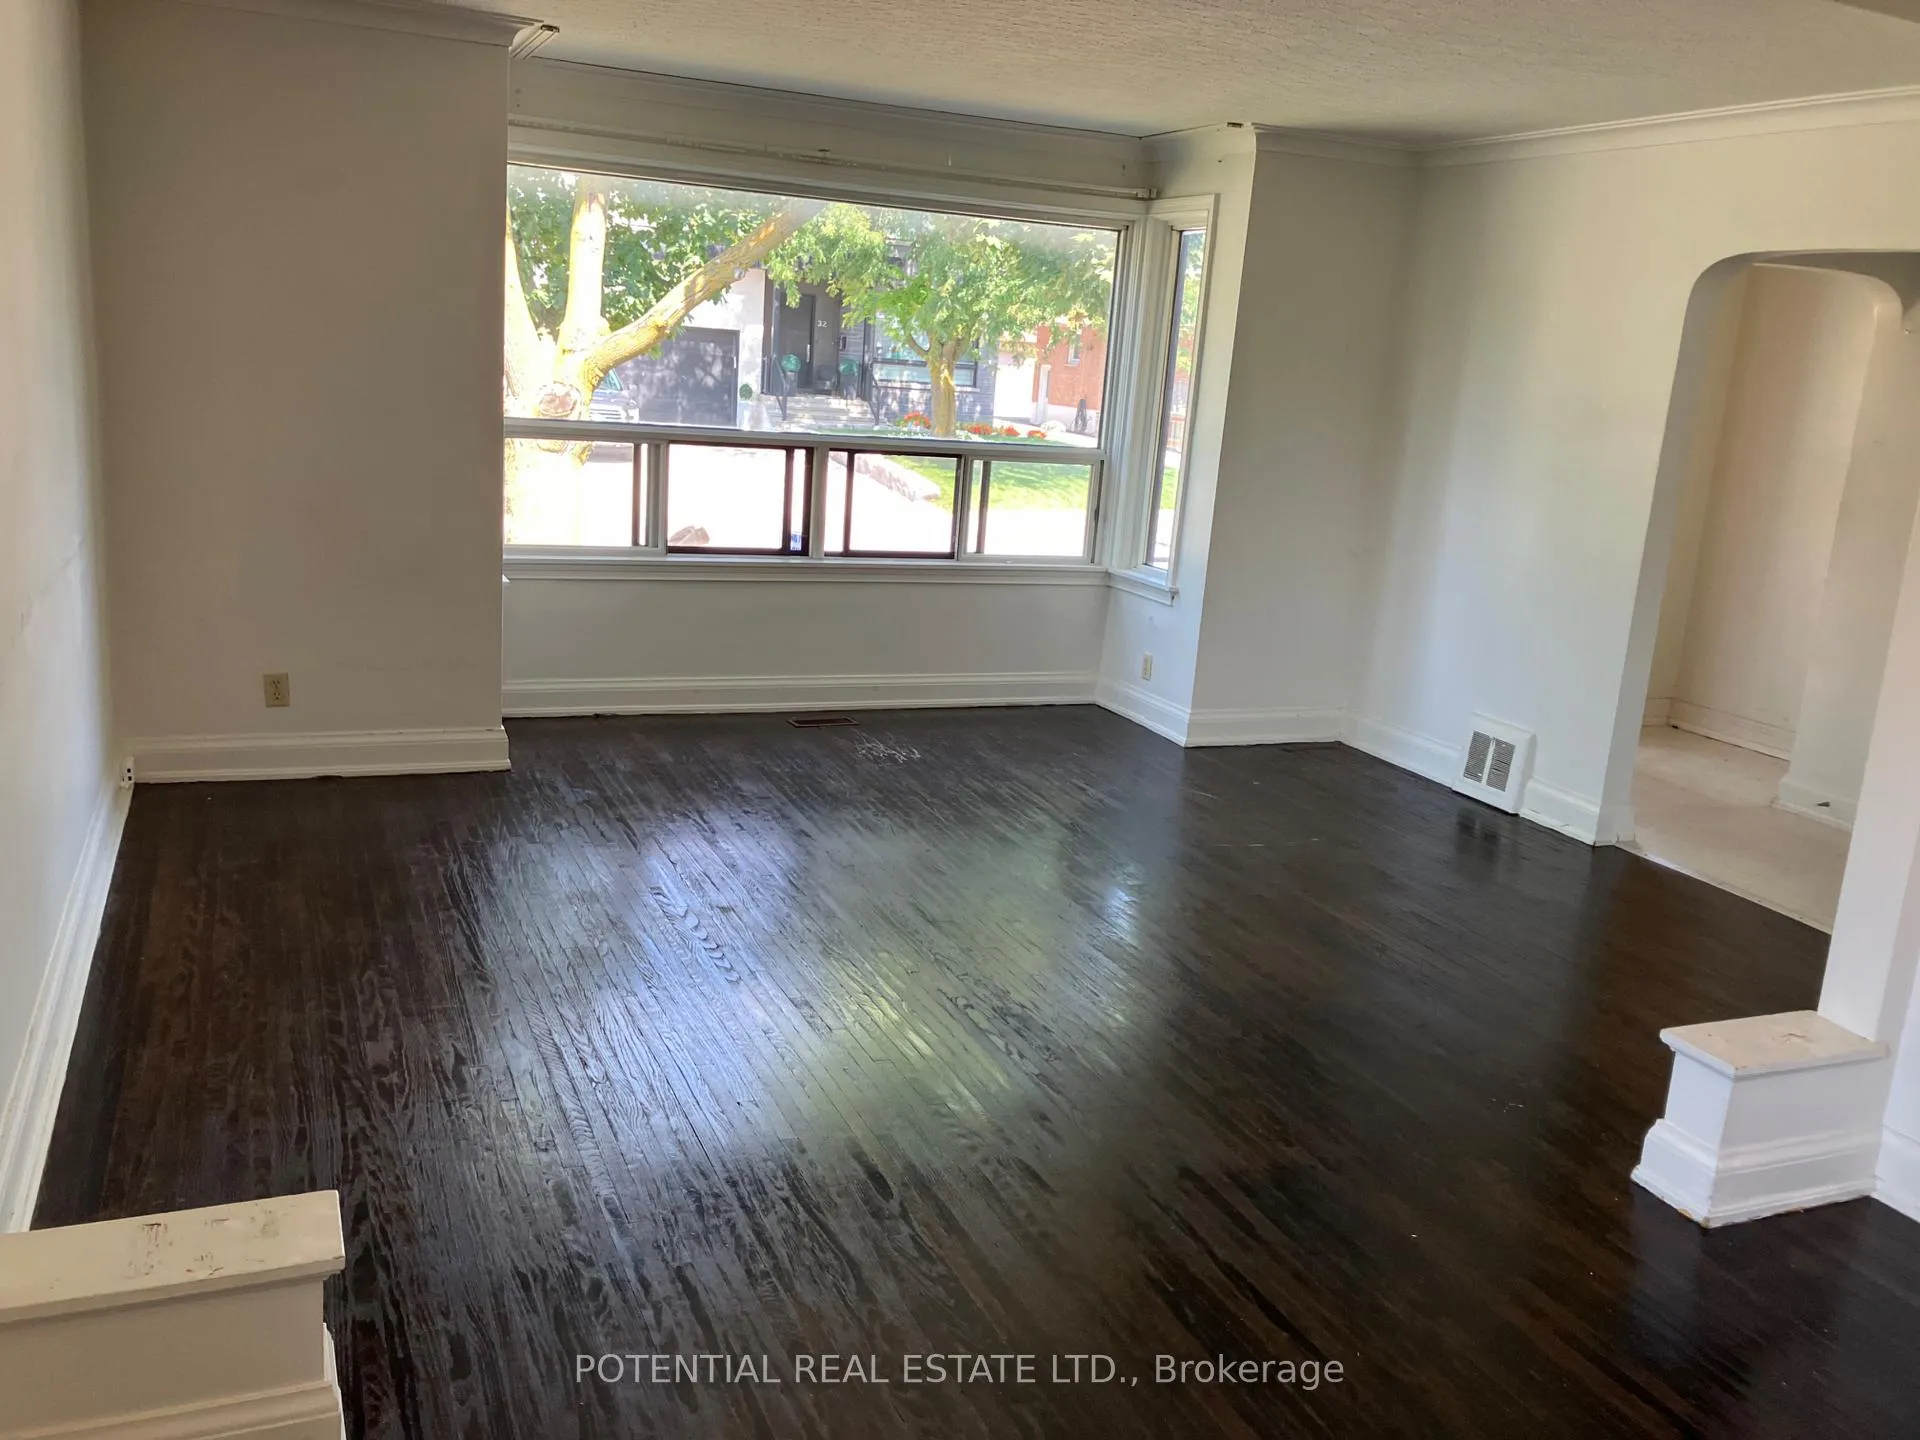
Main Floor, 33 Nash Drive
Detached Terminated
1/3Main Floor, 33 Nash Drive
Detached Terminated
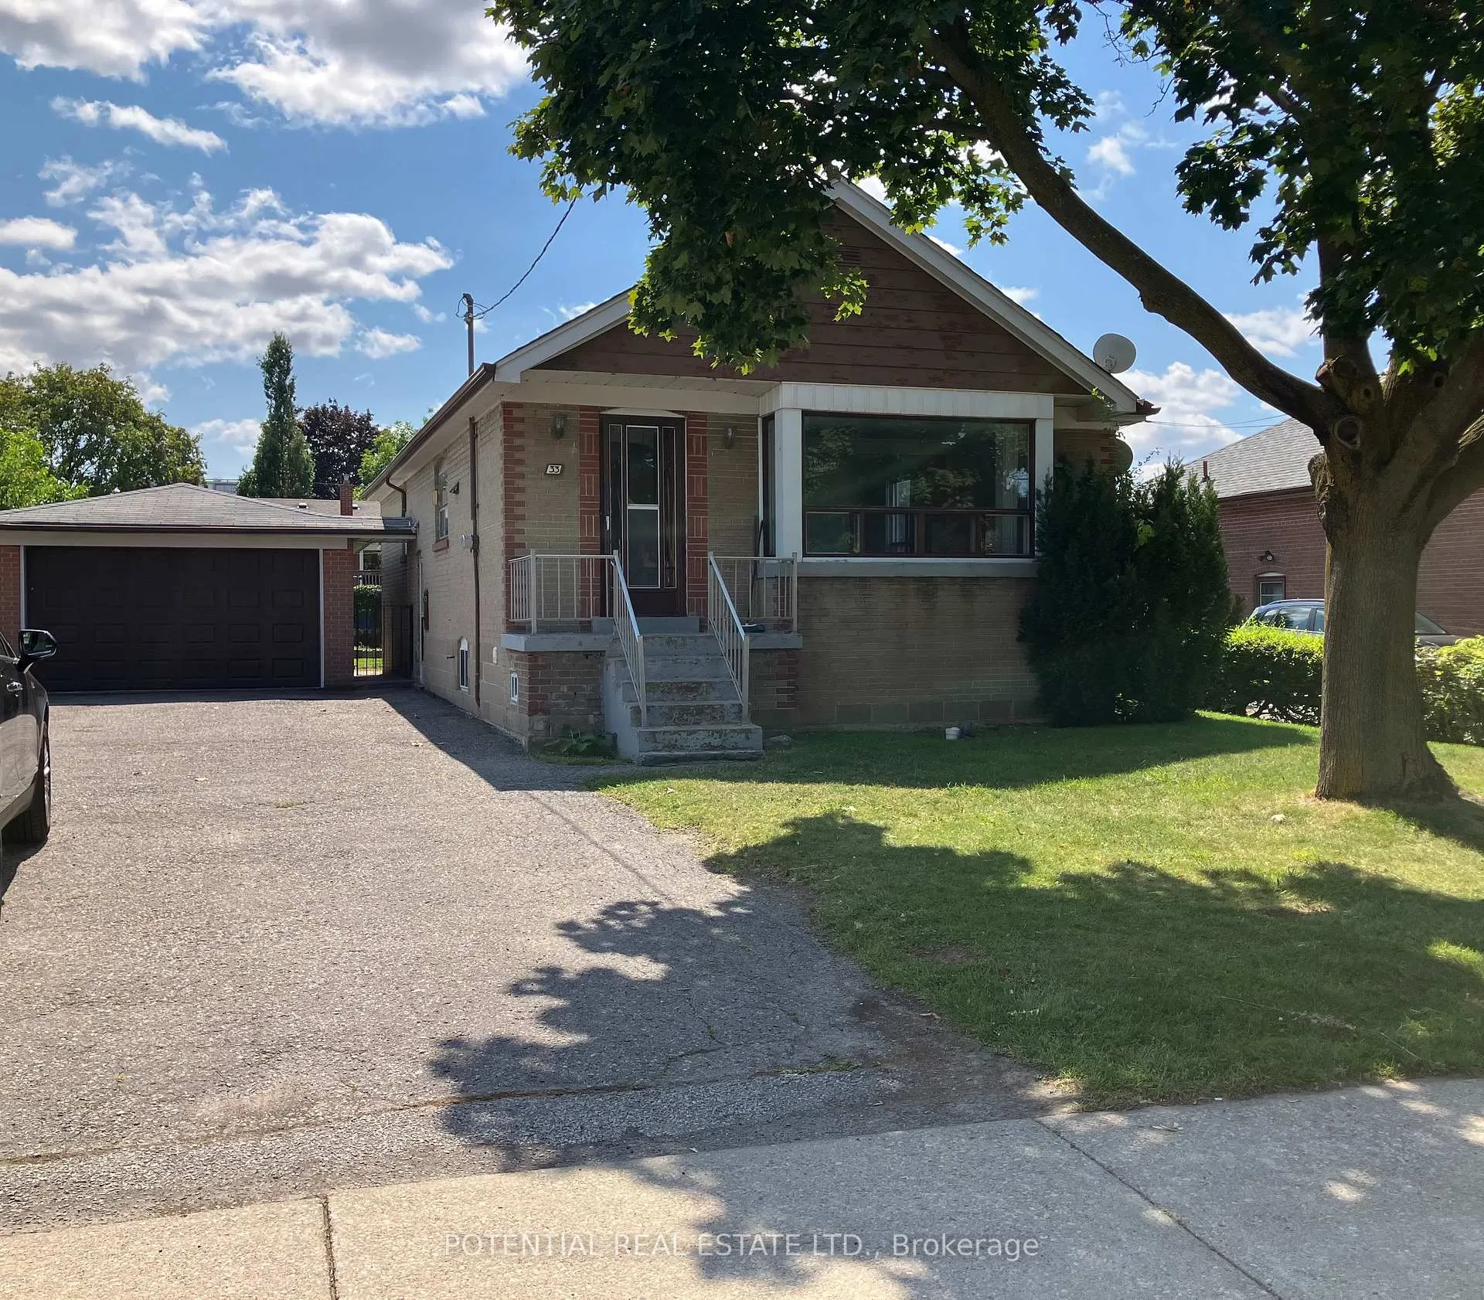
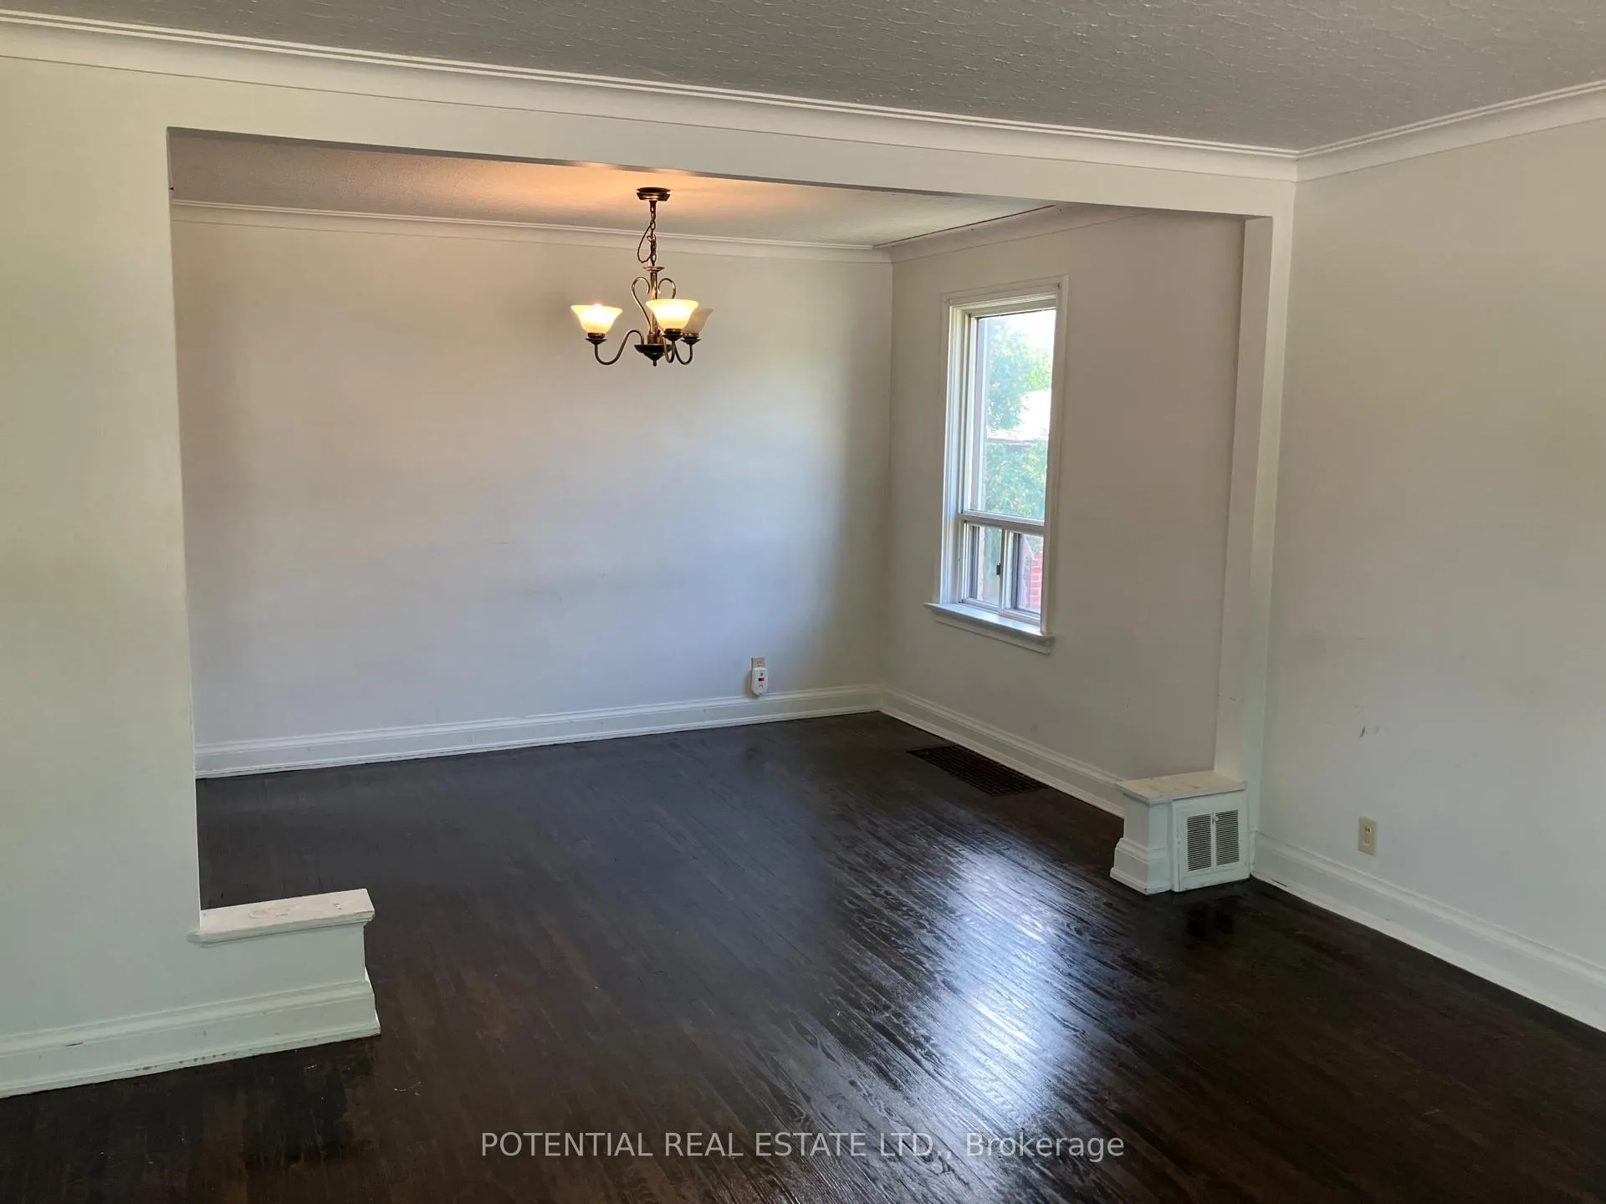 See all 3 photos
3 Bedrooms
1 Bathroom
1 Garage
700–1.1K sq.ft
Main Floor
— Unit
Property history
- $4,000TerminatedList: 2025-09-30|End: 2025-11-19|50 daysW12435582
- $3,500TerminatedList: 2025-09-10|End: 2025-11-19|70 daysW12395961
Facts and features
- BasementNone
- Lease term12 months
- FurnishedUnfurnished
- LaundryOther
What stands out
- Central air
The homeDetached, Bungalow, 700–1,100 sq ft
- Type: Detached
- Style: Bungalow
- Living space: 700–1,100 sq ft
- Basement: None
InsideOther, Carpet free, Rooms above ground 6
- Laundry: Other
- Features: Carpet free
- Rooms above ground: 6
- Bedrooms: 3
- Bathrooms: 1
- Kitchens: 1
Outside and lotBrick, Asphalt shingle, Block
- Exterior: Brick
- Roof: Asphalt shingle
- Foundation: Block
Parking1 Garage, Detached, Private
- Spaces: 1 Garage
- Garage: Detached
- Driveway: Private
Heating, water and powerForced air, gas, Central air, Municipal water
- Heating: Forced air, gas
- Cooling: Central air
- Water: Municipal water
- Sewer: Municipal sewer
Rent and termsRent $3,500 a month, Main, Unfurnished
- Rent: $3,500 a month
- Space for rent: Main
- Furnished: Unfurnished
- Lease: 12 months
- Deposit: Required
- Credit check: Required
- Employment letter: Required
- Rental application: Required
- References: Required
IncludedFridge, stove, existing light fixtures, Utilities extra
- Included: Fridge, stove, existing light fixtures
- Not included: Utilities extra
Listing detailsW12395961, Terminated, Sep 10, 2025
- MLS® number: W12395961
- Status: Terminated
- Listed on: Sep 10, 2025
- Days on market: 70
- Updated: Nov 19, 2025
- Possession: 2025-10-01 / Immediate
- Occupied by: Vacant
- Listing brokerage: POTENTIAL REAL ESTATE LTD.
About this home
Main Floor, 33 Nash Drive, North York (Downsview-Roding-CFB), ON M3M 2L2
Carpet Free
Bright detached bungalow main floor, spacious living and dining room, 3 bedrooms, extra large driveway, 1.5 car garage, large fully fenced yard. Enjoy the convenience of living in prime location, walk to shopping, schools, park, library, hospital, ttc. Close to hwy 401, Yorkdale Mall, Costco and more! ***also available entire house, or basement***
Read more
Ask about this home
A HOMEH agent will answer your questions about this home.
Ask a question
Around this home
Keele & Wilson
Errands
Parks
Schools
Daily convenience, out of 100, from the distances below
ParkDownsview Memorial Parkette · 6 within 1 km8 min walk522 m
GroceryKeele & Wilson Mr. Smoke & Variety7 min walk435 m
SchoolSt Raphael Catholic School4 min walk230 m
PharmacyShoppers Drug Mart8 min walk492 m
Cafés & foodHung Long · 15 within 1 km7 min walk428 m
Gym & rec centreRoding Community Centre8 min walk505 m
LibraryToronto Public Library - Downsview6 min walk375 m
HospitalHennick Humber Hospital12 min walk738 m
WalkDriveStraight-line distance, open map data
Grocery0.4 km
Park0.5 km
Coffee0.5 km
Dining0.4 km
Gym0.7 km
Hospital0.7 km
Schools nearby
School rating, out of 10.
St Raphael Catholic Schoolelementary · Catholic · 0.2 km
5.6/10Fair
Downsview Public Schoolelementary · Public · 0.4 km
—
St Conrad Catholic Schoolelementary · Catholic · 0.5 km
6.5/10Good
Contact agent
Helpful calculators
Rent vs buy
Affordability
Mortgage
Down payment
Stress test
CMHC insurance
Your HOMEH agent

NimaHOMEH agent · North York
"I would see it this week."
Ask Nima
Keep exploring
You are here