

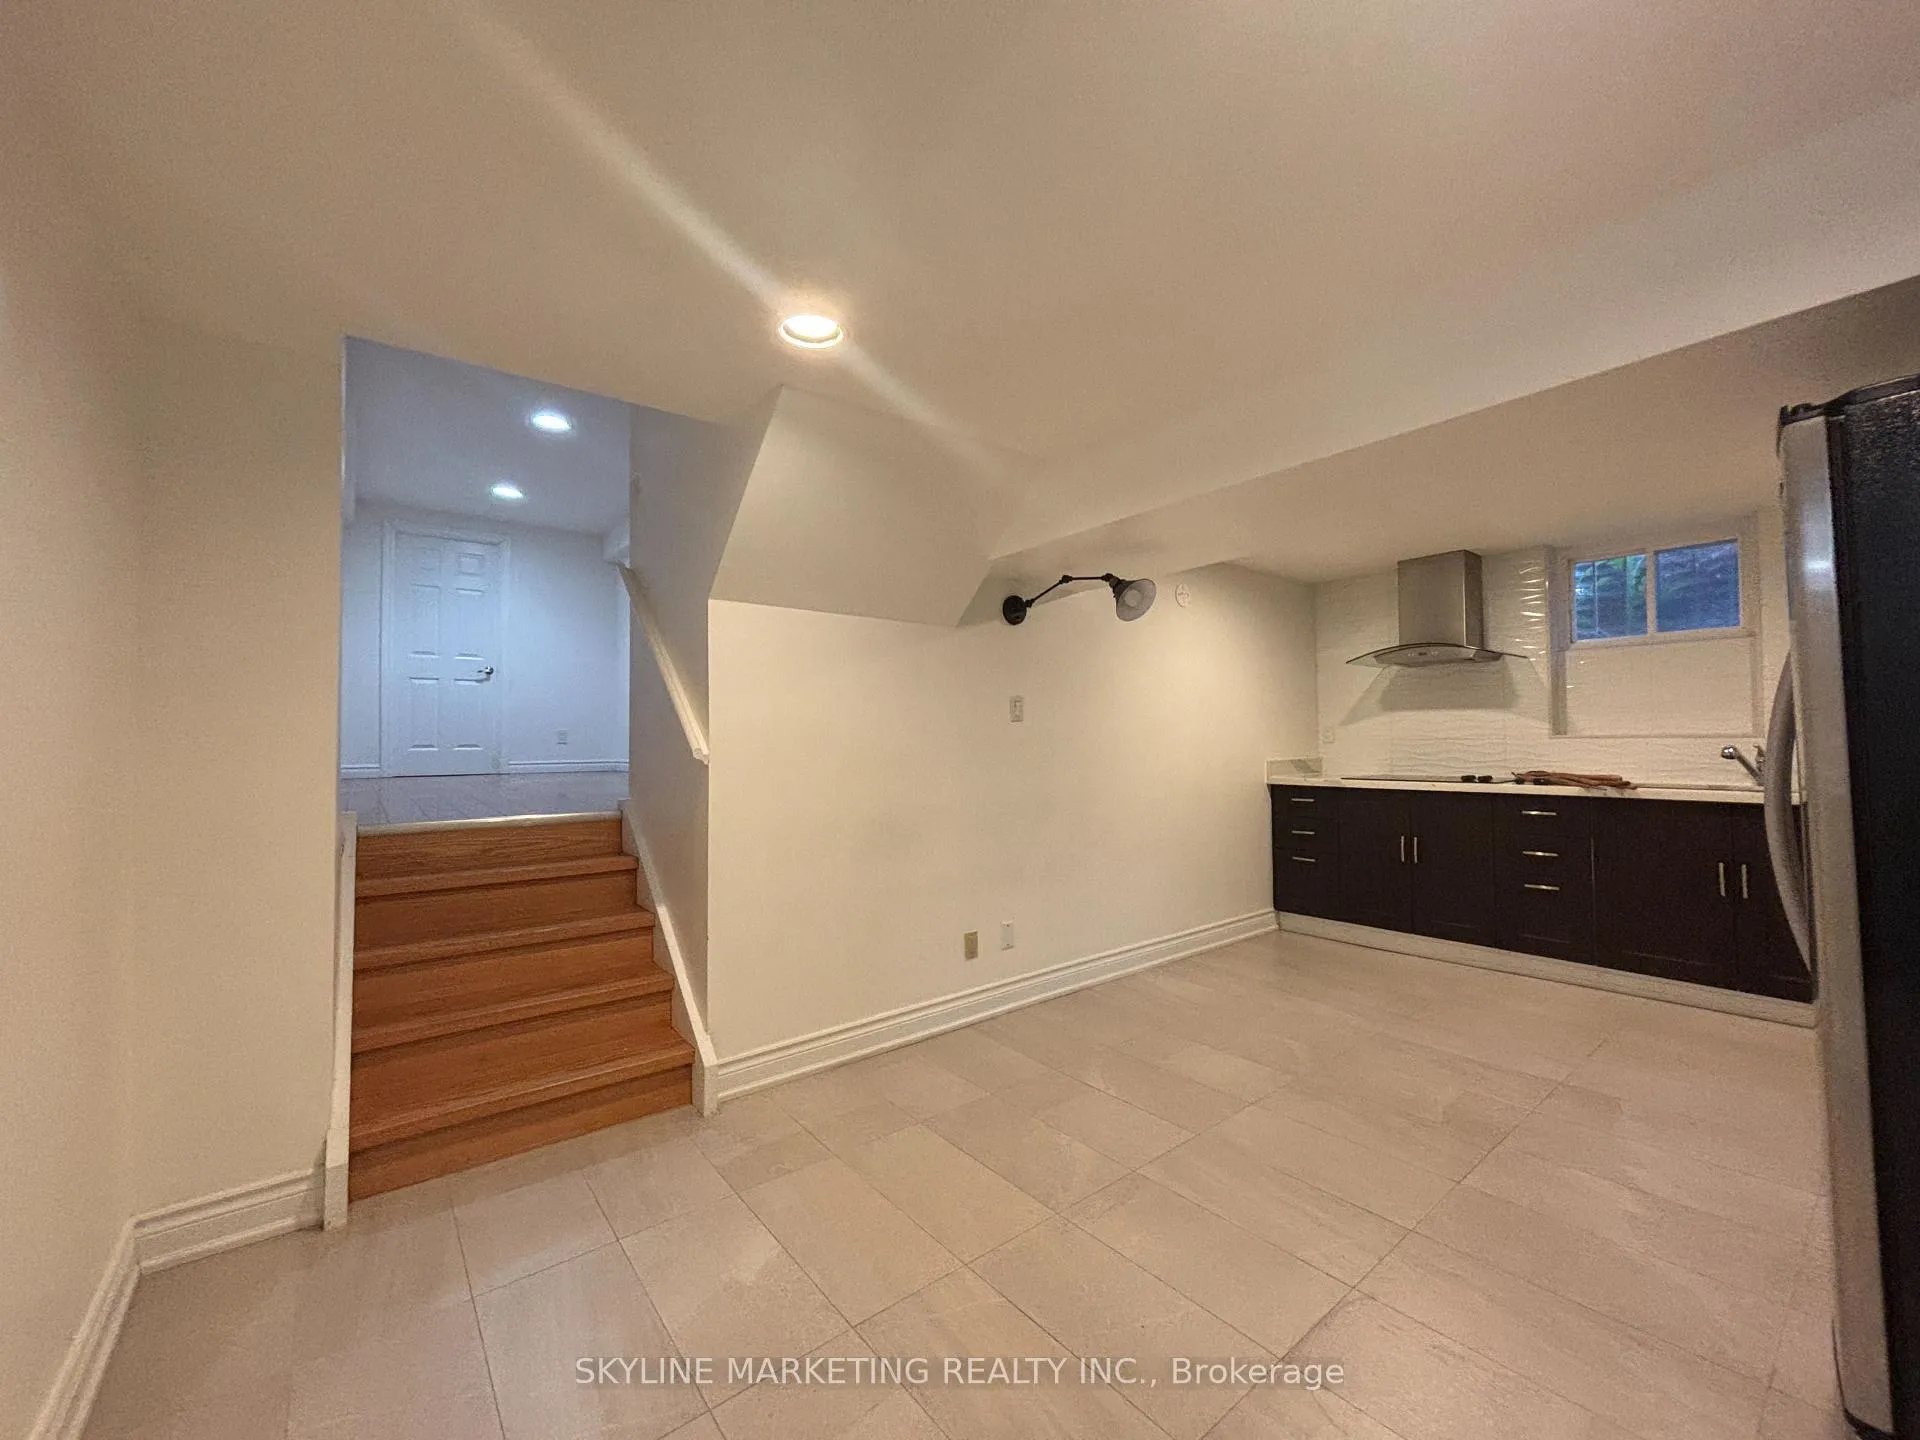
Lower, 33 Patina Drive
Detached Rented
1/17Lower, 33 Patina Drive
Detached Rented
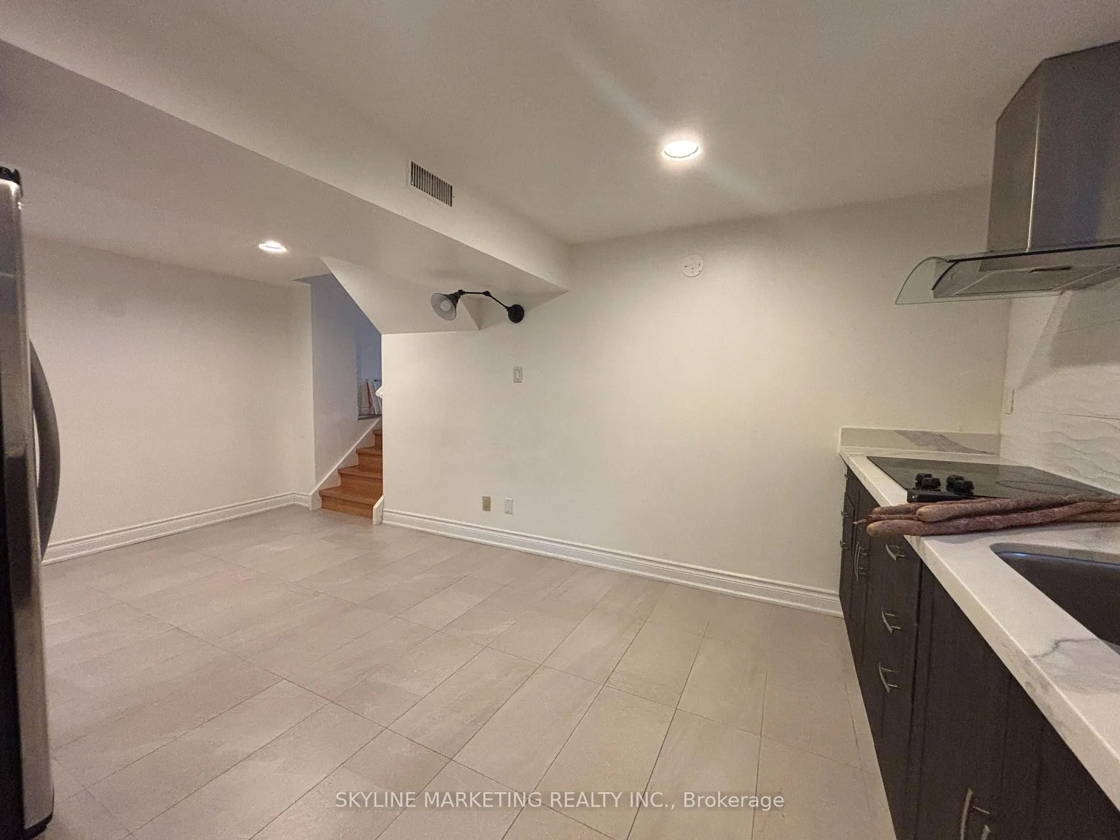
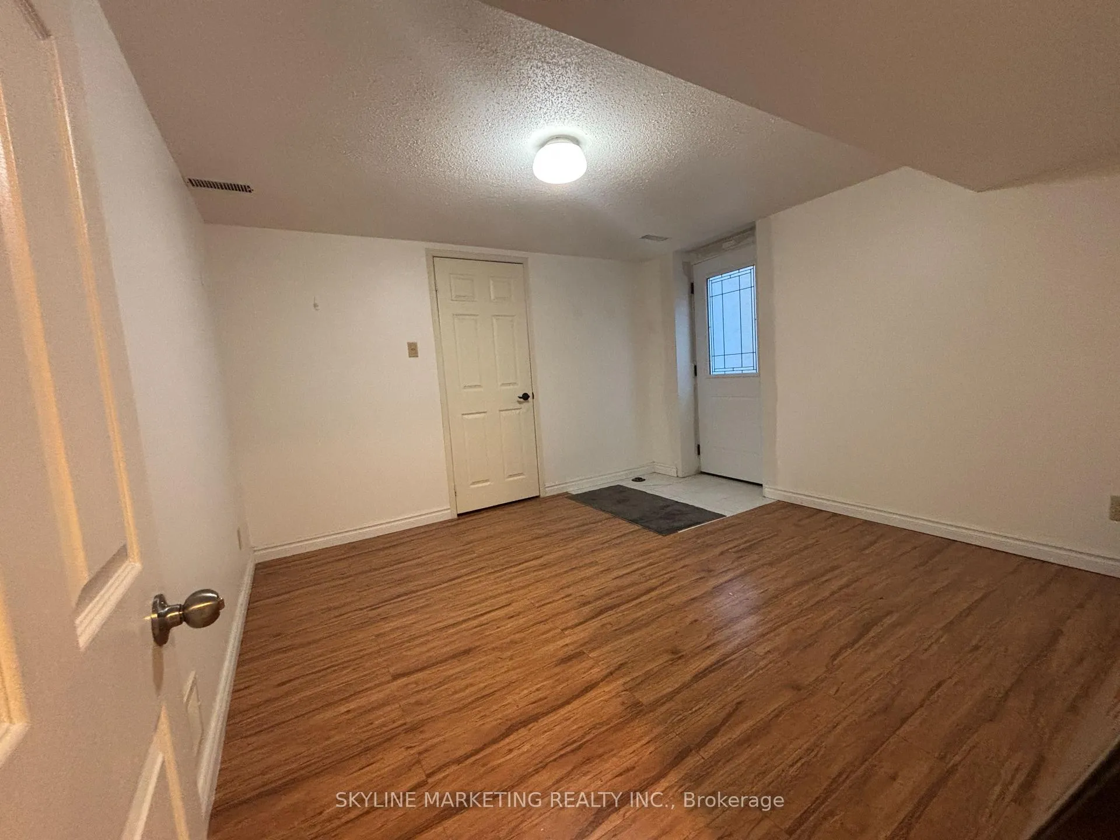
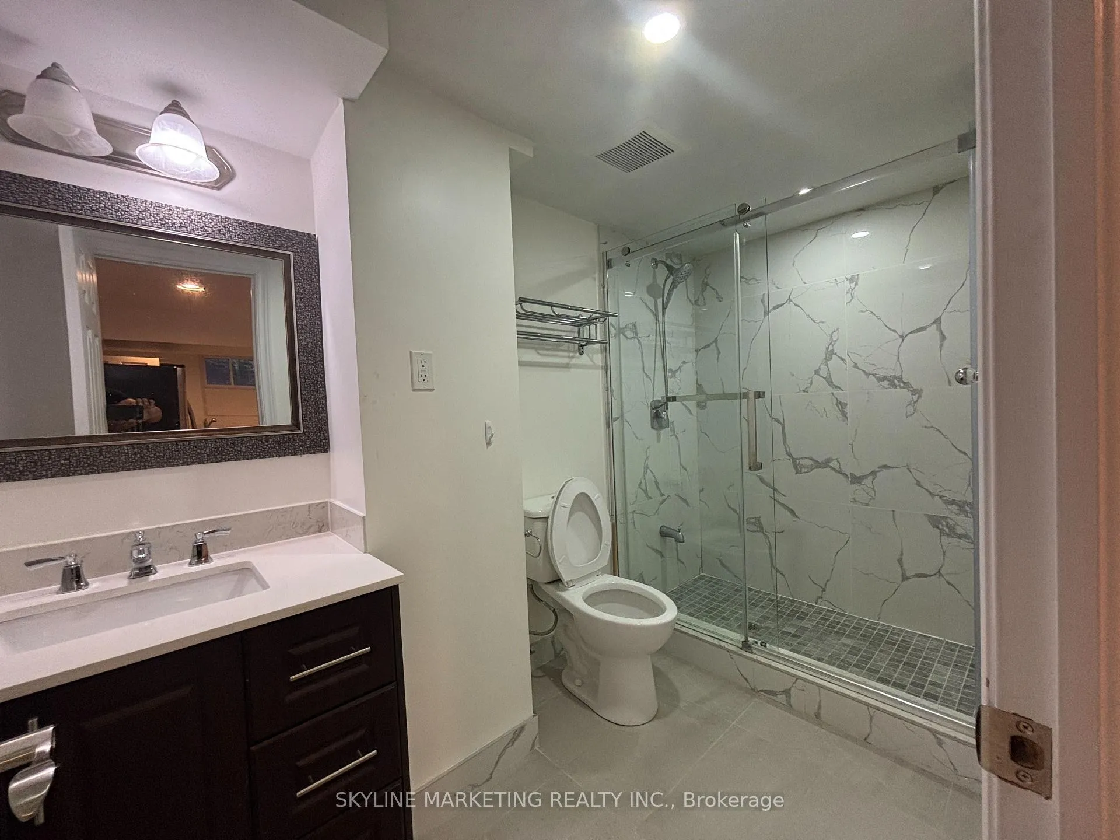
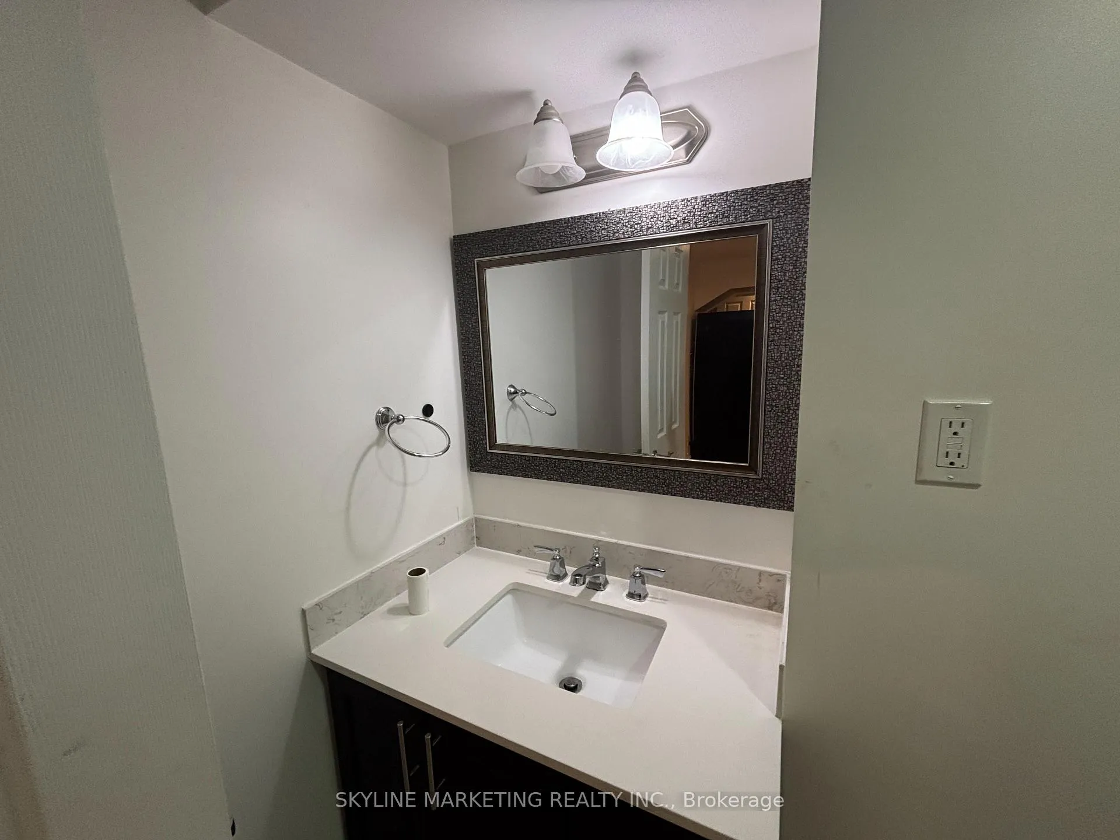 See all 17 photos
3 Bedrooms
1 Bathroom
0 Garage
<700 sq.ft
Basement
— Unit
Property history
Facts and features
- BasementApartment
- Lease term12 months
- FurnishedPartially
- Age of home0–5 years
What stands out
- Central air
The homeDetached, 2-storey, Age 0–5 years
- Type: Detached
- Style: 2-storey
- Age: 0–5 years
- Living space: Under 700 sq ft
- Basement: Apartment
InsideEnsuite, Carpet free, Rooms above ground 6
- Laundry: Ensuite
- Features: Carpet free
- Rooms above ground: 6
- Bedrooms: 3
- Bathrooms: 1
- Kitchens: 1
Outside and lotBrick, Asphalt shingle, Poured concrete
- Exterior: Brick
- Roof: Asphalt shingle
- Foundation: Poured concrete
Parking2 Parking, Built-in, Available, tandem
- Spaces: 2 Parking
- Garage: Built-in
- Driveway: Available, tandem
Heating, water and powerForced air, gas, Central air, Municipal water
- Heating: Forced air, gas
- Cooling: Central air
- Water: Municipal water
- Sewer: Municipal sewer
Rent and termsRent $2,200 a month, Basement, Partially
- Rent: $2,200 a month
- Space for rent: Basement
- Furnished: Partially
- Lease: 12 months
- Rent includes: Central air conditioning, heat, hydro, water
- Deposit: Required
- Credit check: Required
- Employment letter: Required
- Rental application: Required
- References: Required
Listing detailsC12374332, Rented, Sep 2, 2025
- MLS® number: C12374332
- Status: Rented
- Listed on: Sep 2, 2025
- Days on market: 118
- Updated: Dec 29, 2025
- Possession: 2025-09-02 / Immediate
- Occupied by: Vacant
- Listing brokerage: SKYLINE MARKETING REALTY INC.
About this home
Lower, 33 Patina Drive, North York (Hillcrest Village), ON M2H 1R2
Carpet Free
3 Bedroom apartment on lower two levels of backsplit. Large & Spacious with ample storage room. Newly renovated Kitchen, Ensuite Laundry and Private side entrance. Tandem parking spot available. All Utilities included. Walk to CMCC, A.Y. Jackson, Zion Middle School, Banks, Grocery, Food and Shopping, Cummer Park C.C. and TTC within minutes. Near Seneca Newnham, 401, 404 and 407. Amazing Location!! Students and Families Welcome. Partially Furnished.
Read more
Ask about this home
A HOMEH agent will answer your questions about this home.
Ask a question
Around this home
McNicoll/Leslie
Errands
Parks
Schools
Daily convenience, out of 100, from the distances below
ParkCummer Parkette · 9 within 1 km3 min walk212 m
GroceryCircle K6 min walk377 m
SchoolA Y Jackson Secondary School6 min walk380 m
PharmacyShoppers Drug Mart7 min walk422 m
Cafés & foodBaskin-Robbins · 5 within 1 km6 min walk397 m
Gym & rec centreCummer Park Community Centre5 min walk304 m
LibraryToronto Public Library - Hillcrest10 min walk626 m
WalkDriveStraight-line distance, open map data
Grocery0.4 km
Park0.2 km
Coffee0.4 km
Dining0.5 km
Schools nearby
School rating, out of 10.
A Y Jackson Secondary Schoolsecondary · Public · 0.4 km
8.9/10Excellent
Zion Heights Middle Schoolelementary · Public · 0.5 km
—
Cresthaven Public Schoolelementary · Public · 0.7 km
—
Contact agent
Helpful calculators
Rent vs buy
Affordability
Mortgage
Down payment
Stress test
CMHC insurance
Your HOMEH agent

KimHOMEH agent · North York
"I would see it this week."
Ask Kim