

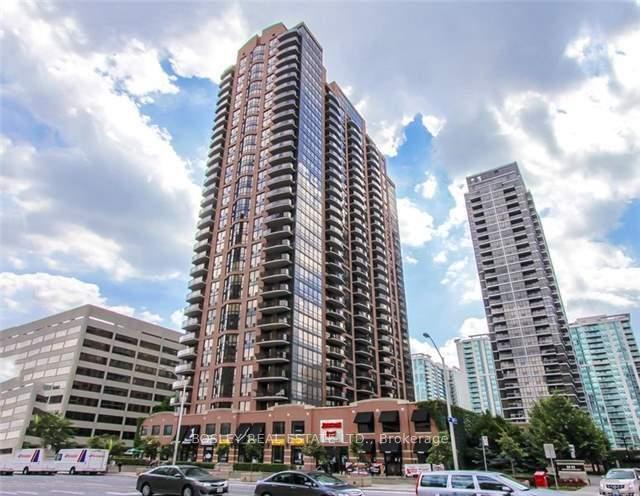
Unit 2305, 33 Sheppard Avenue E
Unit 2305, 33 Sheppard Avenue E
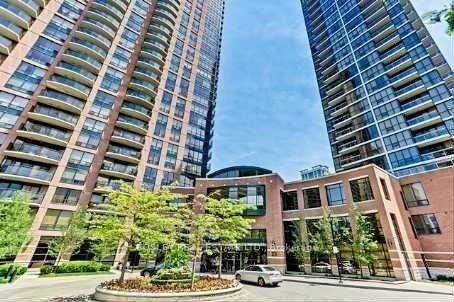
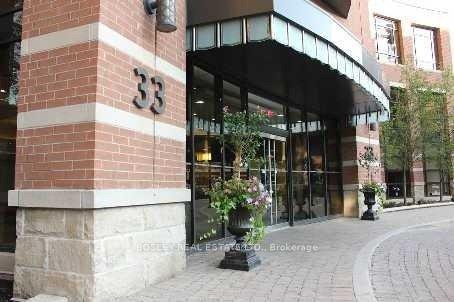
 See all 11 photos
Property history
Facts and features
- ExposureWest
- LaundryEnsuite
- LockerNone
- BalconyOpen
- Hardwood floors
- Central air
- Concierge
- Indoor pool
- Party room/meeting room
The homeCondo Apartment, Apartment, Age 16–30 years
- Type: Condo Apartment
- Style: Apartment
- Age: 16–30 years
- Living space: 600–699 sq ft
- Basement: None
- Exposure: West
- View: Clear, city
InsideHardwood, Broadloom, Tile, Ensuite, main level, Primary bedroom - main floor, separate hydro meter
- Flooring: Hardwood, Broadloom, Tile
- Laundry: Ensuite, main level
- Features: Primary bedroom - main floor, separate hydro meter
- Elevator: Yes
- Rooms above ground: 7
- Bedrooms: 1 + 1 in the basement
- Bathrooms: 1
- Kitchens: 1
OutsideBrick, Membrane, Concrete
- Exterior: Brick
- Roof: Membrane
- Foundation: Concrete
- Balcony: Open
- Features: Landscaped, recreational area
Parking and locker1 Parking, Underground, Parking type Owned
- Spaces: 1 Parking
- Garage: Underground
- Parking type: Owned
- Driveway: Underground
- Locker: None
BuildingRadiance at minto gardens, Storeys 34, Units 377
- Name: Radiance at minto gardens
- Storeys: 34
- Units: 377
- Registered: 2004
- Condo corporation: 1645
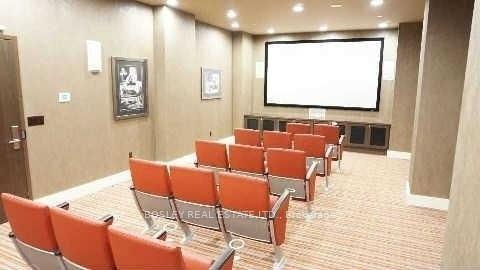
- Amenities: Concierge, game room, indoor pool, media room, party room/meeting room, sauna
- Pets: Allowed
Heating, water and powerForced air, gas, Central air
- Heating: Forced air, gas
- Cooling: Central air
Rent and termsRent $2,600 a month, Entire property, Unfurnished
- Rent: $2,600 a month
- Space for rent: Entire property
- Furnished: Unfurnished
- Lease: 12 months
- Paid: Monthly
- Rent includes: Heat, building maintenance, central air conditioning, common elements, exterior maintenance, parking, private garbage removal
- Deposit: Required
- Credit check: Required
- Employment letter: Required
- Rental application: Required
- References: Required
- Rental items: None
IncludedDishwasher, fridge, stove, vented microwave, tile backsplash, ensuite stacked washer dryer, all electric light fixtures., All tenant possessions
- Included: Dishwasher, fridge, stove, vented microwave, tile backsplash, ensuite stacked washer dryer, all electric light fixtures.
- Not included: All tenant possessions
NearbyArts centre, clear view, library, park, public transit, school
- Close to: Arts centre, clear view, library, park, public transit, school
Listing detailsC12135203, Rented, May 8, 2025
- MLS® number: C12135203
- Status: Rented
- Listed on: May 8, 2025
- Days on market: 19
- Updated: May 27, 2025
- Possession: 2025-06-01 / Flexible
- Occupied by: Tenant
- Listing brokerage: BOSLEY REAL ESTATE LTD.
About this home
Unit 2305, 33 Sheppard Avenue E, North York (Willowdale East), ON M2N 7K1
Perched on the 23rd floor, this generously sized one-bedroom plus den offers a rare combination of sun-soaked interiors and sweeping sunset views that stretch out over the city skyline. Floor-to-ceiling windows pull in the western light, turning every evening into a golden hour spectacle - no filter required.Inside, the open-concept layout is anchored by a spacious living area and a separate den that makes for an ideal home office, reading nook, or creative corner. The kitchen is elegantly appointed with granite countertops, under-cabinet lighting, and plenty of prep space whether you're cooking for one or entertaining a few. A full-sized balcony offers a breath of fresh air and a front-row seat to the cityscape.Smart storage solutions throughout include a double closet in the bedroom and a deep foyer closet - finally, a place for everything. And yes, parking is included.Residents of this highly regarded building enjoy access to an impressive suite of hotel-inspired amenities: a café bar and lounge, indoor pool, whirlpool, steam room, full fitness centre, billiards and media rooms, party space for when the mood strikes, guest parking, and more.Professionally cleaned and ready for move-in, this is urban living with altitude and attitude. Unit shown w previous tenant furnishings. Landlords will professionally clean unit prior to occupancy. (Apologies for the interior photos being taken down, new photos coming soon.)
Ask about this home
A HOMEH agent will answer your questions about this home.
Know more about Minto Gardens Condos
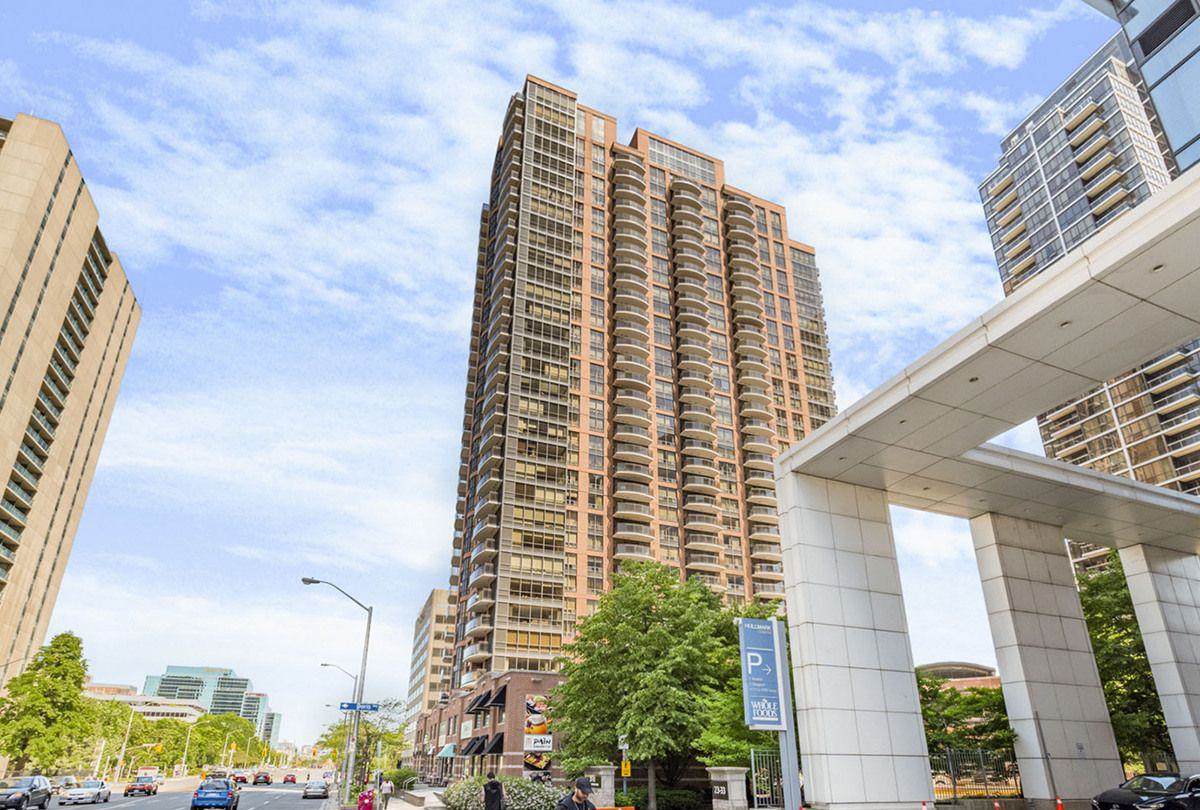
Condo building · 33 Sheppard Avenue E
Minto Gardens Condos is a 34-storey condo with 377 suites, built in 2004 by Minto Developments Inc. Right now 1 for sale and 4 for rent are on the market here.
- 34storeys
- 377suites
- $741/sq ft
- 2004built
No similar units for rent in Minto Gardens Condos right now.
Around this home
Daily convenience, out of 100, from the distances below
Schools nearby
School rating, out of 10.
Helpful calculators
Your HOMEH agent

"I would see it this week."