

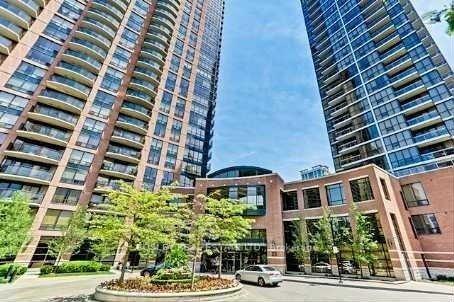
Unit 2308, 33 Sheppard Avenue E
Unit 2308, 33 Sheppard Avenue E
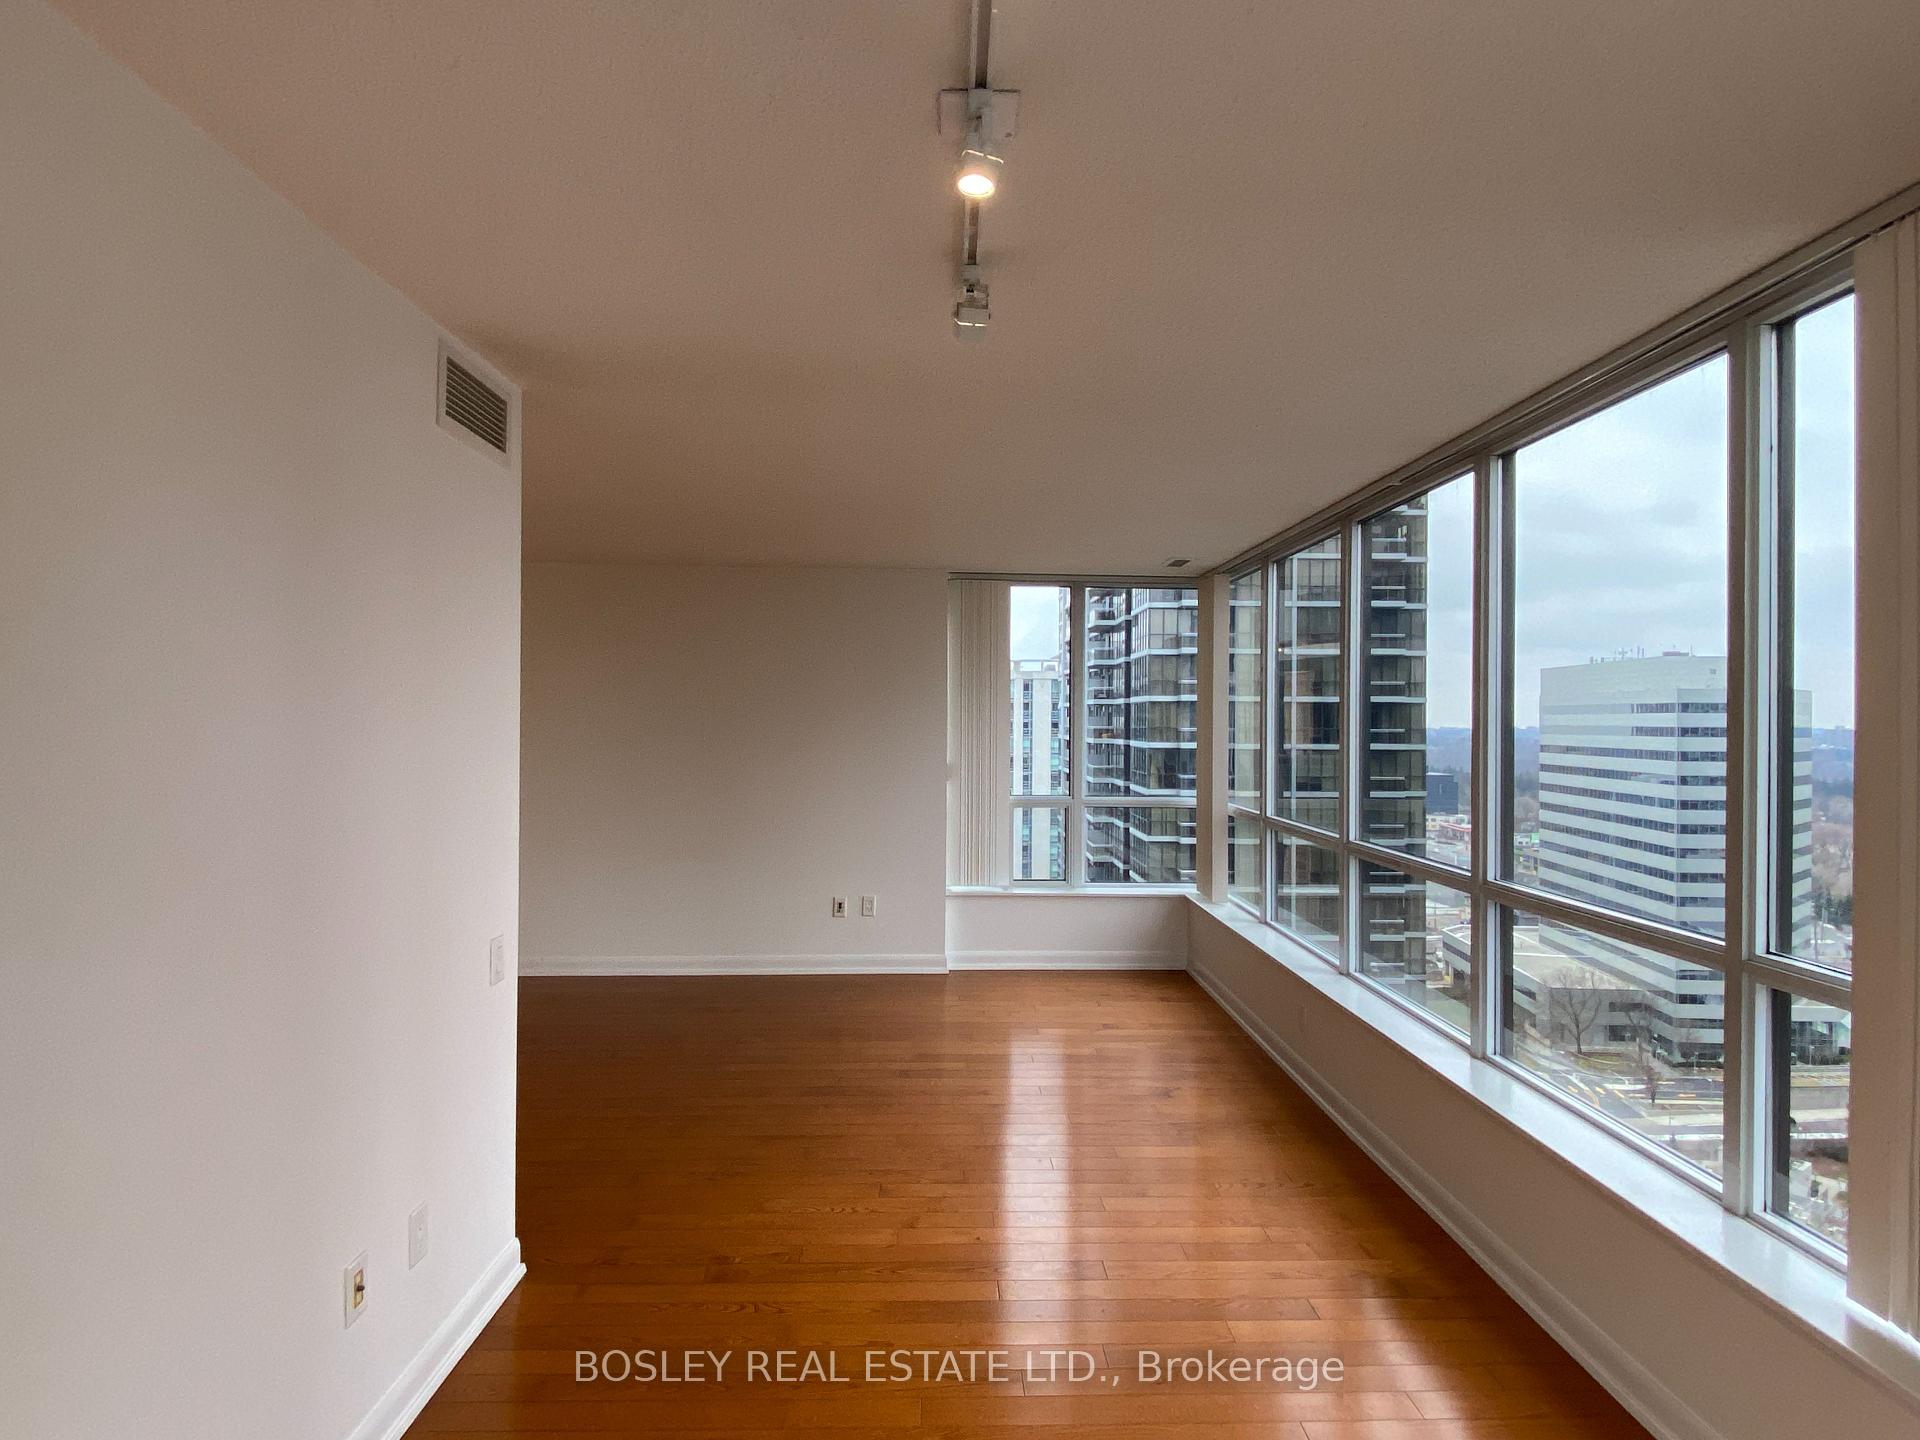 See all 36 photos
Property history
Facts and features
- ExposureNorth west
- LaundryEnsuite
- LockerEnsuite
- BalconyOpen
- Hardwood floors
- Central air
- Concierge
- Exercise room
- Gym
- Indoor pool
The homeCondo Apartment, Apartment, Age 16–30 years
- Type: Condo Apartment
- Style: Apartment
- Age: 16–30 years
- Living space: 900–999 sq ft
- Basement: None
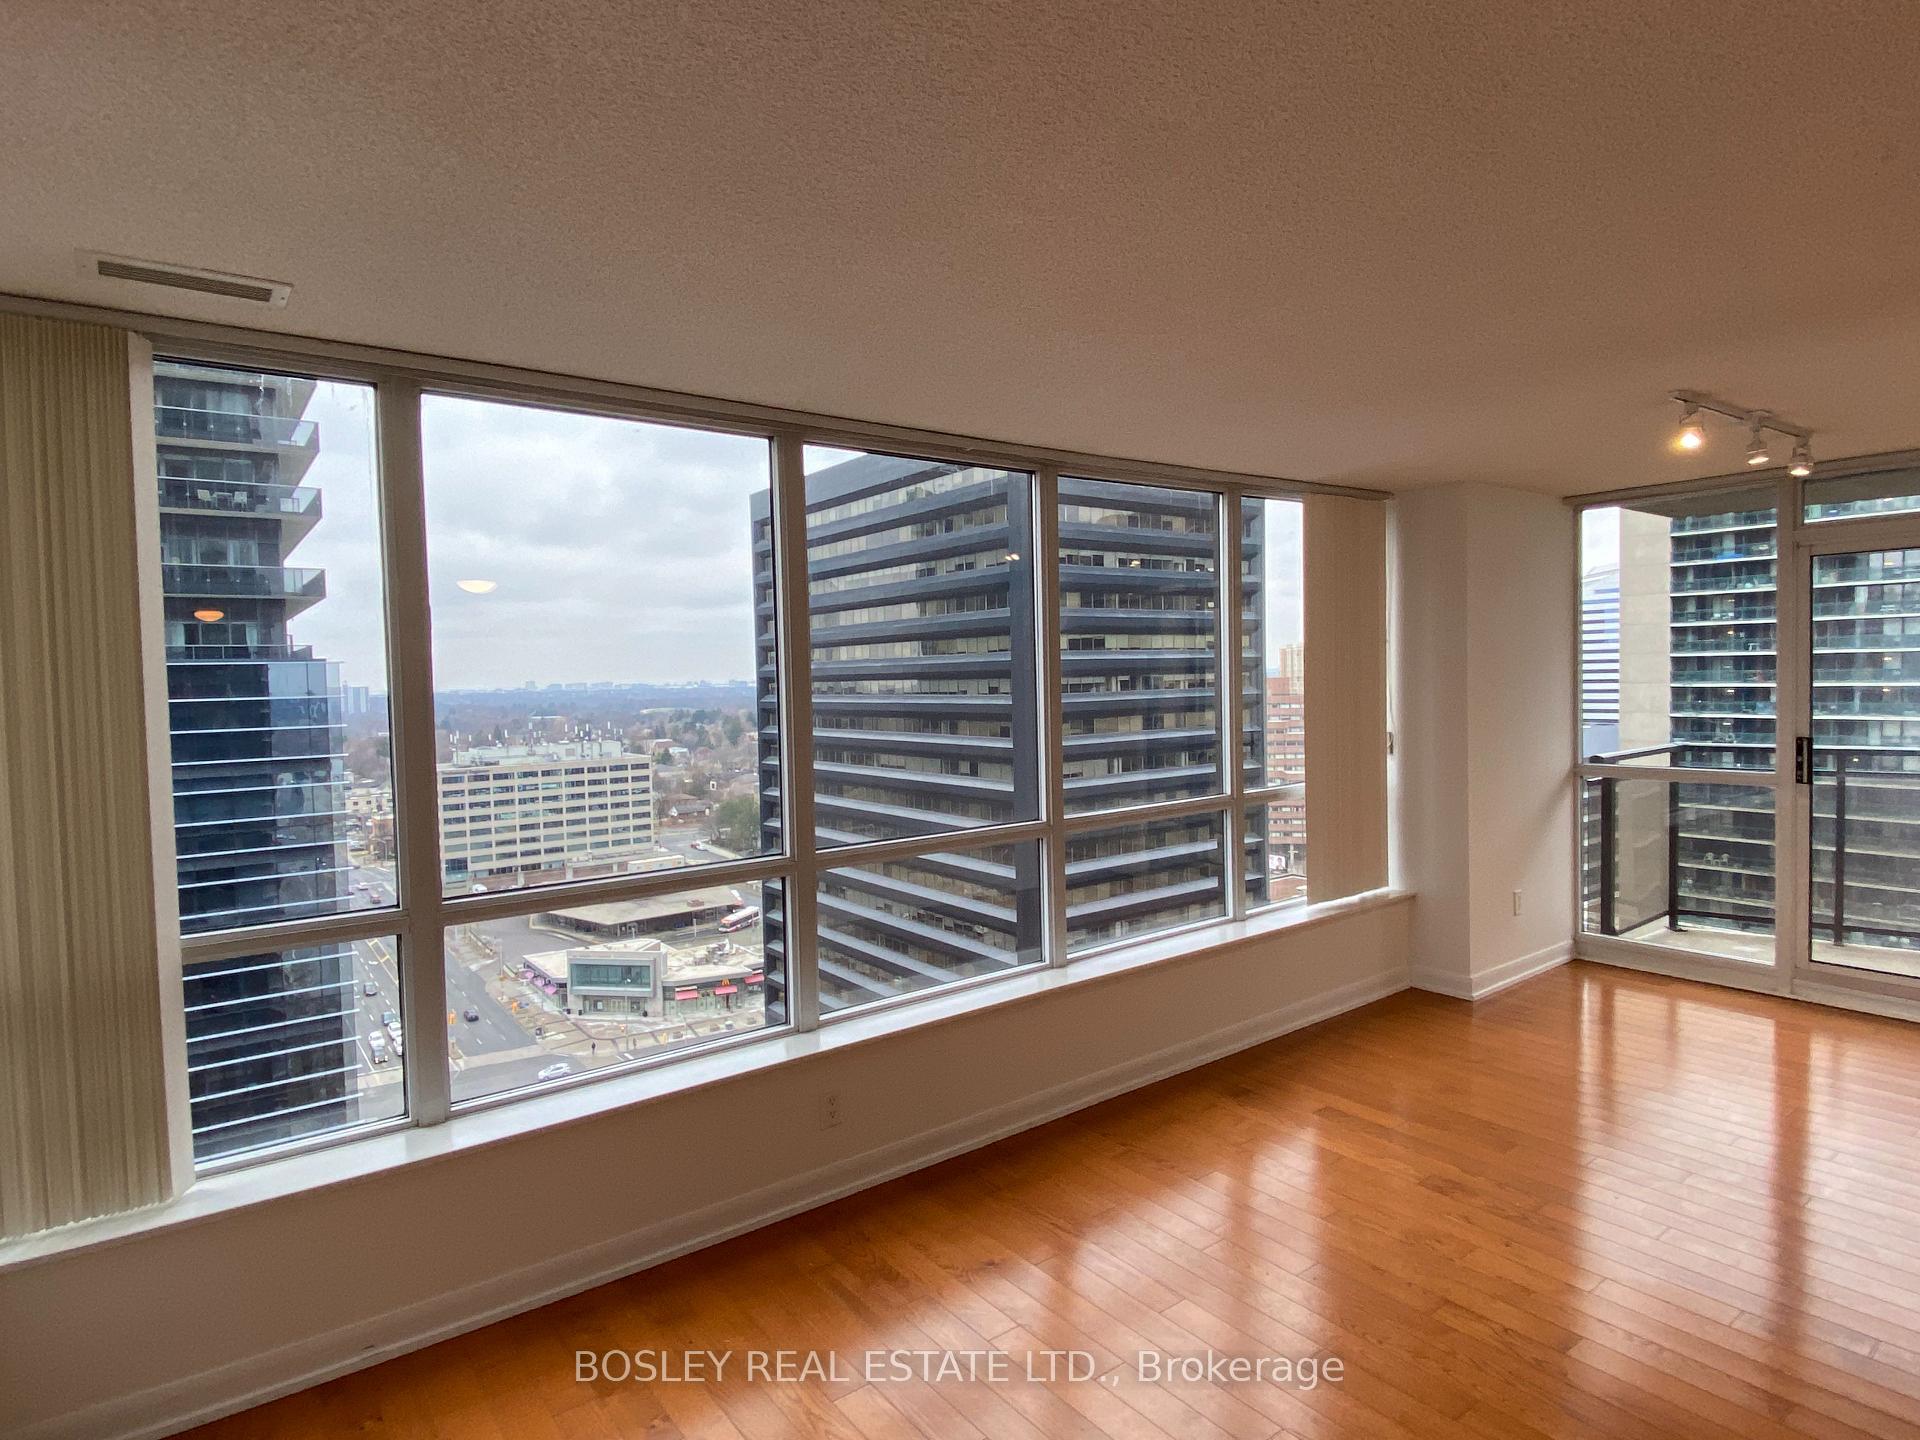
- Exposure: North West
- View: Clear, city, downtown
InsideHardwood, Tile, Broadloom, Ensuite, main level, Water meter, separate hydro meter, separate heating controls, primary bedroom - main floor
- Flooring: Hardwood, Tile, Broadloom
- Laundry: Ensuite, main level
- Features: Water meter, separate hydro meter, separate heating controls, primary bedroom - main floor
- Elevator: Yes
- Rooms above ground: 5
- Bedrooms: 2 + 1 in the basement
- Bathrooms: 2
- Kitchens: 1
OutsideBrick, Membrane, Open
- Exterior: Brick
- Roof: Membrane
- Balcony: Open
- Features: Private pond, landscaped, landscape lighting
Parking and locker1 Parking, Underground, Exclusive
- Spaces: 1 Parking
- Garage: Underground
- Parking type: Exclusive
- Driveway: Underground
- Spot: C08
- Locker: Ensuite
BuildingRadiance at minto gardens, Storeys 34, Units 377
- Name: Radiance at minto gardens
- Storeys: 34
- Units: 377
- Registered: 2004
- Condo corporation: 1645
- Amenities: Concierge, exercise room, game room, gym, indoor pool, visitor parking
- Pets: Allowed
Heating, water and powerForced air, gas, Central air
- Heating: Forced air, gas
- Cooling: Central air
Rent and termsRent $3,200 a month, Entire property, Unfurnished
- Rent: $3,200 a month
- Space for rent: Entire property
- Furnished: Unfurnished
- Lease: 12 months
- Paid: Monthly
- Rent includes: Heat, building insurance, common elements, central air conditioning, parking
- Deposit: Required
- Credit check: Required
- Employment letter: Required
- Rental application: Required
- References: Required
- Rental items: None
IncludedDishwasher, fridge, stove, vented microwave, granite counters, tile backsplash, maple cabinets, washer dryer. window coverings and all electrical lighting fixtures. parking. unit to be professionally cleaned. 24 hour ttc & quick access to the 401., Current tenant possessions
- Included: Dishwasher, fridge, stove, vented microwave, granite counters, tile backsplash, maple cabinets, washer dryer. window coverings and all electrical lighting fixtures. parking. unit to be professionally cleaned. 24 hour ttc & quick access to the 401.
- Not included: Current tenant possessions
NearbyClear view, park, place of worship, public transit, rec./commun.centre
- Close to: Clear view, park, place of worship, public transit, rec./commun.centre
Listing detailsC12260010, Rented, Jul 3, 2025
- MLS® number: C12260010
- Status: Rented
- Listed on: Jul 3, 2025
- Days on market: 18
- Updated: Jul 21, 2025
- Possession: Flexible
- Occupied by: Tenant
- Listing brokerage: BOSLEY REAL ESTATE LTD.
About this home
Unit 2308, 33 Sheppard Avenue E, North York (Willowdale East), ON M2N 7K1
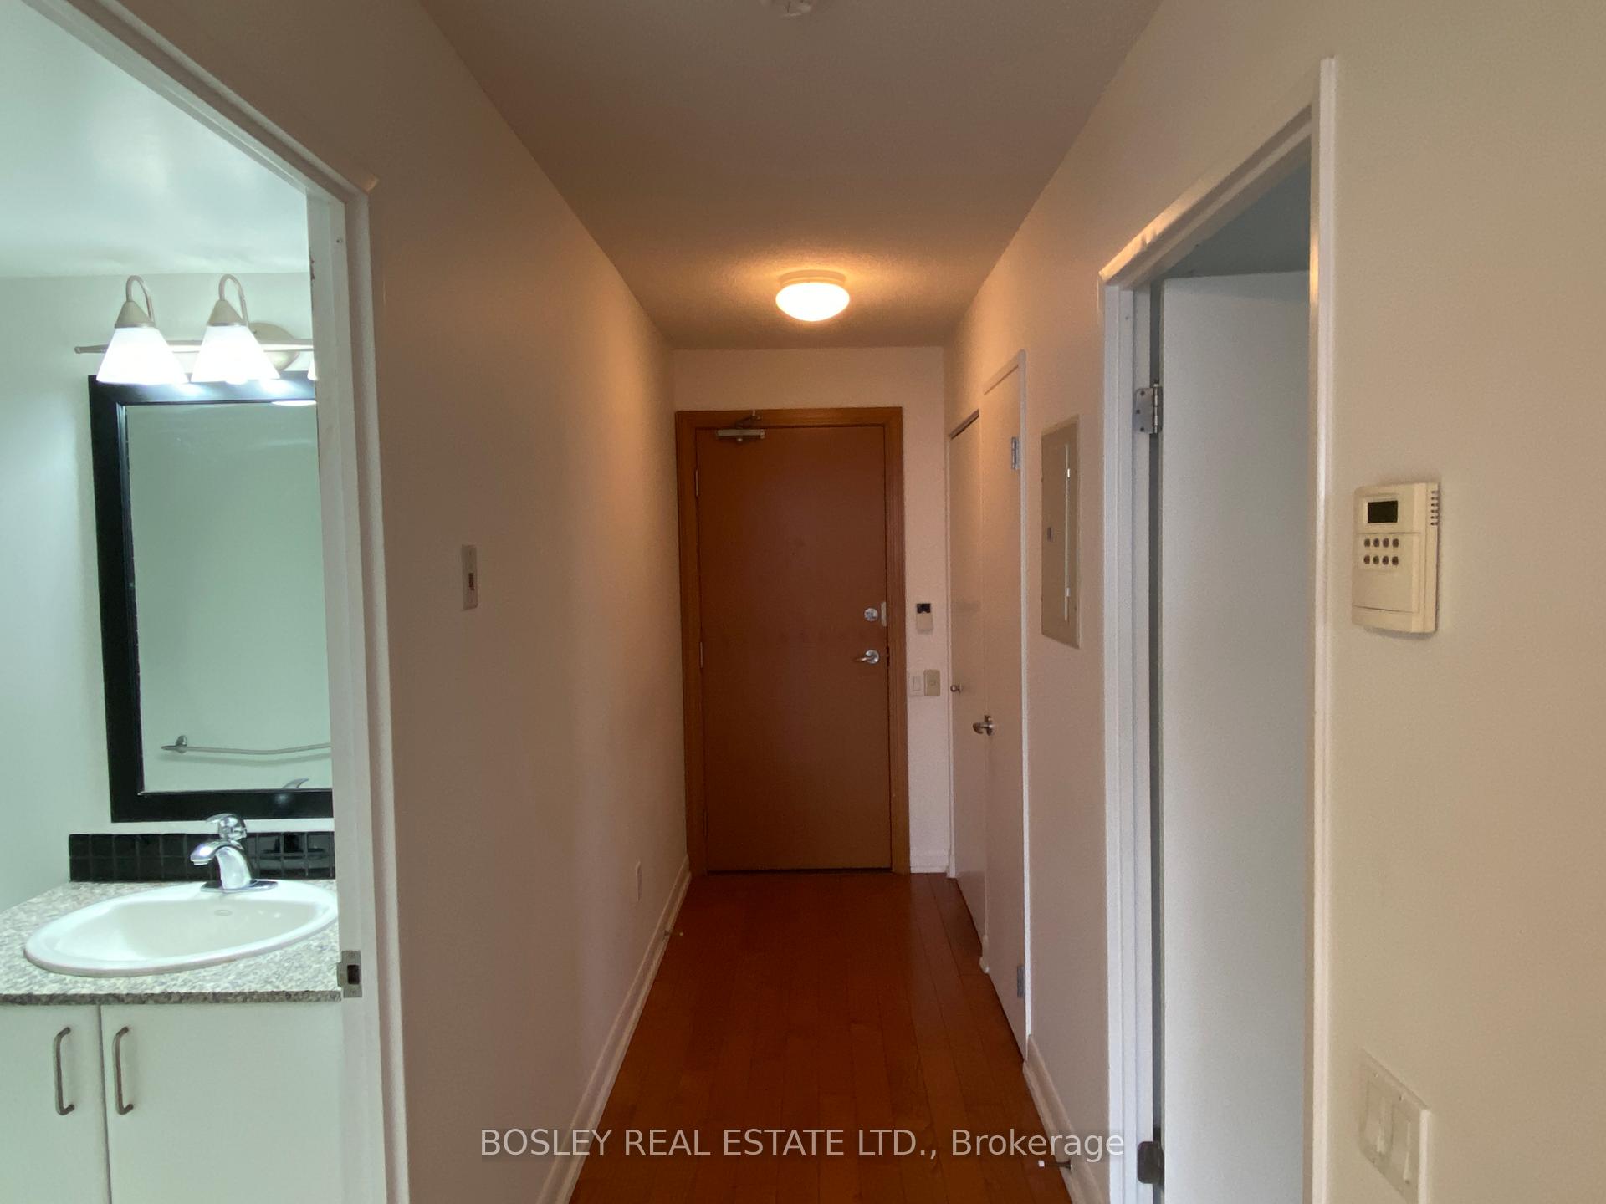
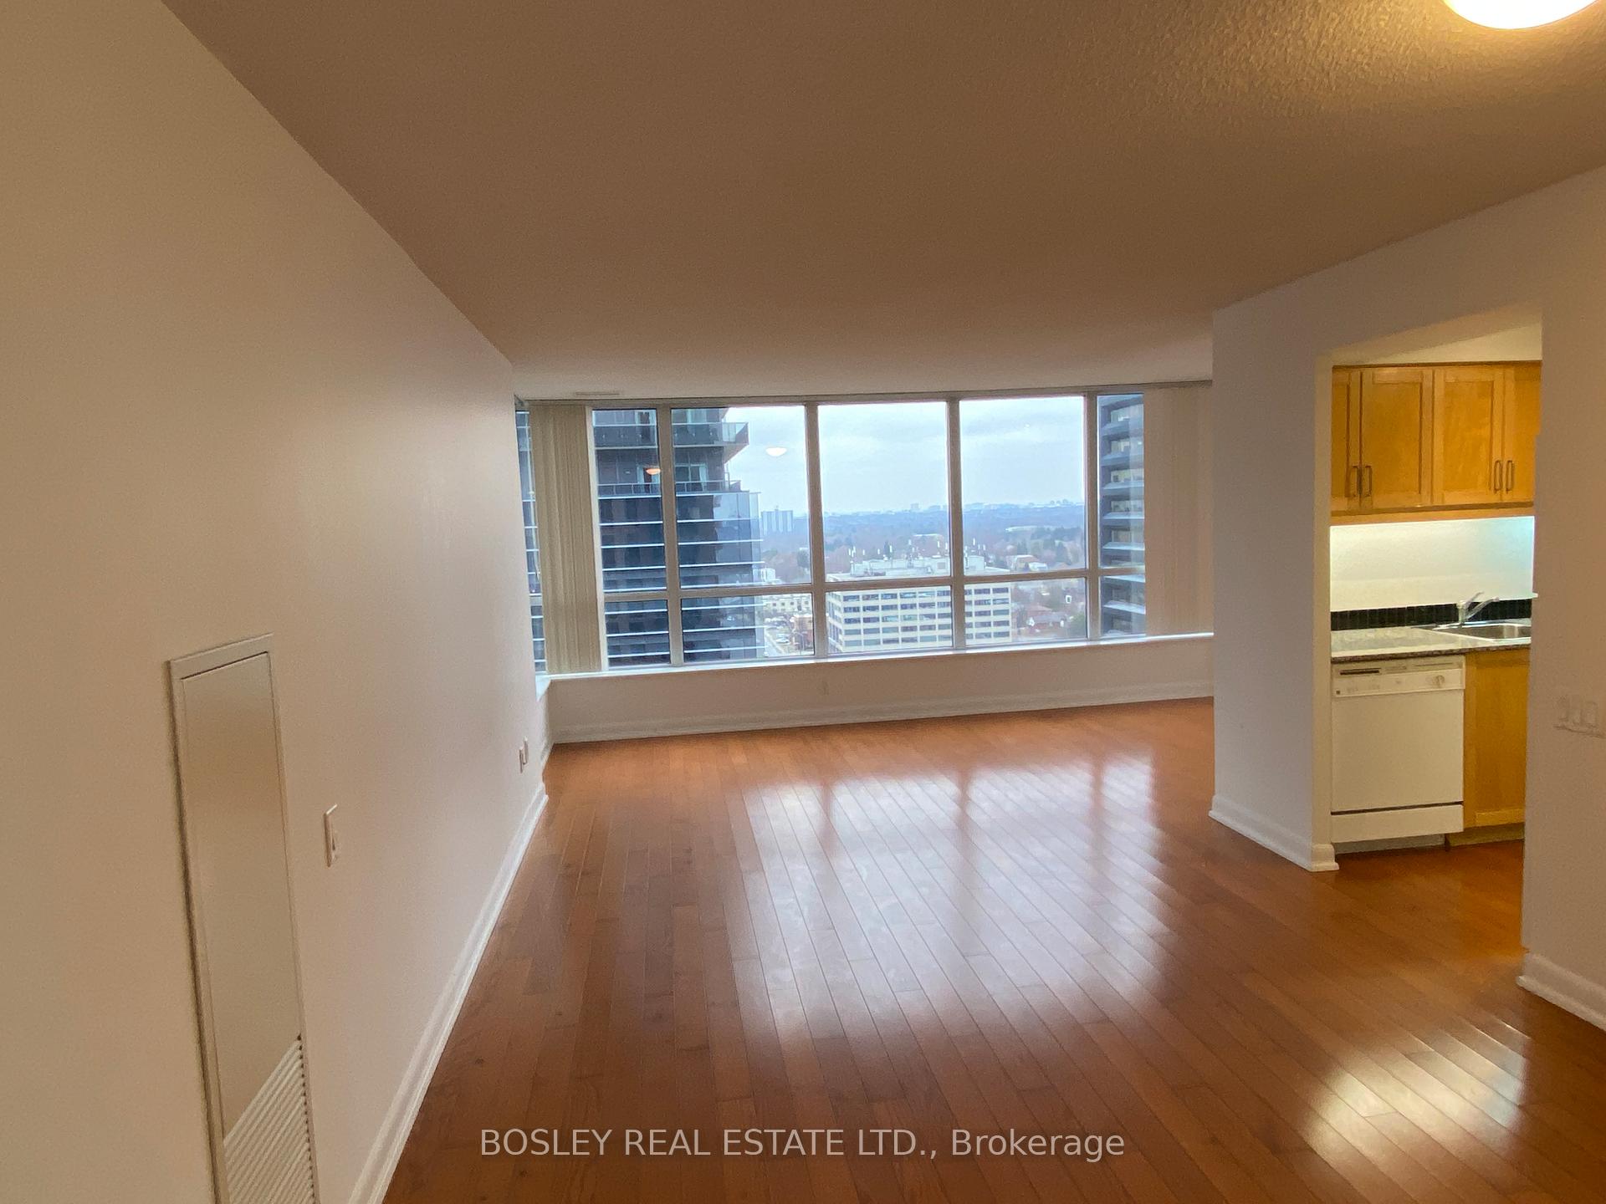
At The Radiance at Minto Gardens, Suite 2308 delivers a rare combination of generous space, solid finishes, and skyline views that never get old. This intelligently designed split two-bedroom layout offers both privacy and flow, with nearly 1.000 square feet of open-concept living framed by floor-to-ceiling windows. The living and dining areas are anchored by hardwood floors and expand seamlessly onto a private balcony with panoramic eastern exposure ideal for morning light and cityscapes. The den expands the living space creating an even larger open concept. The spacious kitchen offers full-sized appliances, granite counters, and ample cabinetry that make daily routines feel effortless. It is also somewhat separated from the living spaces, so the noise and chaos of the cook is contained. It also boasts a full size window to allow the cook wandering distractions. The primary bedroom features double closets, a full four-piece ensuite, and room to spare for a king bed and nightstands. On the opposite end of the unit, the second bedroom is equally bright and versatile perfect for a brooding teenager, yappy guests, a busy office, or all of the above. A proper foyer with walk-in ensuite storage locker means coats, cleaning supplies, and clutter stay tucked away, exactly where they should be. Also Included: coveted underground parking. Residents enjoy access to an impressive suite of amenities: 24-hour concierge, indoor pool, hot tub, fitness centre, billiards room, media lounge, and a café-style lobby with bar seating and Wi-Fi perfect for casual meetings or working from home without being at home. All this, just steps from the subway, Whole Foods, parks, dining, and everything Yonge & Sheppard has to offer.
Ask about this home
A HOMEH agent will answer your questions about this home.
Know more about Minto Gardens Condos
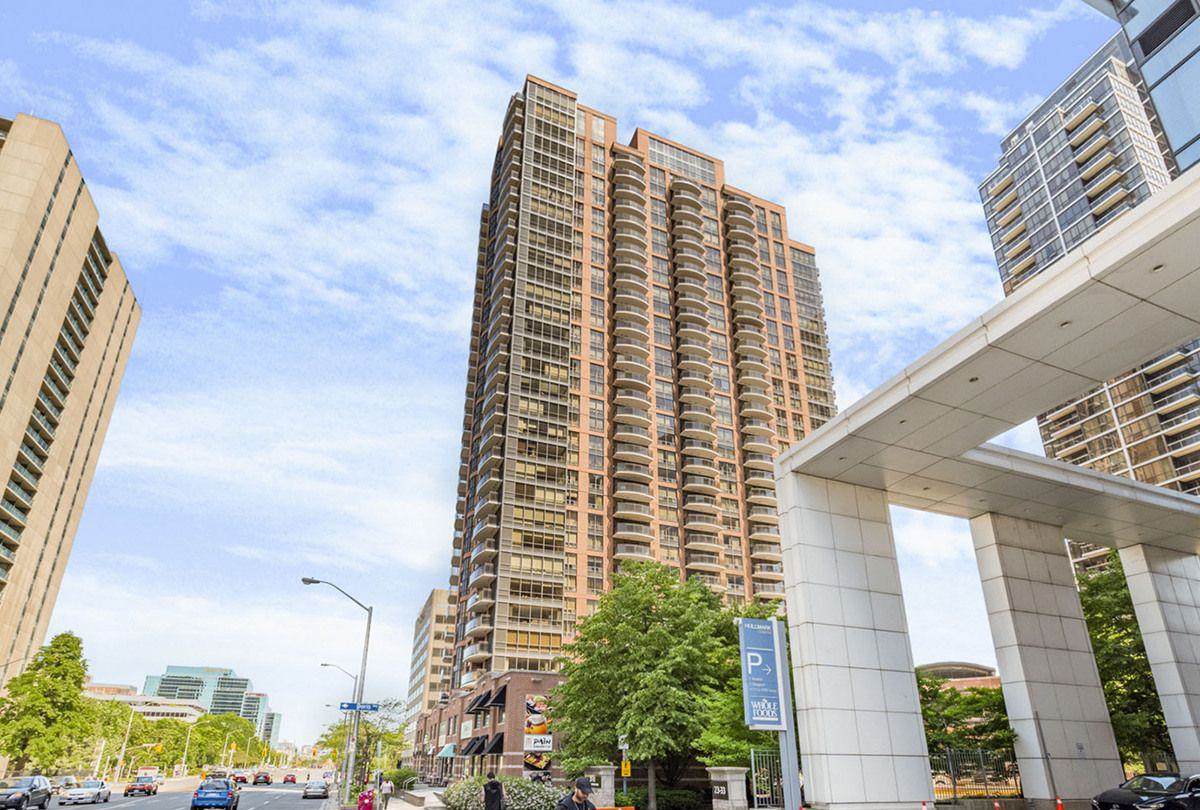
Condo building · 33 Sheppard Avenue E
Minto Gardens Condos is a 34-storey condo with 377 suites, built in 2004 by Minto Developments Inc. Right now 1 for sale and 4 for rent are on the market here.
- 34storeys
- 377suites
- $741/sq ft
- 2004built
No similar units for rent in Minto Gardens Condos right now.
Around this home
Daily convenience, out of 100, from the distances below
Schools nearby
School rating, out of 10.
Helpful calculators
Your HOMEH agent

"I would see it this week."