

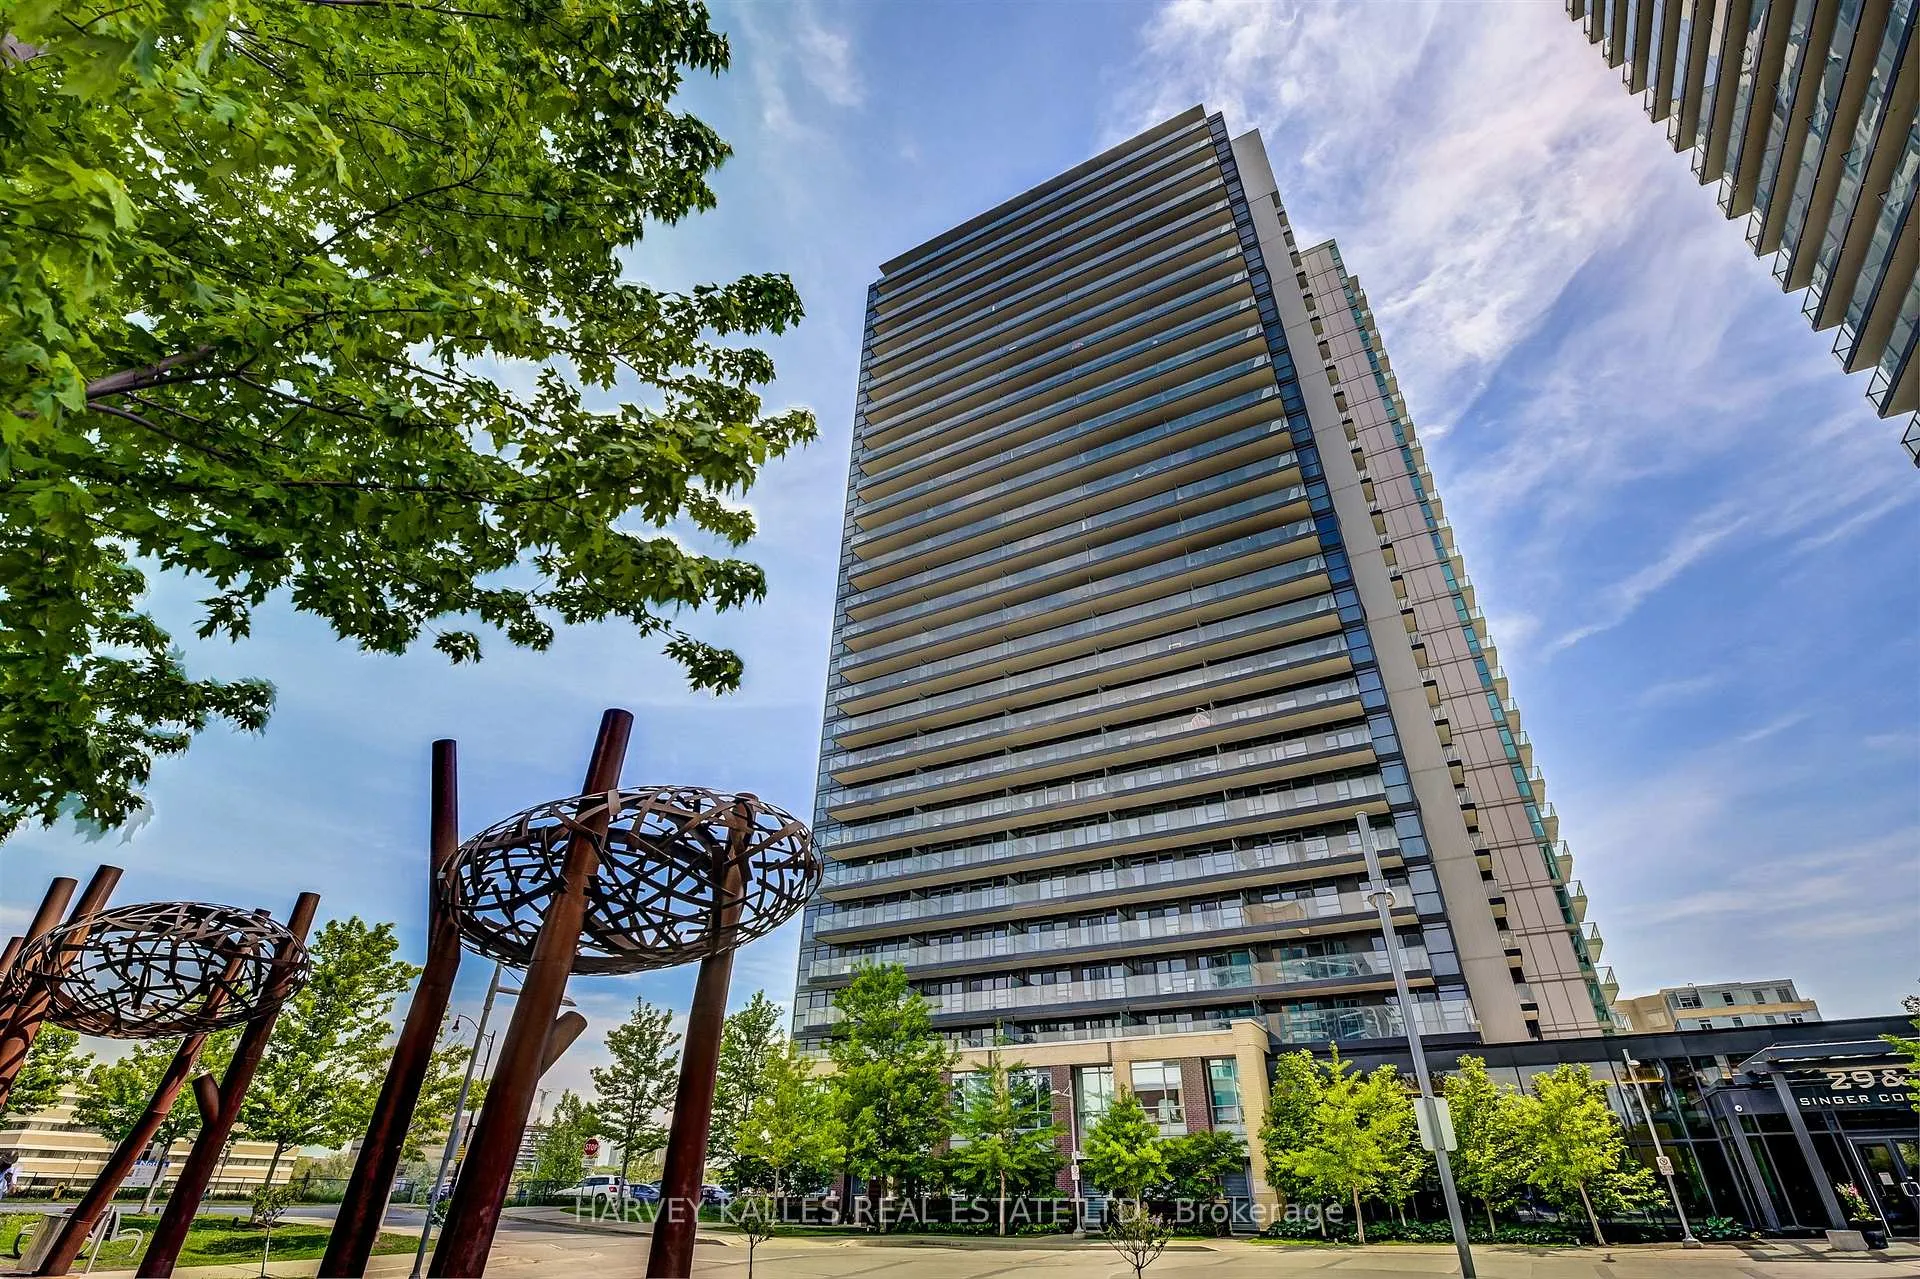
Unit 1509, 33 Singer Court
Unit 1509, 33 Singer Court
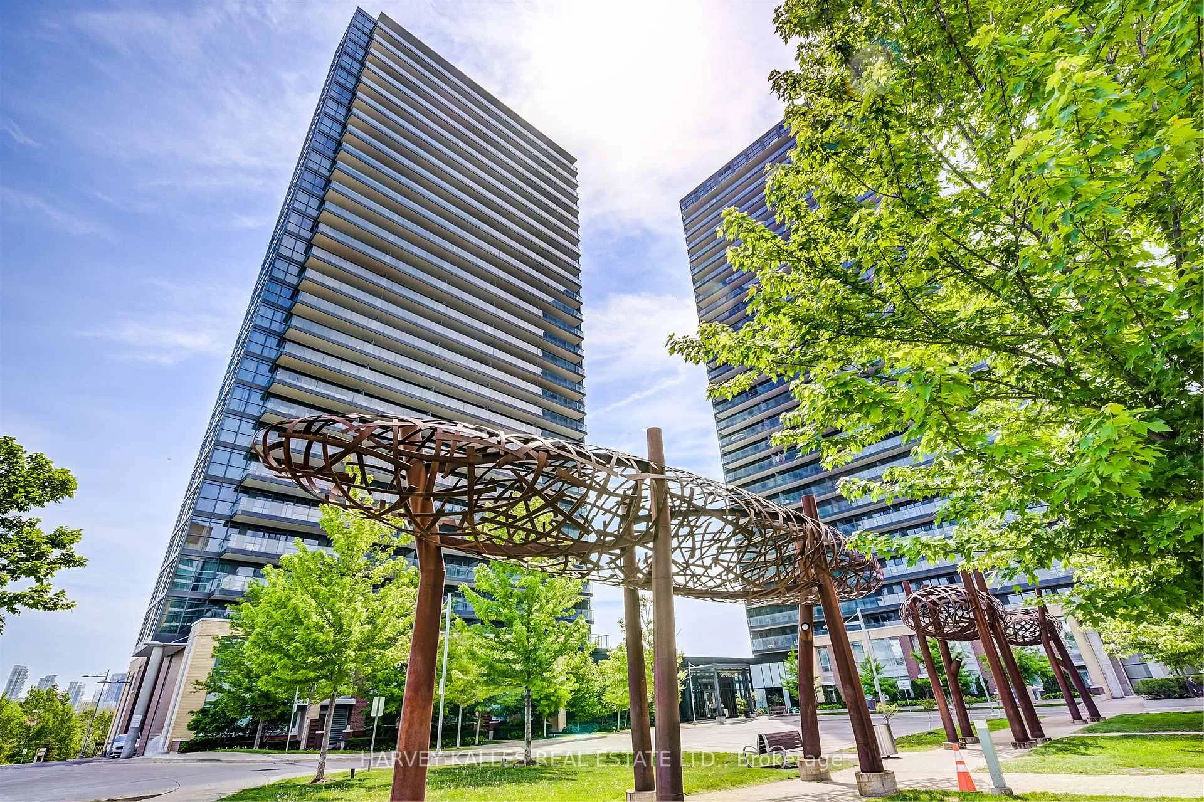
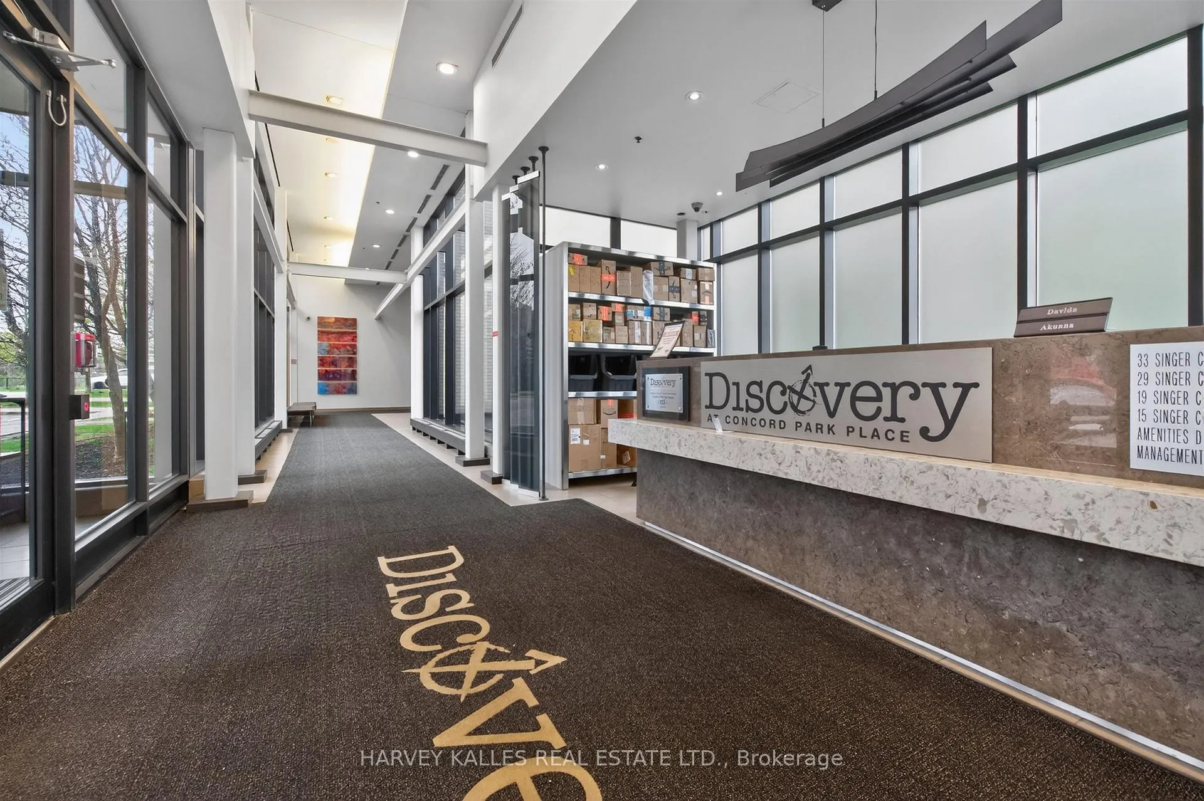
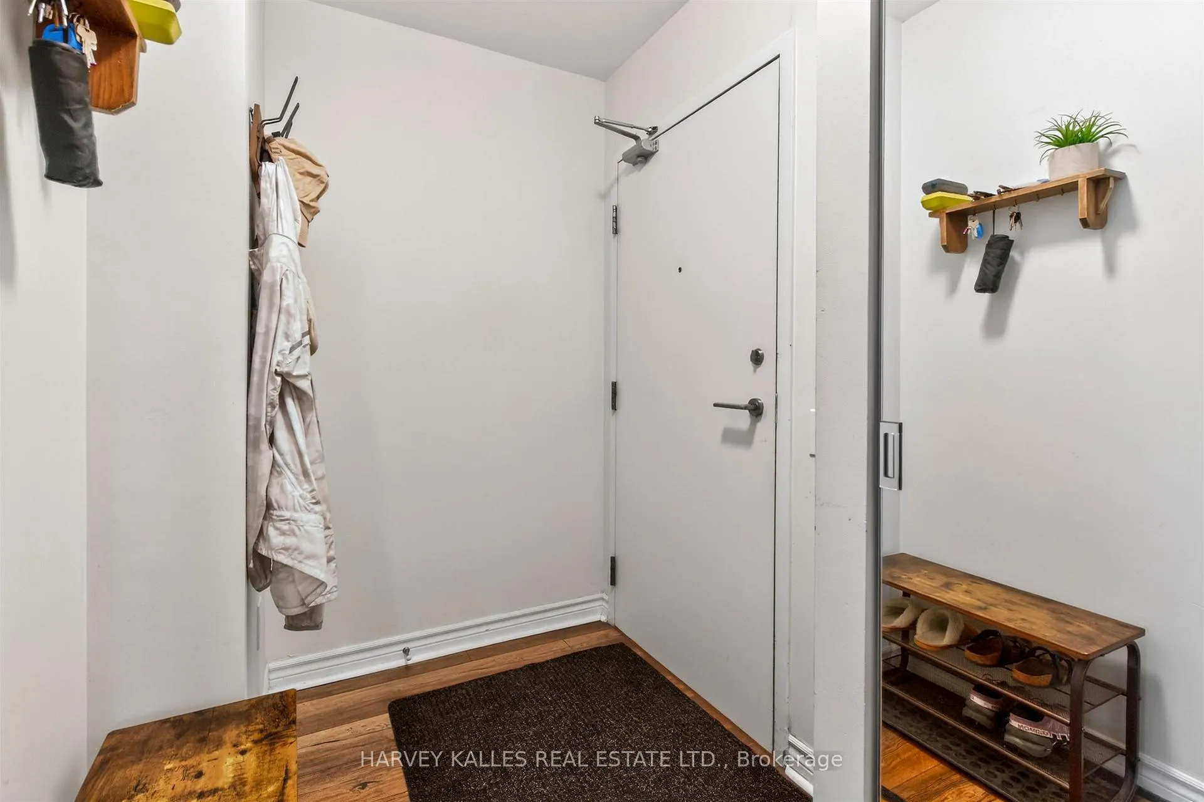
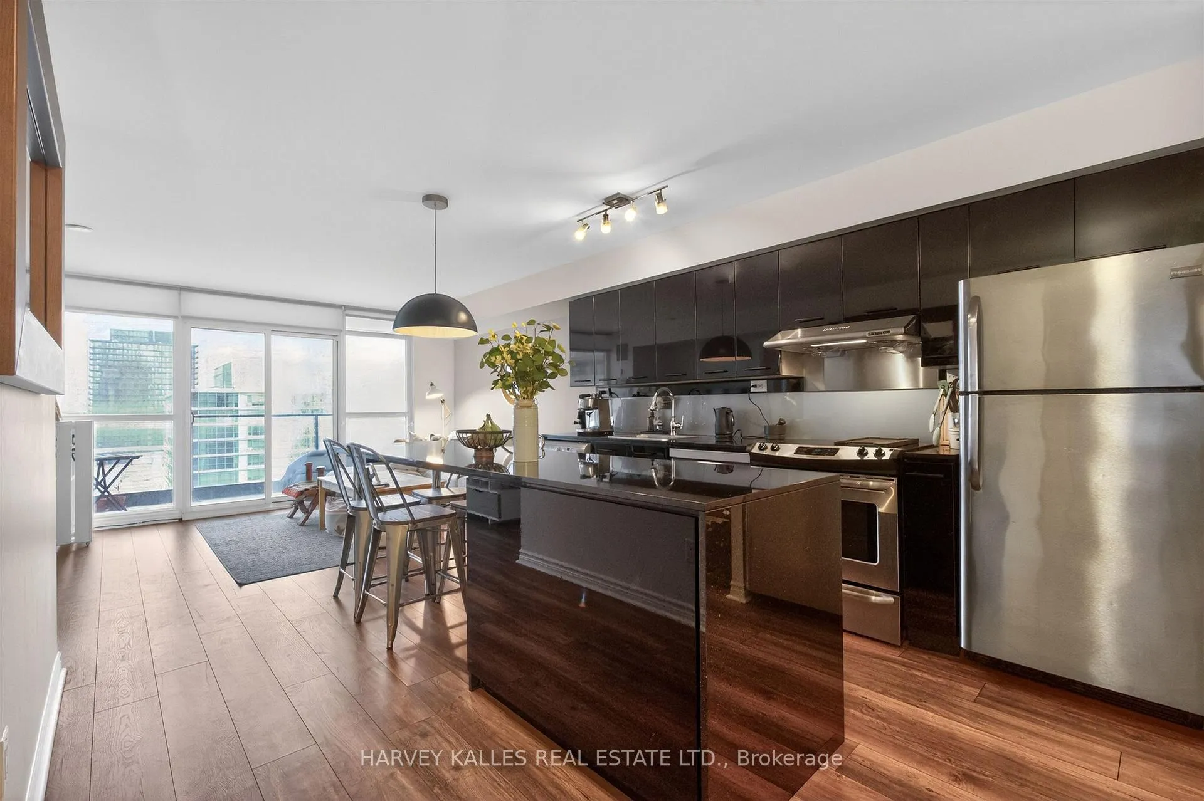 See all 30 photos
Property history
Facts and features
- ExposureSouth west
- LaundryEnsuite, room
- LockerOwned
- BalconyOpen
- Central air
- Concierge
- Gym
- Lap pool
- Party room/meeting room
The homeCondo Apartment, Apartment, Age 11–15 years
- Type: Condo Apartment
- Style: Apartment
- Age: 11–15 years
- Living space: 800–899 sq ft
- Basement: None
- Exposure: South West
- View: City
InsideEnsuite, laundry room, main level, Carpet free, primary bedroom - main floor, storage area lockers, Alarm system, carbon monoxide detectors, concierge/security
- Laundry: Ensuite, laundry room, main level
- Features: Carpet free, primary bedroom - main floor, storage area lockers
- Security: Alarm system, carbon monoxide detectors, concierge/security
- Rooms above ground: 4
- Bedrooms: 2 + 1 in the basement
- Bathrooms: 2
- Kitchens: 1
OutsideConcrete, Unknown, Unknown
- Exterior: Concrete
- Roof: Unknown
- Foundation: Unknown
- Balcony: Open
Parking and locker1 Parking, Underground, Parking type Owned
- Spaces: 1 Parking
- Garage: Underground
- Parking type: Owned
- Driveway: Underground
- Locker: Owned
- Locker level: B317
BuildingConcord park, Storeys 28, Units 323
- Name: Concord park
- Storeys: 28
- Units: 323
- Registered: 2012
- Condo corporation: 2231
- Amenities: Concierge, guest suites, gym, visitor parking, lap pool, party room/meeting room
- Pets: Allowed
Heating, water and powerForced air, gas, Central air
- Heating: Forced air, gas
- Cooling: Central air
Rent and termsRent $2,950 a month, Entire property, Unfurnished
- Rent: $2,950 a month
- Space for rent: Entire property
- Furnished: Unfurnished
- Lease: 12 months
- Paid: Monthly
- Rent includes: Building insurance, building maintenance, central air conditioning, grounds maintenance, exterior maintenance, heat, parking, snow removal, water
- Deposit: Required
- Credit check: Required
- Employment letter: Required
- Rental application: Required
- References: Required
IncludedStovetop, ss fridge,ss frigidaire range, new ss lg dishwasher, 2 in one washer/dryer, light fixtures, window coverings (roll down shades in bedrooms and living/dining, primary with blackout roll down shades), wall storage unit in den for great storage. seller prefers longer term tenant and no pets, non smokers.
- Included: Stovetop, ss fridge,ss frigidaire range, new ss lg dishwasher, 2 in one washer/dryer, light fixtures, window coverings (roll down shades in bedrooms and living/dining, primary with blackout roll down shades), wall storage unit in den for great storage. seller prefers longer term tenant and no pets, non smokers.
NearbyHospital, public transit, school, park, rec./commun.centre, ravine
- Close to: Hospital, public transit, school, park, rec./commun.centre, ravine
Listing detailsC13092640, Rented, May 6, 2026
- MLS® number: C13092640
- Status: Rented
- Listed on: May 6, 2026
- Days on market: 5
- Updated: May 11, 2026
- Possession: 2026-06-01 / 1-29 days
- Occupied by: Owner
- Listing brokerage: HARVEY KALLES REAL ESTATE LTD.
About this home
Unit 1509, 33 Singer Court, North York (Bayview Village), ON M2K 0B4
Popular Concord Park, 2 Bdrm plus Den newer condo in move-in condition. Neutral decor. Comes with 1 parking and 1 locker. Available with short closing. Great building amenities include Lap Pool, Gym, Fob activation to your floor, (for added security), Party Room, Foosball, Kids Playroom, Hot Tub, Card Room, Guest Suite, Theatre and Karaoke Room, concierge, Guest Parking, dog wash,BBQ area outdoors. Note; Den is currently being used as a ginormous Storage Room and has a large floor to ceiling storage unit which can stay or go. Landlord pays maintenance fee (which includes building insurance, monthly heat and Central air conditioning costs) and property tax. Tenant pays for hydro, phone, internet, cable TV and contents insurance (include 3rd party liability) Recent upgrades include new LG Stainless steel dishwasher, new laminate floors in bedrooms, smooth ceilings in Living/Dining/Kitchen area.Easy Walking distance to Ikea, Canadian Tire, Community Centre (with skating rink and water park) MEC, 401,404/DVP, Leslie subway station and Oriole Go station.
Ask about this home
A HOMEH agent will answer your questions about this home.
Know more about Discovery I at Concord Park Place
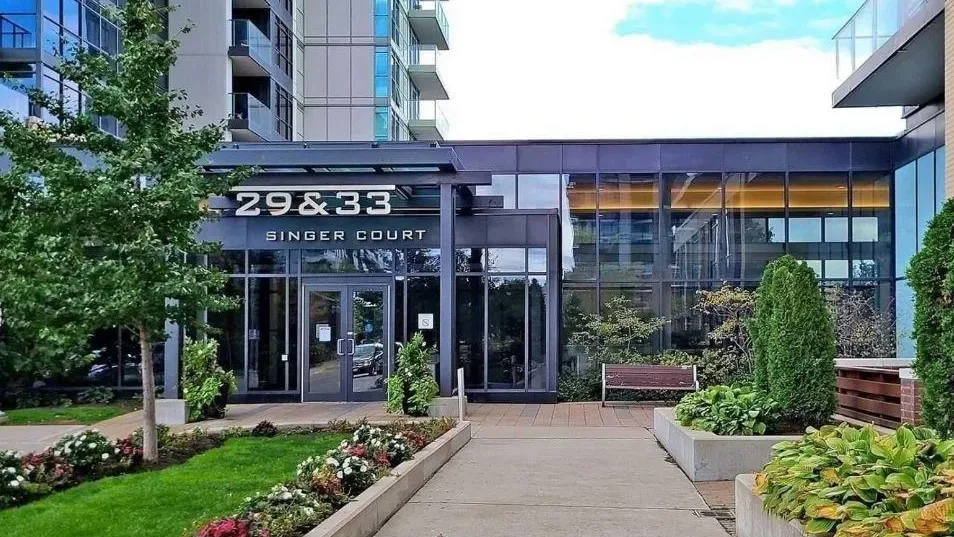
Condo building · 33 Singer Court
Discovery I at Concord Park Place is a 28-storey condo with 323 suites, built in 2012 by Concord Adex. Right now 2 for sale and 2 for rent are on the market here.
- 28storeys
- 323suites
- $679/sq ft
- 2012built
No similar units for rent in Discovery I at Concord Park Place right now.
Around this home
Daily convenience, out of 100, from the distances below
Schools nearby
School rating, out of 10.
Helpful calculators
Your HOMEH agent

"I would see it this week."