

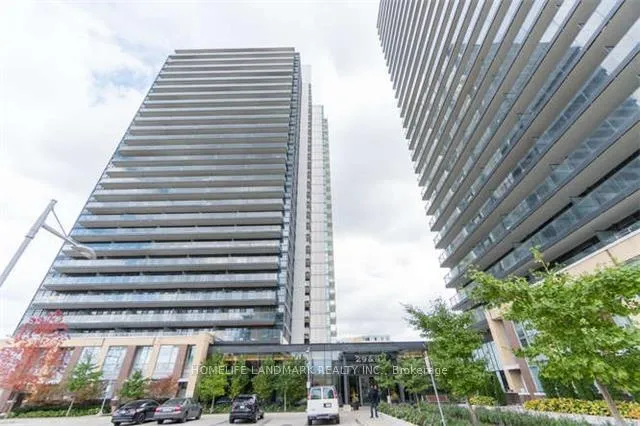
Unit 2511, 33 Singer Court
Unit 2511, 33 Singer Court
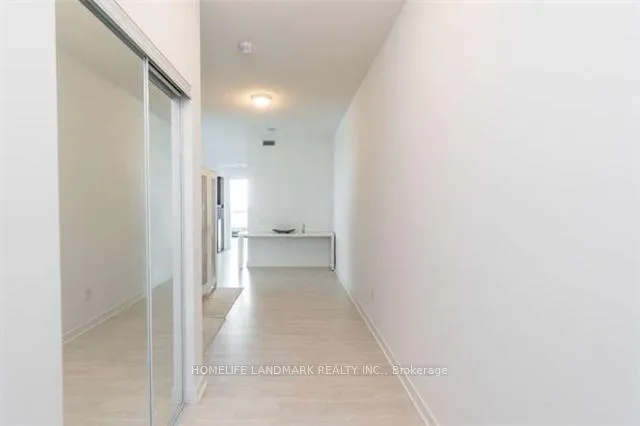
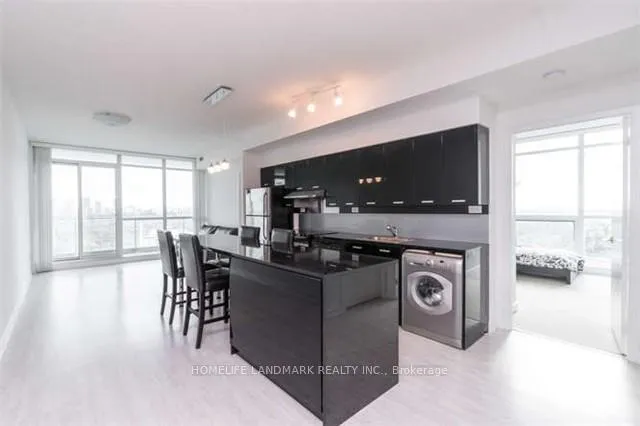
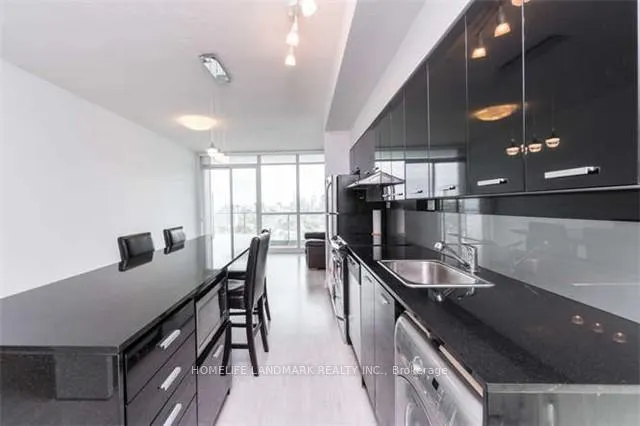
 See all 14 photos
Property history
Facts and features
- ExposureSouth east
- LaundryEnsuite
- LockerNone
- BalconyOpen
- Central air
- Gym
- Indoor pool
The homeCondo Apartment, Apartment, 1,000–1,199 sq ft
- Type: Condo Apartment
- Style: Apartment
- Living space: 1,000–1,199 sq ft
- Basement: None
- Exposure: South East
InsideBroadloom, Ensuite, main level, Rooms above ground 5
- Flooring: Broadloom
- Laundry: Ensuite, main level
- Rooms above ground: 5
- Bedrooms: 2 + 1 in the basement
- Bathrooms: 2
- Kitchens: 1
OutsideBrick, Open
- Exterior: Brick
- Balcony: Open
Parking and locker1 Parking, Underground, Parking type Owned
- Spaces: 1 Parking
- Garage: Underground
- Parking type: Owned
- Driveway: Underground
- Locker: None
BuildingDiscovery I at Concord Park Place, Storeys 28, Units 323
- Name: Discovery I at Concord Park Place
- Storeys: 28
- Units: 323
- Registered: 2012
- Condo corporation: 2231
- Amenities: Guest suites, gym, indoor pool, visitor parking
- Pets: Not allowed
Heating, water and powerForced air, gas, Central air
- Heating: Forced air, gas
- Cooling: Central air
Rent and termsRent $3,200 a month, Entire property, Unfurnished
- Rent: $3,200 a month
- Space for rent: Entire property
- Furnished: Unfurnished
- Lease: 12 months
- Paid: Monthly
- Rent includes: Building insurance, building maintenance, central air conditioning, common elements, heat, water, parking
IncludedS/s fridge, s/s stove, two-in-one washer/dryer, kitchen rangehood, b/i dishwasher, b/i microwave, foyer shoe cabinet, white closet, and one parking
- Included: S/s fridge, s/s stove, two-in-one washer/dryer, kitchen rangehood, b/i dishwasher, b/i microwave, foyer shoe cabinet, white closet, and one parking
NearbyPark, public transit, school
- Close to: Park, public transit, school
Listing detailsC12898180, Rented, Mar 19, 2026
- MLS® number: C12898180
- Status: Rented
- Listed on: Mar 19, 2026
- Days on market: 32
- Updated: Apr 20, 2026
- Possession: 2026-05-19 / 30-59 days
- Occupied by: Tenant
- Listing brokerage: HOMELIFE LANDMARK REALTY INC.
About this home
Unit 2511, 33 Singer Court, North York (Bayview Village), ON M2K 0B4
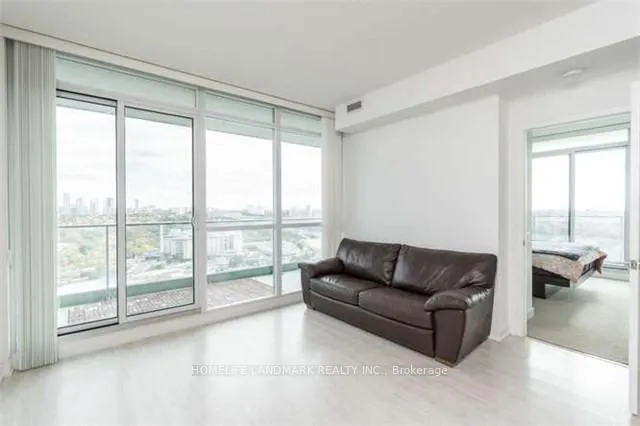
Step into this gorgeous corner suite located on the twenty-fifth floor of thirty-three Singer Court. This premium two-bedroom plus study residence perfectly combines modern finishes with an incredibly spacious layout spanning one thousand and ten square feet of interior space. Boasting nine-foot ceilings and expansive windows, the home is flooded with natural light from a bright southeast exposure, offering panoramic and unobstructed views of the city. A standout feature is the massive 200+ square foot balcony with multiple walk-outs, extending your living space outdoors and providing the perfect setting for morning coffee or evening relaxation. Inside, the bright open-concept layout features a modern kitchen equipped with granite countertops, a large centre island, and stainless steel appliances. The primary bedroom serves as a private retreat with a four-piece ensuite and direct balcony access, while the functional second bedroom features broadloom and a large window with beautiful east-facing views. The separate study provides the perfect dedicated space for a home office or creative pursuits. Thoughtful additions include a foyer shoe cabinet, an included two-in-one washer and dryer, and a white closet for extra storage. Residents enjoy access to excellent building amenities including a gym, indoor pool, guest suites, and visitor parking, all overseen by a security guard. The location is incredibly convenient, situated just one minute from highway four hundred and one, the Don Valley Parkway, Leslie subway station, GO transit, IKEA, and premier shopping destinations. Complete with exactly one underground parking space and no locker, this residence is the perfect blend of modern living and unbeatable location.
Ask about this home
A HOMEH agent will answer your questions about this home.
Know more about Discovery I at Concord Park Place
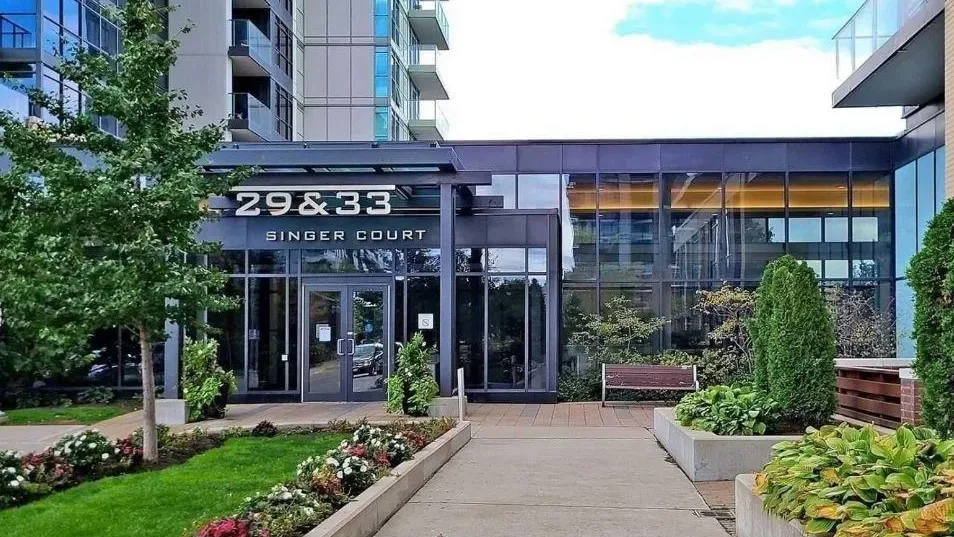
Condo building · 33 Singer Court
Discovery I at Concord Park Place is a 28-storey condo with 323 suites, built in 2012 by Concord Adex. Right now 2 for sale and 2 for rent are on the market here.
- 28storeys
- 323suites
- $679/sq ft
- 2012built
No similar units for rent in Discovery I at Concord Park Place right now.
Around this home
Daily convenience, out of 100, from the distances below
Schools nearby
School rating, out of 10.
Helpful calculators
Your HOMEH agent

"I would see it this week."