

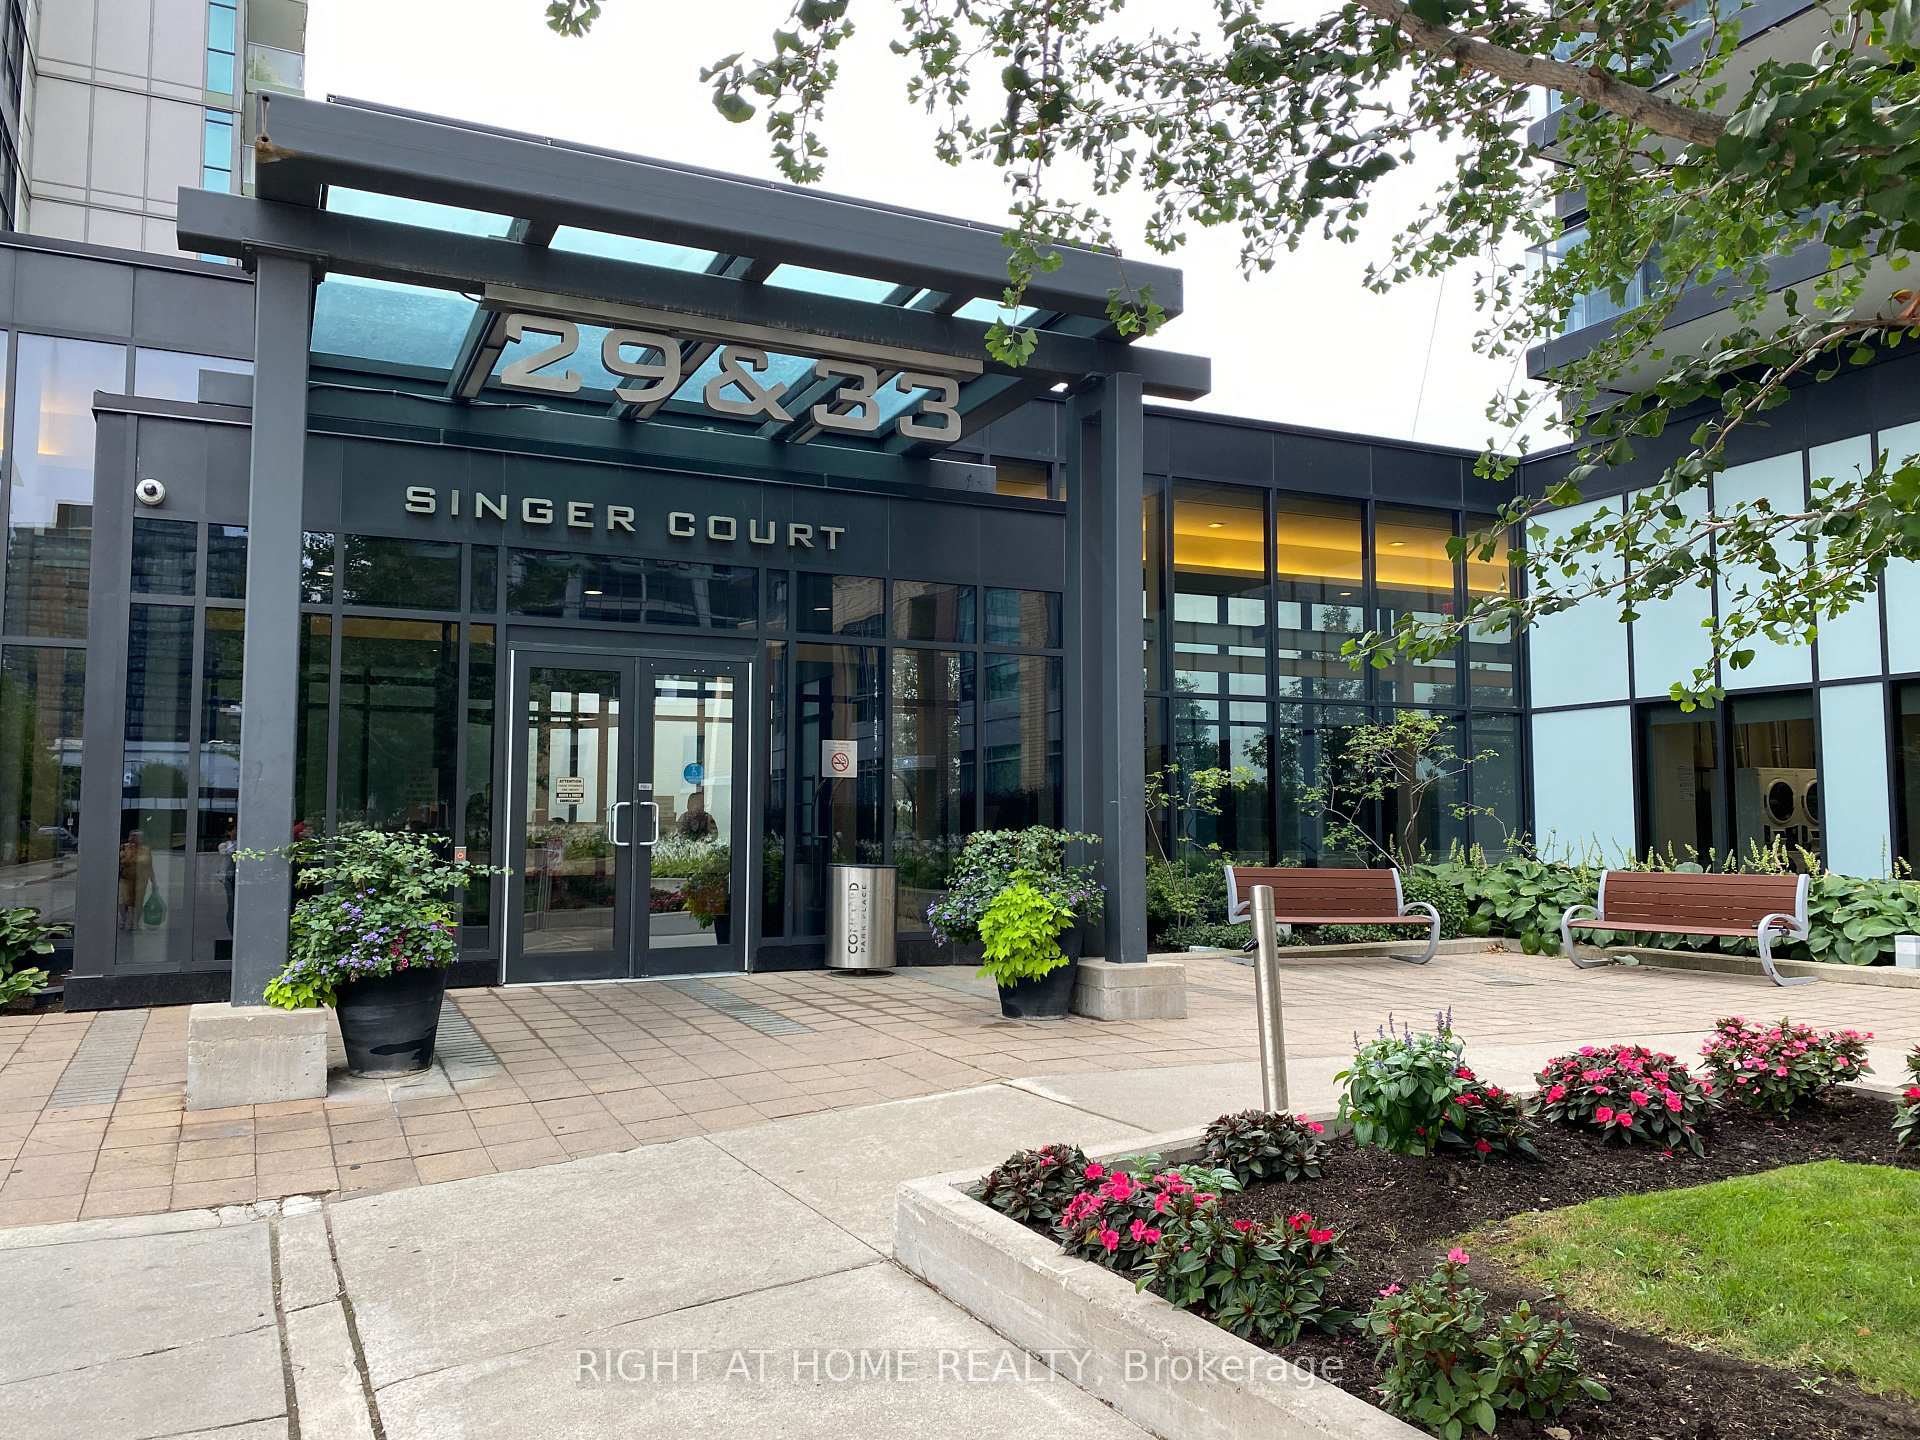
Unit 3011, 33 Singer Court
Unit 3011, 33 Singer Court
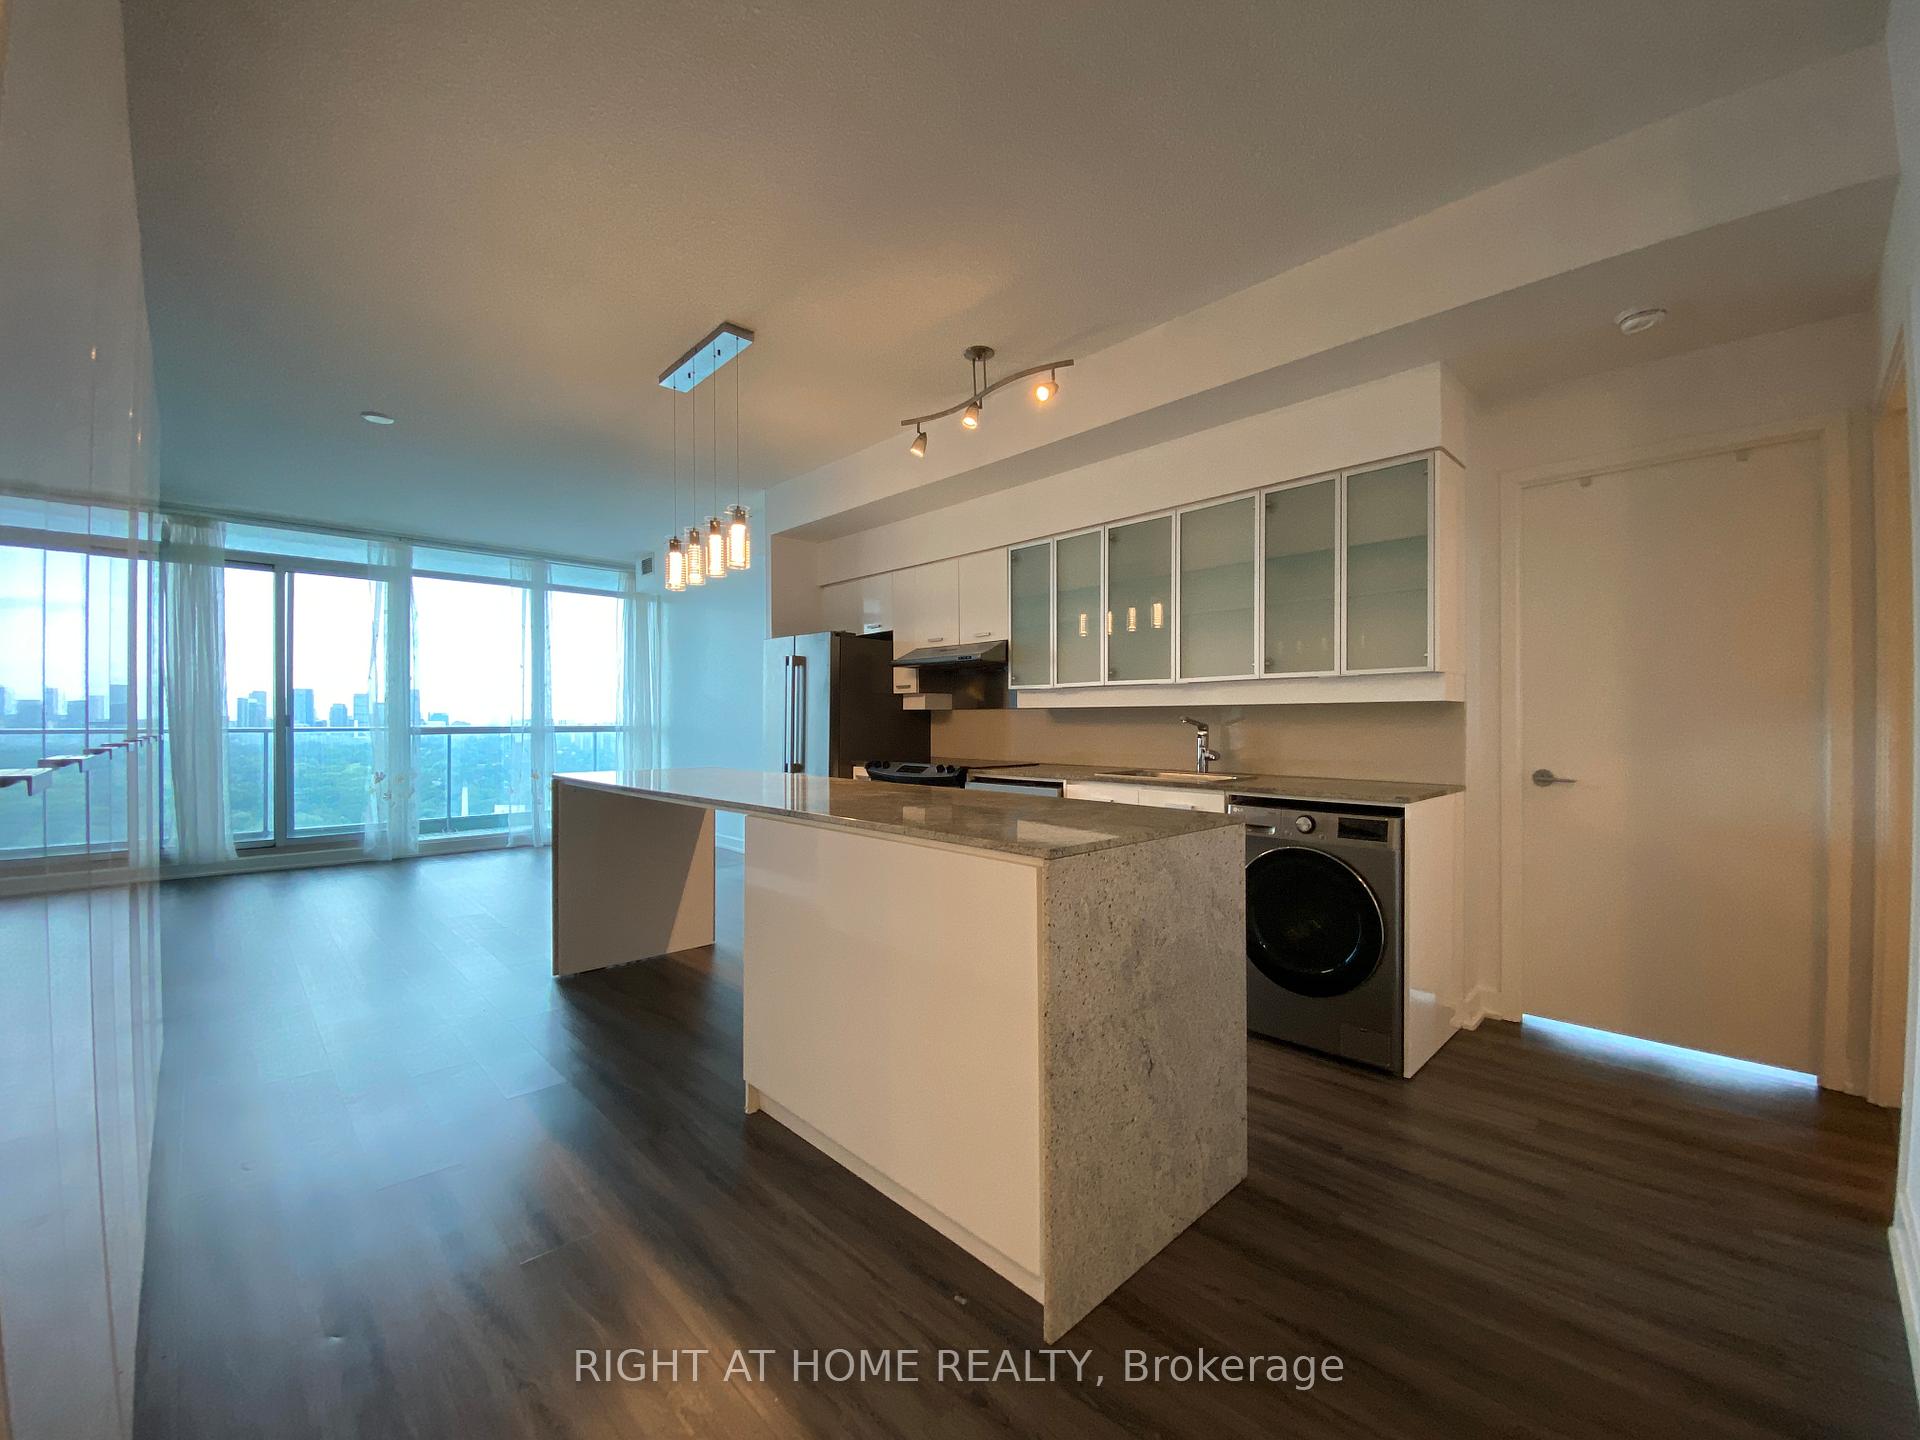 See all 30 photos
Property history
Facts and features
- ExposureSouth east
- LaundryEnsuite, in building
- LockerOwned
- BalconyOpen
- Central air
- Concierge
- Indoor pool
- Exercise room
The homeCondo Apartment, Apartment, 1,000–1,199 sq ft
- Type: Condo Apartment
- Style: Apartment
- Living space: 1,000–1,199 sq ft
- Basement: None
- Exposure: South East
- View: Panoramic, clear, city
- Waterfront: None
InsideWindow floor to ceiling, Ensuite, in building, Carpet free
- Flooring: Window floor to ceiling
- Laundry: Ensuite, in building
- Features: Carpet free
- Security: Concierge/security, smoke detector
- Elevator: Yes
- Rooms above ground: 6
- Bedrooms: 2 + 1 in the basement
- Bathrooms: 2
- Kitchens: 1
OutsideConcrete, Open, Controlled entry
- Exterior: Concrete
- Balcony: Open
- Features: Controlled entry
Parking and locker1 Parking, Underground, Parking type Owned
- Spaces: 1 Parking
- Garage: Underground
- Parking type: Owned
- Driveway: Underground
- Spot: 293
- Locker: Owned
- Locker number: 385
- Locker level: P3
BuildingDiscovery 2 at concord park place, Storeys 28, Units 323
- Name: Discovery 2 at concord park place
- Storeys: 28
- Units: 323
- Registered: 2012
- Condo corporation: 2231
- Amenities: Concierge, indoor pool, visitor parking, squash/racquet court, exercise room, community bbq
- Pets: Allowed
Heating, water and powerForced air, gas, Central air
- Heating: Forced air, gas
- Cooling: Central air
Rent and termsRent $3,100 a month, Entire property, Unfurnished
- Rent: $3,100 a month
- Space for rent: Entire property
- Furnished: Unfurnished
- Lease: 12 months
- Paid: Monthly
- Rent includes: Building insurance, central air conditioning, common elements, heat, parking, water
- Deposit: Required
- Credit check: Required
- Employment letter: Required
- Rental application: Required
- References: Required
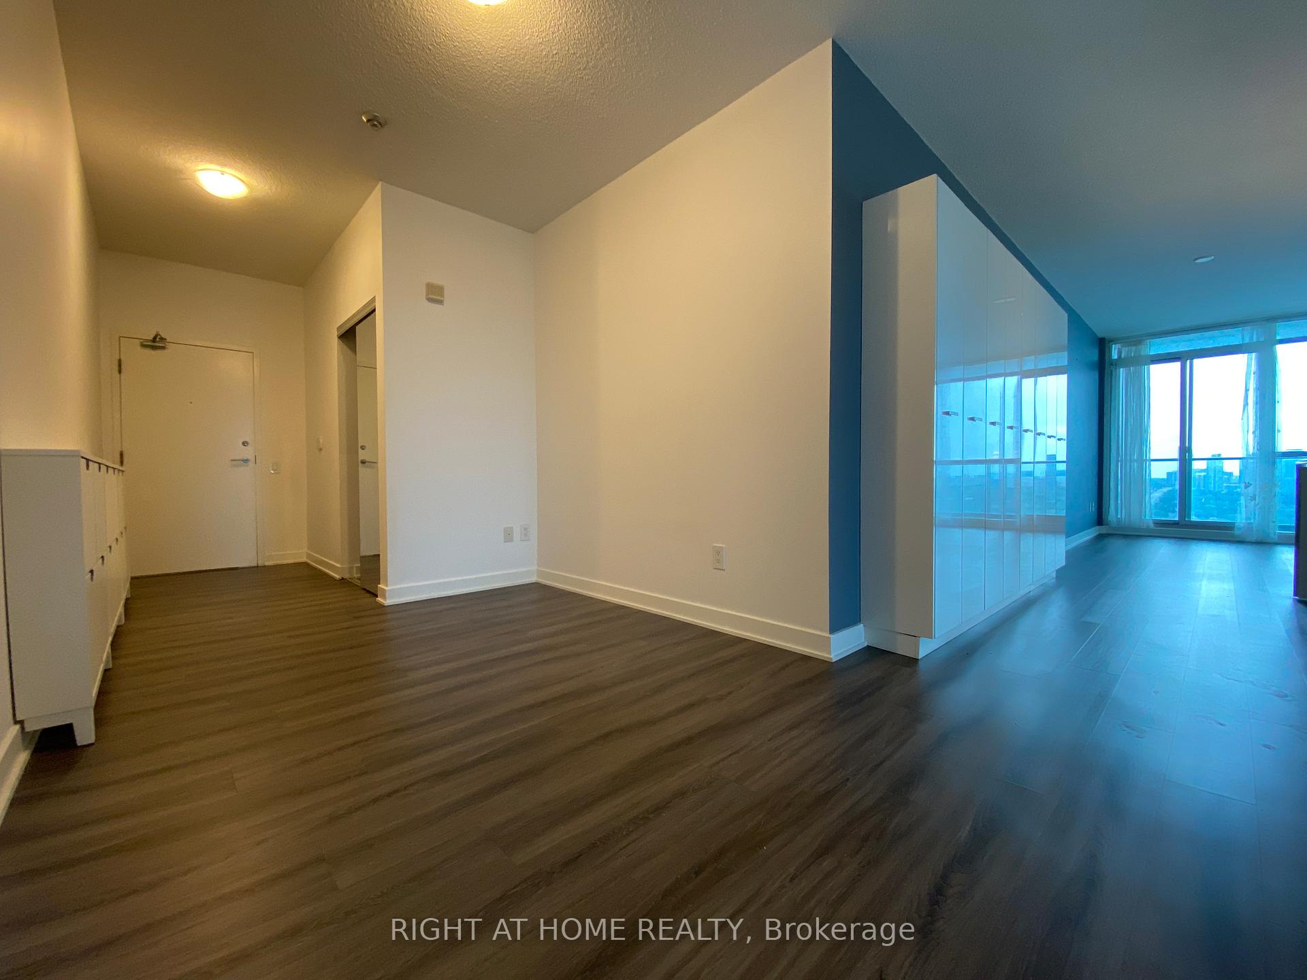
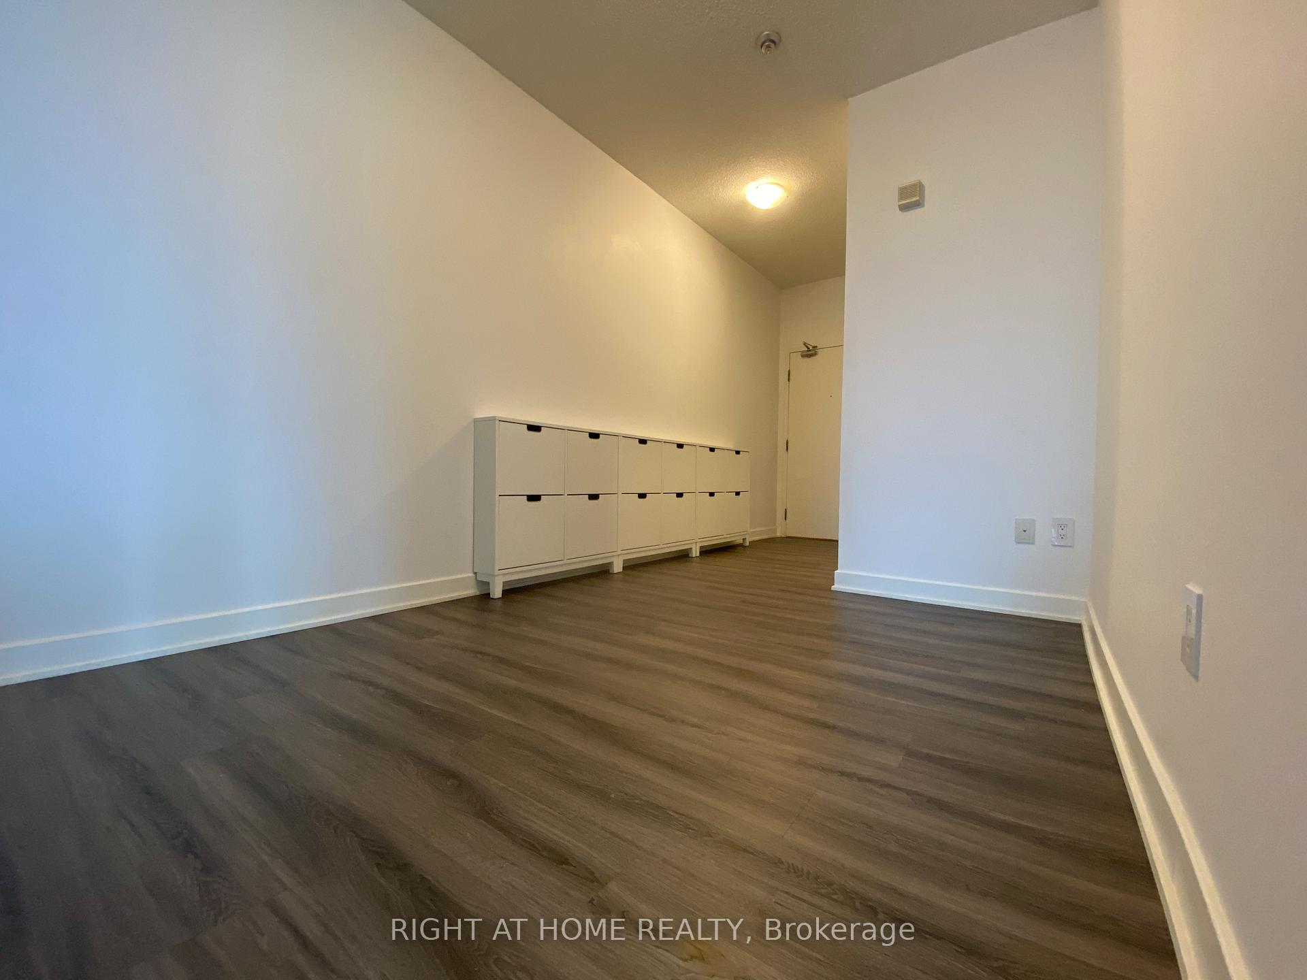
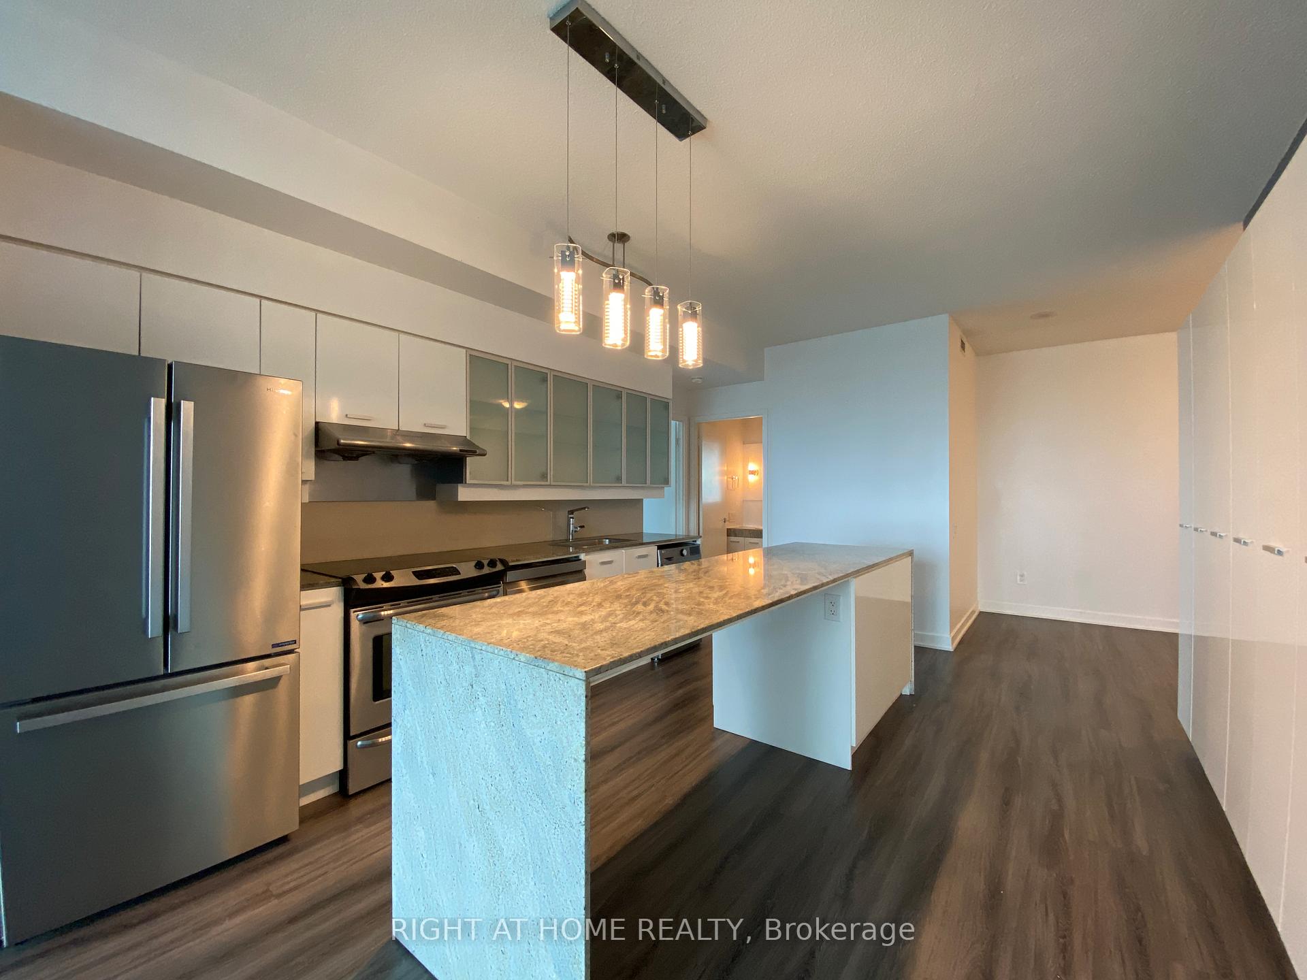
IncludedFridge, stove, dishwasher, washer/dryer combo unit, microwave, hood range, built-in shoe closet, balcony floor tiles, all existing window covering and light fixtures. one parking & one locker.
- Included: Fridge, stove, dishwasher, washer/dryer combo unit, microwave, hood range, built-in shoe closet, balcony floor tiles, all existing window covering and light fixtures. one parking & one locker.
Listing detailsC12357755, Rented, Aug 21, 2025
- MLS® number: C12357755
- Status: Rented
- Listed on: Aug 21, 2025
- Days on market: 26
- Updated: Sep 16, 2025
- Possession: 2025-08-30 / Immediate
- Occupied by: Vacant
- Listing brokerage: RIGHT AT HOME REALTY
About this home
Unit 3011, 33 Singer Court, North York (Bayview Village), ON M2K 0B3
Welcome to this stunning 30th-floor 2-bedroom + den condo that perfectly combines style, comfort, and convenience. With soaring ceilings, wall-to-wall floor-to-ceiling windows, and a bright southeast exposure, natural light floods the space from morning to afternoon, creating a warm and inviting atmosphere throughout the day. The thoughtfully designed layout offers two spacious bedrooms with mirrored closets plus a generous den/study ideal for remote work or creative pursuits. A standout feature is the 100 sq. ft. wraparound balcony with two entrances, extending your living space outdoors and providing the perfect setting for morning coffee or evening relaxation all with breathtaking high-floor views. Inside, laminate flooring runs seamlessly throughout, while the modern open-concept kitchen is a true showpiece: full-sized stainless steel appliances, an oversized island perfect for entertaining, updated light fixtures, a massive built-in wall pantry, and a smartly designed shoe closet. Enjoy a lifestyle of comfort and convenience with an incredible suite of building amenities: full-sized gym, indoor pool, outdoor terrace with BBQs, basketball court, kids playroom, game room, karaoke and theatre rooms, vibrant party space, guest suites, visitor parking, and 24/7 concierge service. The location is second to none steps to the brand-new Ethennonnhawahstihnen Community Centre, surrounded by lush parks and trails, and just minutes from Sheppard Subway & GO Station, Hwy 401/404, North York General hospital, IKEA, and world-class shopping at Bayview Village. This residence is the perfect blend of modern living, vibrant amenities, and unbeatable location. Don't miss the chance to call it home!
Ask about this home
A HOMEH agent will answer your questions about this home.
Know more about Discovery I at Concord Park Place
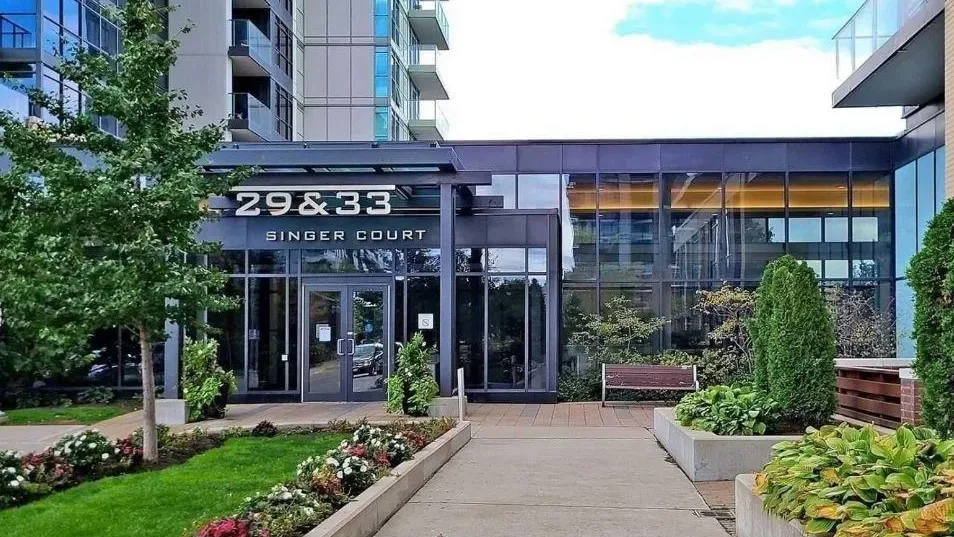
Condo building · 33 Singer Court
Discovery I at Concord Park Place is a 28-storey condo with 323 suites, built in 2012 by Concord Adex. Right now 2 for sale and 2 for rent are on the market here.
- 28storeys
- 323suites
- $679/sq ft
- 2012built
No similar units for rent in Discovery I at Concord Park Place right now.
Around this home
Daily convenience, out of 100, from the distances below
Schools nearby
School rating, out of 10.
Helpful calculators
Your HOMEH agent

"I would see it this week."