

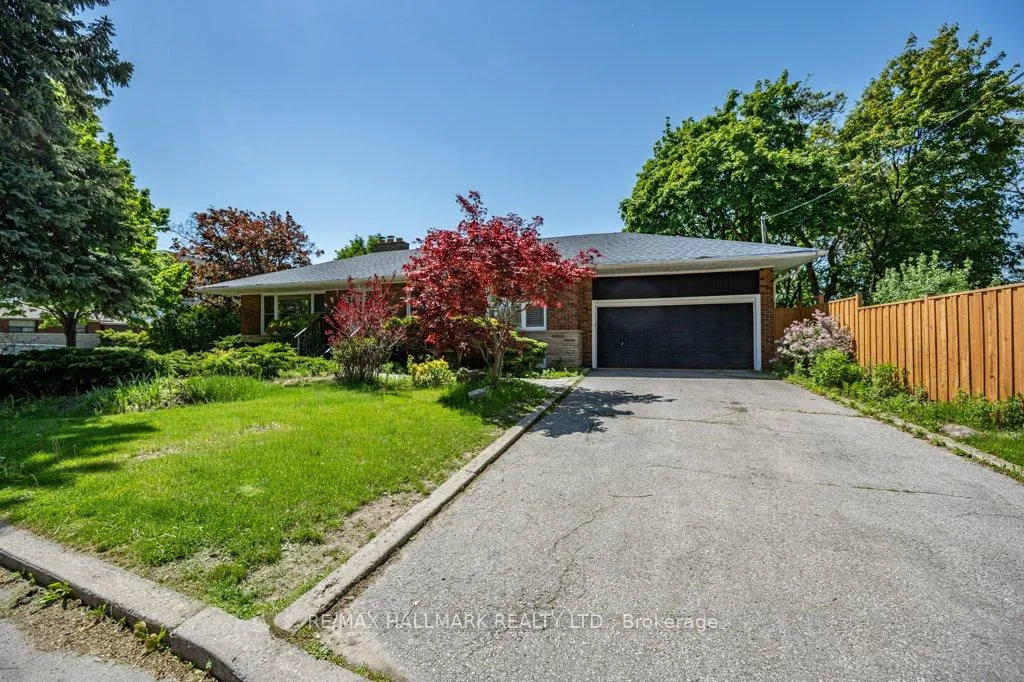
33 Tinder Crescent
33 Tinder Crescent
 See all 29 photos
Property history
Facts and features
- BasementWalk-up
- Water, sewerMunicipal
- HeatingBaseboard
- CoolingCentral air
- Second kitchen
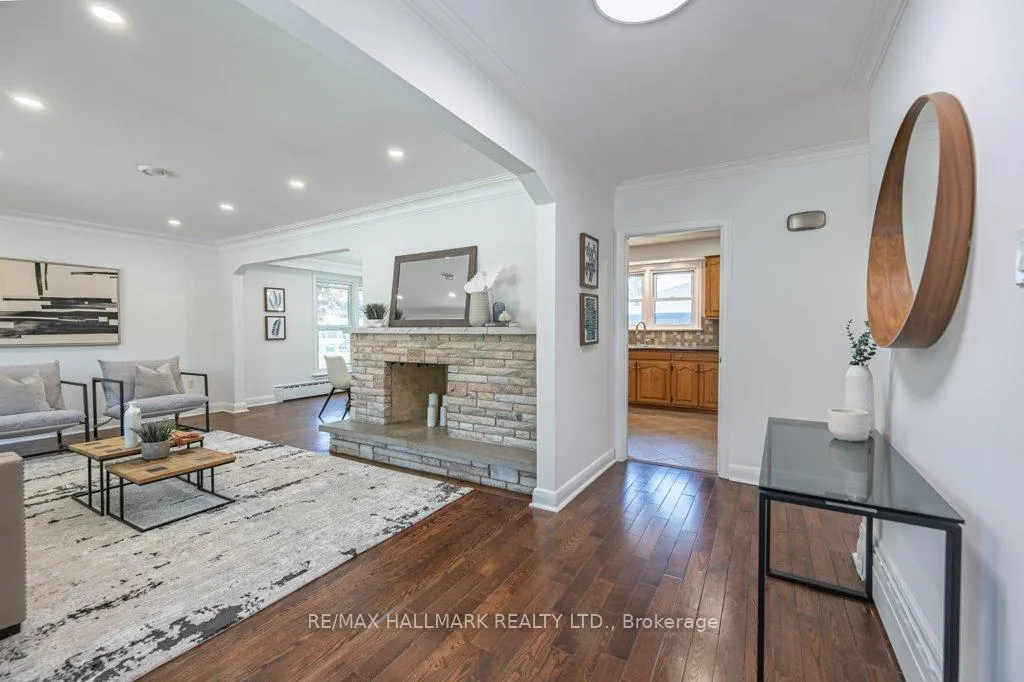
- Hardwood floors
- Fireplace
- Central air
The homeDetached, Bungalow, 1,100–1,500 sq ft
- Type: Detached
- Style: Bungalow
- Living space: 1,100–1,500 sq ft
- Basement: Walk-up, finished
InsideFireplace Yes, family room, rec room, Hardwood, Tile, Lower level
- Fireplace: Yes, family room, rec room
- Flooring: Hardwood, Tile
- Laundry: Lower level
- Features: Carpet free, auto garage door remote, primary bedroom - main floor, water heater
- Security: Smoke detector
- Rooms above ground: 7
- Rooms in the basement: 6
- Bedrooms: 2 + 2 in the basement
- Bathrooms: 3
- Kitchens: 2
Outside and lotBrick, concrete, Asphalt shingle, Concrete
- Exterior: Brick, concrete
- Roof: Asphalt shingle
- Foundation: Concrete
- Features: Deck, lighting, landscaped
- Other structures: Shed
- Size: 56.41 × 120.58 ft
Parking2 Garage, Attached, Front yard parking, private double
- Spaces: 2 Garage
- Garage: Attached
- Driveway: Front yard parking, private double
Heating, water and powerBaseboard, wood, Central air, Municipal water
- Heating: Baseboard, wood
- Cooling: Central air
- Water: Municipal water
- Sewer: Municipal sewer
- Natural gas: Available
- Hydro: Available
- Cable: Available
- Telephone: Available
Costs and taxesTaxes $6,952 a year, HST included in the price
- Taxes, 2026: $6,952 a year
- HST: HST included in the price
Included in the saleMain floor: 1 stainless steel refrigerator, stainless steel smooth cooktop with oven, stainless steel dishwasher, rangehood, wood surface with shelves table. basement: white refrigerator, white coil cooktop with oven, rangehood, white top load clothes washing and front load dryer machines. existing electrical light fixtures, window coverings, california shutters, garage door opener, 1 shed, hvac, mechanical, plumbing, and electrical systems.
- Included: Main floor: 1 stainless steel refrigerator, stainless steel smooth cooktop with oven, stainless steel dishwasher, rangehood, wood surface with shelves table. basement: white refrigerator, white coil cooktop with oven, rangehood, white top load clothes washing and front load dryer machines. existing electrical light fixtures, window coverings, california shutters, garage door opener, 1 shed, hvac, mechanical, plumbing, and electrical systems.
NearbyFenced yard, library, park, public transit, school, ravine
- Close to: Fenced yard, library, park, public transit, school, ravine
Listing detailsC13230522, Sold, Jun 2, 2026
- MLS® number: C13230522
- Status: Sold
- Listed on: Jun 2, 2026
- Days on market: 11
- Updated: Jun 13, 2026
- Possession: Immediate
- Occupied by: Vacant
- Listing brokerage: RE/MAX HALLMARK REALTY LTD.
About this home
33 Tinder Crescent, North York (Victoria Village), ON M4A 1L2
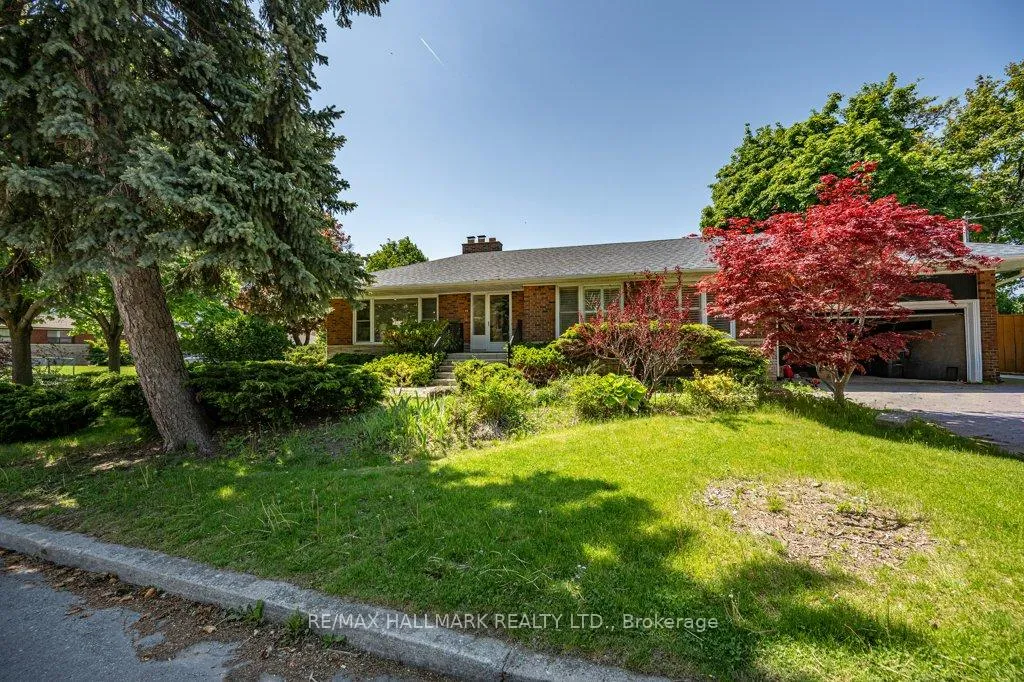
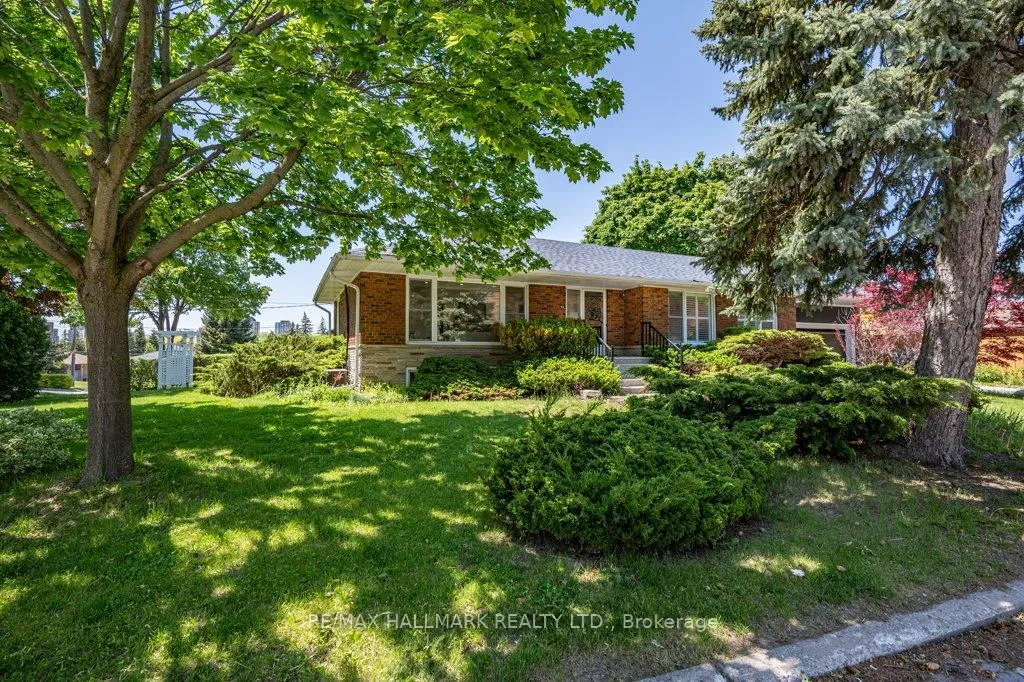
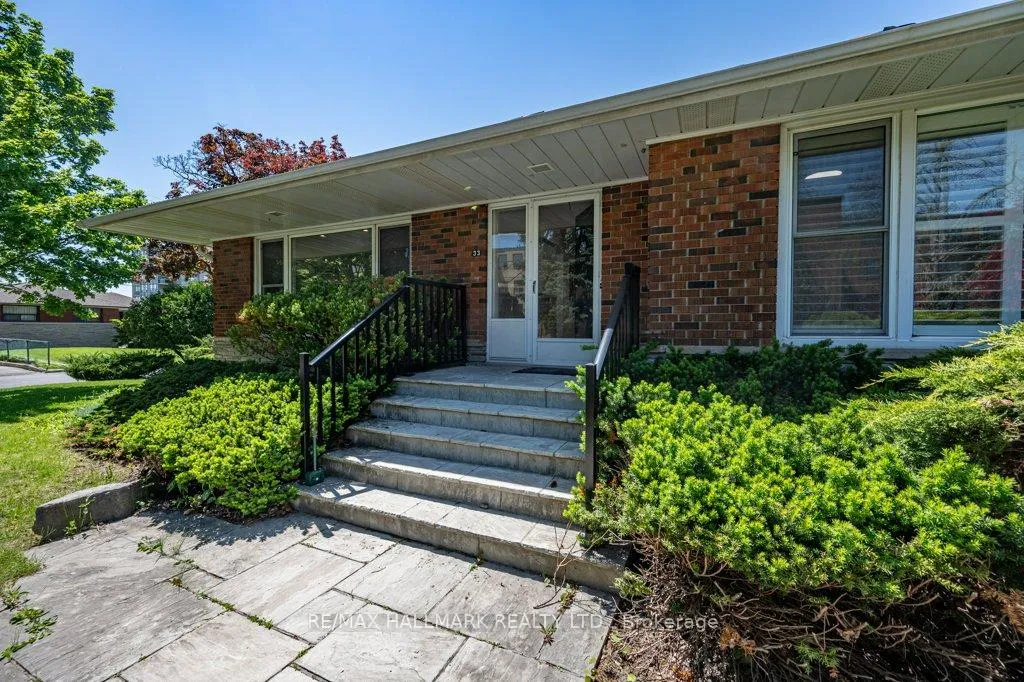
Welcome to 33 Tinder Crescent! Inside, the main floor layout offers 2 bedrooms, 2 bathrooms, an open-concept living and dining area filled with natural light, and a functional kitchen. The basement offers additional living and storage space or an option to rent it out for additional income. It is equipped with a kitchen, a bathroom, 3 flexible rooms, a spacious living and recreational area. This home has been thoughtfully updated with new paint throughout, smooth ceilings, brand new pot lights, and wood stairs leading to the basement.Also, the basement has new ceilings and vinyl flooring. The exterior landscaping has been refreshed for great curb appeal, and the home is truly move-in ready.Step outside to your private backyard to unwind and a space for entertainment. With ample parking, a large garage, and a shed for extra storage, this property offers flexibility rarely found at this price point. Located just minutes from the Eglinton LRT, TTC transit, DVP, Highway 401, surrounded by parks, schools, and everyday amenities, convenience is truly at your doorstep. This property offers potential for multiplex conversion (buyer to verify), making it a great opportunity for both homeowners and investors. Live in it, rent it, or invest, this is Toronto real estate with options.
Ask about this home
A HOMEH agent will answer your questions about this home.
Around this home
Daily convenience, out of 100, from the distances below
Schools nearby
School rating, out of 10.
Helpful calculators
Your HOMEH agent

"Priced 4% over the Hestimate. I would see it this week."