

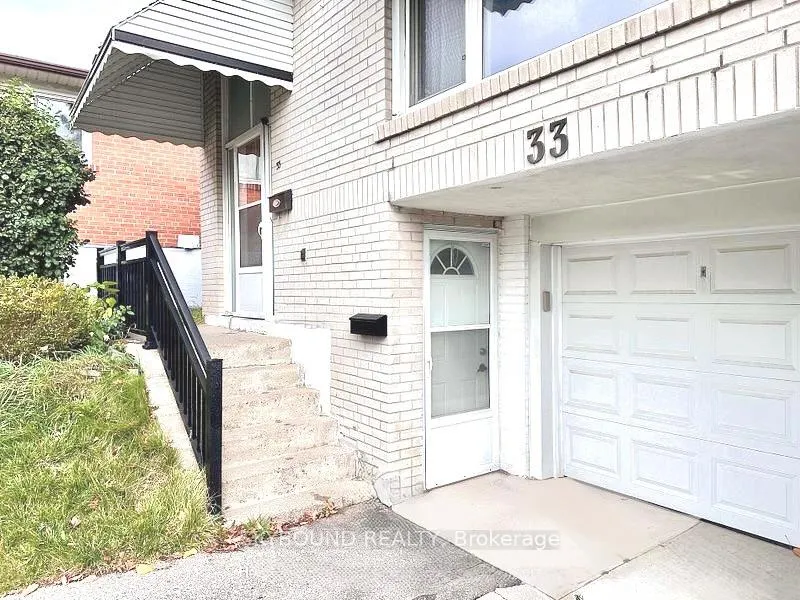
Upper Level, 33 Yatesbury Road
Upper Level, 33 Yatesbury Road
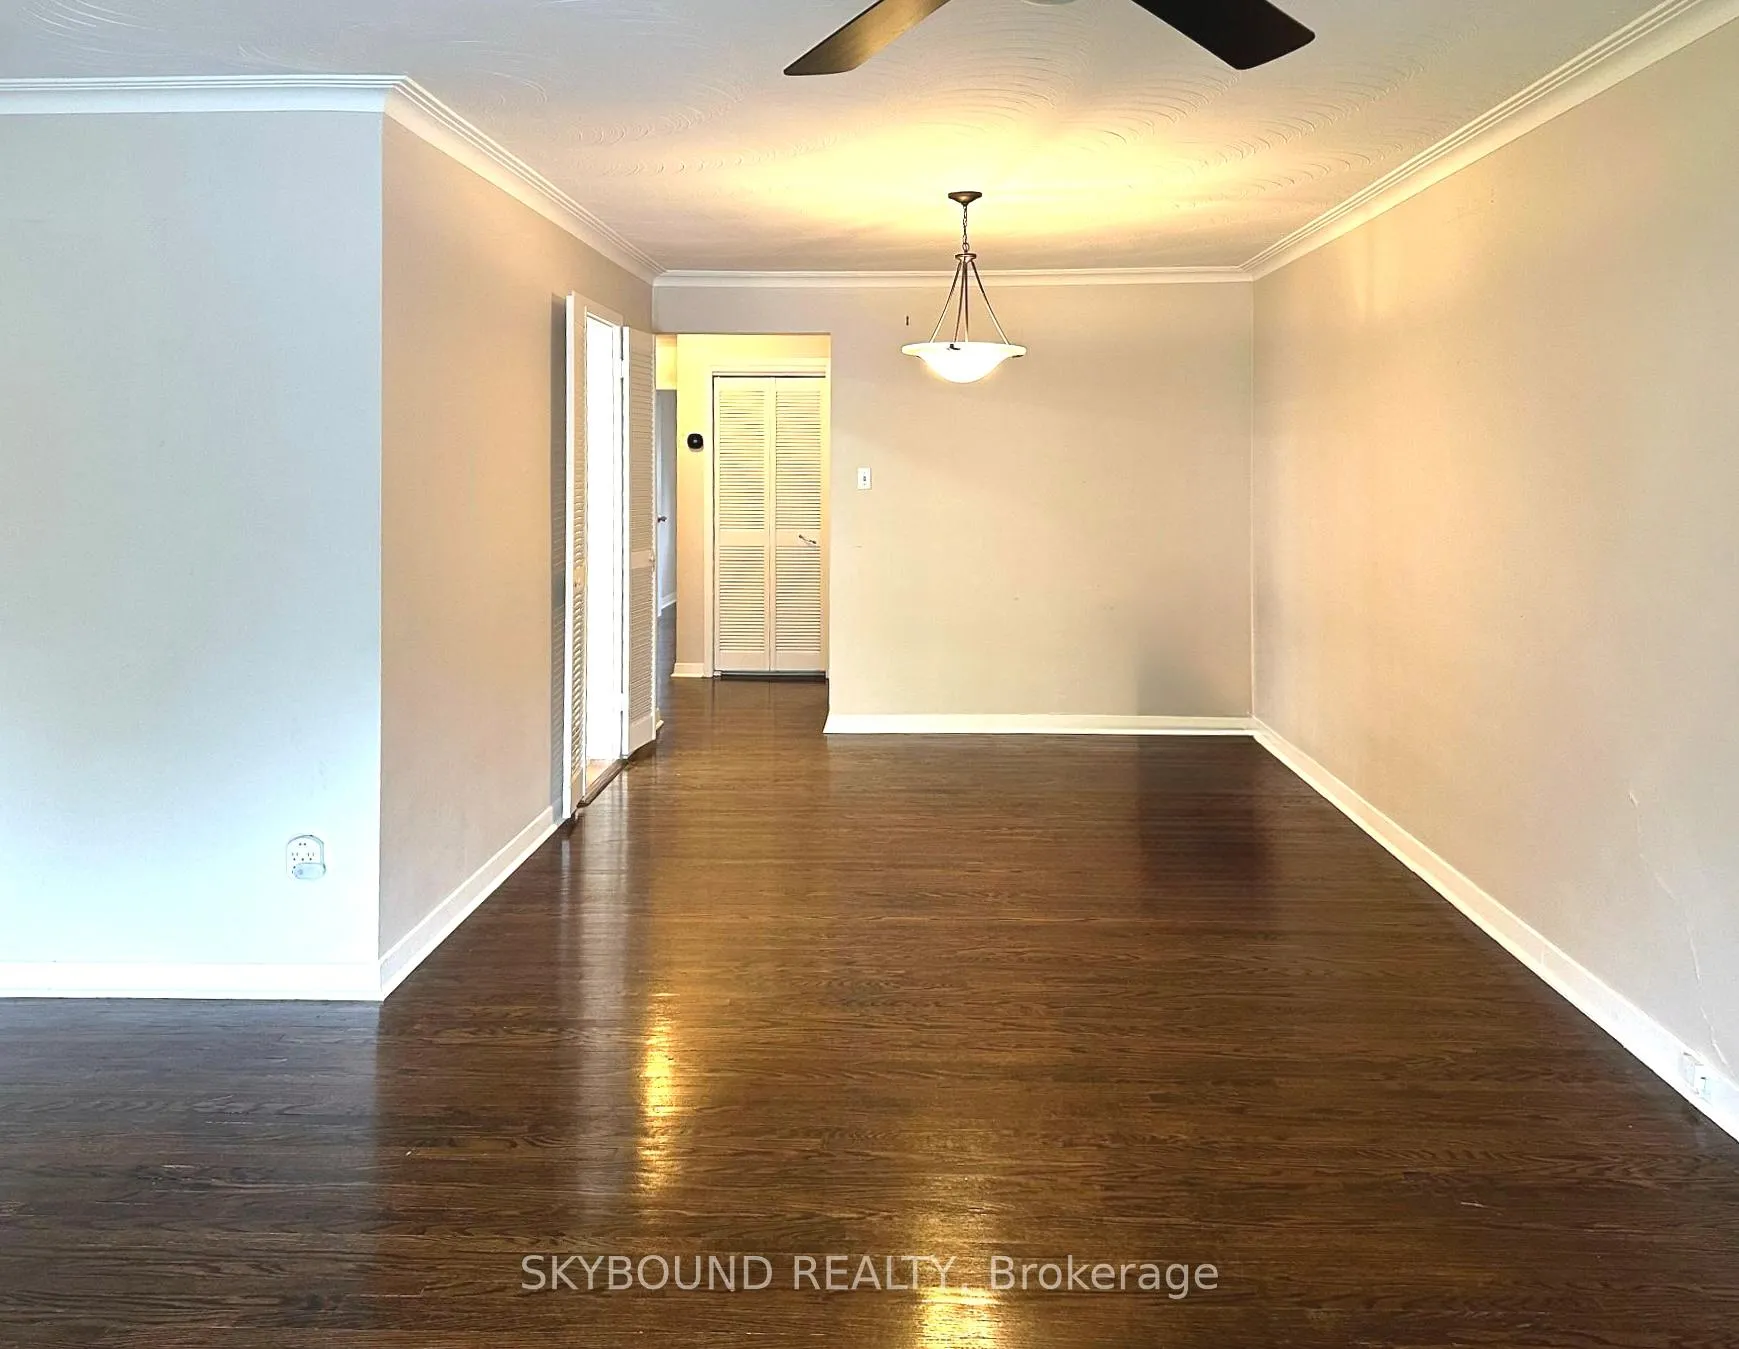 See all 13 photos
Property history
- $2,950ExpiredList: 2026-06-04|End: 2026-08-03|60 daysC13245932
- $800ExpiredList: 2026-03-24|End: 2026-06-01|69 daysC12912868
- $1,200ExpiredList: 2025-11-16|End: 2026-05-15|180 daysC12549906
- $1,100ExpiredList: 2026-01-10|End: 2026-03-24|73 daysC12683754
- $1,000TerminatedList: 2025-08-25|End: 2025-12-12|109 daysC12363697
- $1,000TerminatedList: 2025-05-31|End: 2025-08-21|82 daysC12186720
Facts and features
- BasementApartment
- Lease term12 months
- FurnishedFurnished
- LaundryIn kitchen, in basement
- Hardwood floors
- Central air
The homeSemi-Detached, Apartment, 1,100–1,500 sq ft
- Type: Semi-Detached
- Style: Apartment
- Living space: 1,100–1,500 sq ft
- Basement: Apartment, finished
InsideHardwood, Tile, In kitchen, in basement, Water heater, ventilation system, sump pump
- Flooring: Hardwood, Tile
- Laundry: In kitchen, in basement
- Features: Water heater, ventilation system, sump pump
- Security: Alarm system
- Rooms above ground: 6
- Bedrooms: 3
- Bathrooms: 2
- Kitchens: 1
Outside and lotBrick, concrete, Asphalt shingle, Concrete block
- Exterior: Brick, concrete
- Roof: Asphalt shingle
- Foundation: Concrete block
- Features: Paved yard, year round living
Parking1 Parking, Available, private, front yard parking
- Spaces: 1 Parking
- Driveway: Available, private, front yard parking
Heating, water and powerForced air, electric, Central air, Municipal water
- Heating: Forced air, electric
- Cooling: Central air
- Water: Municipal water
- Sewer: Municipal sewer
- Natural gas: Available
- Hydro: Available
- Cable: Available
- Telephone: No
Rent and termsRent $2,950 a month, 2nd floor, Furnished
- Rent: $2,950 a month
- Space for rent: 2nd floor
- Furnished: Furnished
- Lease: 12 months
- Rent includes: High speed internet
- Deposit: Required
- Credit check: Required
- Employment letter: Required
- Rental application: Required
- References: Required
IncludedHigh speed wifi is complementary, parking is included., Utilities
- Included: High speed wifi is complementary, parking is included.
- Not included: Utilities
Listing detailsC13245932, Expired, Jun 4, 2026
- MLS® number: C13245932
- Status: Expired
- Listed on: Jun 4, 2026
- Days on market: 60
- Updated: Aug 3, 2026
- Possession: 2026-06-08 / Immediate
- Occupied by: Vacant
- Listing brokerage: SKYBOUND REALTY
About this home
Upper Level, 33 Yatesbury Road, North York (Bayview Woods-Steeles), ON M2H 1G1
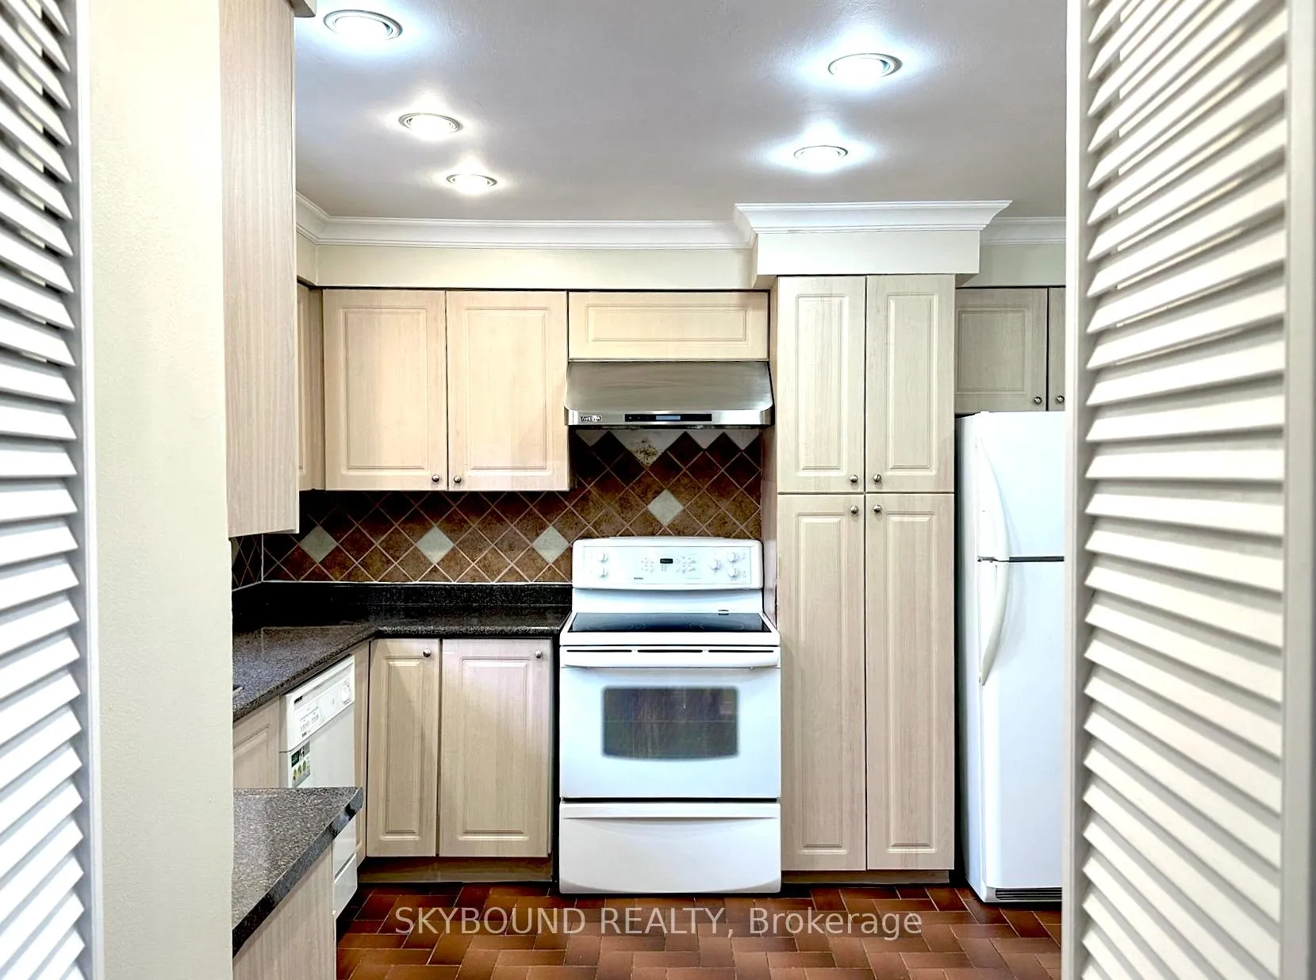
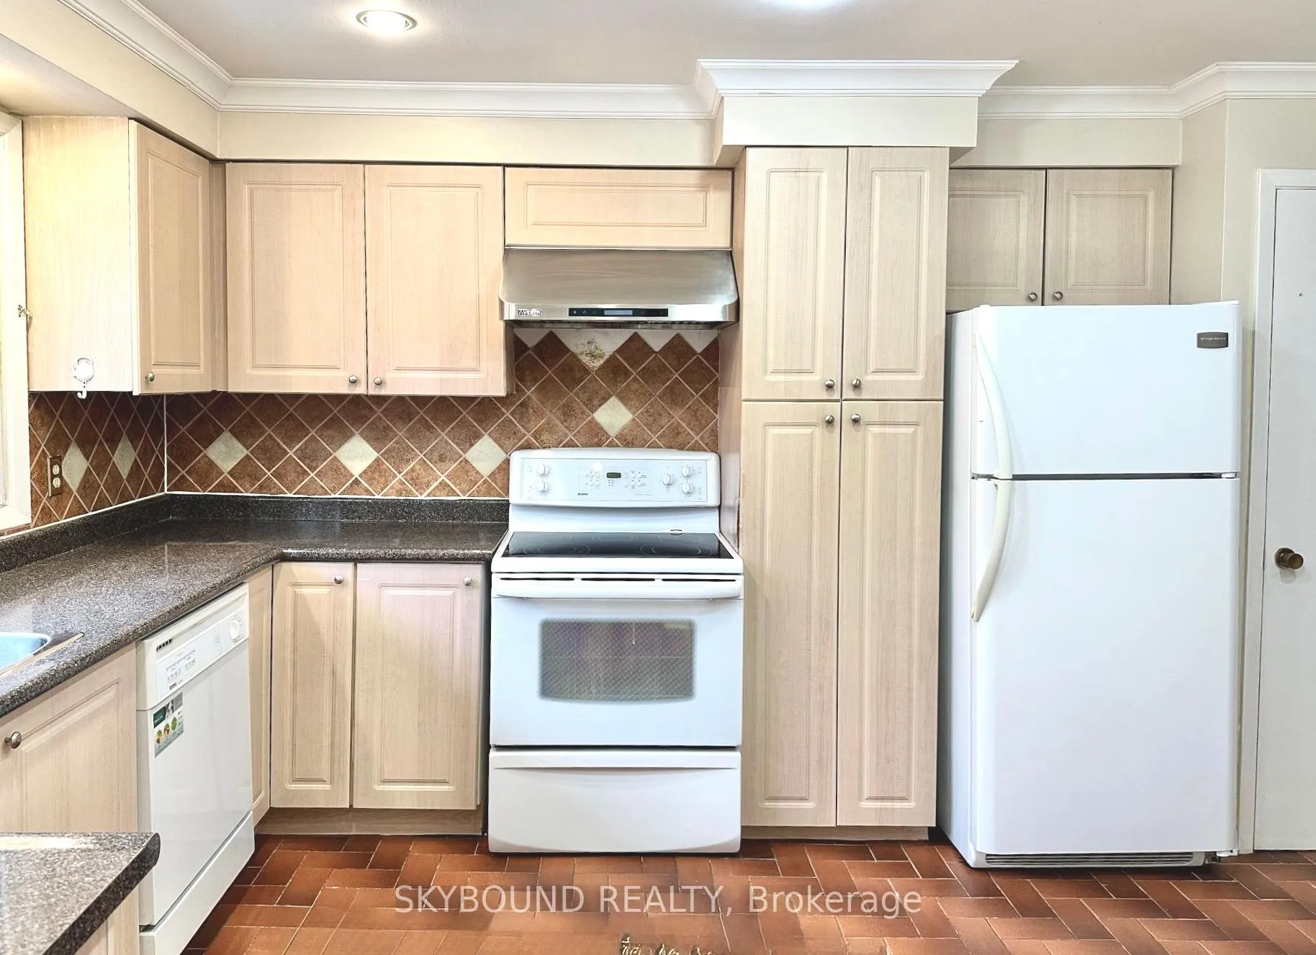
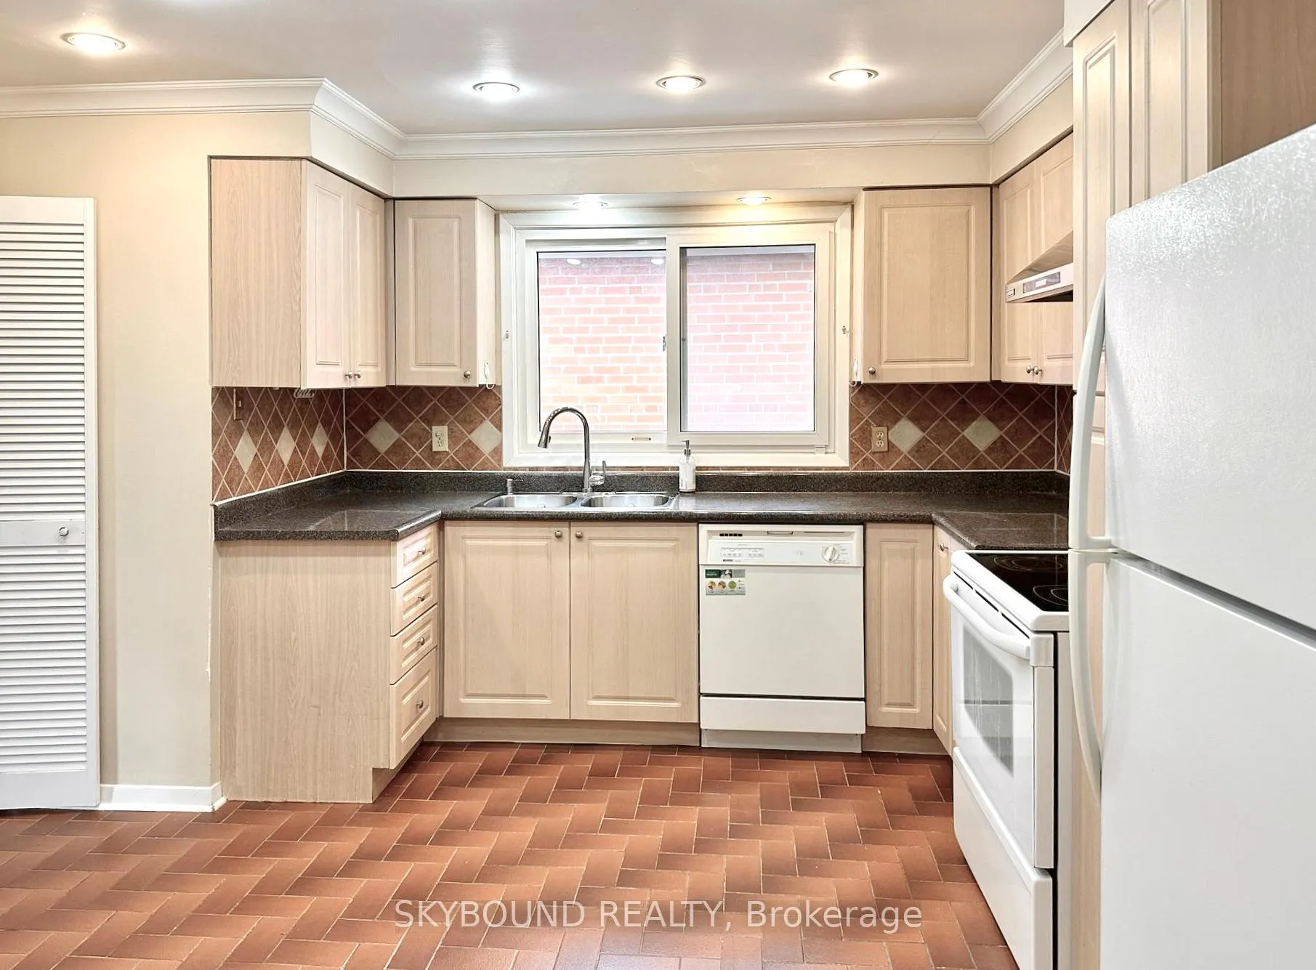
One large bedroom for lease on the second floor of a spacious 3 bedroom home in the sough after Bayview Woods - Steels area. This is forSINGLE OCCUPANCY only. This home has a large eat-in Kitchen, dining and living room to share with 2 other roommates. This room comes witha private ensuite 3pc bathroom with stand-up shower that has been newly renovated. Please refer to the pictures tagged as "bedroom 1 +ensuite " for the listed bedroom. Bedroom 2 and 3 are listed separately. Parking is assigned to the lease agreement on the driveway for 2 cars intotal, on a first-come first-serve basis, and high speed internet comes with the lease on a complementary basis. Bedrooms are furnished uponrequest and availability on a courtesy basis. The living room is furnished and kitchen is equipped fully. Furniture and equipments are courtesy ofthe landlord. This is an ideal setting for a Seneca College student who wants to share a year-round pleasant, calm and safe living environment,well maintained and well located. Steps to shops, pharmacies, grocery stores and bus routes to the TTC station or the Go station. Easy showingand easy application.
Ask about this home
A HOMEH agent will answer your questions about this home.
Around this home
Daily convenience, out of 100, from the distances below
Schools nearby
School rating, out of 10.
Helpful calculators
Your HOMEH agent

"I would see it this week."