

336 Betty Ann Drive
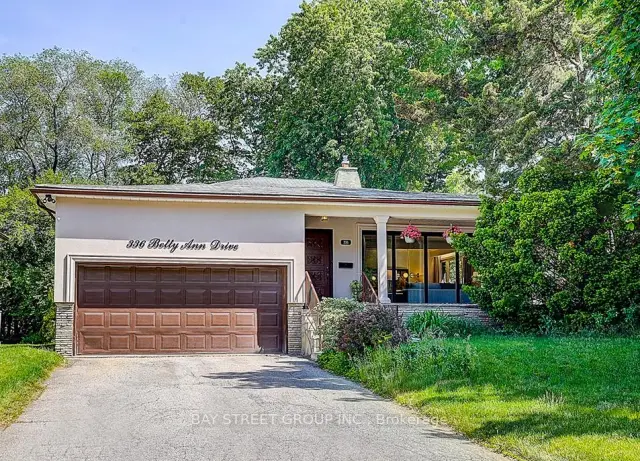
336 Betty Ann Drive
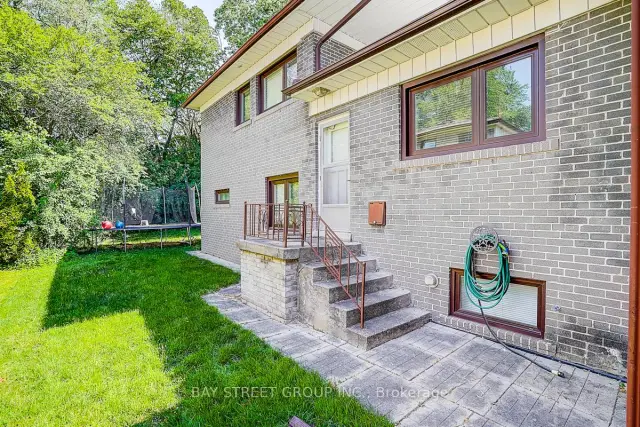 See all 33 photos
Property history
Facts and features
- BasementFinished
- Water, sewerMunicipal
- HeatingForced air
- CoolingCentral air
- Hardwood floors
- Fireplace
- Central air
The homeDetached, Backsplit 4, 2,000–2,500 sq ft
- Type: Detached
- Style: Backsplit 4
- Living space: 2,000–2,500 sq ft
- Basement: Finished
- View: Trees/woods
- Special designation: Other
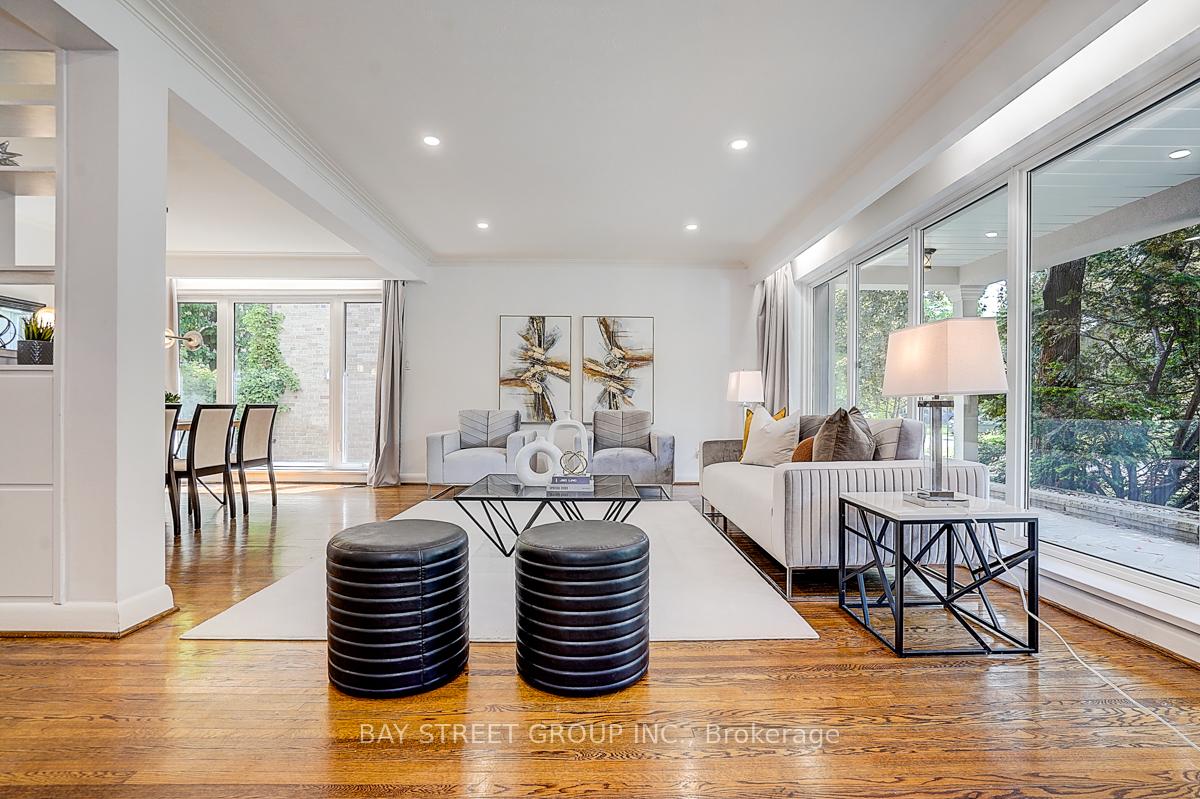
InsideFireplace Yes, Hardwood, Window floor to ceiling, Lower level
- Fireplace: Yes
- Flooring: Hardwood, Window floor to ceiling
- Laundry: Lower level
- Features: Storage, auto garage door remote, carpet free, guest accommodations
- Rooms above ground: 12
- Bedrooms: 4 + 1 in the basement
- Bathrooms: 3
- Kitchens: 1
- Family room: Yes
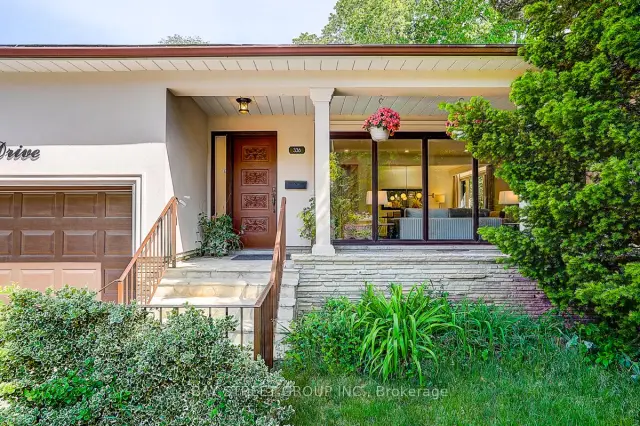
Outside and lotBrick front, stucco (plaster), Asphalt shingle, Concrete
- Exterior: Brick front, stucco (plaster)
- Roof: Asphalt shingle
- Foundation: Concrete
- Size: 54 × 139 ft
Parking2 Garage, Attached
- Spaces: 2 Garage
- Garage: Attached
Heating, water and powerForced air, gas, Central air, Municipal water
- Heating: Forced air, gas
- Cooling: Central air
- Water: Municipal water
- Sewer: Municipal sewer
Costs and taxesTaxes $7,253 a year, HST included in the price, N/a
- Taxes, 2025: $7,253 a year
- HST: HST included in the price
- Rental items: N/a
Included in the saleAppliances on main floor: stainless steel fridge, stove, dishwasher, b/i microwave. stainless steel fridge, stove, dishwasher, and range hood. washer & dryer. all window coverings, security cameras at the front and rear (as is).
- Included: Appliances on main floor: stainless steel fridge, stove, dishwasher, b/i microwave. stainless steel fridge, stove, dishwasher, and range hood. washer & dryer. all window coverings, security cameras at the front and rear (as is).
Listing detailsC13630410, Sold, Aug 2, 2026
- MLS® number: C13630410
- Status: Sold
- Listed on: Aug 2, 2026
- Days on market: 60
- Updated: Oct 1, 2026
- Possession: 2026-09-30 / Flexible
- Occupied by: Owner
- Listing brokerage: BAY STREET GROUP INC.
About this home
336 Betty Ann Drive, North York (Willowdale West), ON M2R 1B3
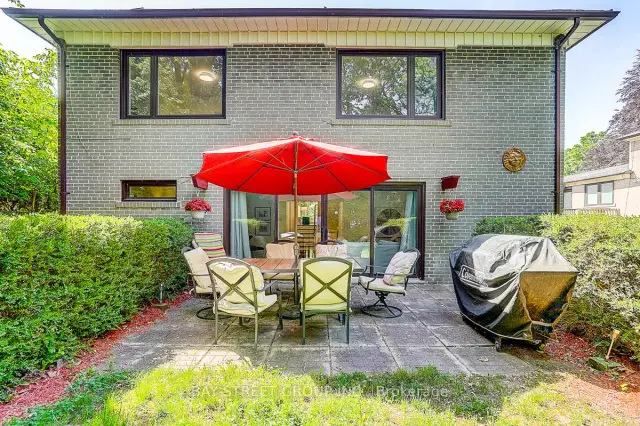
Super Bright And Charming 4+1 Bedroom Backsplit Family Home Situated On A Premium 54' Lot On A Quiet "Cul-De-Sac" Highly Desirable Willowdale West Neighborhood, Surrounded By Many Custom-Built Homes. This Well-Maintained Home Offers A Functional Layout Perfect For Everyday Family Living And Entertaining. Features Include A Newly Renovated Kitchen And Bathrooms With Modern Finishes, Spacious Principal Rooms, And Ceiling to floor large Windows That Fill The Home With Abundant Natural Light. Fresh Painted house. Recent Reno on Kitchen and Bathrooms. Recent Upgrades Include A New Water Boiler Tank And Newer Kitchen Appliances, Including Microwave And Dishwasher. The Double-Car Garage Plus An Extended Private Driveway Accommodate Up To 6 Vehicles, Offering Exceptional Parking For Family And Guests. Direct Access to Playground. Step Outside To A Generous Backyard, Perfect For Children To Play, Summer Barbecues, Gardening, Or Simply Relaxing Outdoors. Ideally Located Just A 5-Minute Drive To Highway 401 And Yonge-Sheppard Subway Station, Only 3 minutes to Yonge Street, And 2 min walk to Bathurst Street. Close To Parks, Walking Trails, Top-Rated Schools, Shopping, Restaurants, And Everyday Amenities. This Is A Wonderful Opportunity To Own A Solid Family Home In One Of North York's Most Established And Sought-After Neighborhoods, With Excellent Potential To Move In, Renovate Further, Or Build Your Dream Home In The Future.
Ask about this home
A HOMEH agent will answer your questions about this home.
Around this home
Daily convenience, out of 100, from the distances below
Schools nearby
School rating, out of 10.
Helpful calculators
Your HOMEH agent

"Priced 7% over the Hestimate. I would see it this week."