

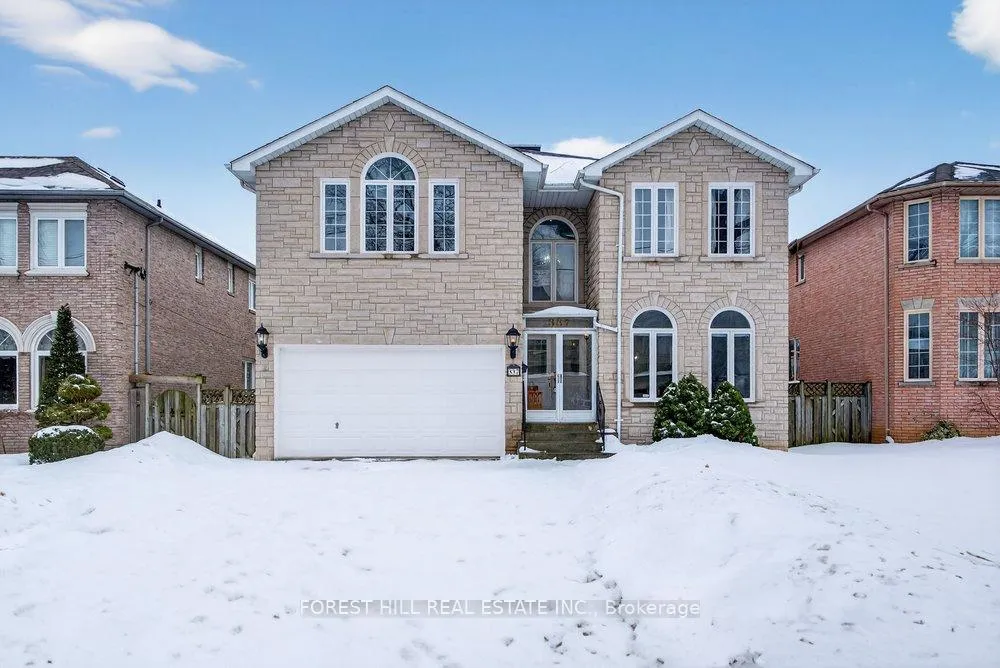
337 Greenfield Avenue
337 Greenfield Avenue
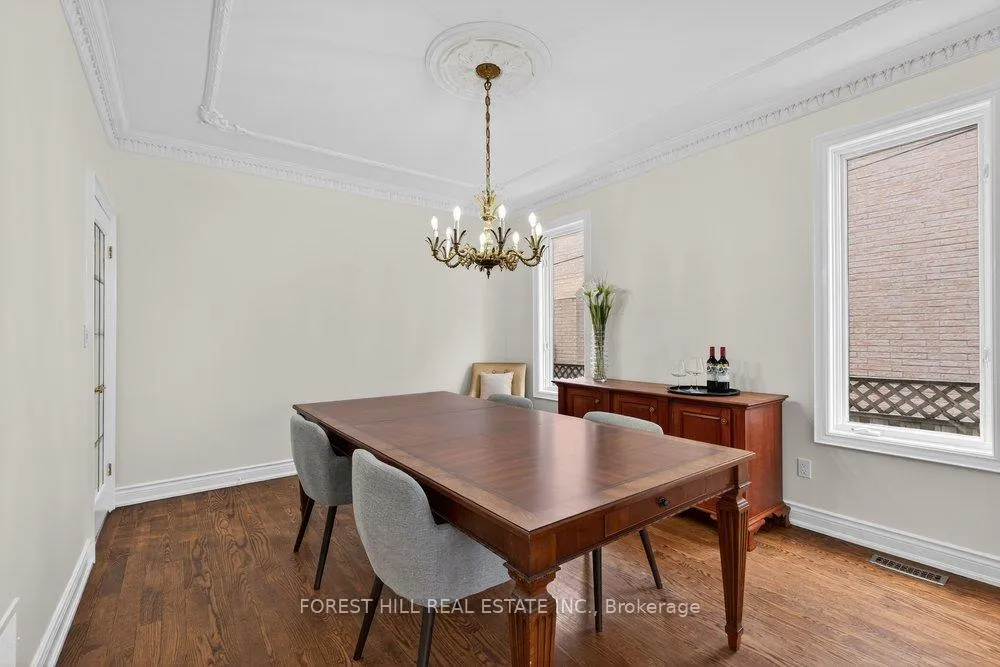 See all 28 photos
Property history
Facts and features
- BasementWalk-out
- Water, sewerMunicipal
- Lot shapeRectangular
- HeatingForced air
- Hardwood floors
- Fireplace
- Central air
The homeDetached, 2-storey, 3,500–5,000 sq ft
- Type: Detached
- Style: 2-storey
- Living space: 3,500–5,000 sq ft
- Basement: Finished with walk-out
- View: Garden
InsideFireplace Yes, Hardwood, Broadloom, Main level
- Fireplace: Yes
- Flooring: Hardwood, Broadloom
- Laundry: Main level
- Features: Auto garage door remote, central vacuum
- Rooms above ground: 12
- Rooms in the basement: 4
- Bedrooms: 5 + 2 in the basement
- Bathrooms: 5
- Kitchens: 1
- Family room: Yes
Outside and lotBrick, stone, Shingles, Other
- Exterior: Brick, stone
- Roof: Shingles
- Foundation: Other
- Features: Porch enclosed, privacy, deck
- Size: 50 × 120 ft
- Shape: Rectangular
- Zoning: Residential
Parking2 Garage, Built-in, Private
- Spaces: 2 Garage
- Garage: Built-in
- Driveway: Private
Heating, water and powerForced air, gas, Central air, Municipal water
- Heating: Forced air, gas
- Cooling: Central air
- Water: Municipal water
- Sewer: Municipal sewer
- Natural gas: Yes
- Hydro: Yes
Costs and taxesTaxes $15,278 a year, HST included in the price, Hot water tank
- Taxes, 2025: $15,278 a year
- HST: HST included in the price
- Rental items: Hot water tank
Included in the saleNewer fridge,newer stove,hoodfan,newer s/s b/i dishwasher,washer/dryer,valance lighting under kitchen cabinet,centre island,gas fireplace,wet bar,sauna,central vaccum/equip,u/g sprinkler sys,oversized deck,hardwood floor,skylights,granite countertop,granite floor,pot lights,chandelier
- Included: Newer fridge,newer stove,hoodfan,newer s/s b/i dishwasher,washer/dryer,valance lighting under kitchen cabinet,centre island,gas fireplace,wet bar,sauna,central vaccum/equip,u/g sprinkler sys,oversized deck,hardwood floor,skylights,granite countertop,granite floor,pot lights,chandelier
NearbyPark, public transit, place of worship, rec./commun.centre, school
- Close to: Park, public transit, place of worship, rec./commun.centre, school
Listing detailsC12807710, Sold, Feb 20, 2026
- MLS® number: C12807710
- Status: Sold
- Listed on: Feb 20, 2026
- Days on market: 27
- Updated: Mar 19, 2026
- Possession: 60-89 days
- Occupied by: Owner
- Listing brokerage: FOREST HILL REAL ESTATE INC.
About this home
337 Greenfield Avenue, North York (Willowdale East), ON M2N 3E7
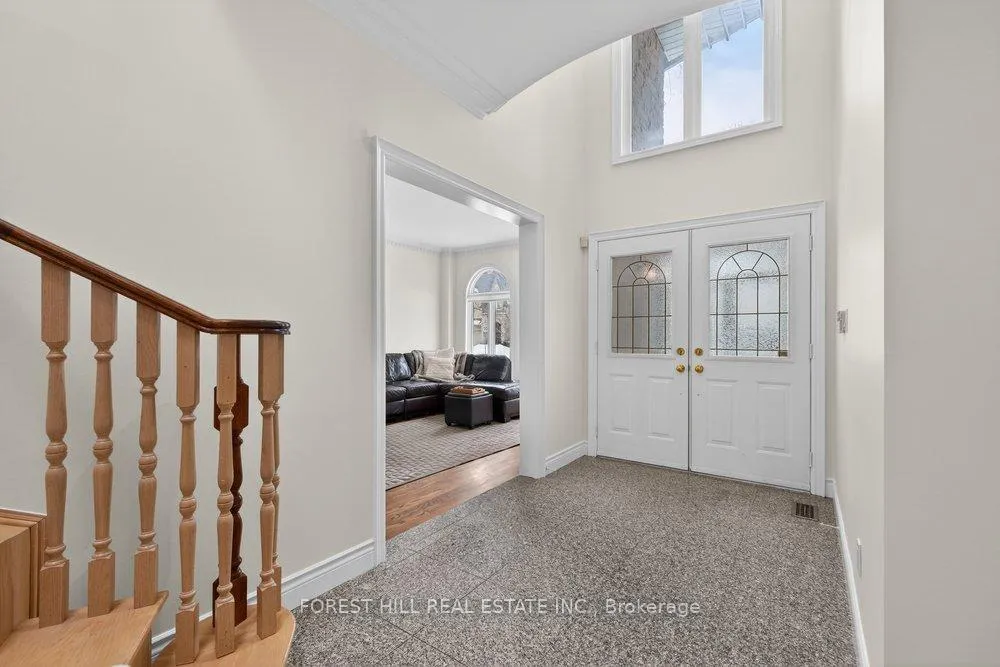
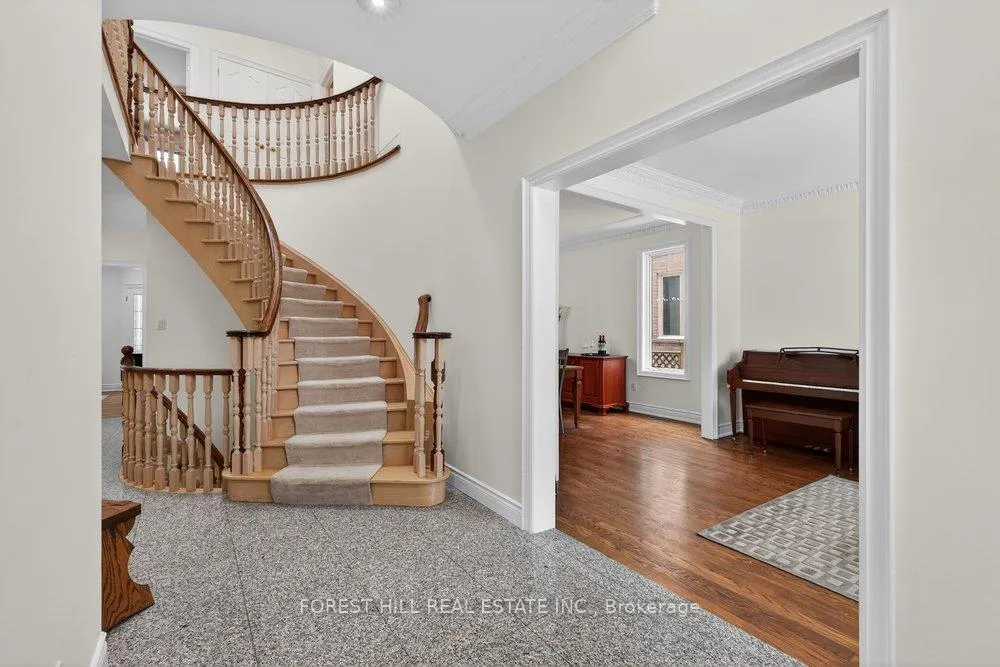
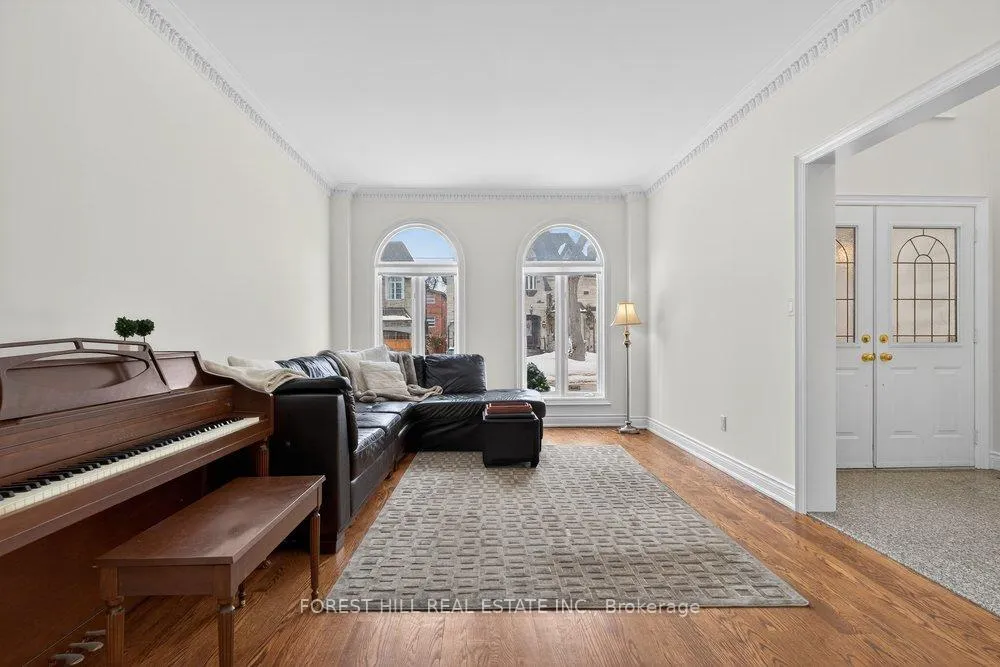
**Top-Ranked Schools ---- Hollywood PS & Earl Haig SS**Welcome to this gracious family home ----- 337 Greenfield Avenue -- One of the MOST Convenient and Desirable Location in High Demand Willowdale East ----- This Home Offers a Timeless Floor Plan With Sophistication and Functionality***This Five+Two Bedroom Residence Masters the Art of Space and Light With a South Exposure--Abundant Natural Sunlits (South Exposure and Tons of Windows Thru-out) This Elegant, Soaring Grand 2-Storey Foyer Welcomes You and Draws Your Eyes Upward, Well-Kept & High Ceiling Living and Dining Room on the Main Floor. A Sophisticated, Custom Built Solid-Wood Office and The Gourmet Kitchen Balances Form and Function, with Ample Space for the Family, and Seamlessly Flowing into the Breakfast Area Surrounded by Windows for an Unobstructed View of the Backyard, Effortlessly Connect the Indoor and Outdoor spaces. The Huge Outdoor Deck is Perfect W/ Privacy for Evening Gatherings or Quiet Moments Alone. The Family Room Forms the Soul of This Home, Perfect Space For Family's Relaxation and Comfort. Upstairs 5-Perfectly Well-Sized Bedrooms W/ Beautiful Flow Thru-out***The primary suite provides ample spaces, a 6-pcs custom-ensuite, complete with a sitting area. Four thoughtfully designed additional bedrooms offer private spaces for rest and reflection, and semi-ensuites for privacy. The lower level, professionally finished area provide an ample living space for recreation room with a wet bar, complete with 2 additional bedrooms and a full walk-out. This home is zoned for some of the city's most sought-after schools, including Hollywood Public School and Earl Haig secondary School, and is also within walking distance to the prestigious Claude Watson School for Arts. =Centrally located just minutes from the subway, TTC, parks, shops, restaurants, and community centres.
Ask about this home
A HOMEH agent will answer your questions about this home.
Around this home
Daily convenience, out of 100, from the distances below
Schools nearby
School rating, out of 10.
Helpful calculators
Your HOMEH agent

"I would see it this week."