

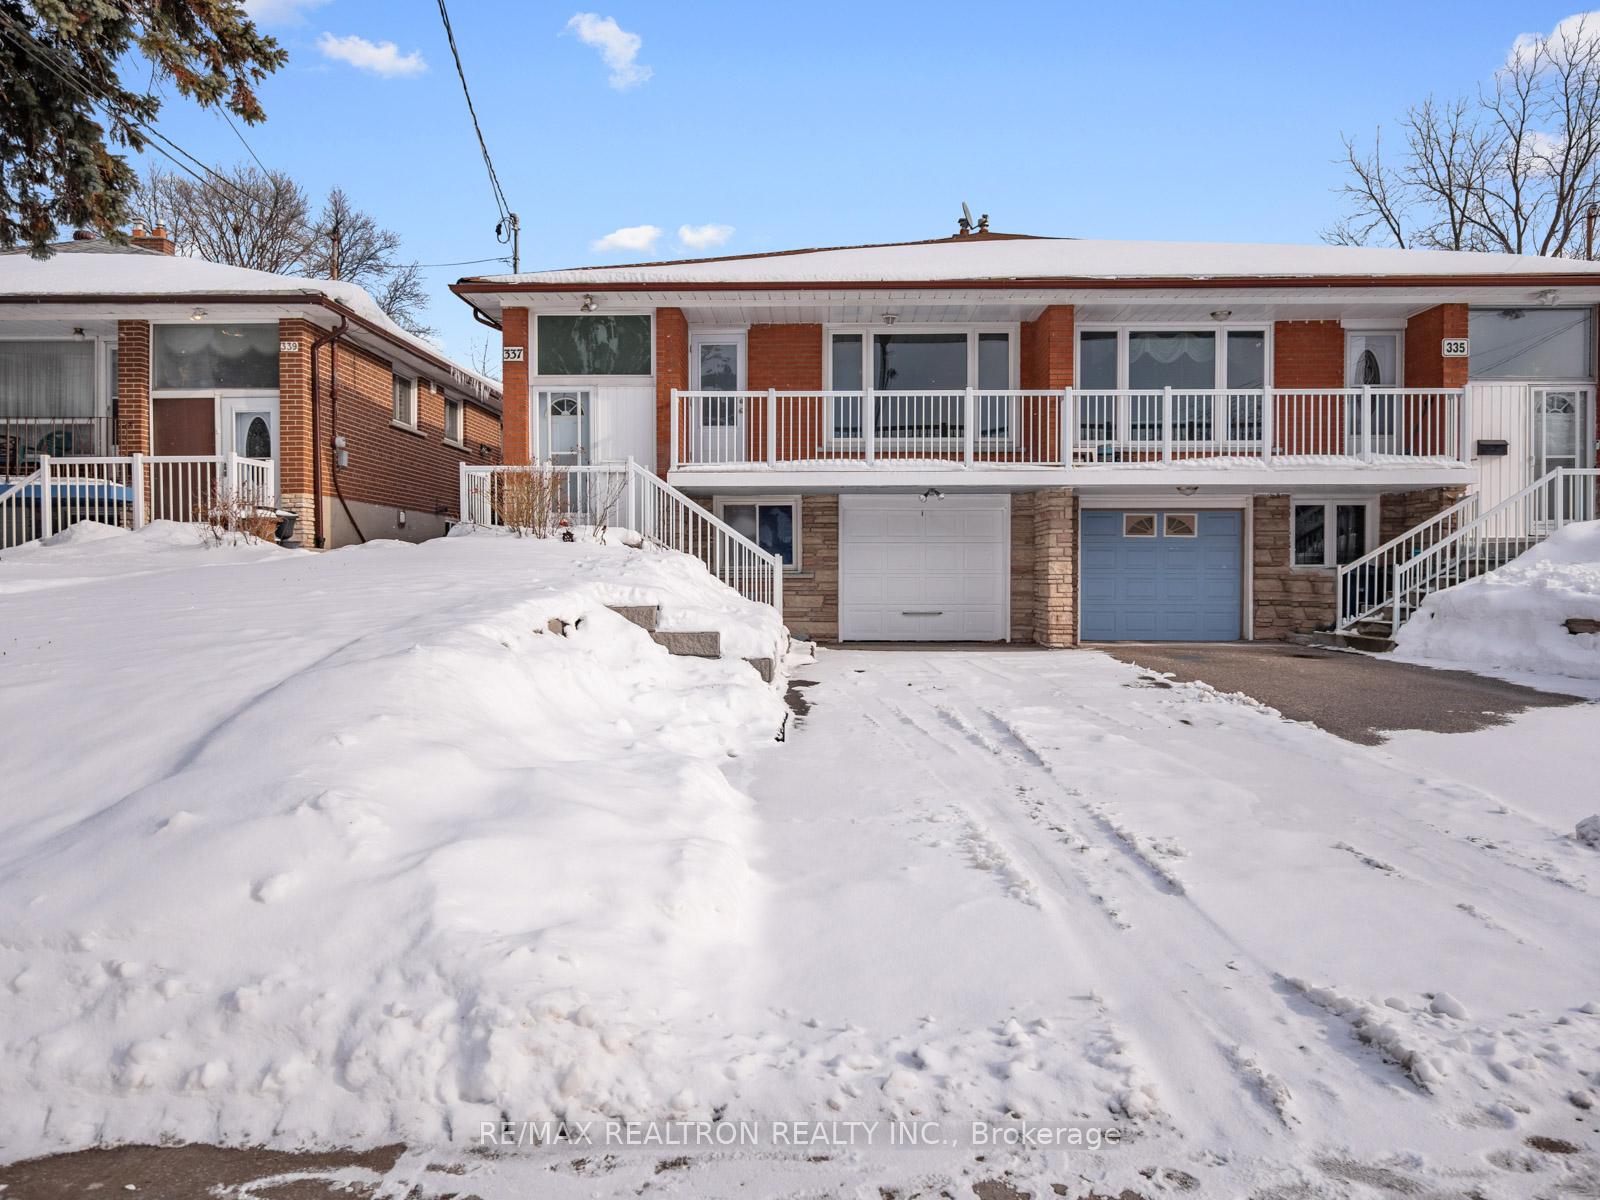
337 Wilmington Avenue
337 Wilmington Avenue
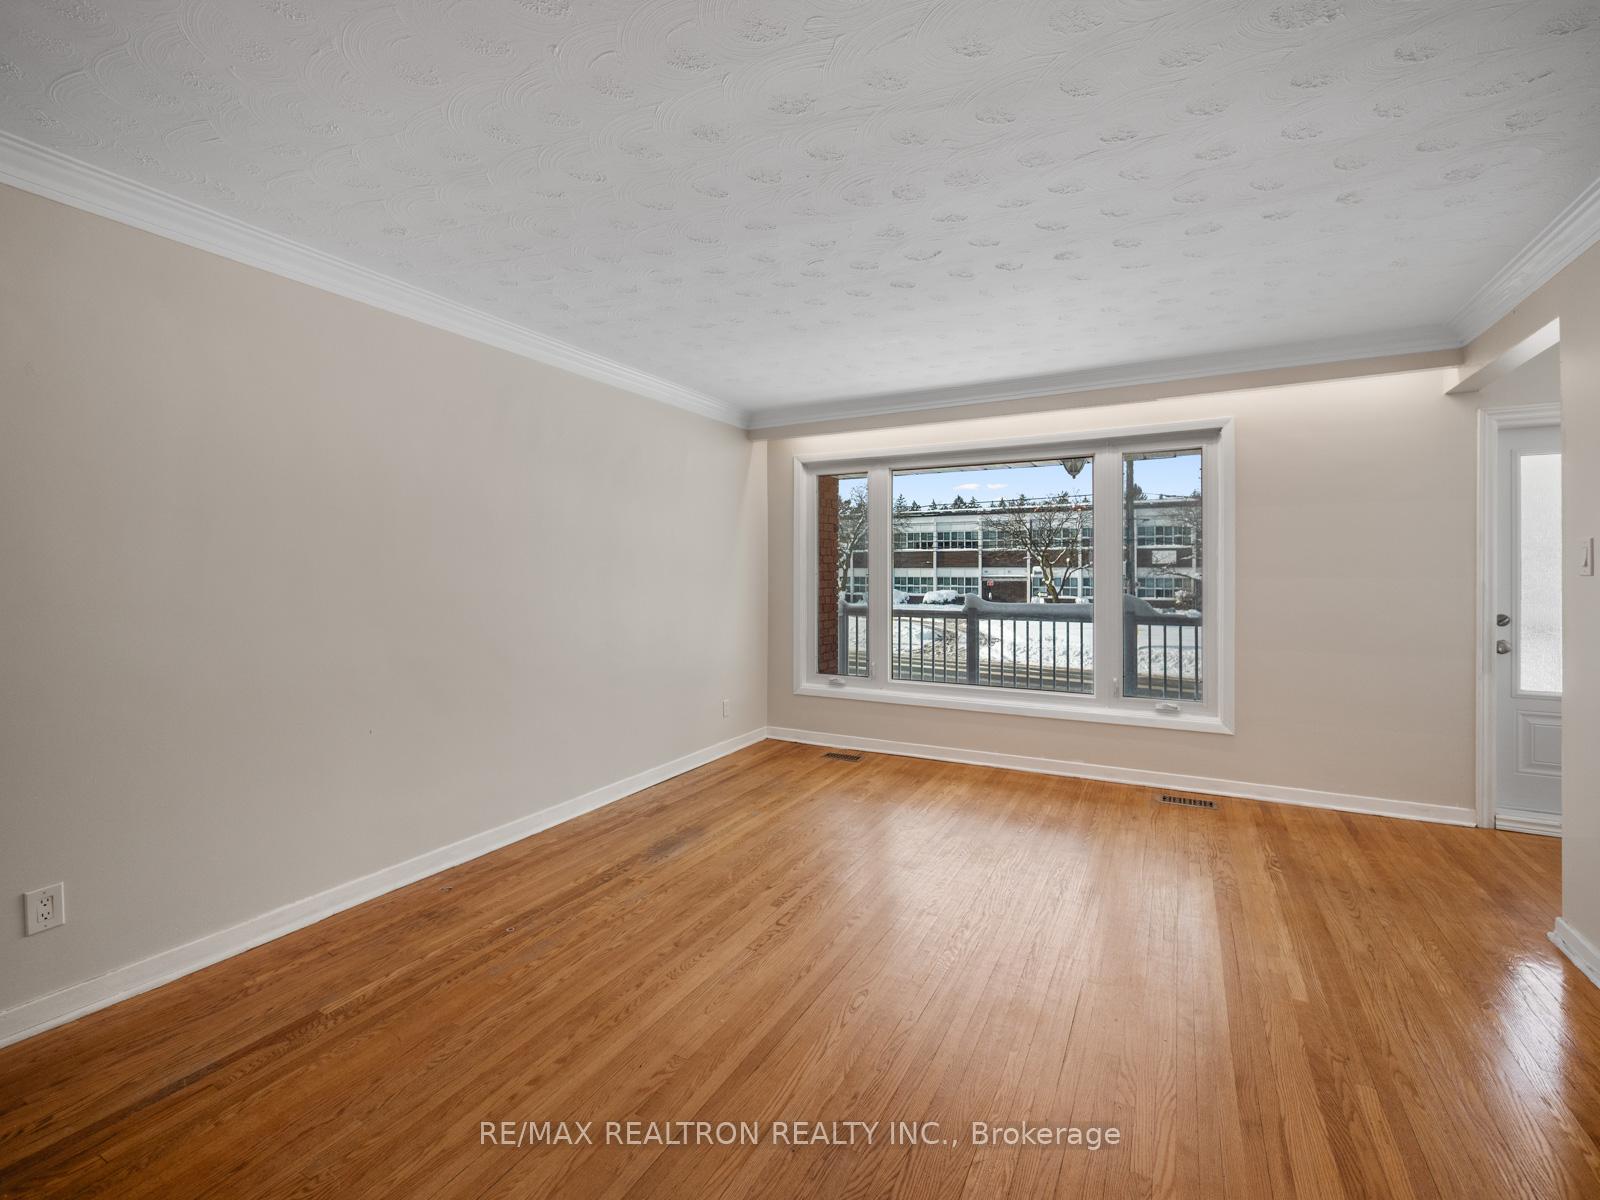 See all 43 photos
Property history
Facts and features
- BasementFinished
- Water, sewerMunicipal
- HeatingForced air
- CoolingCentral air
- Second kitchen
- Separate entrance
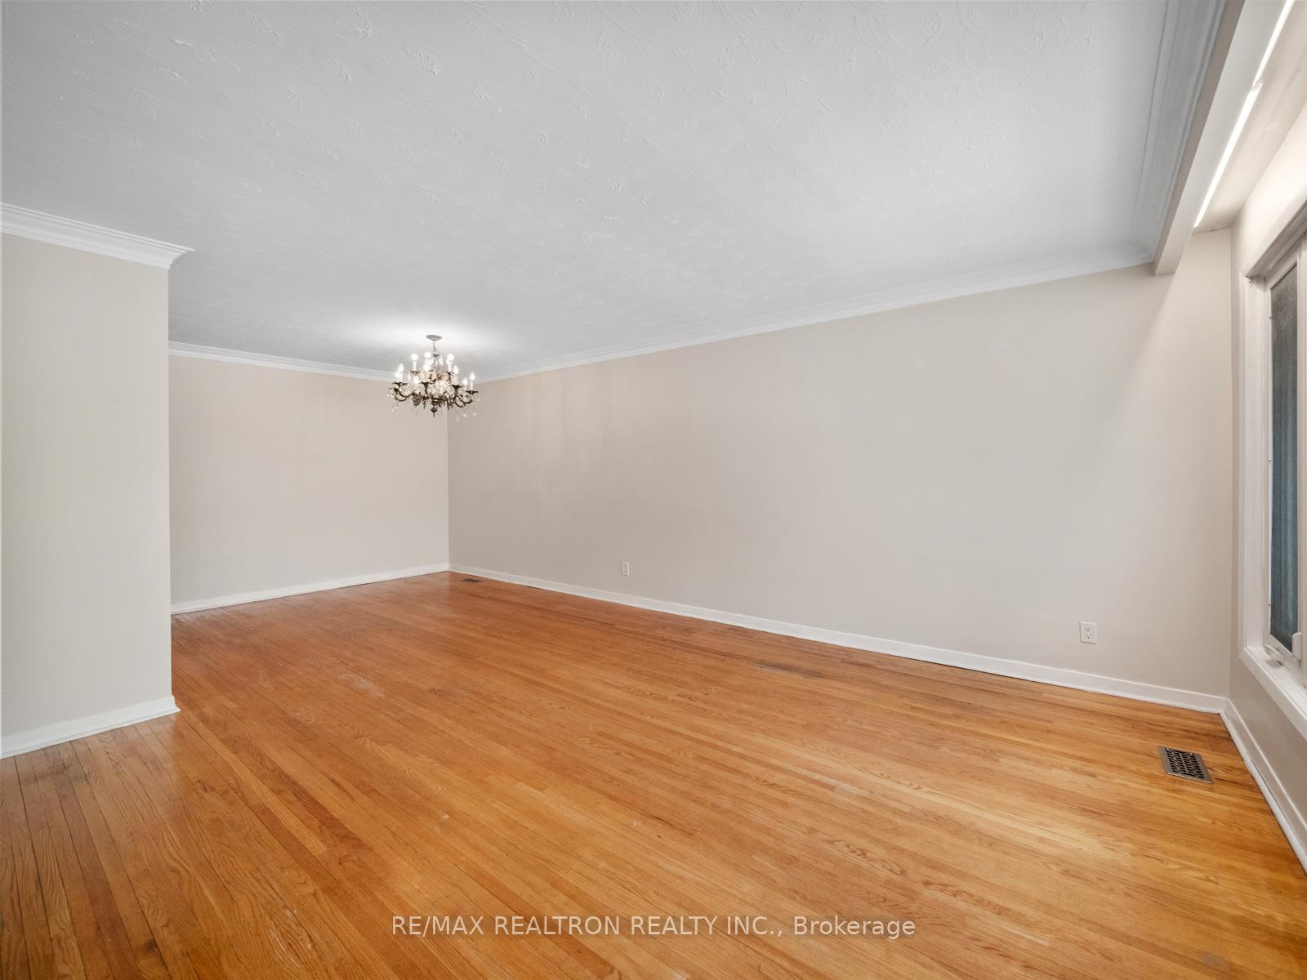
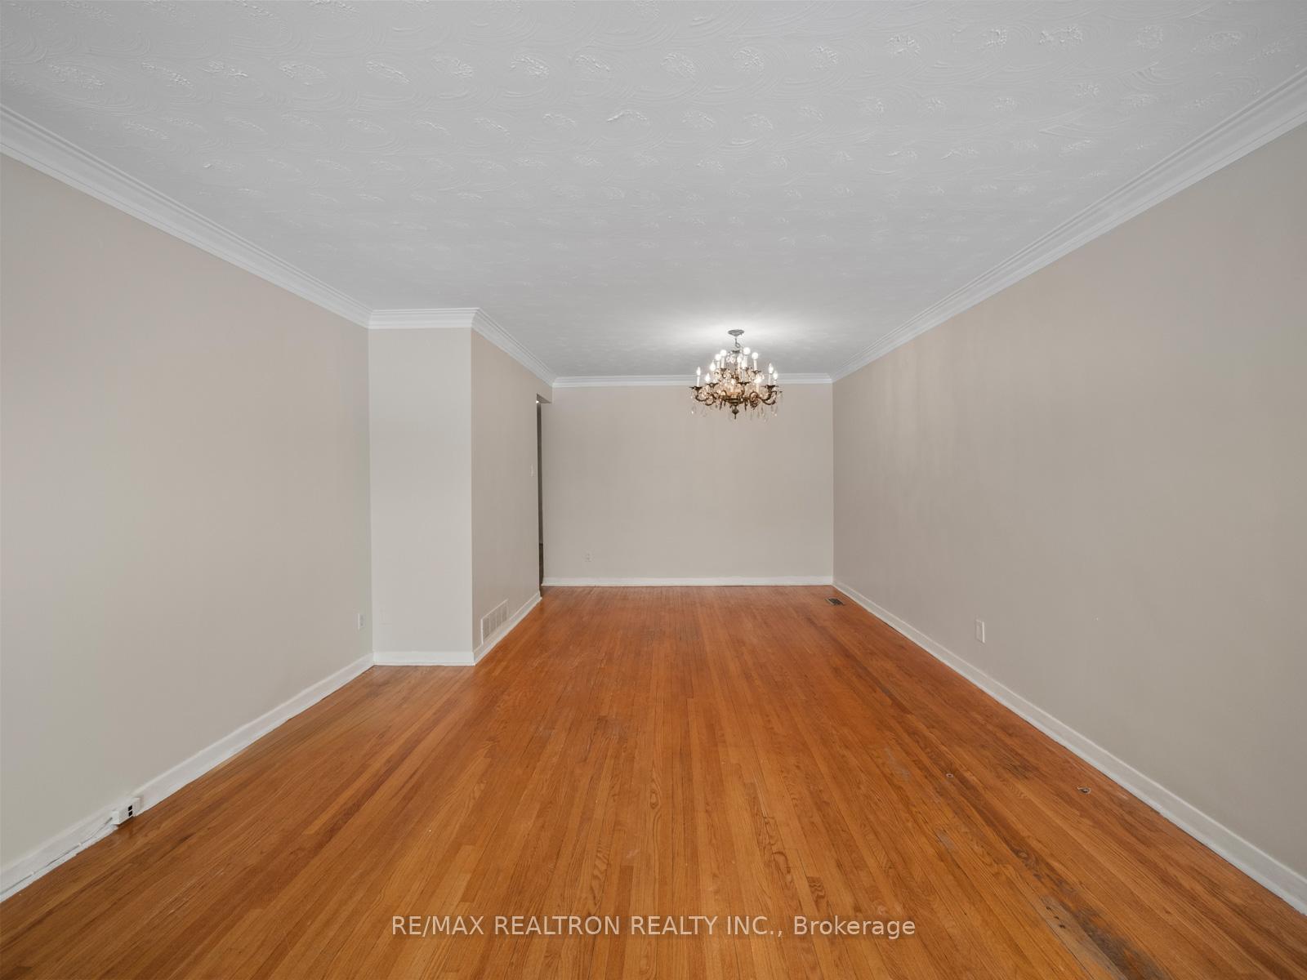
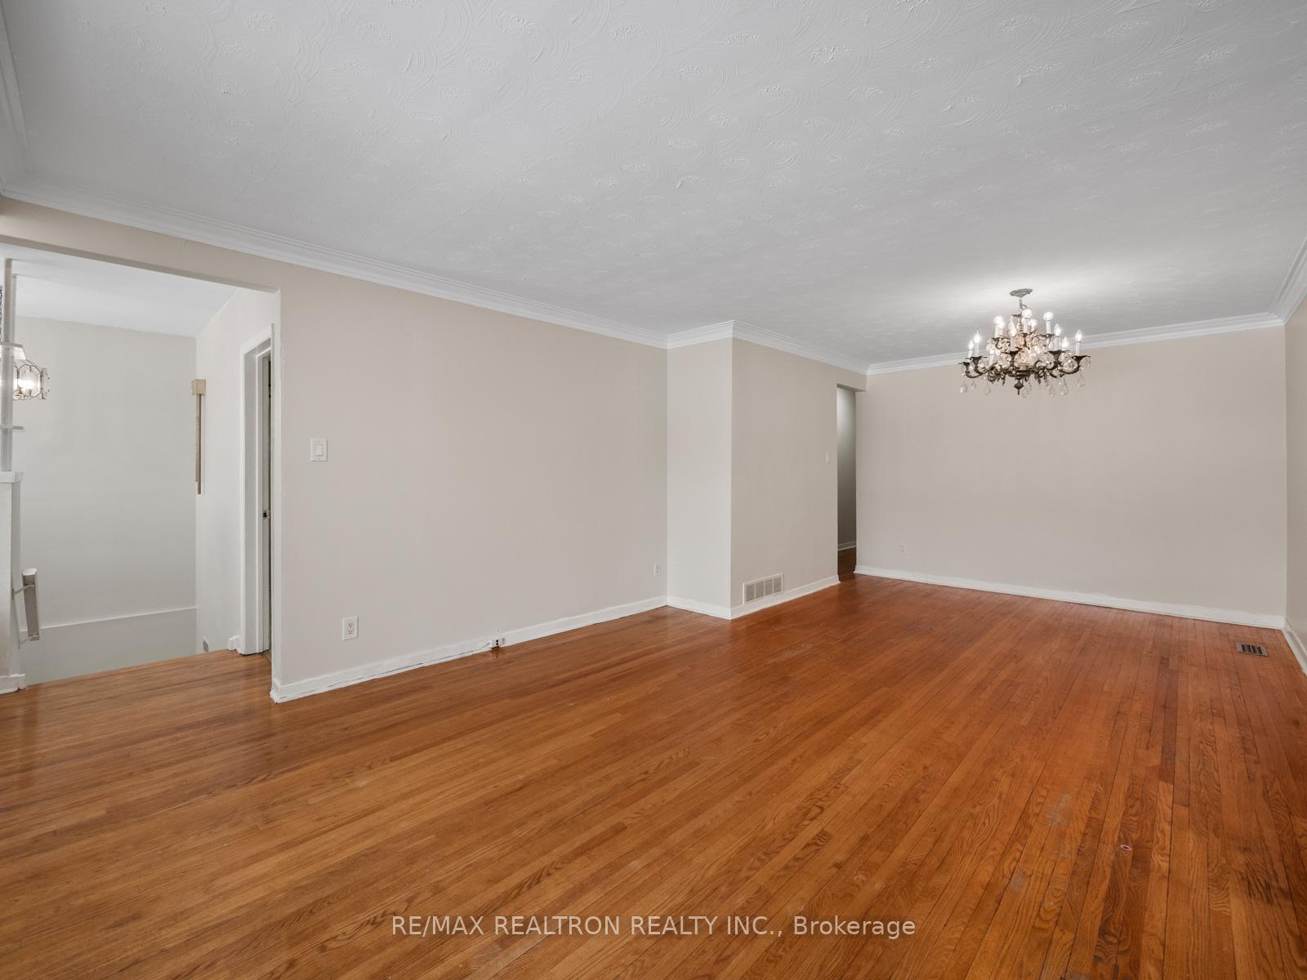
- Hardwood floors
- Central air
The homeSemi-Detached, Bungalow, 1,100–1,500 sq ft
- Type: Semi-Detached
- Style: Bungalow
- Living space: 1,100–1,500 sq ft
- Basement: Finished, separate entrance
InsideHardwood, Parquet, Primary bedroom - main floor, Rooms above ground 6
- Flooring: Hardwood, Parquet
- Features: Primary bedroom - main floor
- Rooms above ground: 6
- Rooms in the basement: 3
- Bedrooms: 3 + 1 in the basement
- Bathrooms: 2
- Kitchens: 2
Outside and lotBrick, Asphalt shingle, Unknown
- Exterior: Brick
- Roof: Asphalt shingle
- Foundation: Unknown
- Size: 30 × 120 ft
Parking1 Garage, Built-in
- Spaces: 1 Garage
- Garage: Built-in
Heating, water and powerForced air, gas, Central air, Municipal water
- Heating: Forced air, gas
- Cooling: Central air
- Water: Municipal water
- Sewer: Municipal sewer
Costs and taxesTaxes $4,298 a year, HST included in the price, Furnace, ac, water tank (239.07/mo)
- Taxes, 2025: $4,298 a year
- HST: HST included in the price
- Rental items: Furnace, ac, water tank (239.07/mo)
Included in the saleMain floor stove (1 year old), fridge and dishwasher. basement has kitchen with stove, fridgewasher (2.5 yr old) and dryer (1.5 yr old). all elfs, all window coverings, large10 x 27 stone patio adjacent to back wall of house (may 2025), new stone walkway at side of house (may 2025), roof (10.5 years). attic insulation upgraded (jan 2025) all exterior doors (may 2023),upper bathtub refurbished by bath fitters (lifetime warranty), shower stall in basement washroom refurbished by bath fitters, basement kitchen with stove, fridgewasher (2.5 yr old) and dryer (1.5 yr old), Not included None
- Included: Main floor stove (1 year old), fridge and dishwasher. basement has kitchen with stove, fridgewasher (2.5 yr old) and dryer (1.5 yr old). all elfs, all window coverings, large10 x 27 stone patio adjacent to back wall of house (may 2025), new stone walkway at side of house (may 2025), roof (10.5 years). attic insulation upgraded (jan 2025) all exterior doors (may 2023),upper bathtub refurbished by bath fitters (lifetime warranty), shower stall in basement washroom refurbished by bath fitters, basement kitchen with stove, fridgewasher (2.5 yr old) and dryer (1.5 yr old)
- Not included: None
Listing detailsC12717830, Sold, Jan 21, 2026
- MLS® number: C12717830
- Status: Sold
- Listed on: Jan 21, 2026
- Days on market: 48
- Updated: Mar 10, 2026
- Possession: Flexible
- Occupied by: Vacant
- Listing brokerage: RE/MAX REALTRON REALTY INC.
About this home
337 Wilmington Avenue, North York (Bathurst Manor), ON M3H 5K9
Welcome to 337 Wilmington Ave - a spacious 3-bedroom semi-detached bungalow in the heart of Bathurst Manor, offering outstanding versatility for end-users and investors alike. This well-laid-out home features an attached 1-car garage plus a large private driveway, and sits on a desirable 30 x 120 ft lot with a deep, private backyard.The main level offers a bright and functional floor plan with a large eat-in kitchen, and an oversized living and dining area with hardwood floors-perfect for everyday living and entertaining. A convenient door leads to the front porch, creating a welcoming indoor-outdoor flow. You'll also find three sizeable bedrooms and a 4-piece bath on the main floor.The finished basement adds incredible value with a separate side entrance, a large rec room, additional bedroom, second kitchen, and a 3-piece bathroom-ideal for extended family, in-law suite potential, or rental/income opportunities.Located steps to schools, transit, parks, and neighbourhood amenities, this is a fantastic opportunity to move in, renovate, or invest in one of North York's most desirable communities. *Some photos included are digitally staged
Ask about this home
A HOMEH agent will answer your questions about this home.
Around this home
Daily convenience, out of 100, from the distances below
Schools nearby
School rating, out of 10.
Helpful calculators
Your HOMEH agent

"I would see it this week."