

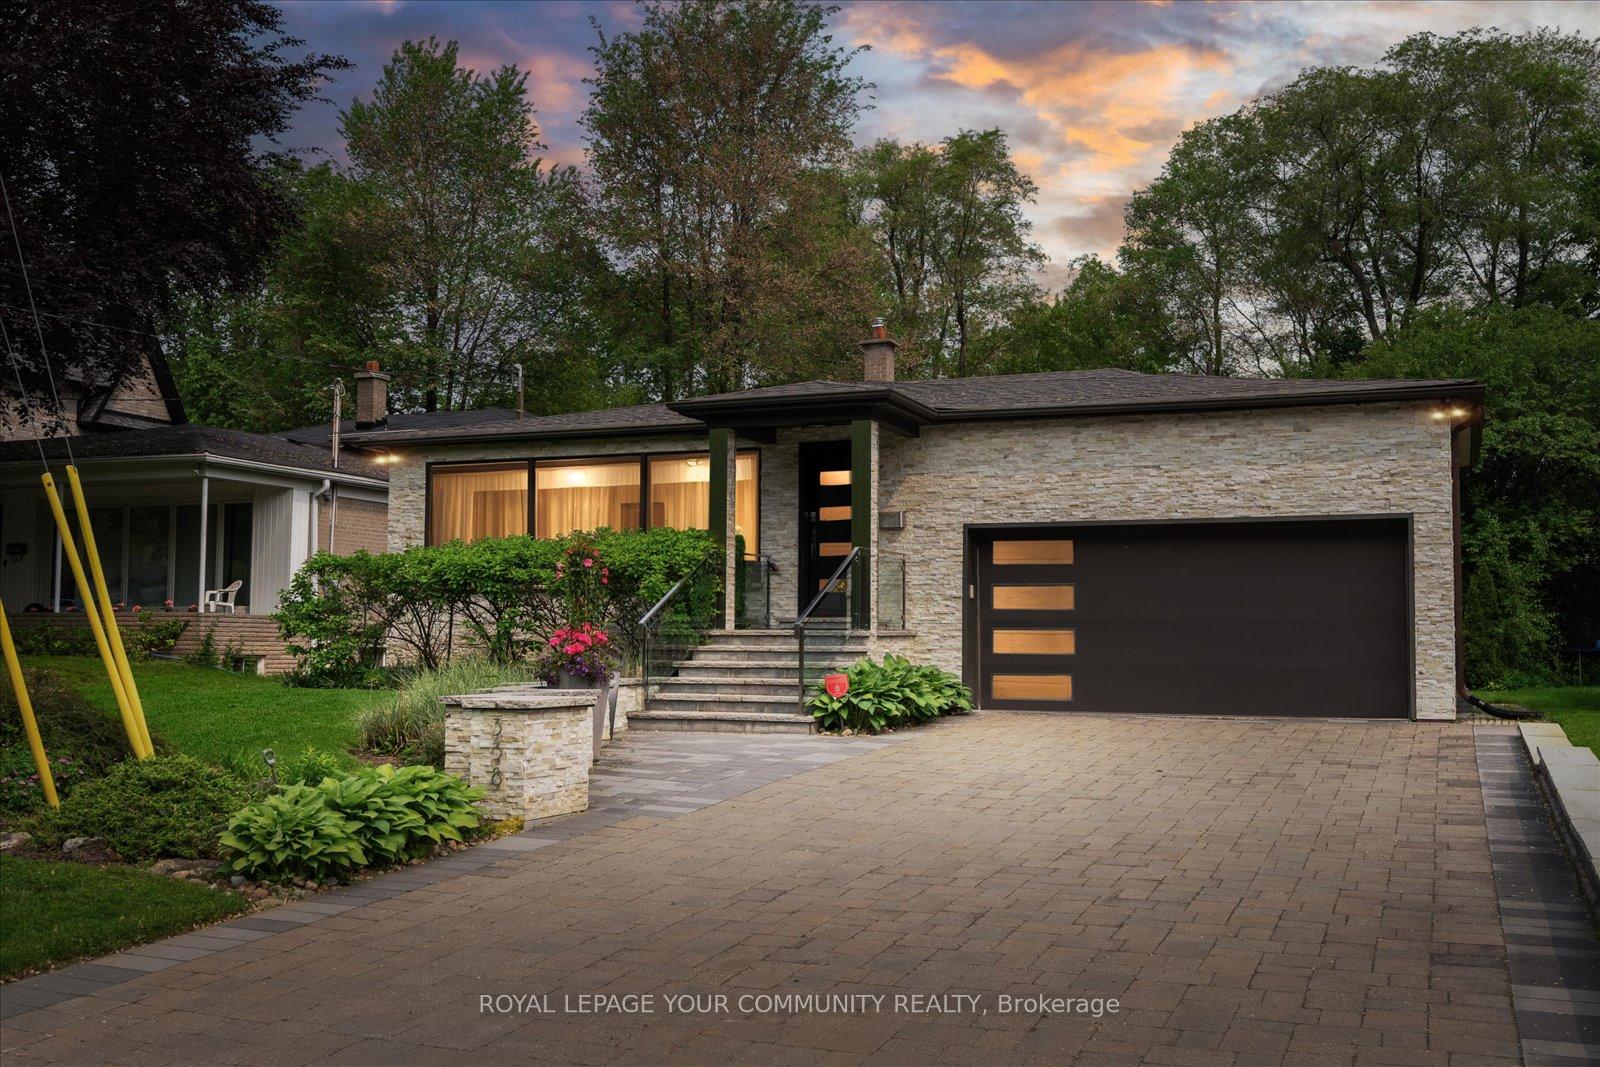
338 Betty Ann Drive
338 Betty Ann Drive
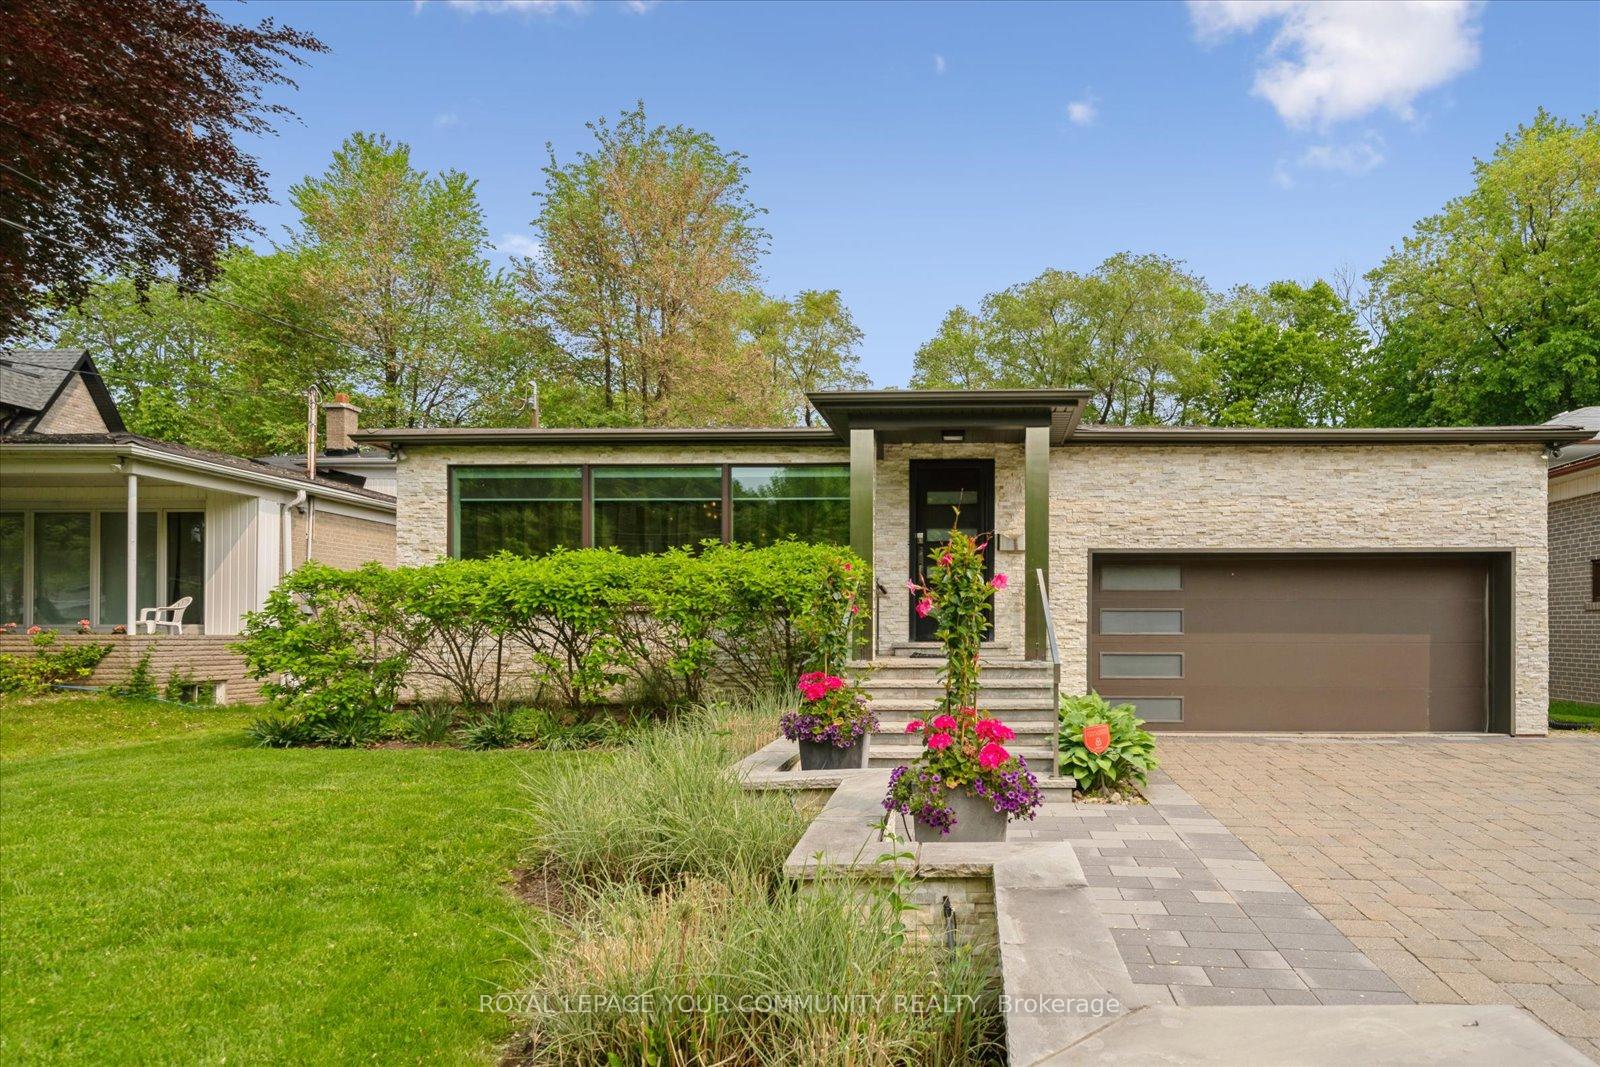 See all 50 photos
Property history
Facts and features
- BasementFinished
- Water, sewerMunicipal
- Lot shapeIrregular
- HeatingForced air
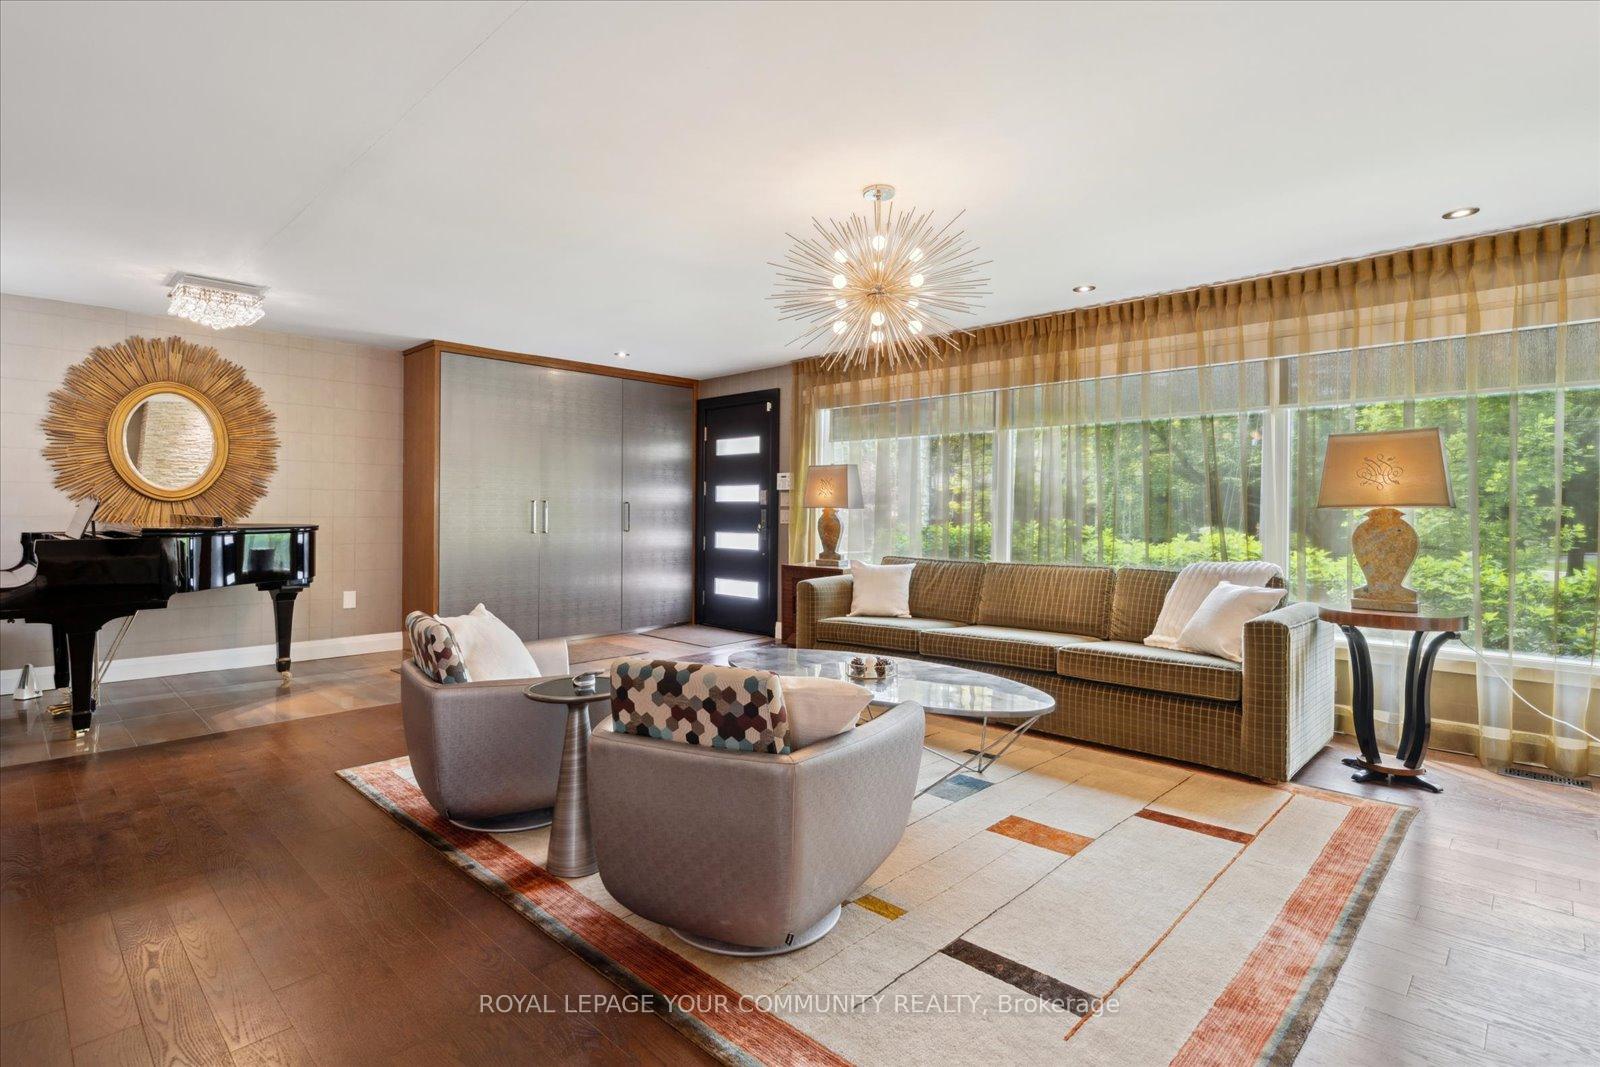
- Hardwood floors
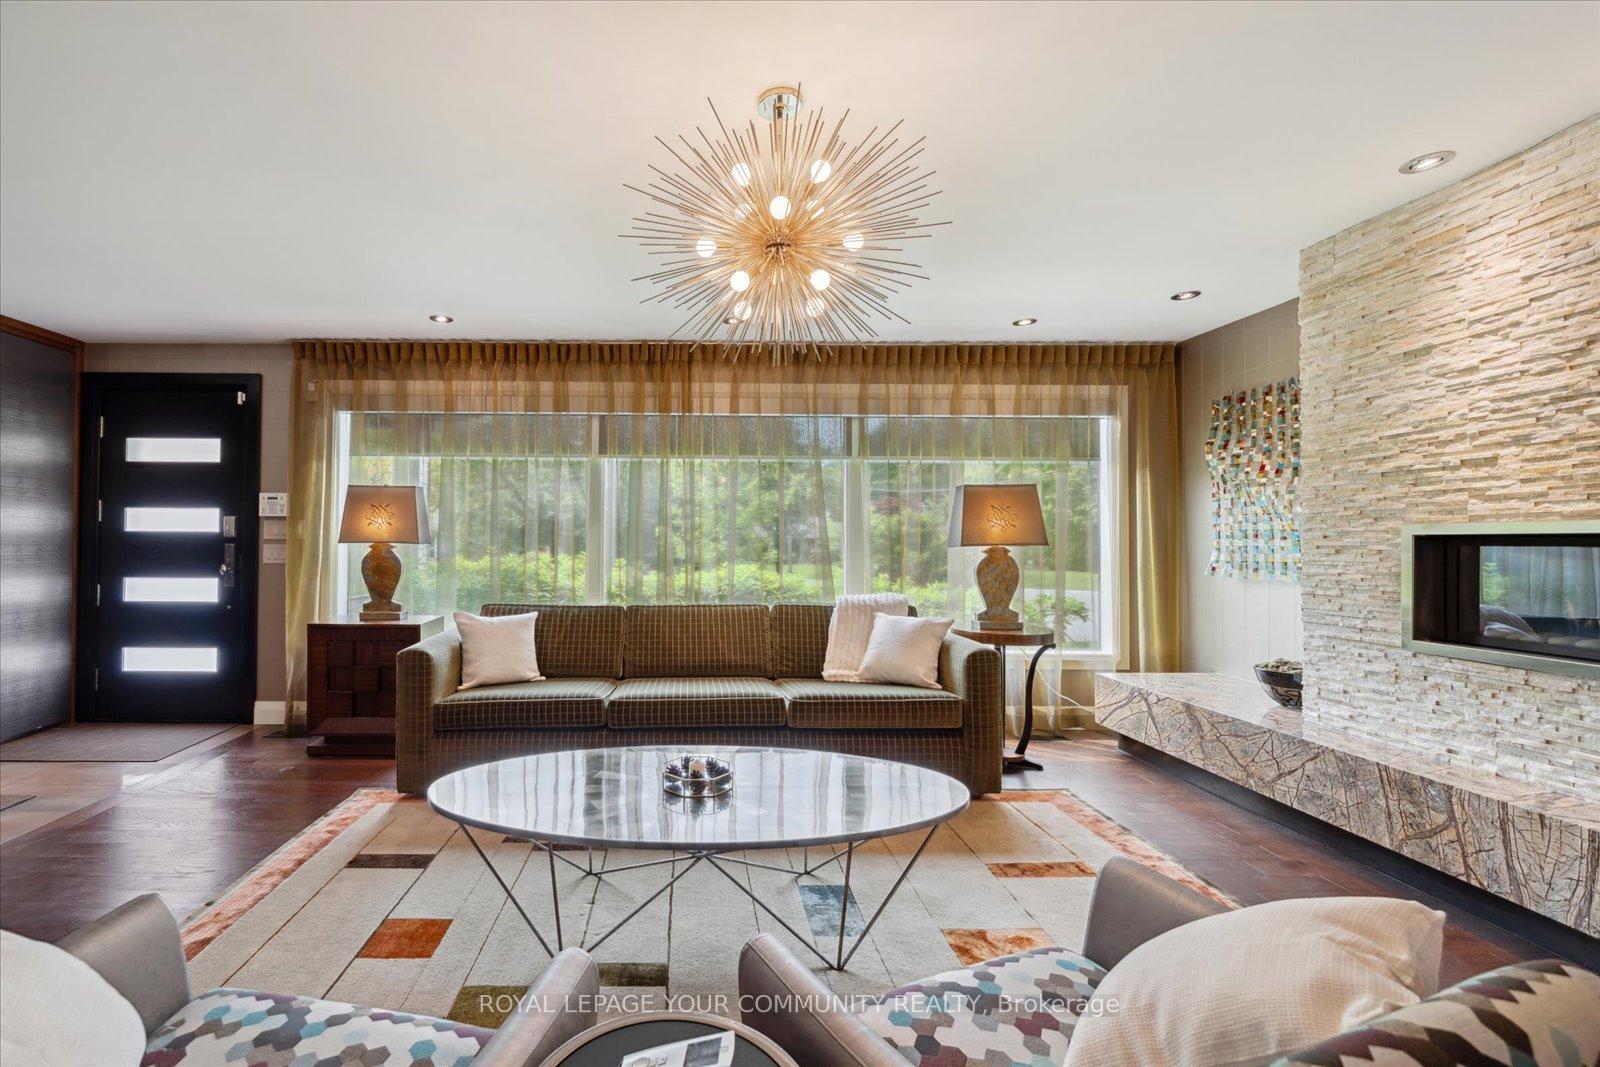
- Fireplace
- Central air
The homeDetached, Backsplit 3, 2,000–2,500 sq ft
- Type: Detached
- Style: Backsplit 3
- Living space: 2,000–2,500 sq ft
- Basement: Finished
InsideFireplace Yes, natural gas, Hardwood, Broadloom, Central vacuum, generator - full, water softener
- Fireplace: Yes, natural gas
- Flooring: Hardwood, Broadloom
- Features: Central vacuum, generator - full, water softener
- Security: Alarm system
- Rooms above ground: 8
- Rooms in the basement: 3
- Bedrooms: 3
- Bathrooms: 4
- Kitchens: 1
- Family room: Yes
Outside and lotBrick, stone, Unknown, Unknown
- Exterior: Brick, stone
- Roof: Unknown
- Foundation: Unknown
- Features: Deck, lawn sprinkler system
- Size: 55.1 × 140.01 ft
- Shape: Irregular
Parking2 Garage, Attached, Private double
- Spaces: 2 Garage
- Garage: Attached
- Driveway: Private double
Heating, water and powerForced air, gas, Central air, Municipal water
- Heating: Forced air, gas
- Cooling: Central air
- Water: Municipal water
- Sewer: Municipal sewer
Costs and taxesTaxes $9,283 a year, HST included in the price, Hot water tank
- Taxes, 2025: $9,283 a year
- HST: HST included in the price
- Rental items: Hot water tank
Included in the saleStainless steel appliances miele oven & convection oven, miele built-in dishwasher, bosch fridge, miele stovetop, aida range hood. electrolux washer, maytag dryer, all window coverings, all electric light fixtures, water softener, generator, air purifier, built-in buffet in family room. home can be purchased furnished - to be negotiated.
- Included: Stainless steel appliances miele oven & convection oven, miele built-in dishwasher, bosch fridge, miele stovetop, aida range hood. electrolux washer, maytag dryer, all window coverings, all electric light fixtures, water softener, generator, air purifier, built-in buffet in family room. home can be purchased furnished - to be negotiated.
NearbyPublic transit, park, place of worship, school, ravine
- Close to: Public transit, park, place of worship, school, ravine
Listing detailsC12260004, Sold, Jul 3, 2025
- MLS® number: C12260004
- Status: Sold
- Listed on: Jul 3, 2025
- Days on market: 6
- Updated: Jul 9, 2025
- Possession: Flexible
- Occupied by: Owner
- Listing brokerage: ROYAL LEPAGE YOUR COMMUNITY REALTY
About this home
338 Betty Ann Drive, North York (Willowdale West), ON M2R 1B3
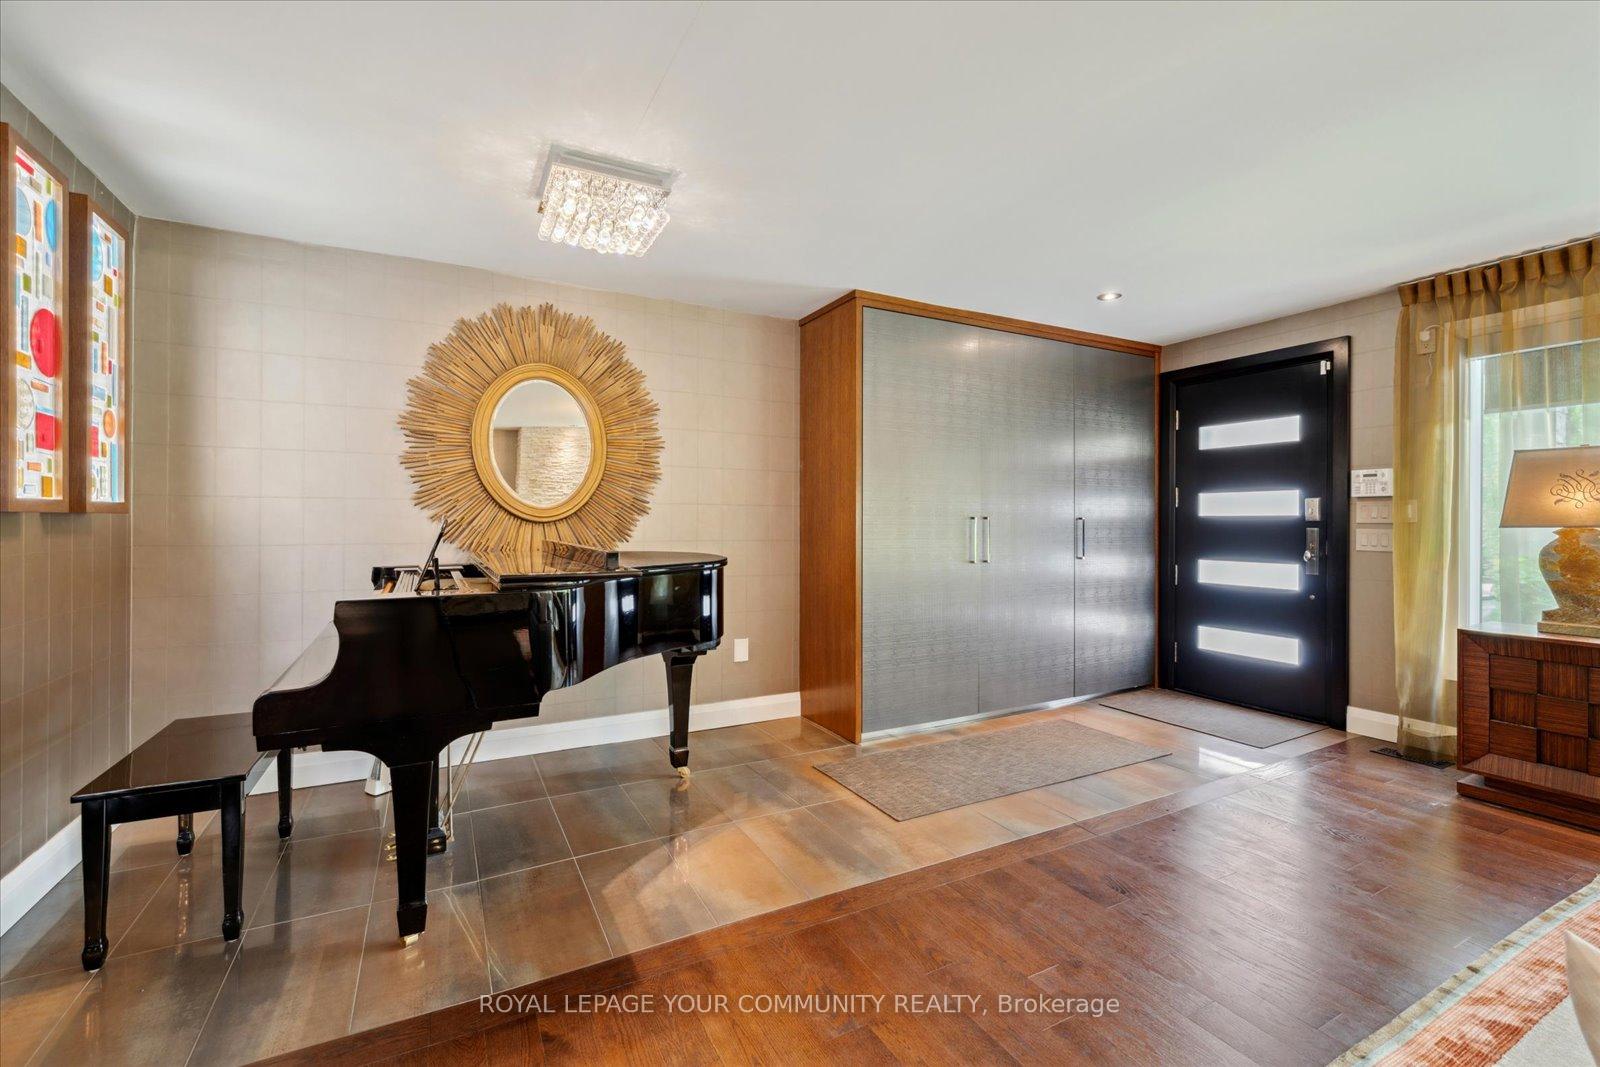
Discover the perfect blend of luxury and comfort at 338 Betty Ann Drive. This stunning residence sits proudly in a coveted Willowdale West neighbourhood, offering a seamless fusion of contemporary elegance and timeless charm. From the moment you step through the grand entrance, you're greeted by soaring ceilings, expansive windows, and meticulous craftsmanship. The open-concept living and dining areas are bathed in natural light, creating an inviting space for entertaining or relaxing with family. The gourmet kitchen is a chefs dream, featuring high-end appliances, custom cabinetry, and an oversized island perfect for casual meals or gathering with friends. The family room boasts a cozy fireplace and walk-out to the beautiful backyard, where a stone patio and lush greenery create a serene oasis for outdoor living. Upstairs, the primary suite is a true retreat with a spa-inspired ensuite, built-in custom clothes cabinets with interior lighting, and private balcony overlooking the backyard. 2 additional bedrooms and a luxurious bathroom. The fully finished lower level offers a large recreation area, children's play room, laundry and 2 piece bathroom. This exceptional home also features a private double drive and private garage with ample storage. Located on a quiet, tree-lined street yet just minutes from top-rated schools, parks, shopping, transit, and major highways, 338 Betty Ann Drive is the epitome of sophisticated urban living. Don't miss your chance to call this masterpiece your home! Can be purchased with furnishings - to be negotiated. New roof 2025.
Ask about this home
A HOMEH agent will answer your questions about this home.
Around this home
Daily convenience, out of 100, from the distances below
Schools nearby
School rating, out of 10.
Helpful calculators
Your HOMEH agent

"I would see it this week."