

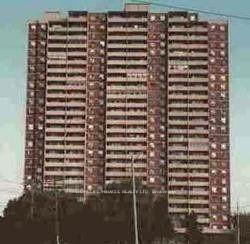
Unit 1607, 3390 Weston Road
Condo Apartment Terminated
1/5Unit 1607, 3390 Weston Road
Condo Apartment Terminated
 See all 5 photos
2 Bedrooms
1 Bathroom
1 Parking
800–899 sq.ft
Main Floor
— Unit
Property history
- $2,350TerminatedList: 2026-02-03|End: 2026-03-07|32 daysW12759136
Facts and features
- ExposureSouth
- LaundryCoin operated
- LockerNone
- BalconyOpen
What stands out
- Fireplace
- Indoor pool
The homeCondo Apartment, Multi-level, Age 31–50 years
- Type: Condo Apartment
- Style: Multi-level
- Age: 31–50 years
- Living space: 800–899 sq ft
- Basement: None
- Exposure: South
- Waterfront: None
InsideFireplace Yes, Tile, Parquet, Coin operated
- Fireplace: Yes
- Flooring: Tile, Parquet
- Laundry: Coin operated
- Features: Carpet free
- Security: Security guard
- Rooms above ground: 5
- Bedrooms: 2
- Bathrooms: 1
- Kitchens: 1
OutsideBrick, Open
- Exterior: Brick
- Balcony: Open
Parking and locker1 Parking, Underground, Exclusive
- Spaces: 1 Parking
- Garage: Underground
- Parking type: Exclusive
- Driveway: Underground
- Locker: None
BuildingCentury Gardens Condos, Storeys 26, Units 251
- Name: Century Gardens Condos
- Storeys: 26
- Units: 251
- Registered: 1975
- Condo corporation: 187
- Amenities: Indoor pool, sauna, tennis court, visitor parking
- Pets: Not allowed
Heating, water and powerForced air, gas
- Heating: Forced air, gas
Rent and termsRent $2,350 a month, Main, Unfurnished
- Rent: $2,350 a month
- Space for rent: Main
- Furnished: Unfurnished
- Lease: 12 months
- Paid: Monthly
- Rent includes: Building maintenance, building insurance, parking, water
- Deposit: Required
- Credit check: Required
- Employment letter: Required
- Rental application: Required
- References: Required
IncludedStove fridge, b/i dishwasher, Pay hydro, cable & internet bill
- Included: Stove fridge, b/i dishwasher
- Not included: Pay hydro, cable & internet bill
NearbyLibrary, park, place of worship, public transit, rec./commun.centre, school
- Close to: Library, park, place of worship, public transit, rec./commun.centre, school
Listing detailsW12759136, Terminated, Feb 3, 2026
- MLS® number: W12759136
- Status: Terminated
- Listed on: Feb 3, 2026
- Days on market: 32
- Updated: Mar 7, 2026
- Possession: 2026-02-03 / Immediate
- Occupied by: Vacant
- Listing brokerage: HOMELIFE/MIRACLE REALTY LTD
About this home
Unit 1607, 3390 Weston Road, North York (Humbermede), ON M9M 2X3
Carpet FreeLibraryParkPlace Of WorshipPublic TransitRec./Commun.Centre
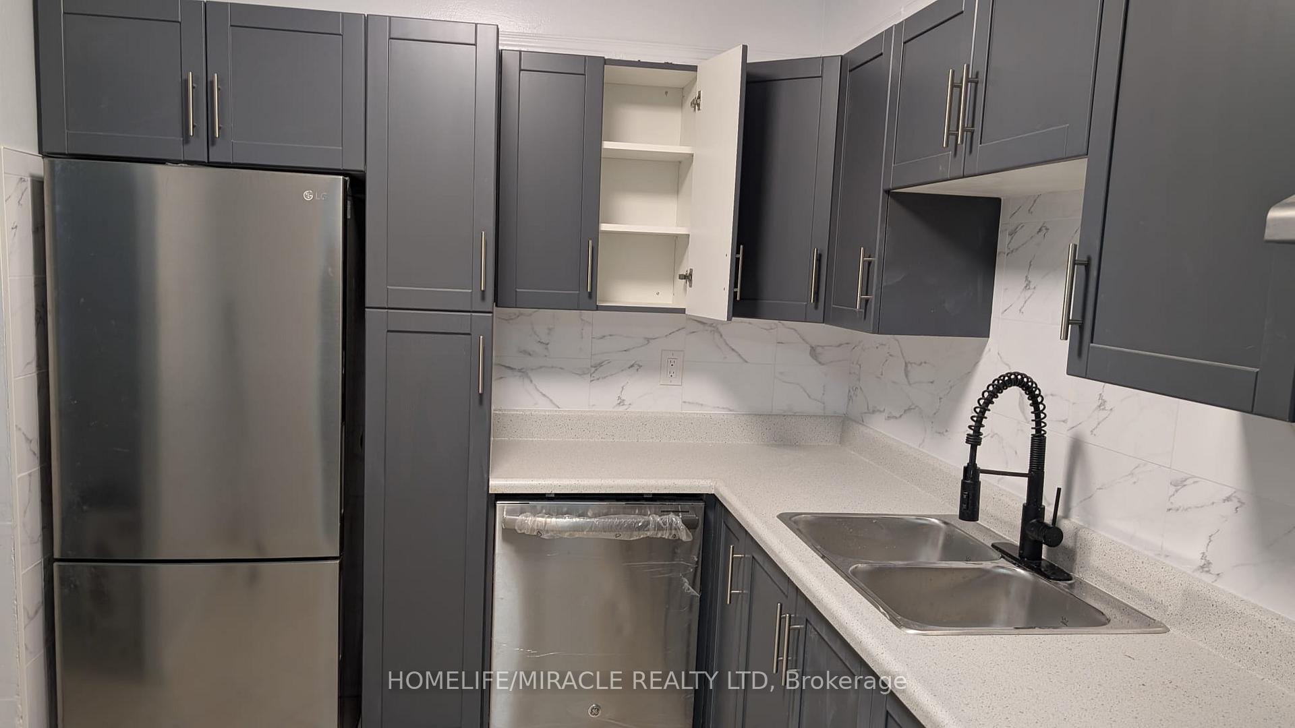
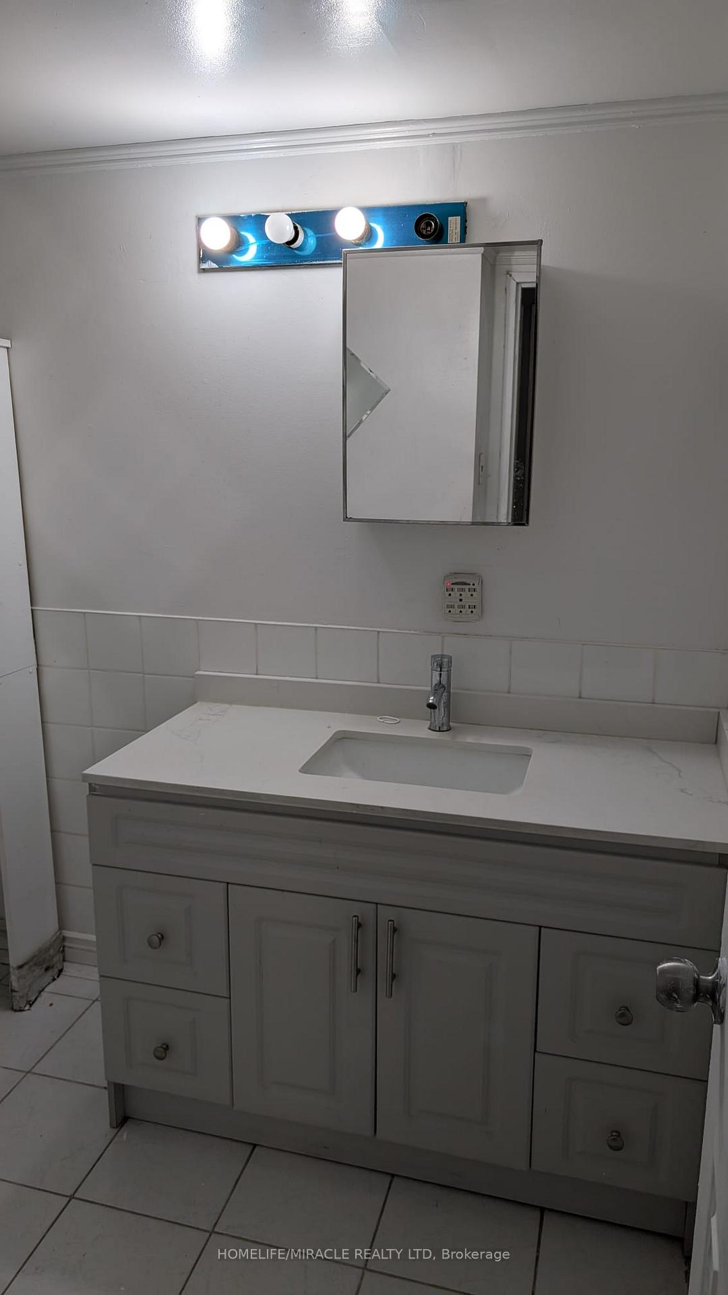
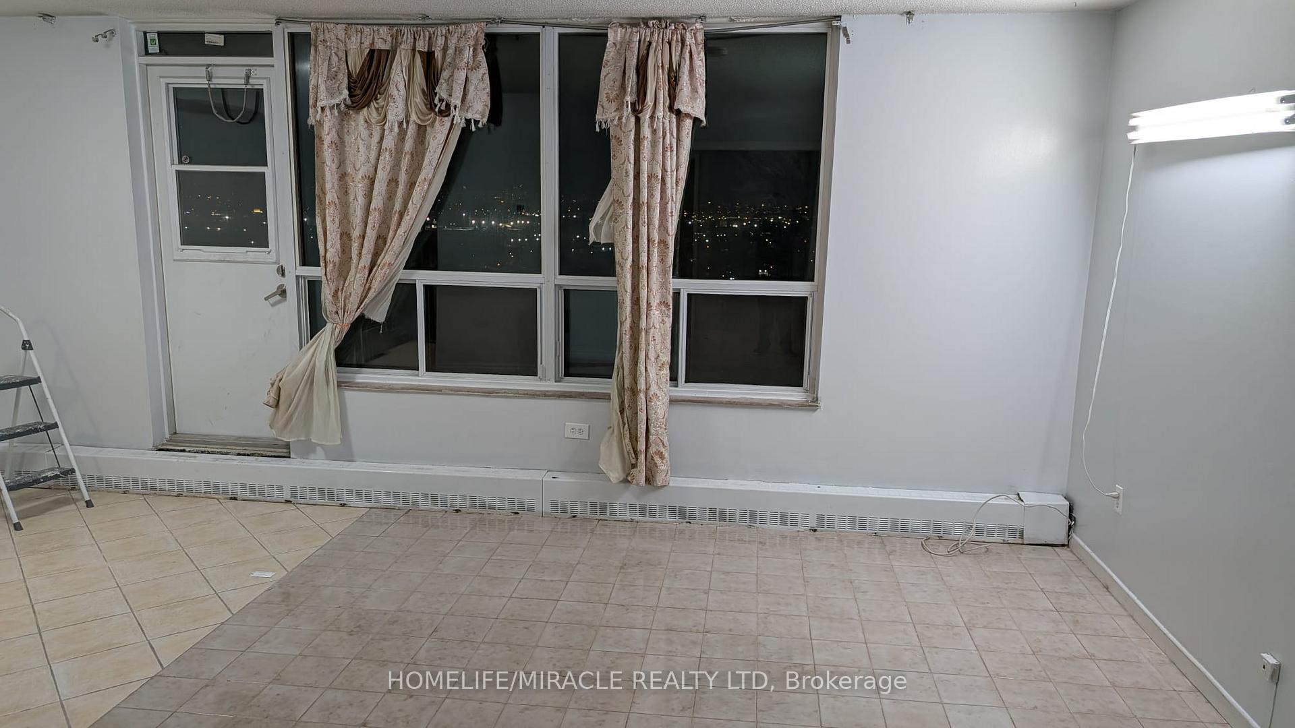
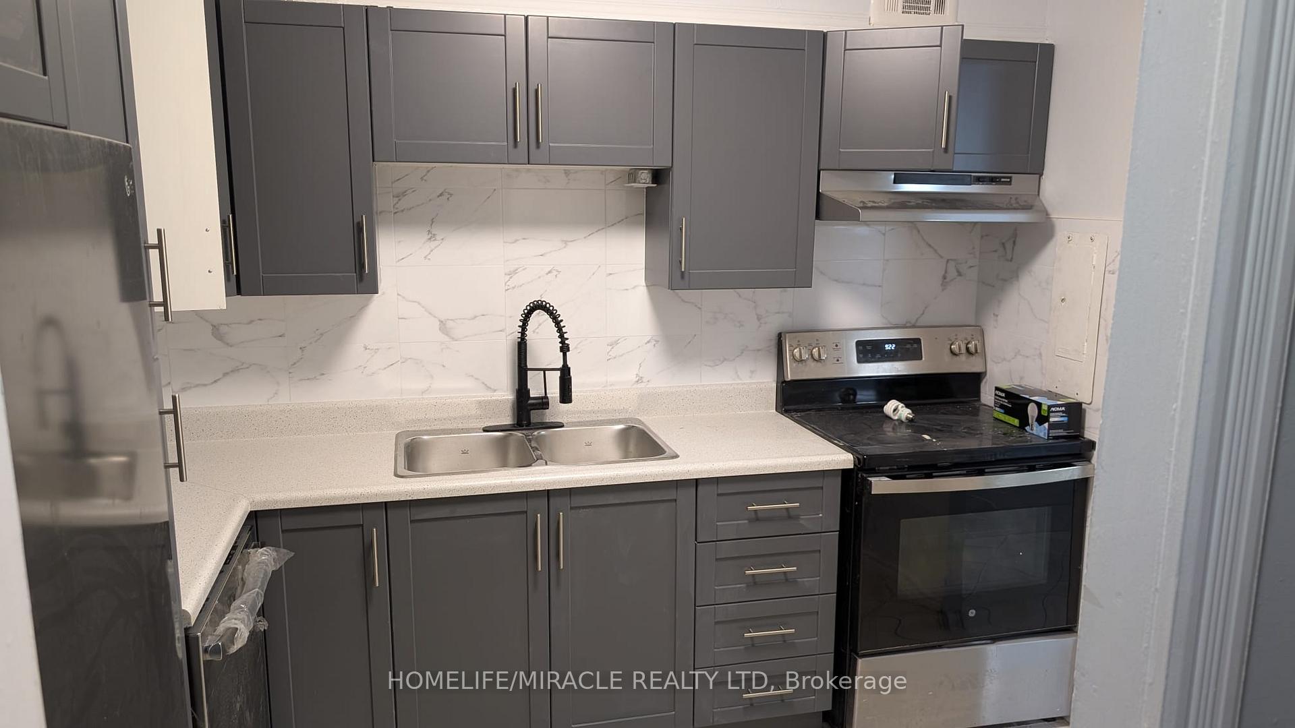
Beautifully Lovely Specious Renovated Kitchen with Two Bedroom Under Ground Parking, Amazing View Of the City. Near School, Park, Plaza, Finch LRT & All Major Hoghways.
Read more
Ask about this home
A HOMEH agent will answer your questions about this home.
Ask a question
Know more about Century Gardens Condos
Condo building · 3390 Weston Road
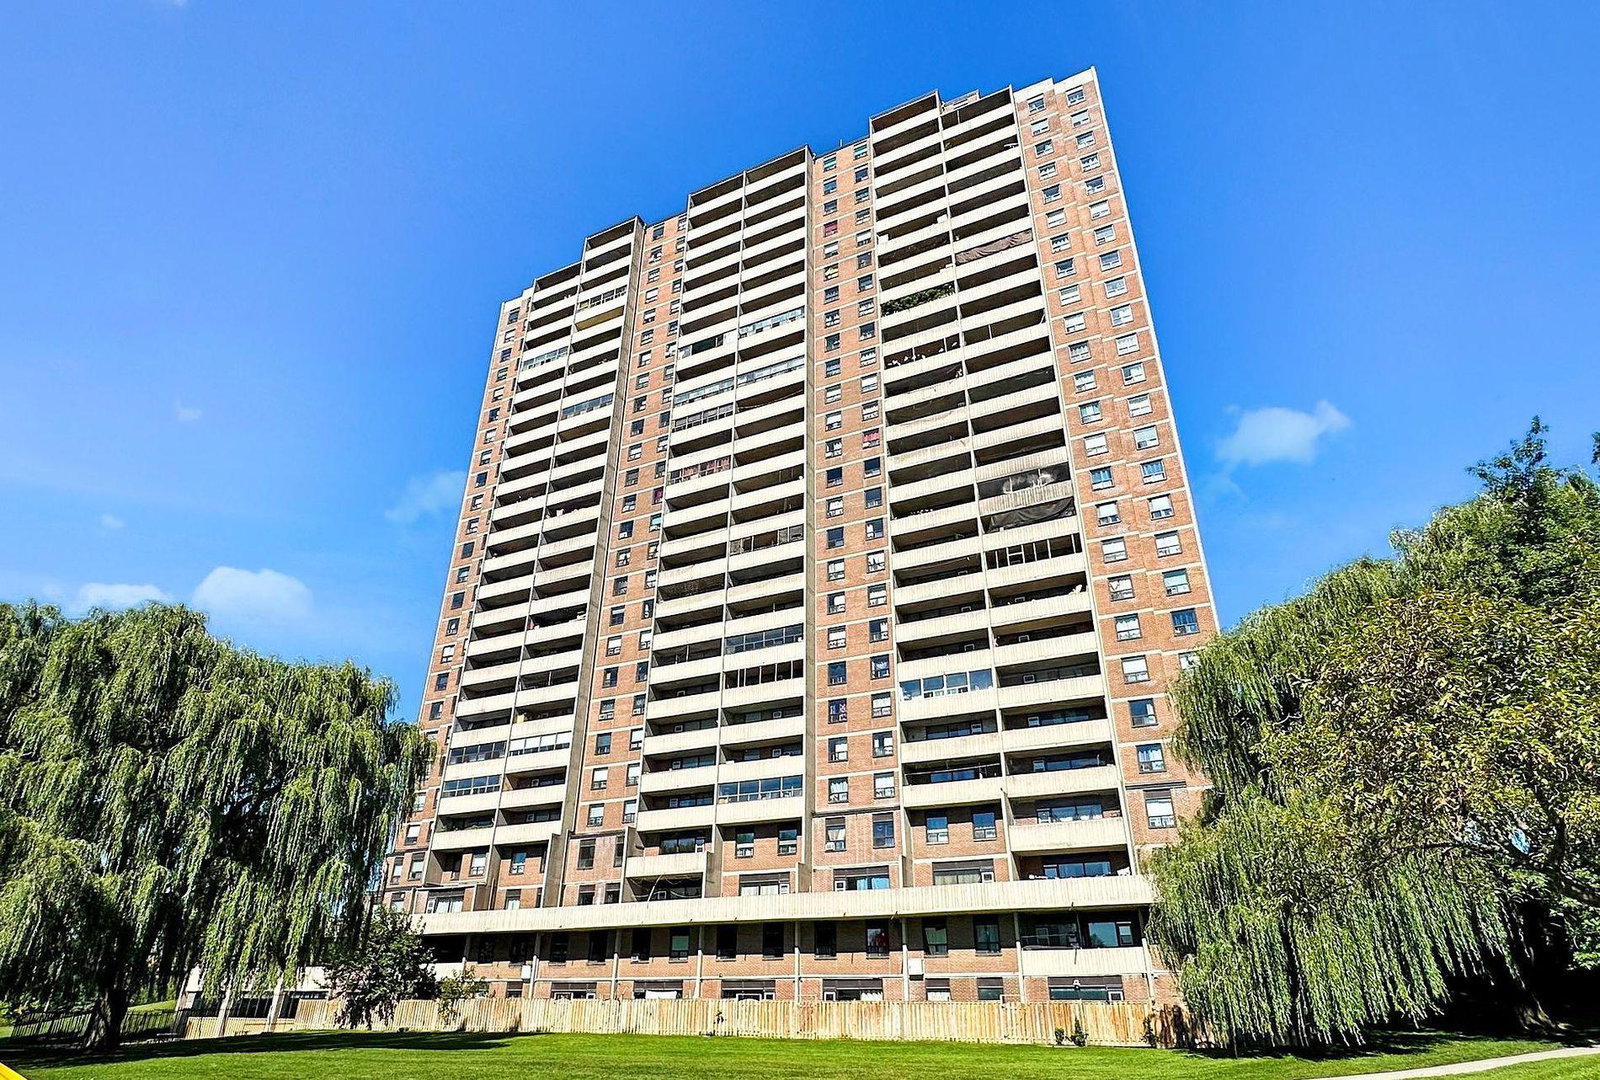
Century Gardens Condos is a 26-storey condo with 251 suites, built in 1975 by Unknown. Right now 6 for sale and 3 for rent are on the market here.
- 26storeys
- 251suites
- $430/sq ft
- 1975built
ConciergeGymIndoor poolSauna
No similar units for rent in Century Gardens Condos right now.
Around this home
Weston & Finch
Errands
Transit
Parks
Schools
Daily convenience, out of 100, from the distances below
ParkLindy Lou Park · 4 within 1 km2 min walk153 m
GroceryAfrica Mart2 min walk149 m
SchoolEmery Adult Learning Centre4 min walk260 m
Train stationEmery5 min walk312 m
PharmacyTerrace Square Pharmacy2 min walk133 m
Cafés & foodCaribu West Indian Cuisine · 15 within 1 km2 min walk117 m
Gym & rec centreHabitant Arena5 min walk314 m
LibraryToronto Public Library - Woodview Park18 min walk1.1 km
WalkDriveStraight-line distance, open map data
Grocery0.1 km
Park0.2 km
Coffee0.4 km
Dining0.1 km
Emery0.3 km
Schools nearby
School rating, out of 10.
Emery Adult Learning Centresecondary · Public · 0.3 km
—
Emery EdVance Secondary Schoolsecondary · Public · 0.3 km
—
Emery Collegiate Institutesecondary · Public · 0.3 km
2.8/10Low
Contact agent
Helpful calculators
Rent vs buy
Affordability
Mortgage
Down payment
Stress test
CMHC insurance
Your HOMEH agent

NimaHOMEH agent · North York
"I would see it this week."
Ask Nima
Keep exploring
You are here