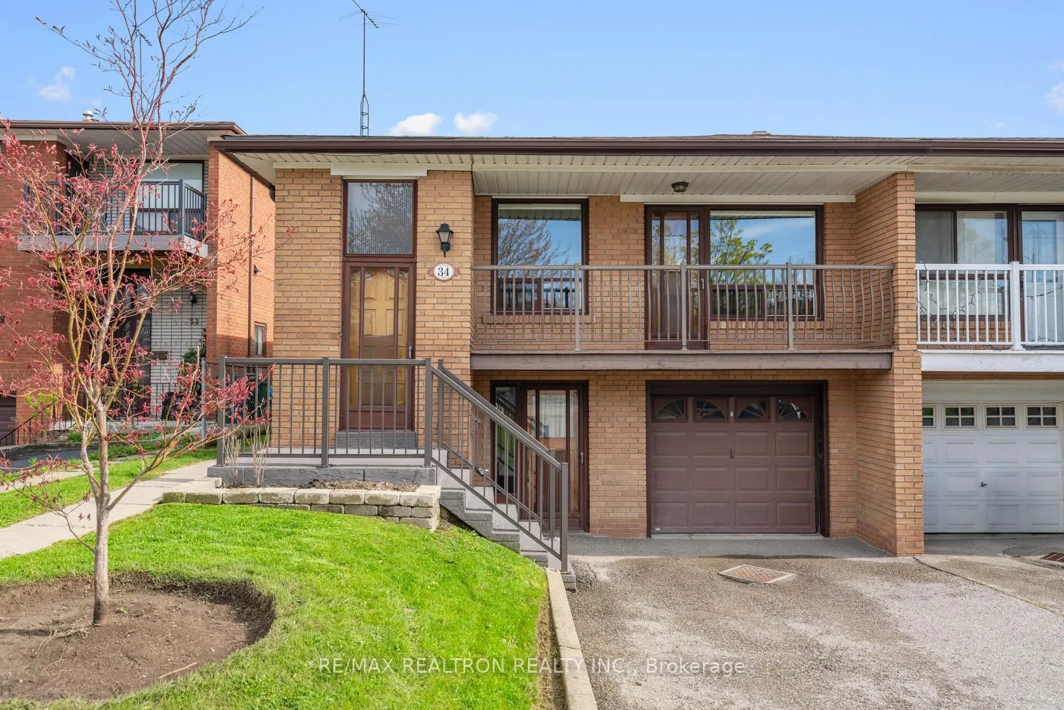
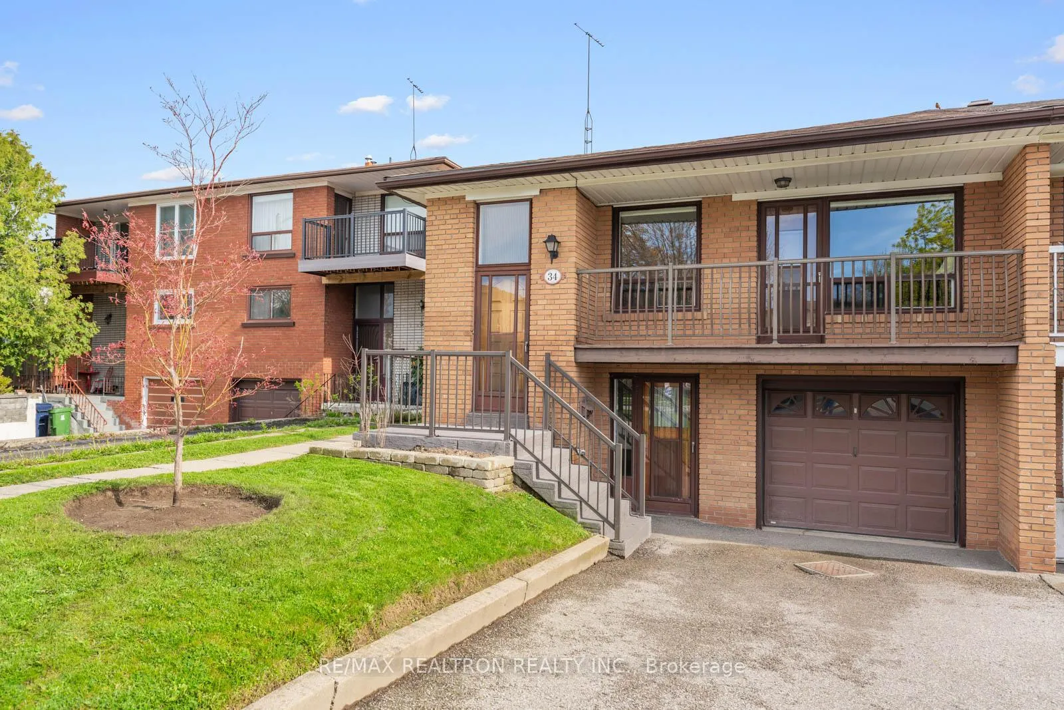
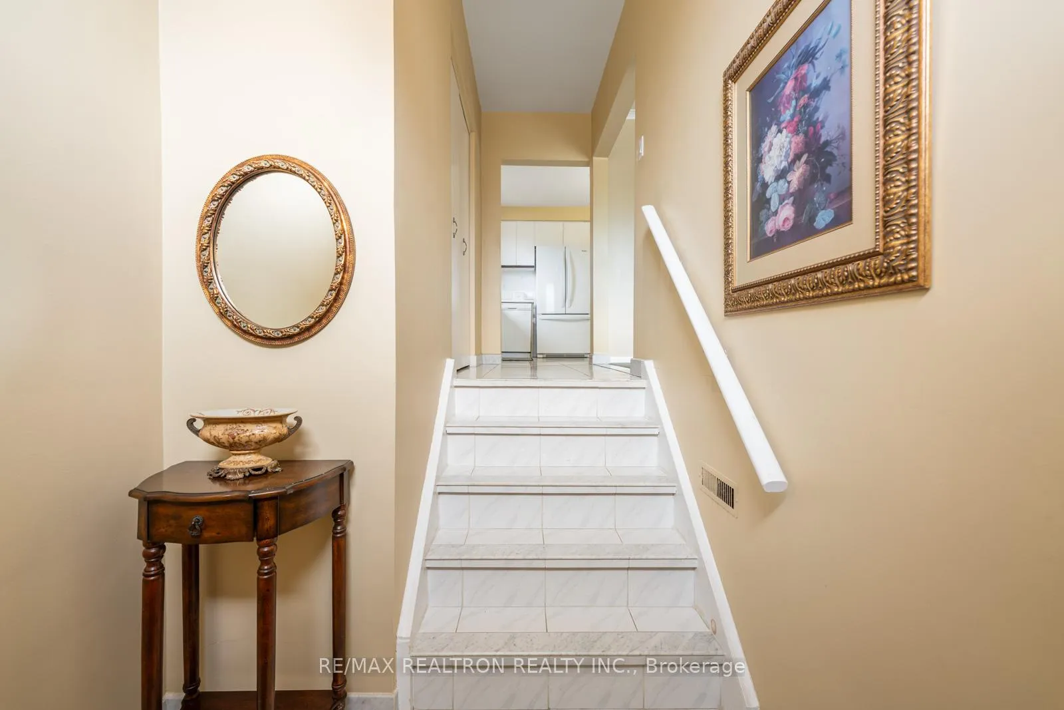
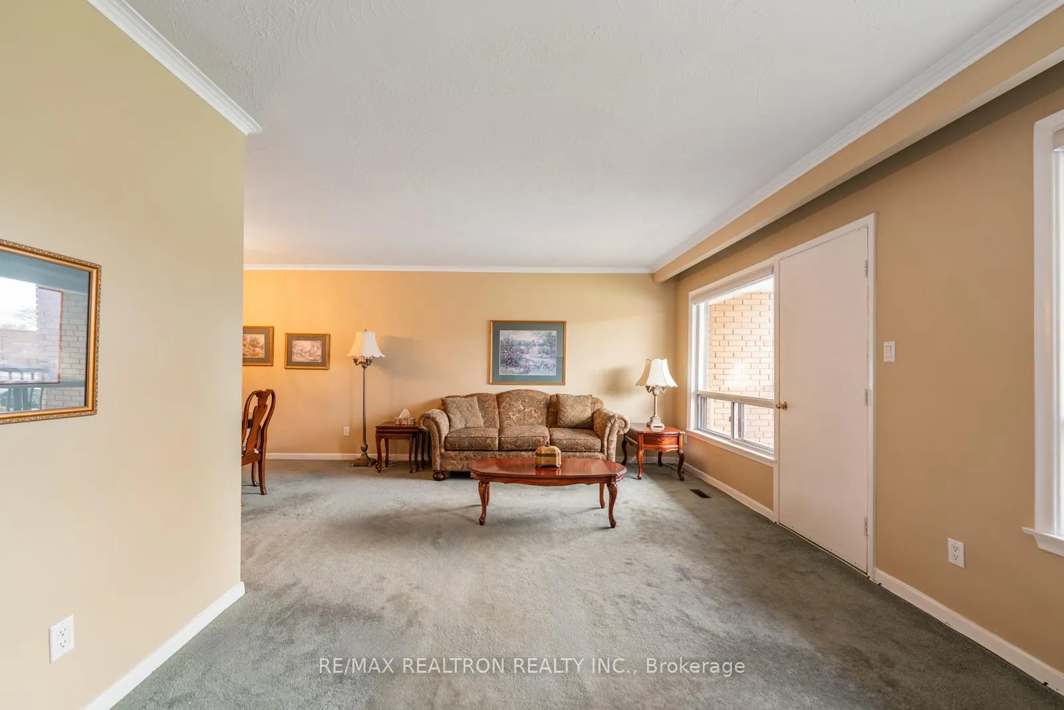
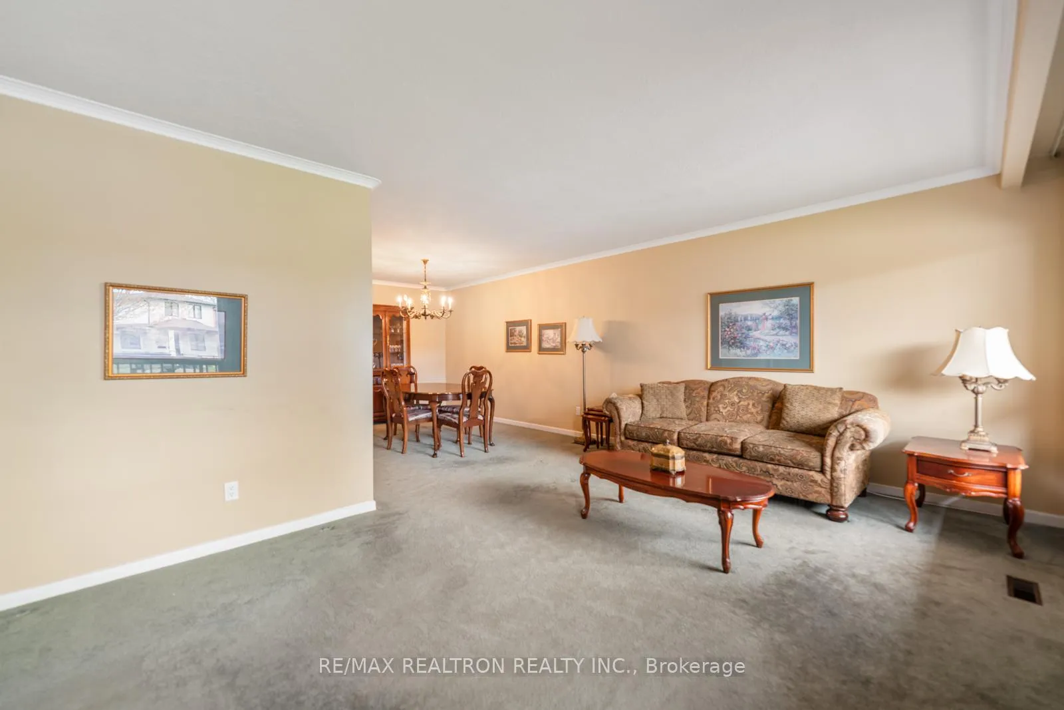
Welcome to 34 Tillplain Rd, a charming semi-detached bungalow nestled in the highly desirable Bathurst Manor. This well-maintained home offers an ideal blend of space, functionality, and comfort-perfect for families, down-sizers, or investors alike. Featuring a bright and expansive living and dining area, this home is designed for both everyday living and entertaining. Large windows fill the space with natural light, while a walk-out leads to a welcoming front porch-an ideal spot to enjoy your morning coffee or unwind in the evening. The eat-in kitchen is generously sized, offering ample room for family meals and future customization to suit your style. At the rear of the home, you'll find three spacious bedrooms, each providing comfort and versatility for growing families, guests, or a home office setup. The lower level adds exceptional versatility and valuable additional living space, complete with a second kitchen, separate entrance, and a walk-out-ideal for extended family, in-law potential, or future income opportunities. Perfectly positioned just steps to William Lyon Mackenzie Collegiate Institute and other top-rated schools, this home is surrounded by parks, local shops, and everyday conveniences. Commuters will appreciate the close proximity to nearby subway access and quick connections to Highway 401, making travel across the city seamless. A rare opportunity to own a spacious bungalow in a prime location with incredible flexibility - 34 Tillplain Rd is a place to call home and offers unbeatable value in this highly sought after neighbourhood.
Read more
Primary Bedroom - Main Floor
Facts & features
TypeSemi-Detached
StyleBungalow-raised
Size1.1K~1.5K Sq.Ft.
Lot33.5 x 128.08 ft
Tax$4,834 (2025)
HeatingForced air, gas
CoolingCentral air
BasementFinished with walk-out
Parking2 drive
WaterMunicipal
Book a viewing
Wed28Oct
Thu29Oct
Fri30Oct
Sat31Oct
Sun1Nov
Pick a time
Rooms
9 rooms · 2 bathrooms
Main floor6 rooms
Kitchen13′2″ × 9′11″130 sq.ft.
Dining room10′5″ × 10′10″113 sq.ft.
Living room17′9″ × 11′6″204 sq.ft.
Bedroom 313′4″ × 8′11″119 sq.ft.
Primary bedroom10′5″ × 16′3″169 sq.ft.
Bedroom 29′9″ × 9′8″94 sq.ft.
Basement3 rooms
Bedroom12′2″ × 21′7″263 sq.ft.
Living room12′4″ × 18′11″234 sq.ft.
Kitchen11′3″ × 10′6″118 sq.ft.
Bathrooms2
4-pcMain3-pcBasement
Thinking of selling your home?See what your home is worth today.

 See all 31 photos
