

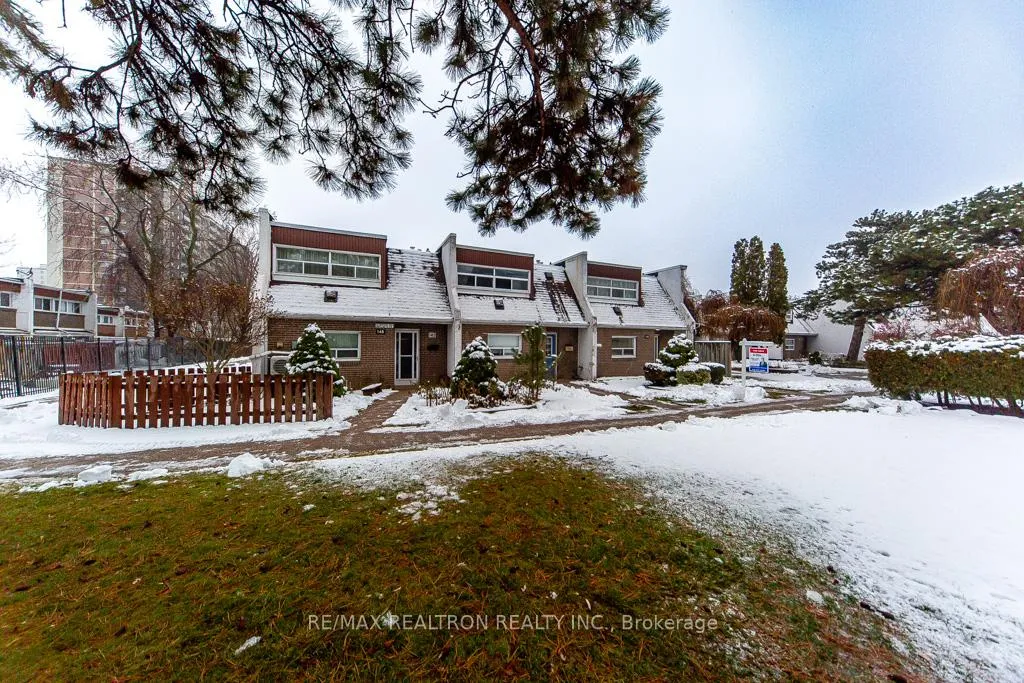
Unit 143, 34 Venetian Crescent
Condo Townhouse Sold
1/45Unit 143, 34 Venetian Crescent
Condo Townhouse Sold
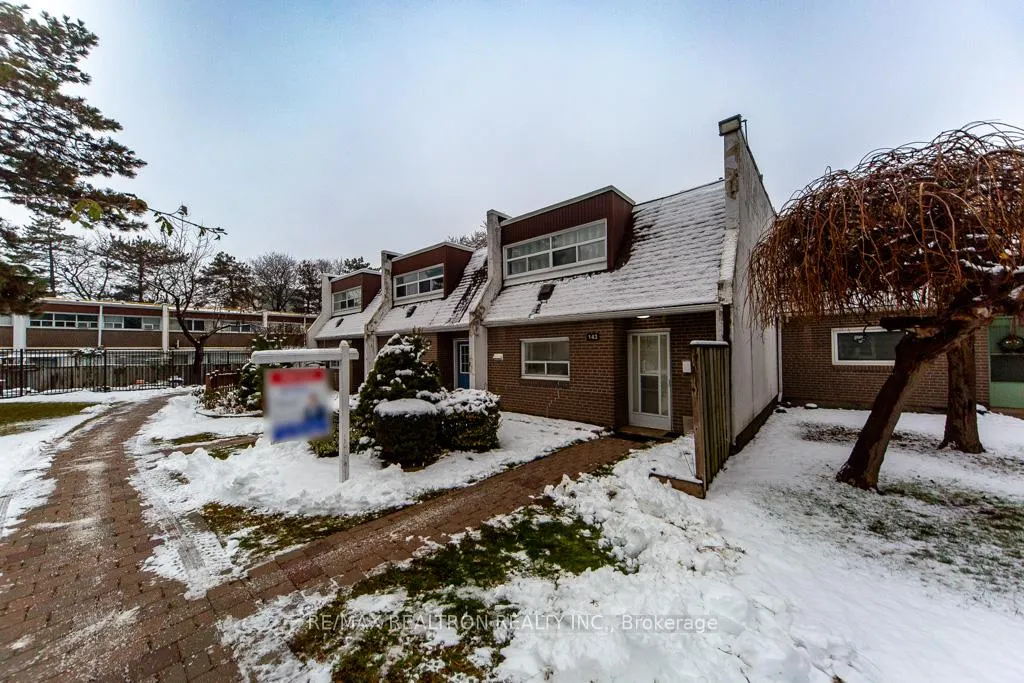
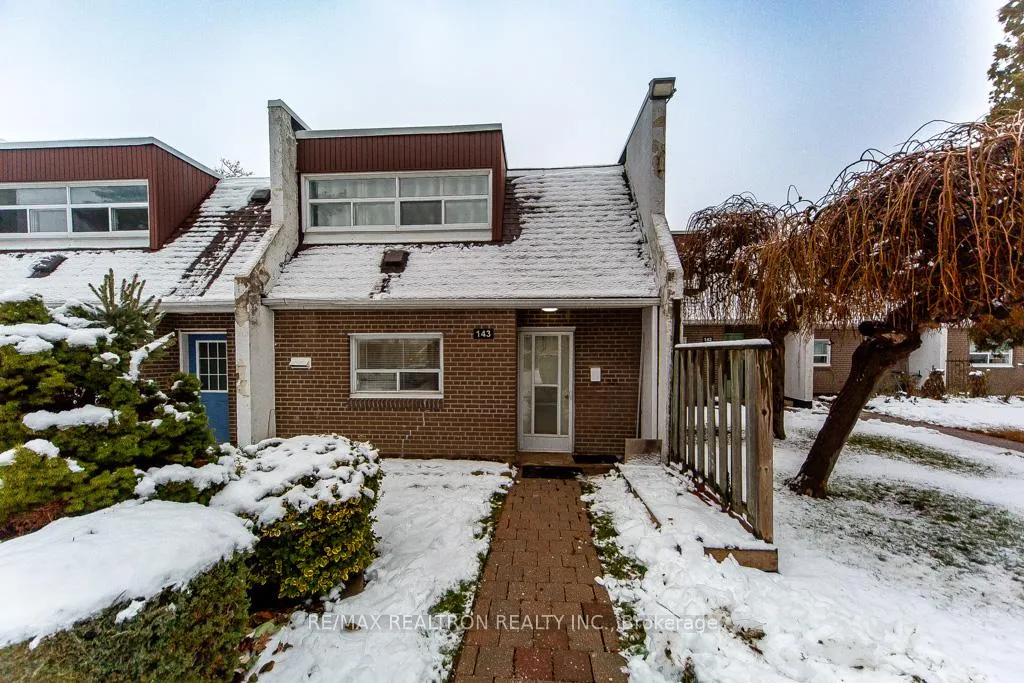
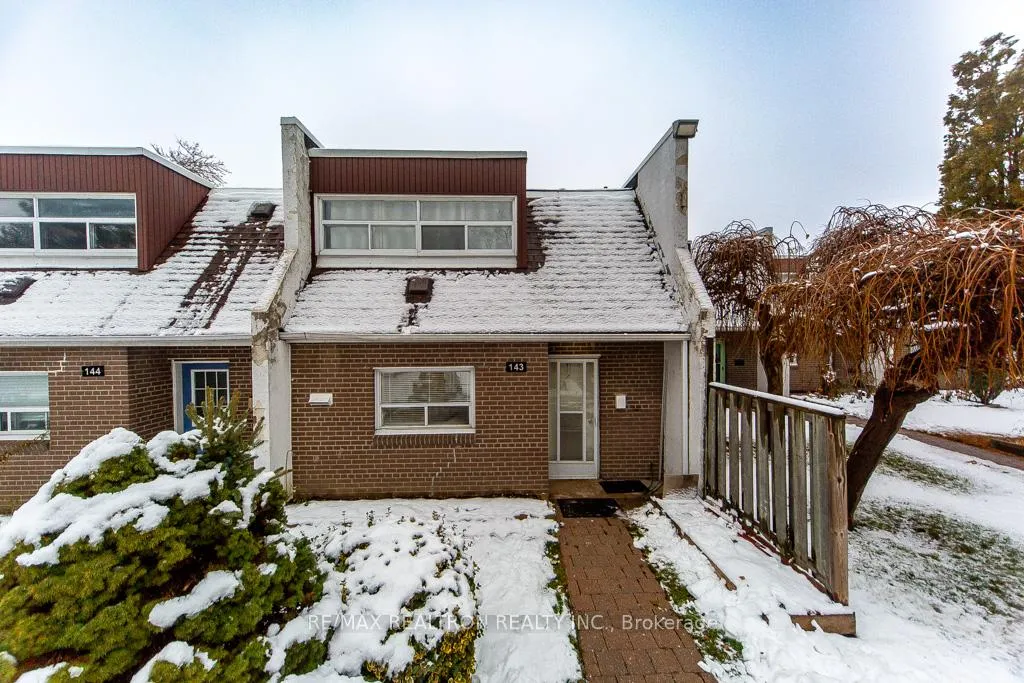
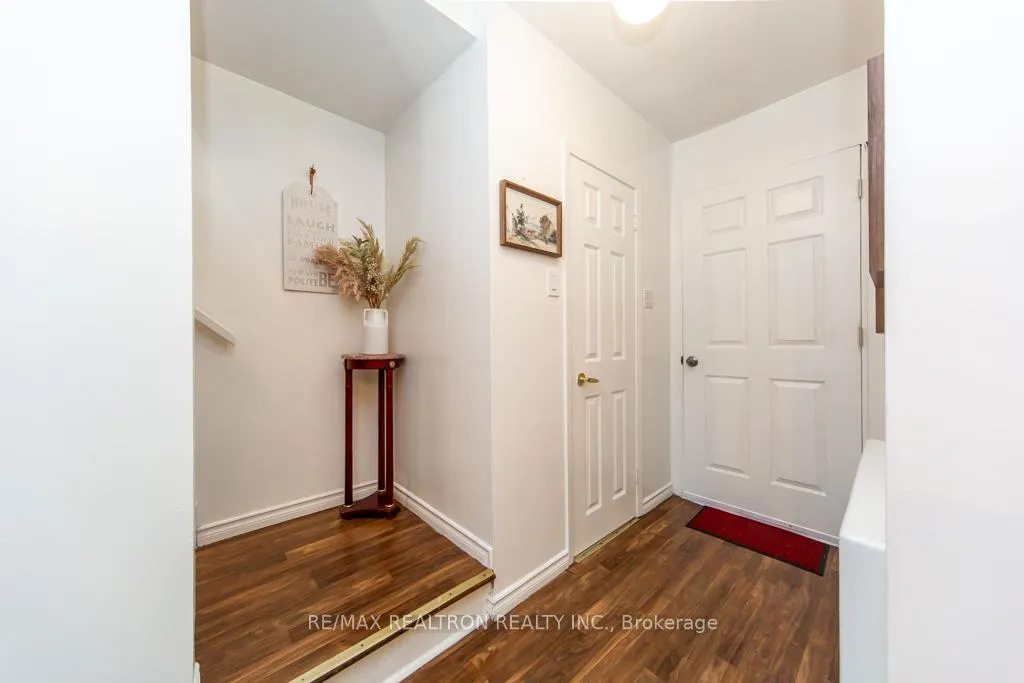 See all 45 photos
3 Bedrooms
2 Bathrooms
1 Parking
1.2K–1.4K sq.ft
$525/mo
$1,416/yr
Property history
Facts and features
- BasementNone
- ExposureSouth
- LaundryEnsuite
- LockerNone
The homeCondo Townhouse, 2-storey, 1,200–1,399 sq ft
- Type: Condo Townhouse
- Style: 2-storey
- Living space: 1,200–1,399 sq ft
- Basement: None
- Exposure: South
InsideVinyl, Ensuite, main level, Other
- Flooring: Vinyl
- Laundry: Ensuite, main level
- Features: Other
- Security: Smoke detector
- Rooms above ground: 7
- Bedrooms: 3
- Bathrooms: 2
- Kitchens: 1
- Family room: Yes
OutsideBrick, Balcony None
- Exterior: Brick
- Balcony: None
Parking and locker1 Parking, Underground, Exclusive
- Spaces: 1 Parking
- Garage: Underground
- Parking type: Exclusive
- Driveway: Underground
- Locker: None
Building68 Driftwood Ave Townhomes, Storeys 2, Units 83
- Name: 68 Driftwood Ave Townhomes
- Storeys: 2
- Units: 83
- Registered: 1979
- Condo corporation: 432
- Pets: Allowed
Heating, water and powerBaseboard, electric, Window unit(s)
- Heating: Baseboard, electric
- Cooling: Window unit(s)
Costs and taxesTaxes $1,416 a year, Condo fee $525 a month, Common elements included, building insurance included, water included, cable tv included, parking included
- Taxes, 2025: $1,416 a year
- Condo fee: $525 a month
- Fee includes: Common elements included, building insurance included, water included, cable tv included, parking included
- HST: HST included in the price
- Rental items: Hot water tank
Included in the sale2 fridges, stove, washer/dryer, b/i microwave, dishwasher, all existing light fixtures, all window blinds, ceiling fans, 2 a/c window units. backyard shed.
- Included: 2 fridges, stove, washer/dryer, b/i microwave, dishwasher, all existing light fixtures, all window blinds, ceiling fans, 2 a/c window units. backyard shed.
NearbyHospital, park, place of worship, public transit, rec./commun.centre, school
- Close to: Hospital, park, place of worship, public transit, rec./commun.centre, school
Listing detailsW12649206, Sold, Dec 22, 2025
- MLS® number: W12649206
- Status: Sold
- Listed on: Dec 22, 2025
- Days on market: 119
- Updated: Apr 20, 2026
- Possession: 2026-02-27 / 90+ days
- Occupied by: Owner
- Listing brokerage: RE/MAX REALTRON REALTY INC.
About this home
Unit 143, 34 Venetian Crescent, North York (Glenfield-Jane Heights), ON M3N 2L8
OtherHospitalParkPlace Of WorshipPublic TransitRec./Commun.Centre
Bright & Spacious Condo Townhouse. Close To Amenities, Parks, Public Transit, Place Of Worship & More.
Read more
Ask about this home
A HOMEH agent will answer your questions about this home.
Ask a question
Know more about 68 Driftwood Ave Townhomes
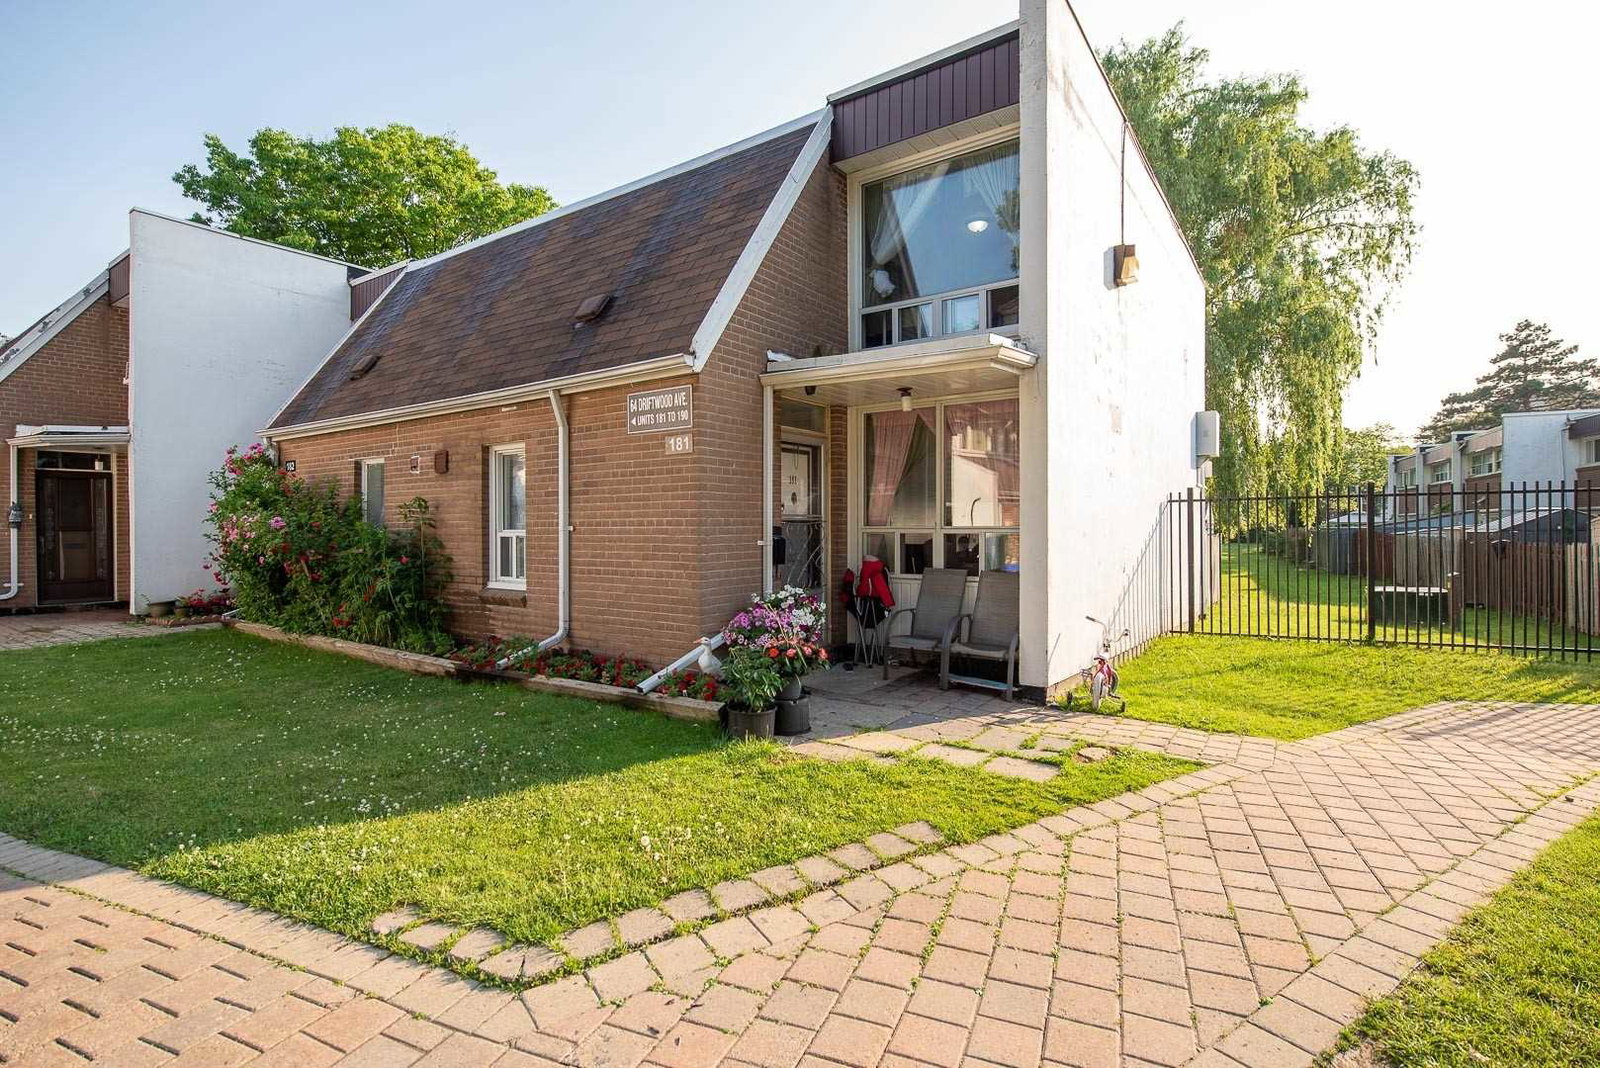
Condo building · 60-70 Driftwood Avenue
68 Driftwood Ave Townhomes is a 2-storey condo with 83 suites, built in 1979 by Unknown. No units are on the market here right now.
- 2storeys
- 83suites
- 1979built
Underground parkingBbq
No similar units for sale in 68 Driftwood Ave Townhomes right now.
Thinking of selling your home?See what your home is worth today.
Around this home
Finch/Driftwood
Errands
Transit
Parks
Schools
Daily convenience, out of 100, from the distances below
ParkYorkwoods Park · 3 within 1 km4 min walk264 m
GroceryFriends Variety & Grocers4 min walk219 m
SchoolSt Francis de Sales Catholic School6 min walk350 m
Train stationJane and Finch7 min walk431 m
PharmacySuper Care Pharmacy4 min walk224 m
Cafés & foodViet Hoa · 15 within 1 km3 min walk203 m
Gym & rec centreFit4Less4 min walk264 m
LibraryToronto Public Library - York Woods13 min walk812 m
WalkDriveStraight-line distance, open map data
Grocery0.2 km
Park0.3 km
Coffee0.3 km
Dining0.2 km
Gym0.3 km
Jane and Finch0.4 km
Schools nearby
School rating, out of 10.
St Francis de Sales Catholic Schoolelementary · Catholic · 0.3 km
4.0/10Low
Yorkwoods Public Schoolelementary · Public · 0.3 km
—
Surrey Place Centre/TREADDelementary · Public · 0.4 km
—
Contact agent
Helpful calculators
Mortgage
Affordability
Closing costs
Land transfer tax
Property tax
Down payment
CMHC insurance
Stress test
Cashback Rebate
Your HOMEH agent

KimHOMEH agent · North York
"Priced 1% under the Hestimate. I would see it this week."
Ask Kim
Keep exploring
You are here