

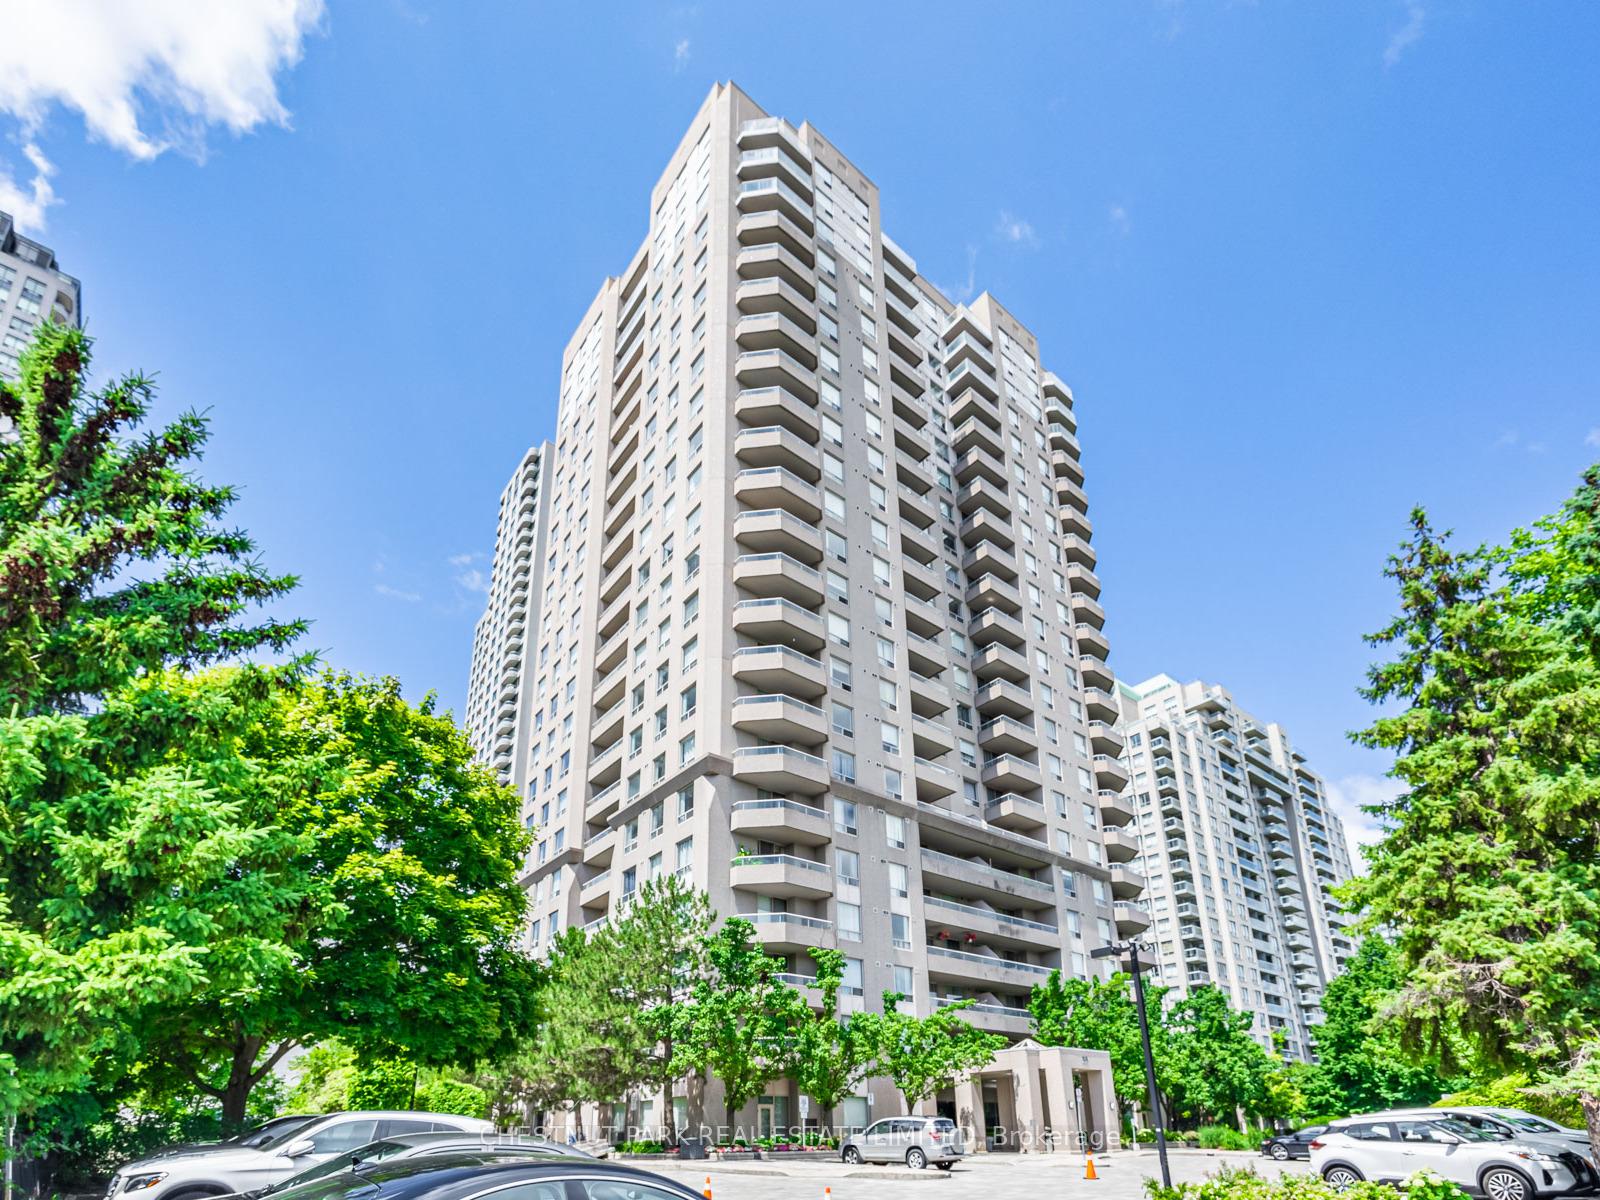
Unit 203, 35 Empress Avenue
Unit 203, 35 Empress Avenue
 See all 32 photos
Property history
Facts and features
- ExposureEast
- LaundryEnsuite
- LockerOwned
- BalconyOpen
- Hardwood floors
- Central air
- Concierge
- Gym
- Party room/meeting room
The homeCondo Apartment, Apartment, 800–899 sq ft
- Type: Condo Apartment
- Style: Apartment
- Living space: 800–899 sq ft
- Basement: Other
- Exposure: East
InsideHardwood, Ensuite, Carpet free, storage area lockers
- Flooring: Hardwood
- Laundry: Ensuite
- Features: Carpet free, storage area lockers
- Security: Alarm system, concierge/security, security system
- Rooms above ground: 5
- Bedrooms: 2
- Bathrooms: 2
- Kitchens: 1
OutsideBrick, concrete, Open
- Exterior: Brick, concrete
- Balcony: Open
Parking and locker1 Parking, Underground, Parking type Owned
- Spaces: 1 Parking
- Garage: Underground
- Parking type: Owned
- Driveway: Underground
- Spot: 41
- Locker: Owned
- Locker unit: 114
- Locker number: 114
- Locker level: B
BuildingEmpress plaza condominiums, Storeys 23, Units 224
- Name: Empress plaza condominiums
- Storeys: 23
- Units: 224
- Registered: 1995
- Condo corporation: 1099
- Amenities: Bike storage, concierge, guest suites, gym, party room/meeting room, sauna
- Pets: Allowed
Heating, water and powerForced air, gas, Central air
- Heating: Forced air, gas
- Cooling: Central air
Rent and termsRent $2,849 a month, Entire property, Unfurnished
- Rent: $2,849 a month
- Space for rent: Entire property
- Furnished: Unfurnished
- Lease: 12 months
- Paid: Monthly
- Rent includes: Building insurance, parking, recreation facility, water
- Deposit: Required
- Credit check: Required
- Employment letter: Required
- Rental application: Required
- References: Required
- Rental items: Hvac $50/month to be paid by the tenant.
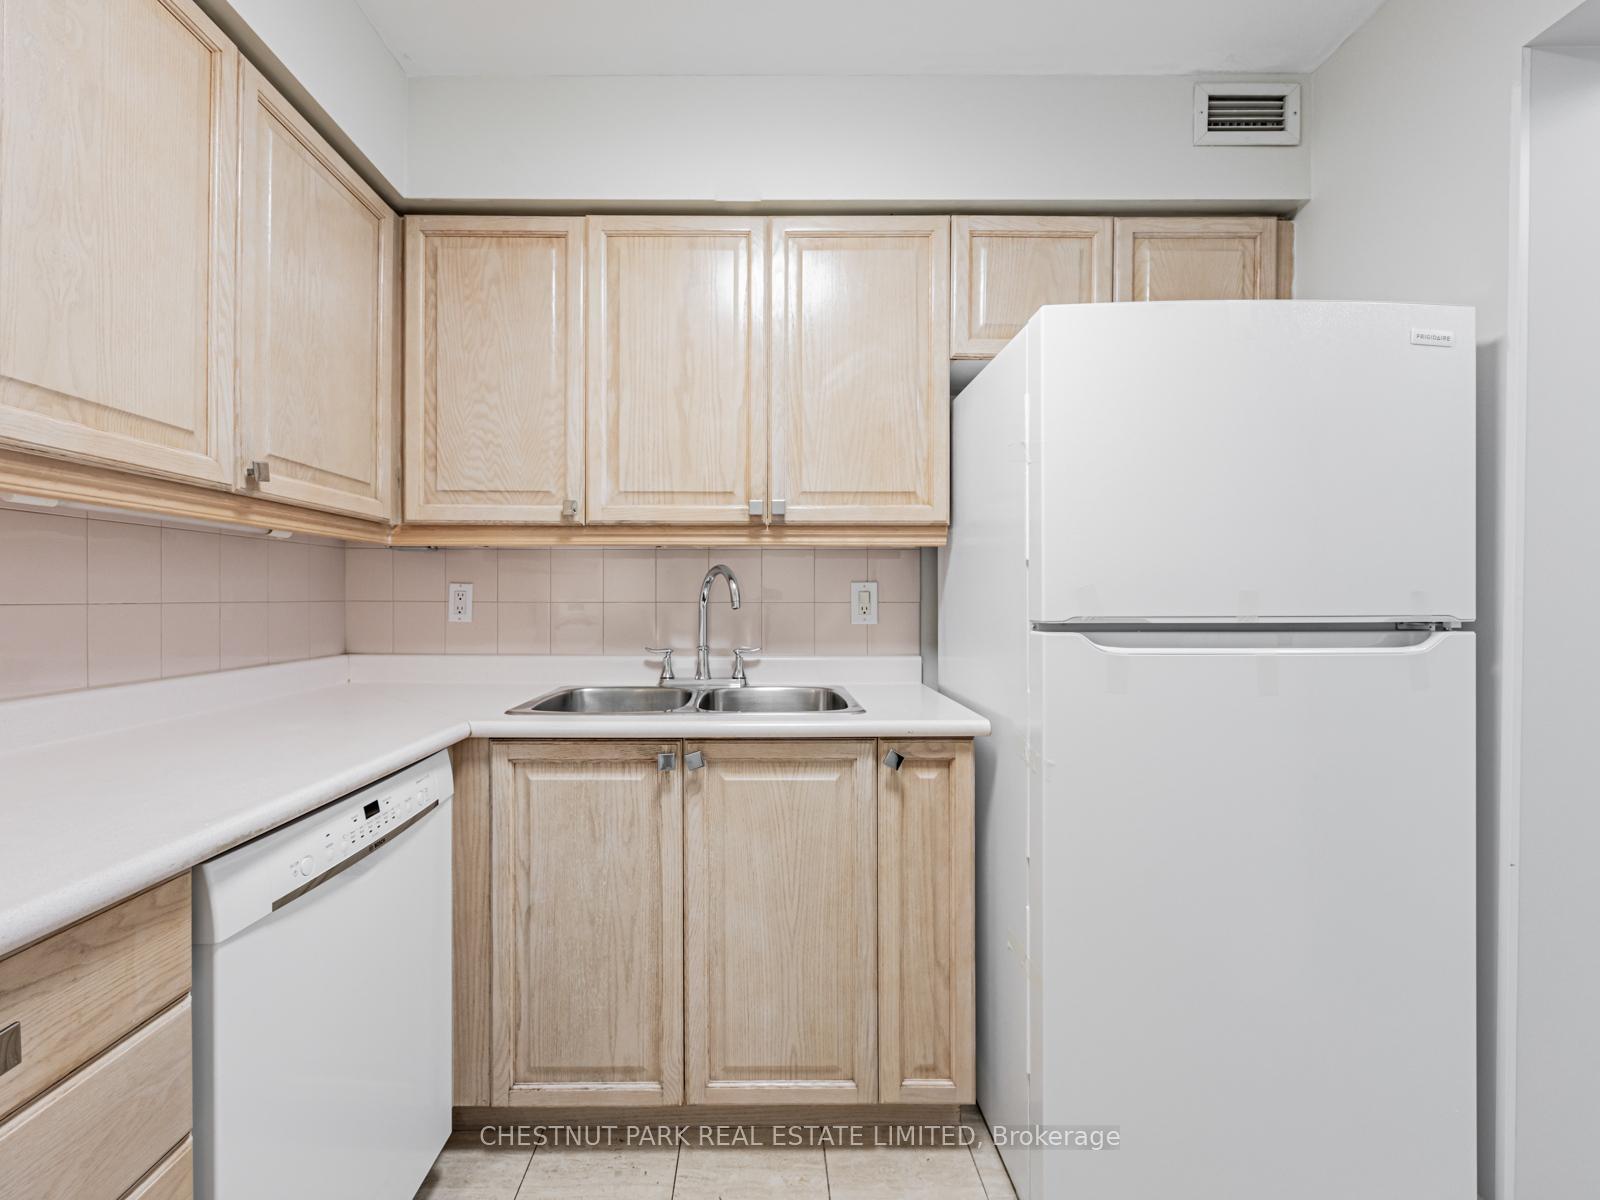
IncludedFridge (2023), stove (2023), meile dishwasher (2023), washer and dryer, electric light fixtures, window coverings, parking, locker.
- Included: Fridge (2023), stove (2023), meile dishwasher (2023), washer and dryer, electric light fixtures, window coverings, parking, locker.
NearbyHospital, park, public transit, school
- Close to: Hospital, park, public transit, school
Listing detailsC12685228, Rented, Jan 11, 2026
- MLS® number: C12685228
- Status: Rented
- Listed on: Jan 11, 2026
- Days on market: 47
- Updated: Feb 27, 2026
- Possession: 2025-03-01 / 30-59 days
- Occupied by: Tenant
- Listing brokerage: CHESTNUT PARK REAL ESTATE LIMITED
About this home
Unit 203, 35 Empress Avenue, North York (Willowdale East), ON M2N 6T3
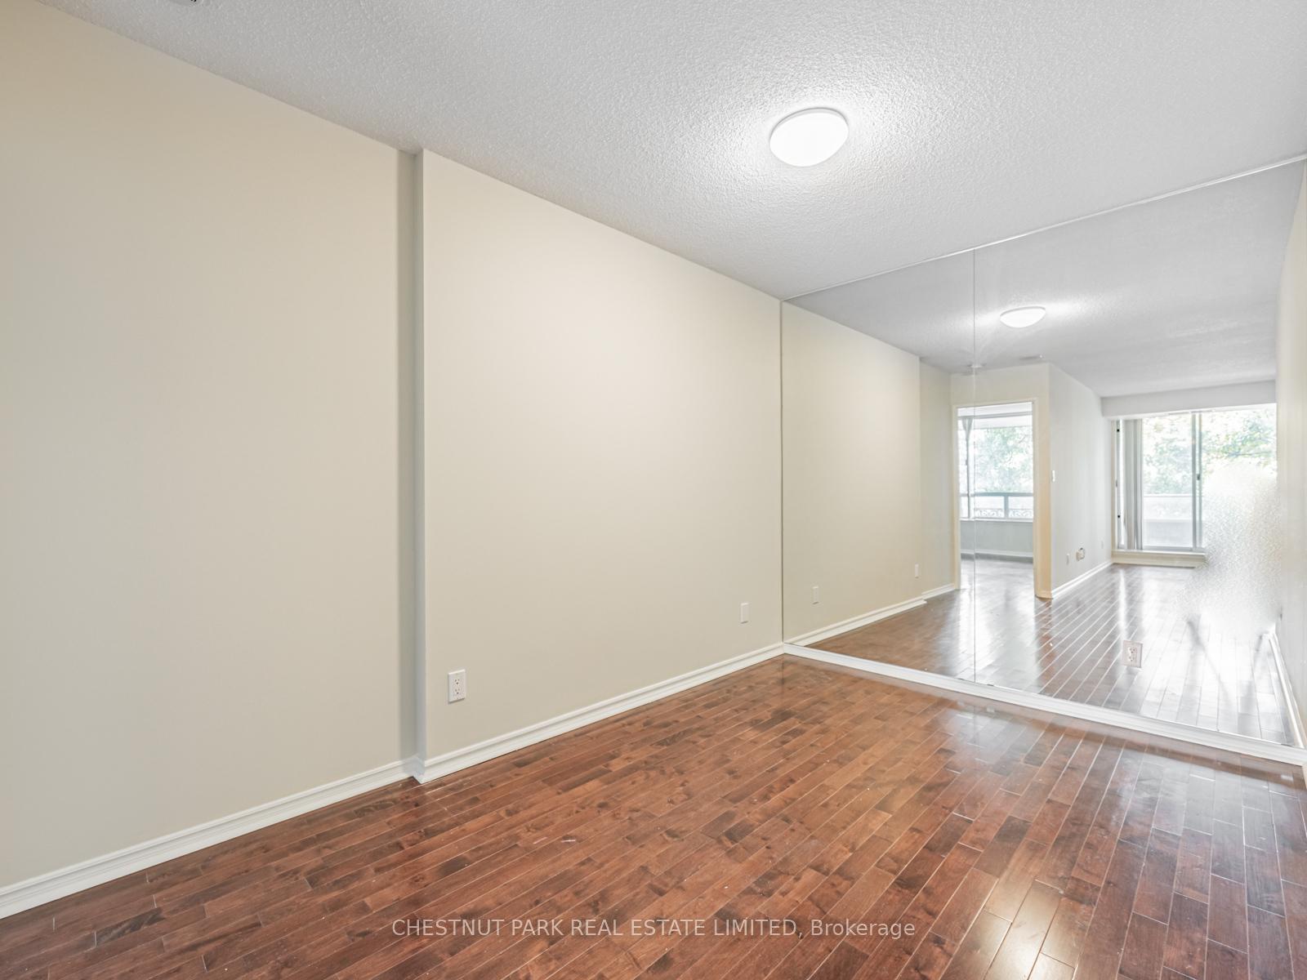
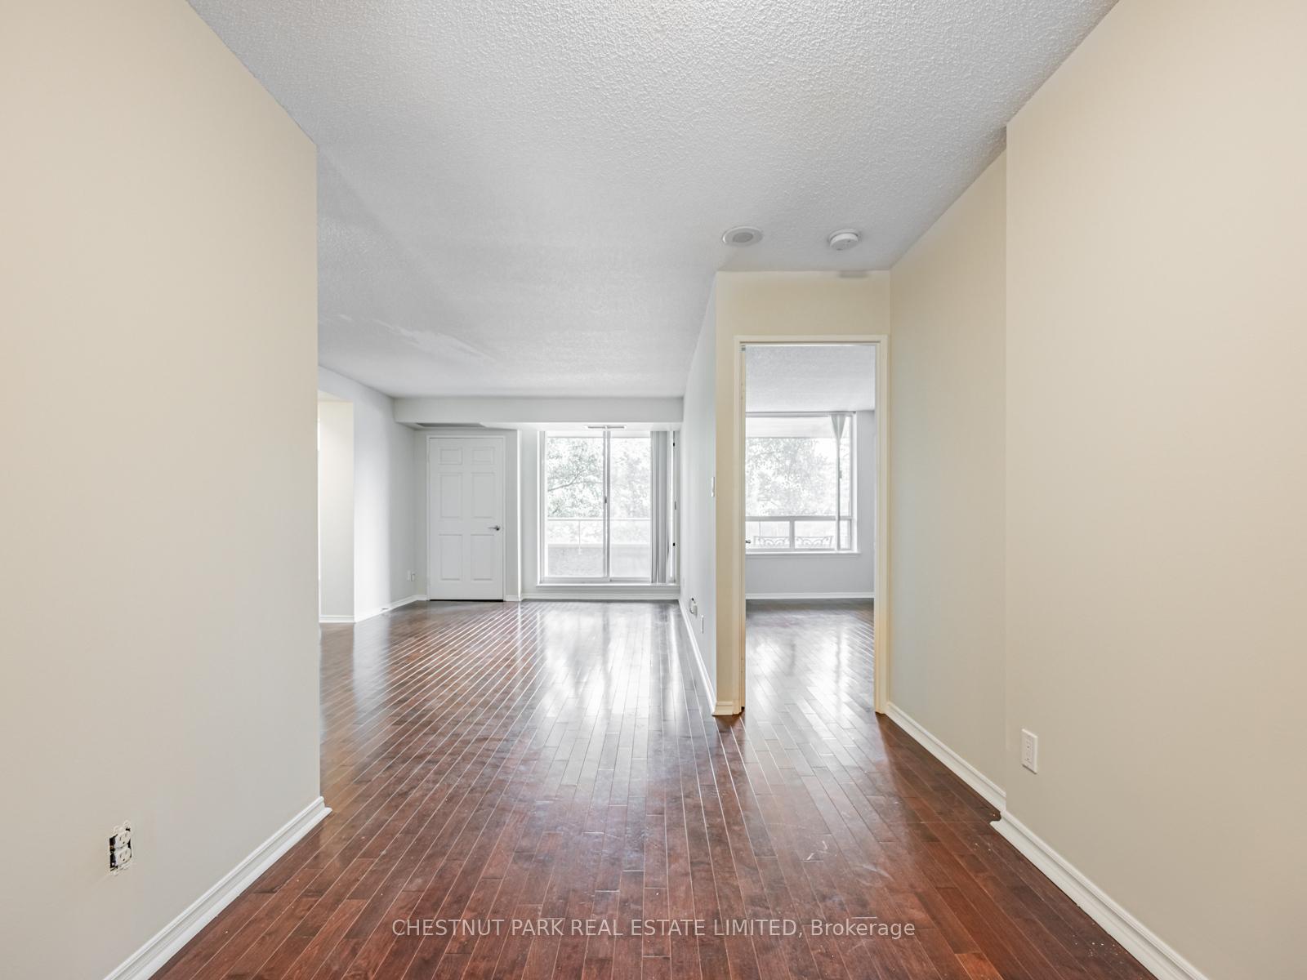
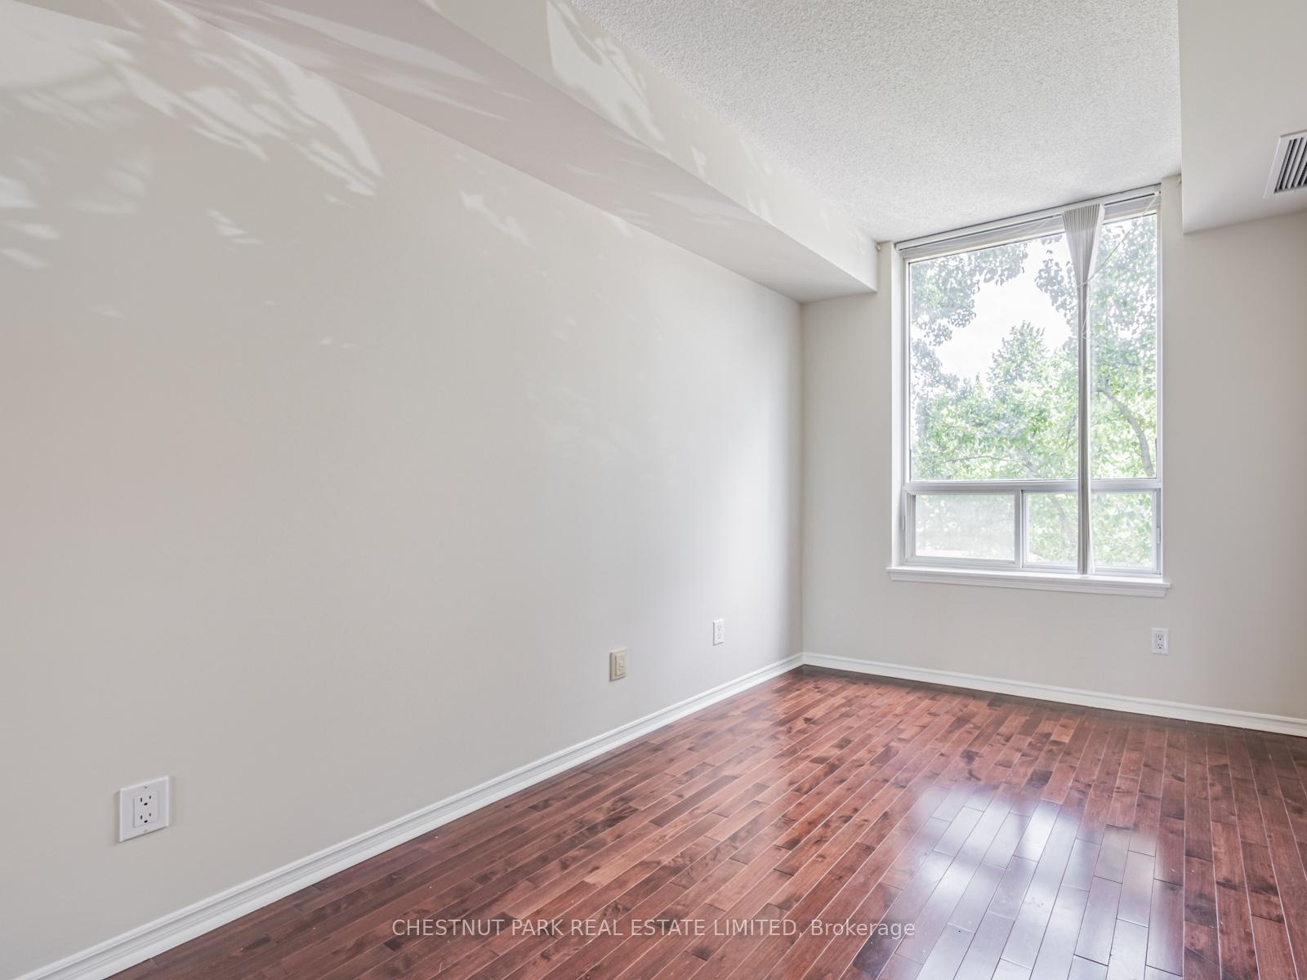
New fridge, stove and Miele dishwasher (all kitchen appliances Sept 2023). Parking and locker included. Ensuite laundry. Enjoy the fabulous spacious two bedrooms and two full bathrooms, quiet east-facing suite with a large terrace overlooking the beautifully landscaped courtyard and pretty treed private views (you don't see or look into any other buildings!). Beautiful hardwood floors. Freshly painted (Sept 2023). The suite features a good-sized living room with a walk-out to the covered terrace and a spacious dining room that can accommodate an eight-seat family-sized table. The desirable split bedroom floor plan includes a primary bedroom with a large window, a 4-piece ensuite bathroom and walk-in closet, and a good-sized second bedroom with a double closet and large window. Quick access to the lobby via the stairs, you don't need to wait for the elevators. 24/7 Concierge, gym with weights and cardio equipment, party room, guest suite, squash court, ping pong room, and lots of underground and surface-level visitor parking. Direct underground access to North York Centre subway station and the abundance of fabulous local amenities, including great restaurants, many coffee shops, grocery (Loblaws), movie theatre, gyms, North York Civic Centre and everything you require for your daily needs along Yonge St. Quick access to Hwy 401/404. McKee Public School And Earl Haig Secondary School. Empress Plaza by Menkes! Amazing centrally located neighbourhood in North York! Gas (approx. $80/month) and hydro (approx $50/month) are separately metered and paid by the Tenant. HVAC rental cost $50/month paid by the Tenant. Central air conditioning. 24 hours notice for the tenant.
Ask about this home
A HOMEH agent will answer your questions about this home.
Know more about Empress Plaza Condos
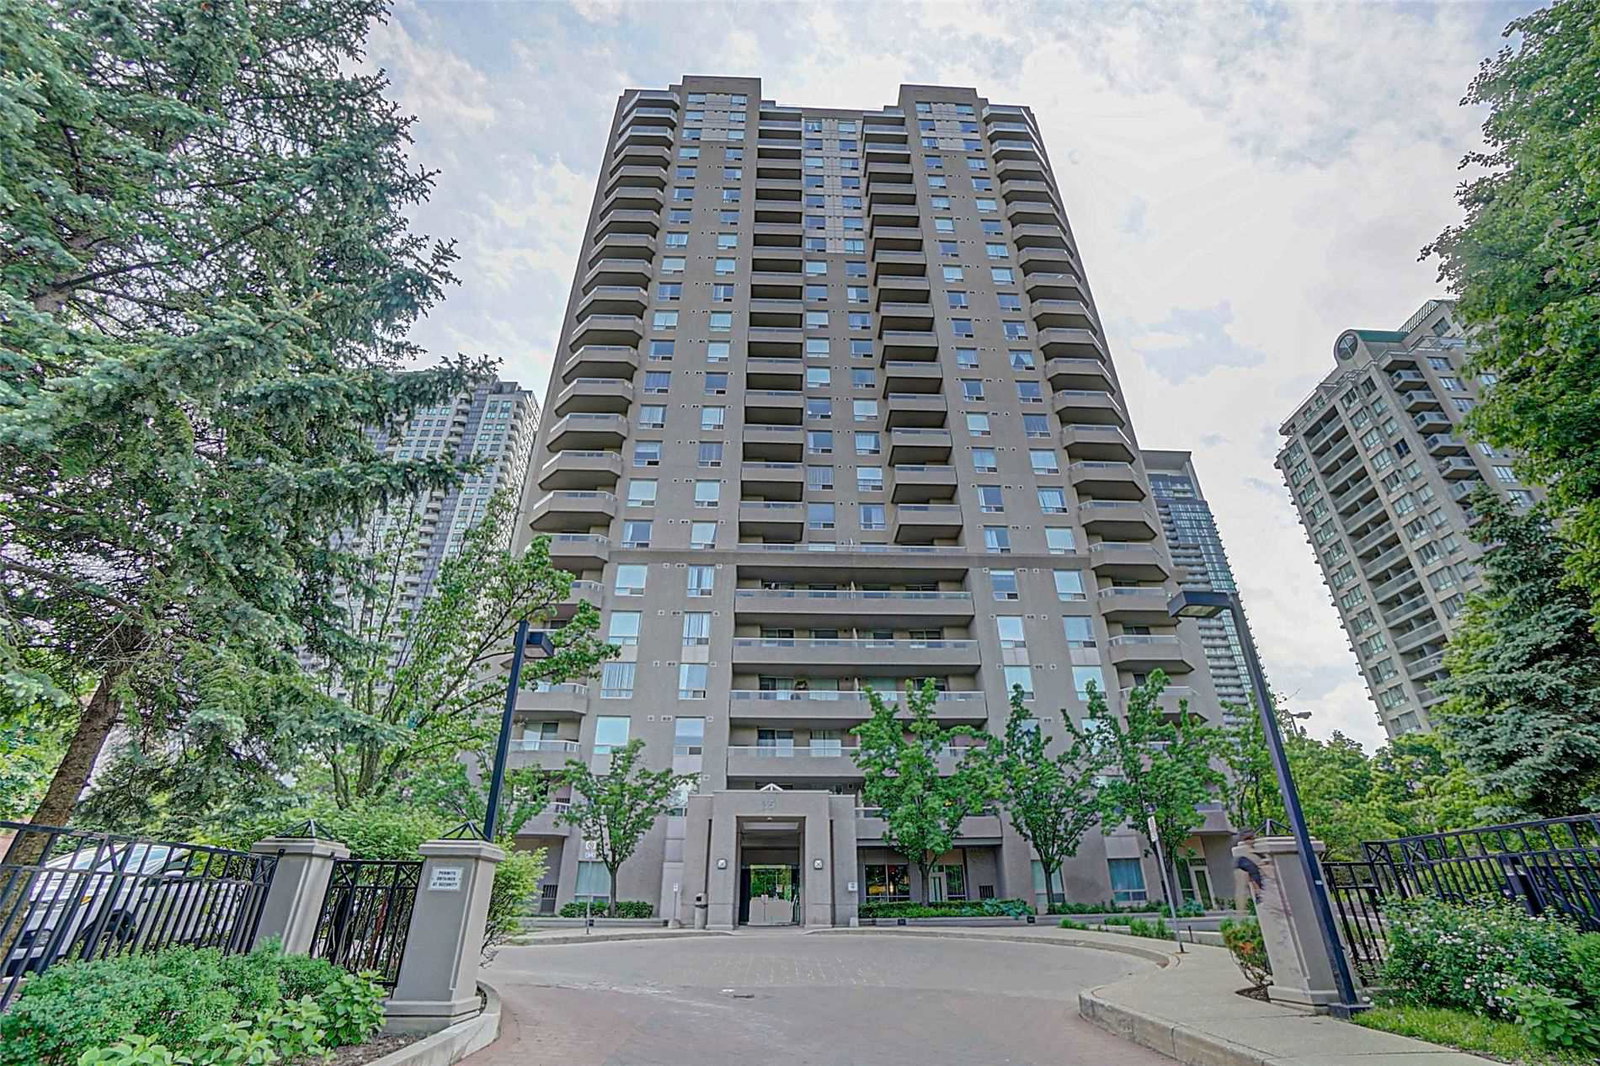
Condo building · 35 Empress Avenue
Empress Plaza Condos is a 23-storey condo with 224 suites, built in 1995 by Menkes. Right now 2 for sale and 1 for rent are on the market here.
- 23storeys
- 224suites
- $754/sq ft
- 1995built
No similar units for rent in Empress Plaza Condos right now.
Around this home
Daily convenience, out of 100, from the distances below
Schools nearby
School rating, out of 10.
Helpful calculators
Your HOMEH agent

"I would see it this week."