

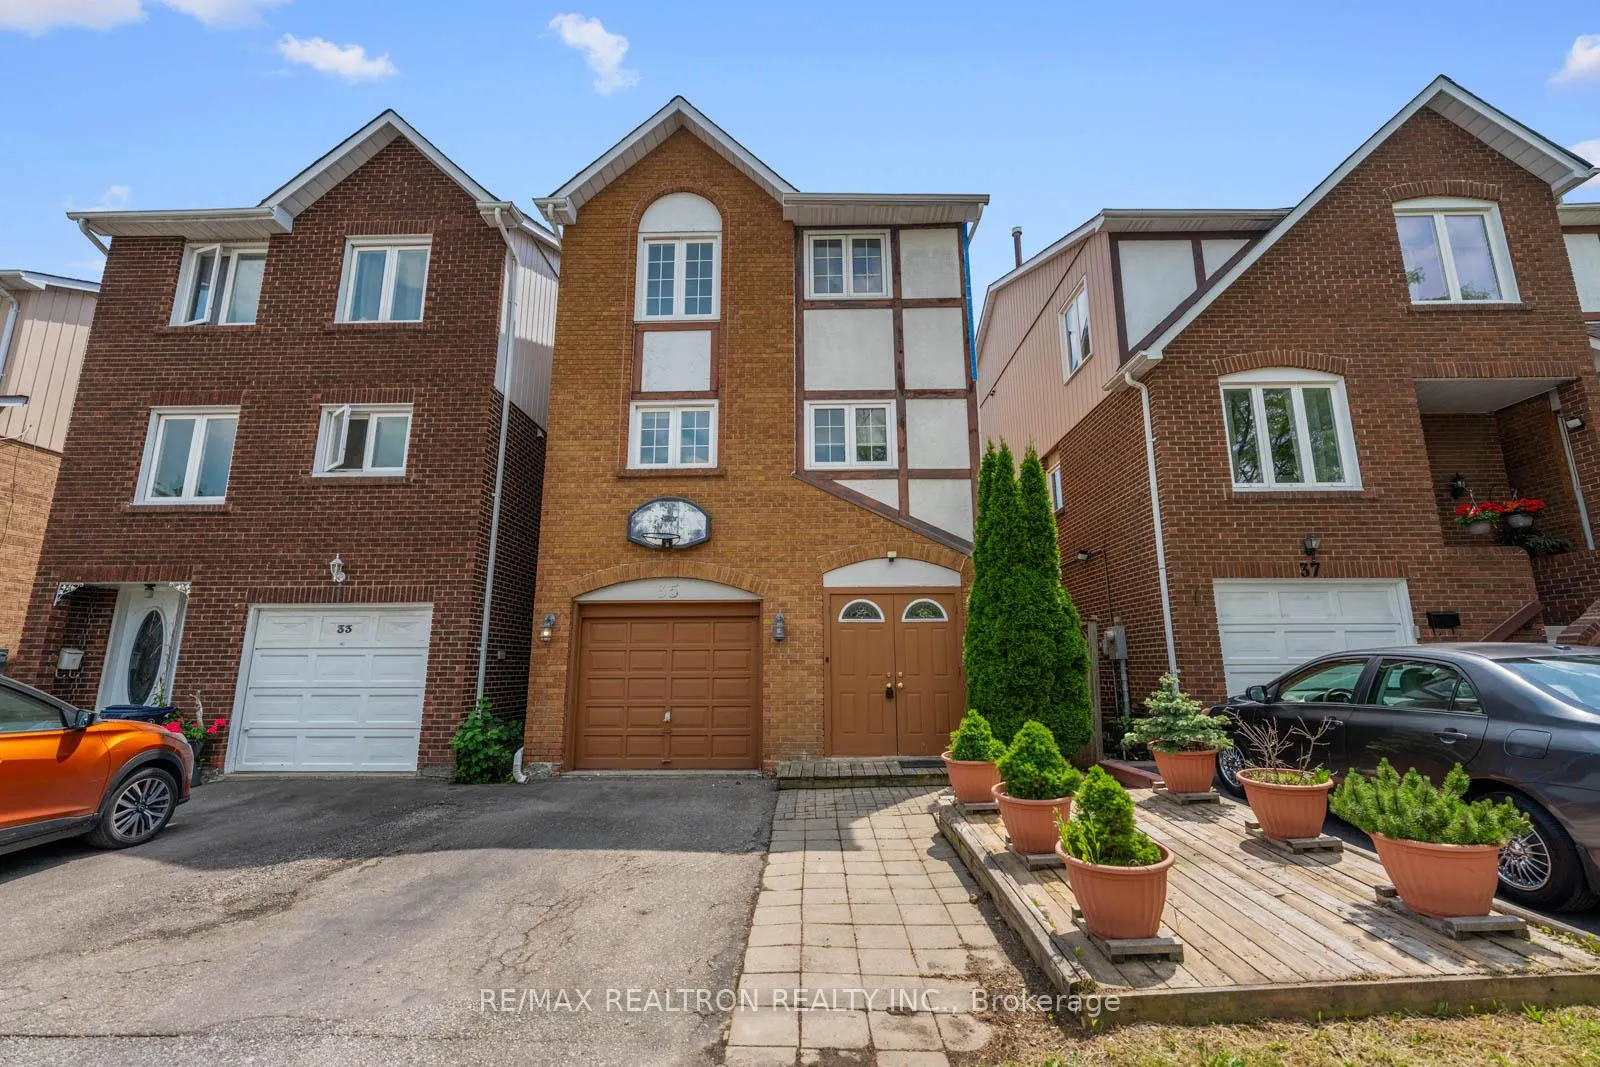
35 Festival Drive
35 Festival Drive
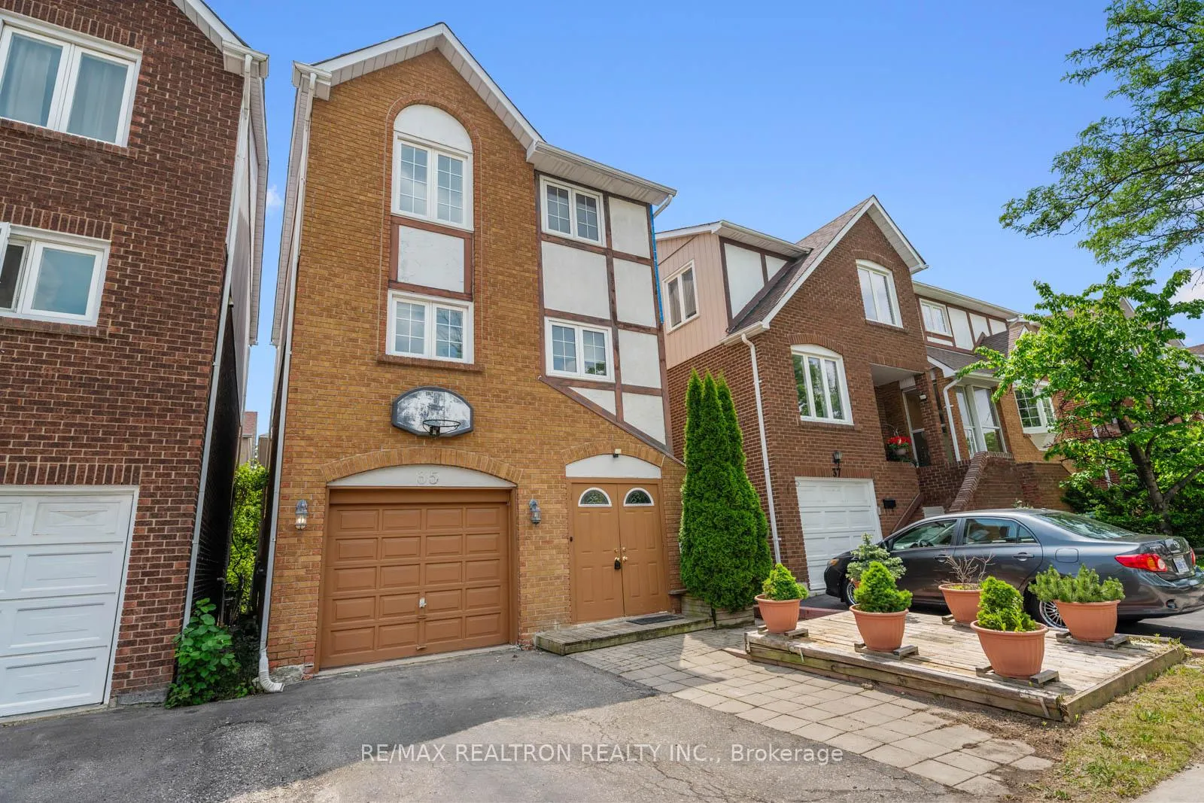
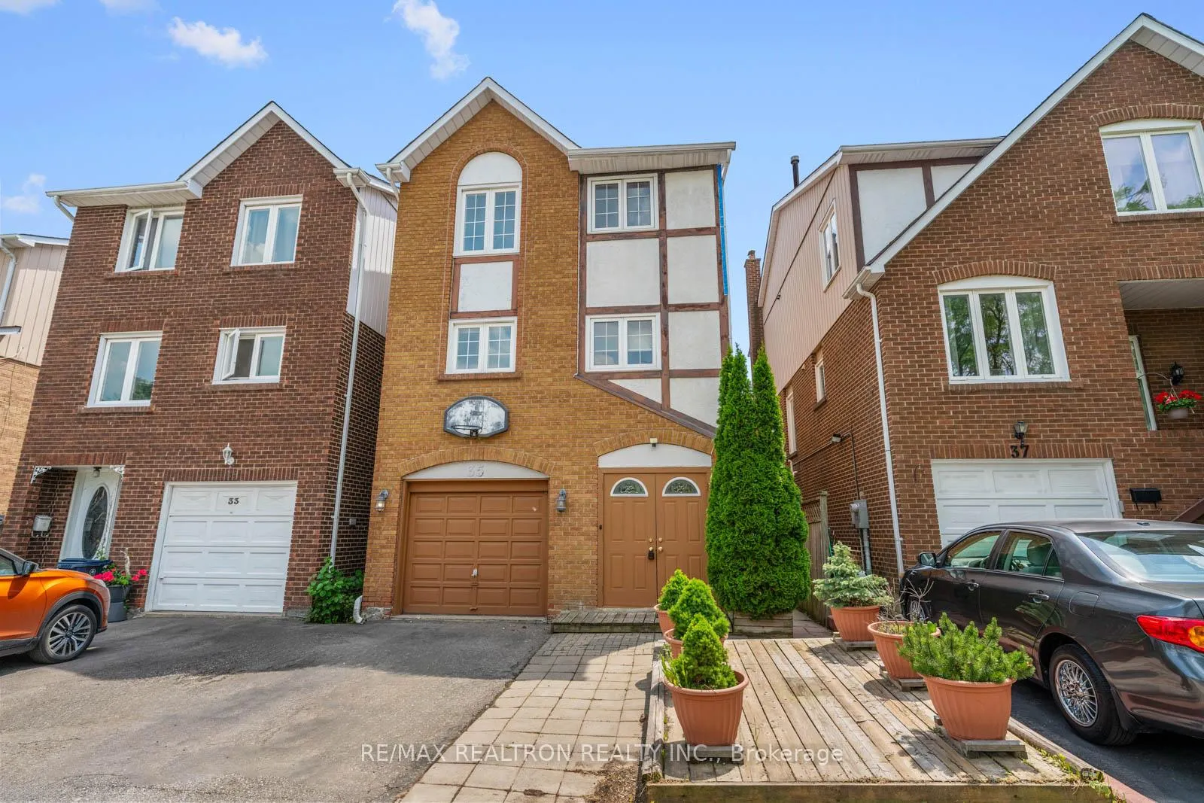
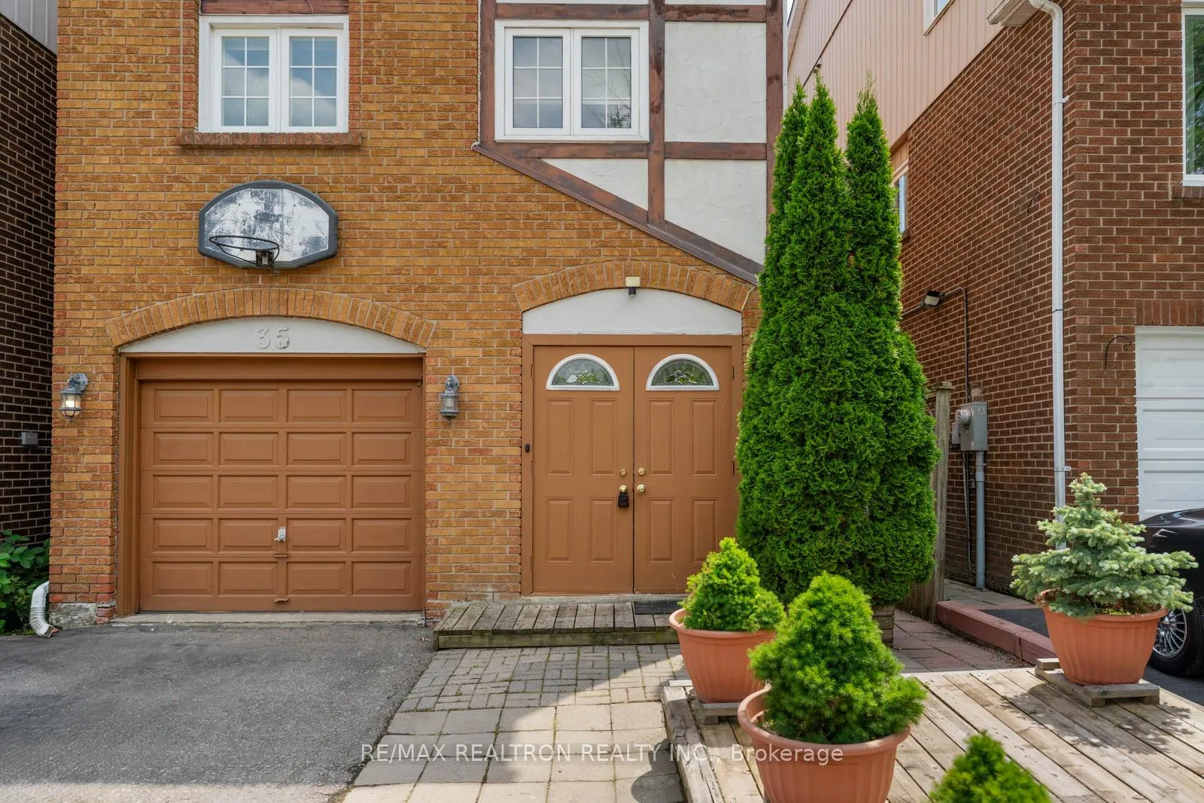
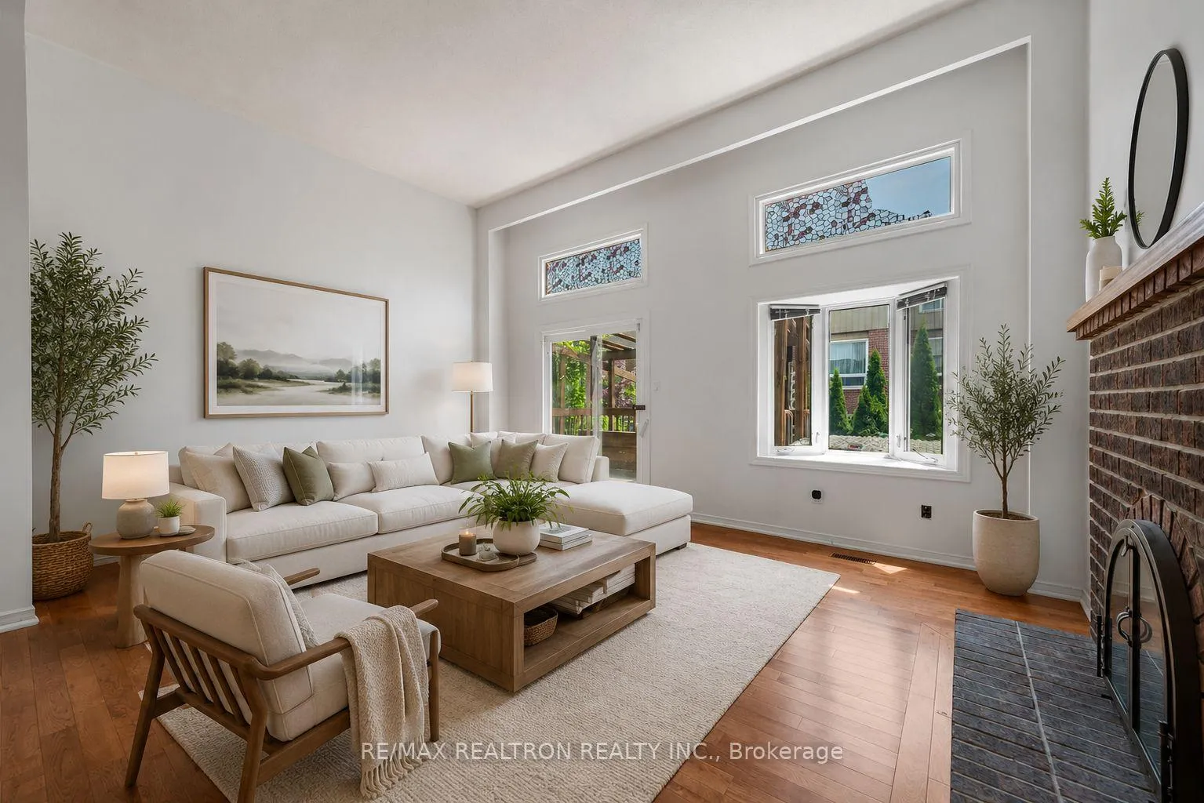 See all 40 photos
Property history
Facts and features
- BasementFinished
- Water, sewerMunicipal
- HeatingForced air
- CoolingCentral air
- Fireplace
- Central air
The homeLink, 2-storey, 1,100–1,500 sq ft
- Type: Link
- Style: 2-storey
- Living space: 1,100–1,500 sq ft
- Basement: Finished
InsideFireplace Yes, Broadloom, Auto garage door remote, generator - full
- Fireplace: Yes
- Flooring: Broadloom
- Features: Auto garage door remote, generator - full
- Elevator: Yes
- Rooms above ground: 6
- Rooms in the basement: 1
- Bedrooms: 3
- Bathrooms: 3
- Kitchens: 1
- Family room: Yes
Outside and lotBrick, aluminum siding, Asphalt shingle, Unknown
- Exterior: Brick, aluminum siding
- Roof: Asphalt shingle
- Foundation: Unknown
- Features: Deck
- Size: 25 × 80.38 ft
Parking1 Garage, Built-in, Private
- Spaces: 1 Garage
- Garage: Built-in
- Driveway: Private
Heating, water and powerForced air, gas, Central air, Municipal water
- Heating: Forced air, gas
- Cooling: Central air
- Water: Municipal water
- Sewer: Municipal sewer
Costs and taxesTaxes $5,098 a year, HST No HST, Rental items None
- Taxes, 2025: $5,098 a year
- HST: No HST
- Rental items: None
Included in the saleFridge, stove, dishwasher, washer/dryer, all elfs, all window coverings, garage door opener, generator, central vac., Not included None
- Included: Fridge, stove, dishwasher, washer/dryer, all elfs, all window coverings, garage door opener, generator, central vac.
- Not included: None
NearbyPublic transit, fenced yard
- Close to: Public transit, fenced yard
Listing detailsC13419462, Sold, Jun 9, 2026
- MLS® number: C13419462
- Status: Sold
- Listed on: Jun 9, 2026
- Days on market: 16
- Updated: Jun 25, 2026
- Possession: Other
- Occupied by: Vacant
- Listing brokerage: RE/MAX REALTRON REALTY INC.
About this home
35 Festival Drive, North York (Westminster-Branson), ON M2R 3T9
Welcome to this spacious and well-maintained detached family home in an outstanding location just off Steeles Avenue, between Bathurst and Dufferin. Offering exceptional convenience, you'll enjoy easy access to transit, shopping, restaurants, schools, parks, community centres, and every amenity a growing family could need.Step inside to discover a bright and functional layout designed for comfortable everyday living. The heart of the home is the impressive family room featuring soaring double-height ceilings and a walk-out to a private, fully fenced backyard complete with a patio-perfect for outdoor entertaining, family gatherings, or simply relaxing in your own private retreat.The large eat-in kitchen provides plenty of space for family meals and flows seamlessly into the spacious dining room, which overlooks the family room below and is filled with natural light. Upstairs, you'll find three generously sized bedrooms, including a primary suite featuring its own private ensuite bathroom.The finished basement offers a large recreation room, providing valuable additional living space for a playroom, home office, gym, media room, or growing family. Additional highlights include an attached one-car garage with direct access to the home and a backup generator system that provides peace of mind during neighbourhood power outages.Situated in a highly sought-after family-friendly neighbourhood, this home offers the space and privacy of detached living while serving as an excellent alternative to condo living. A fantastic opportunity to own a beautiful family home in a convenient and desirable location. *Some photos digitally staged.
Ask about this home
A HOMEH agent will answer your questions about this home.
Around this home
Daily convenience, out of 100, from the distances below
Schools nearby
School rating, out of 10.
Helpful calculators
Your HOMEH agent

"I would see it this week."