
Unit 2615, 35 Hollywood Avenue
North York (Willowdale East)Unit 2615, 35 Hollywood Avenue
North York (Willowdale East)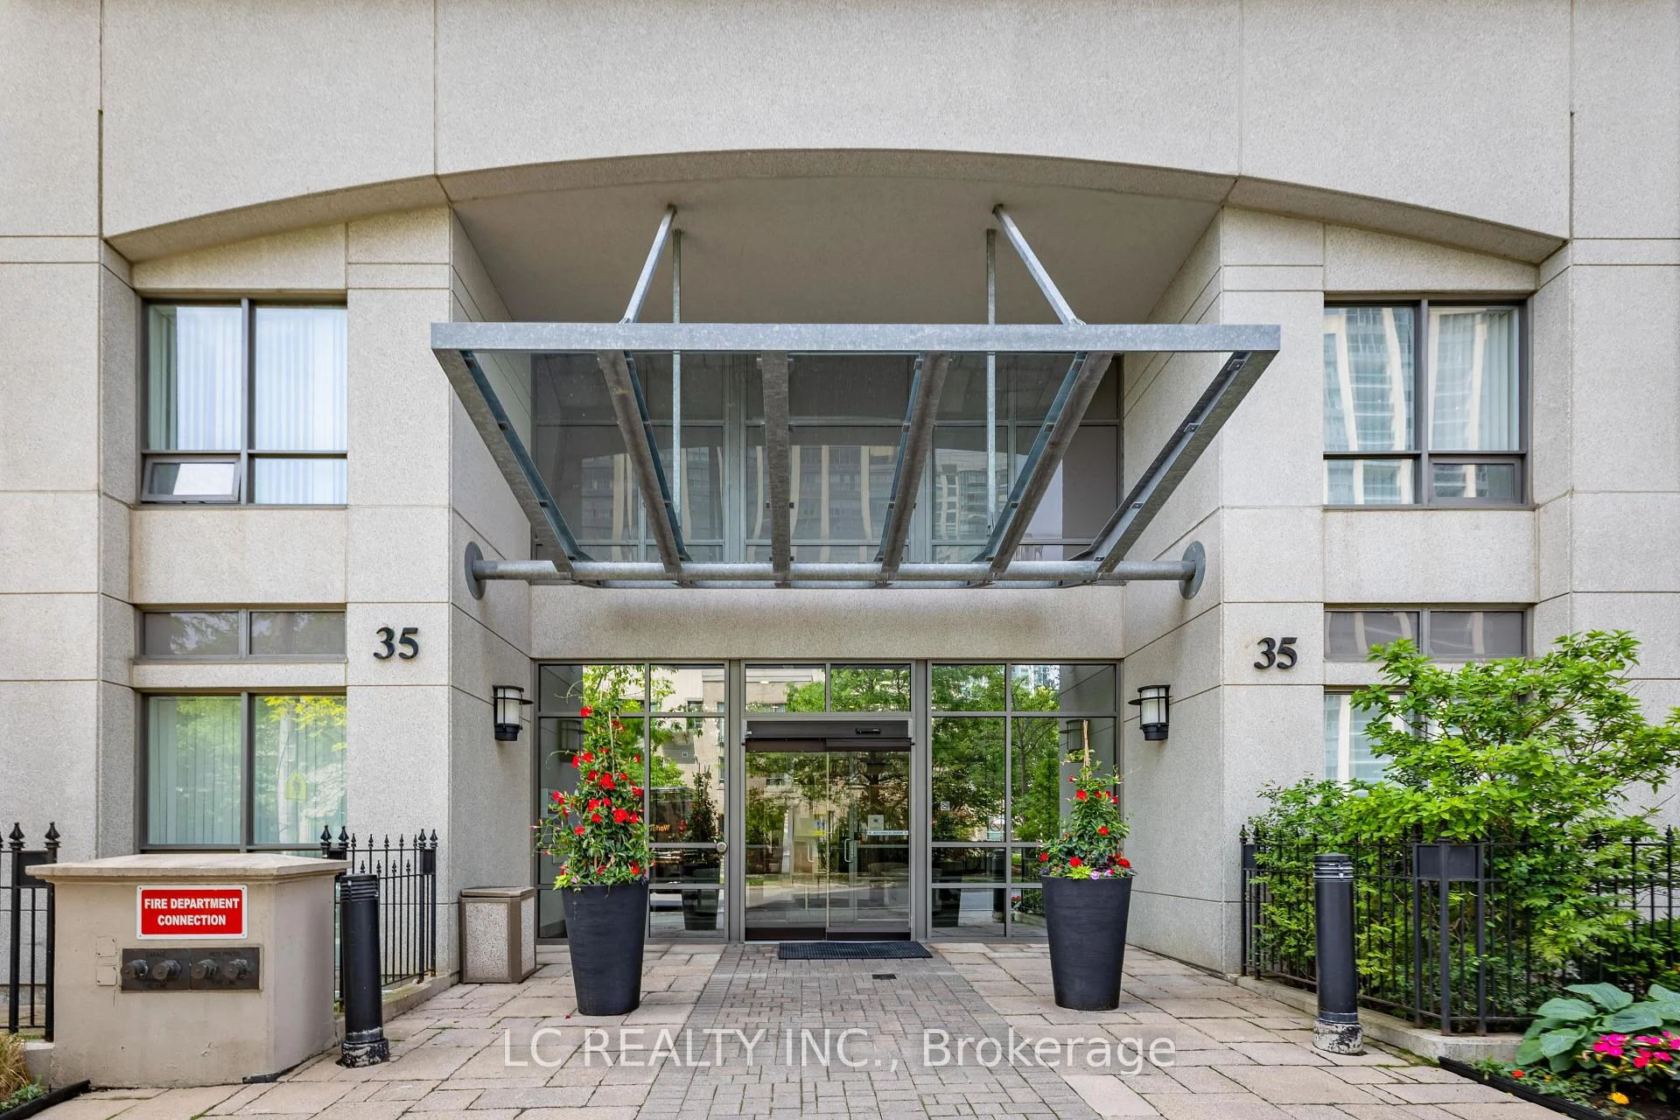
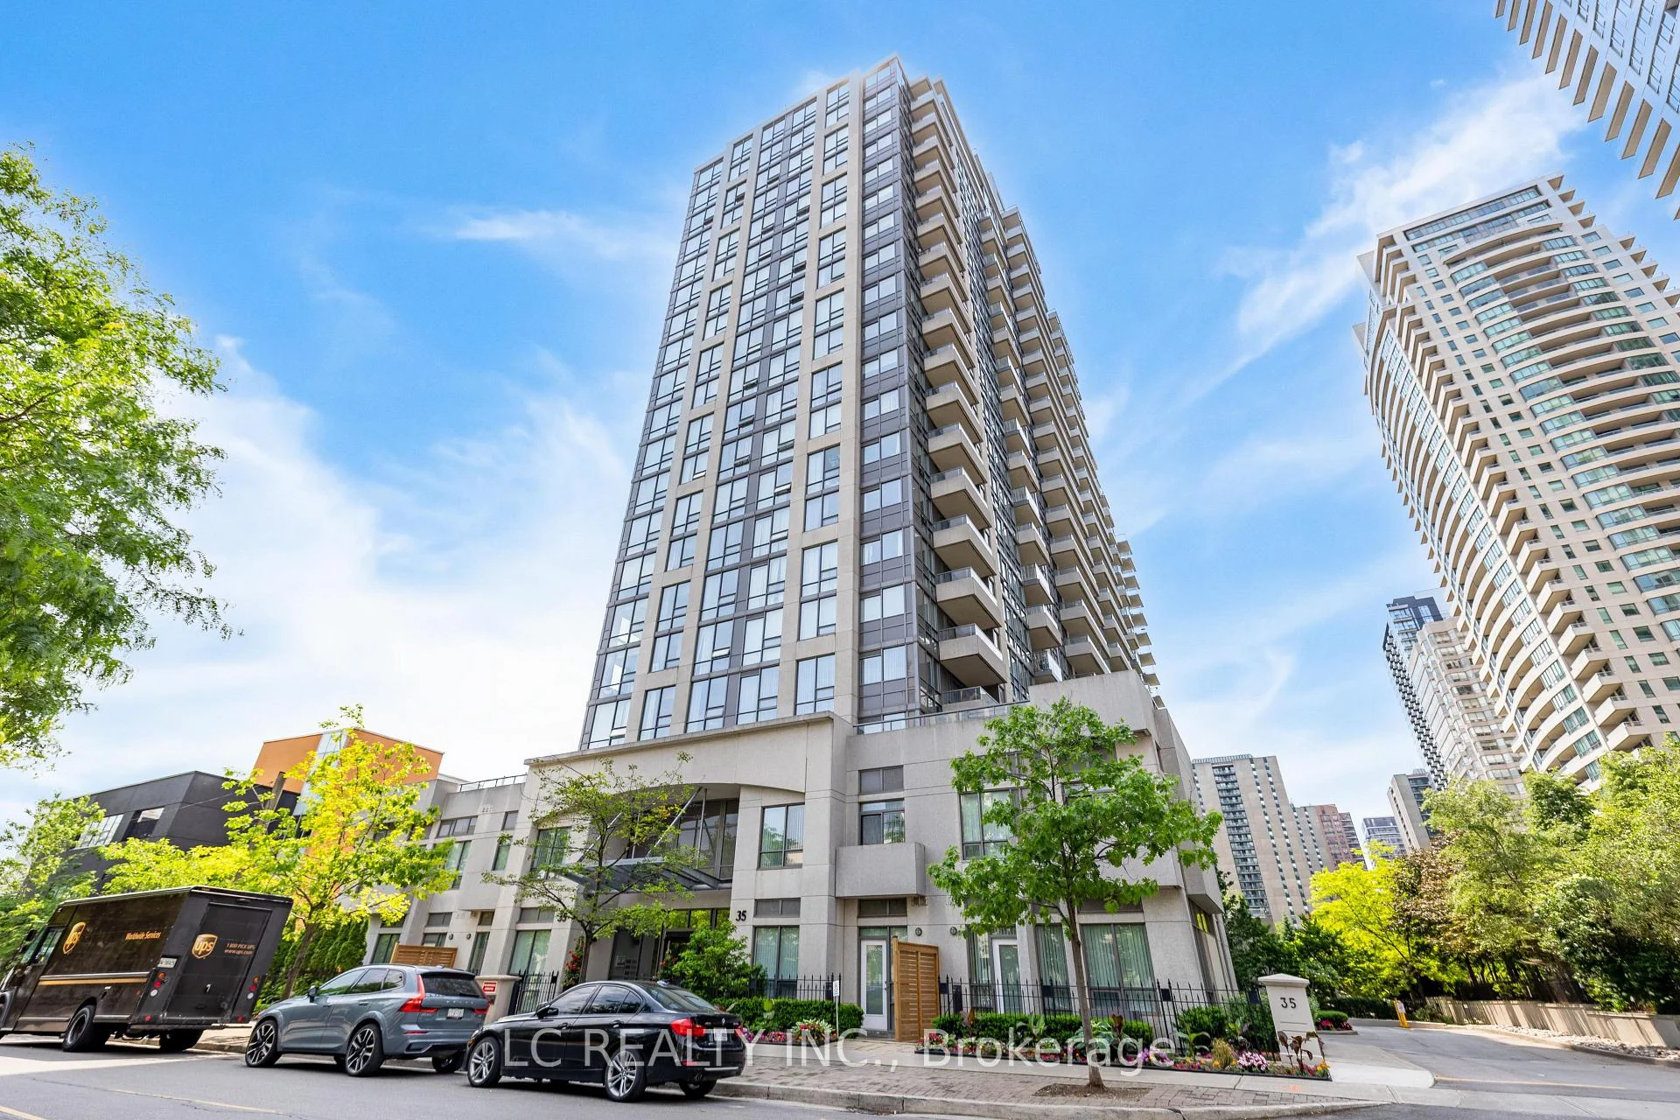 See all 65 photos
Property history

This home has sold. It is no longer available.
Property not available for sale or for rent.
Ask about this home
A HOMEH agent will answer your questions about this home.Ask HOMEH
About this home
Unit 2615, 35 Hollywood Avenue, North York
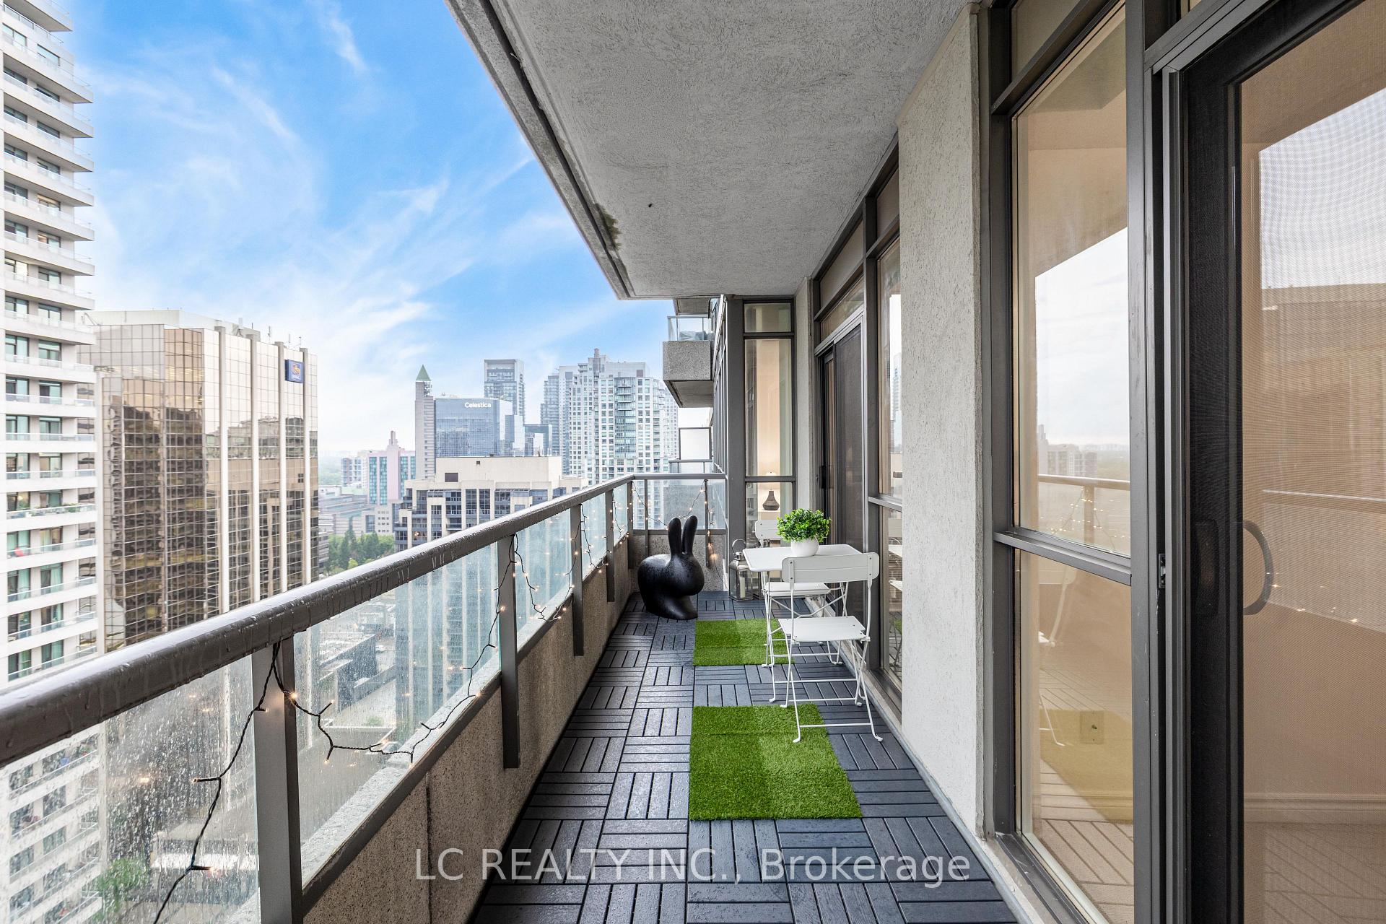
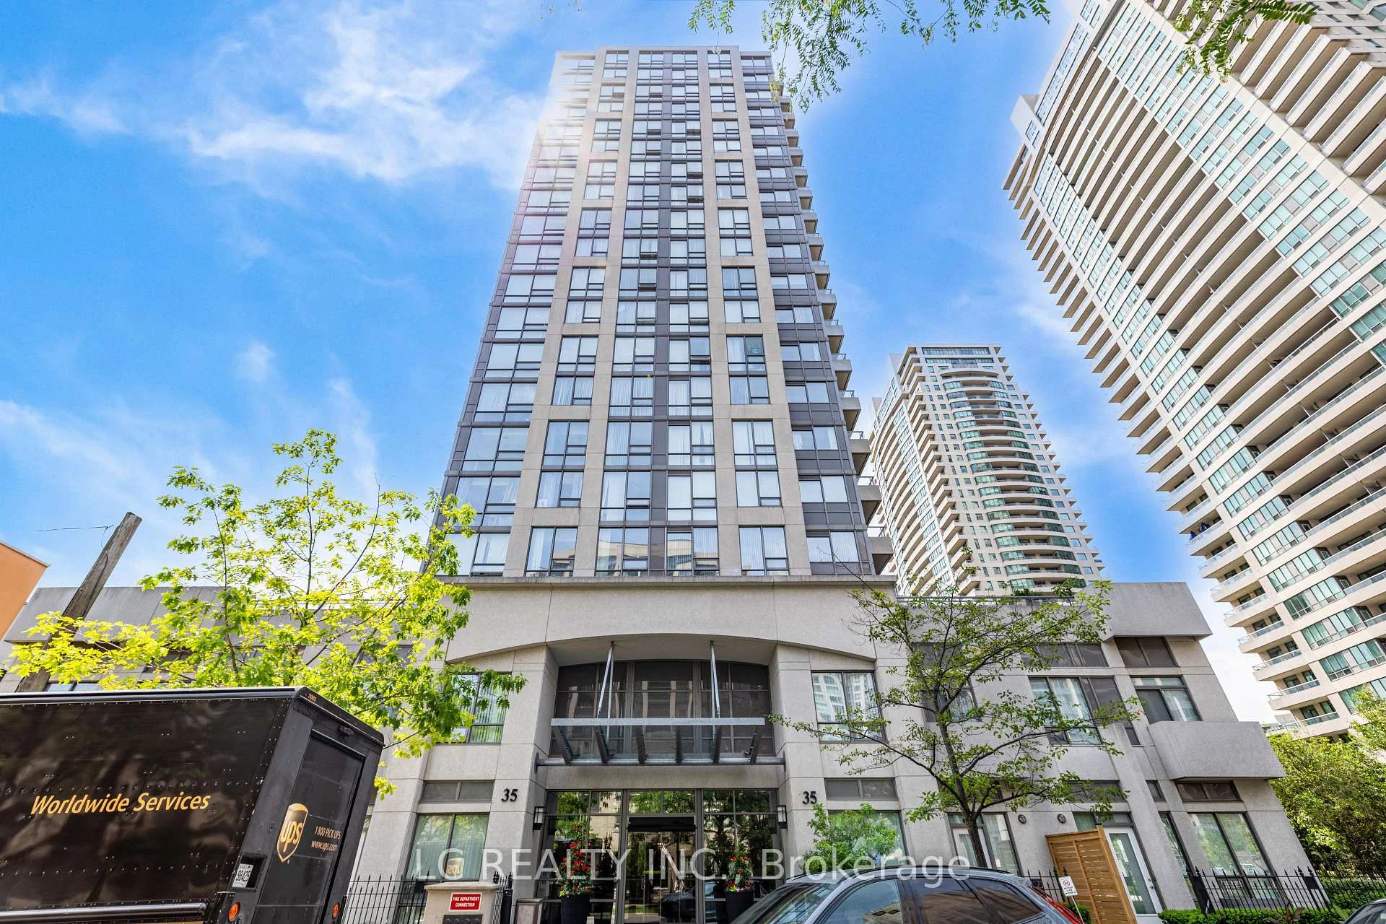
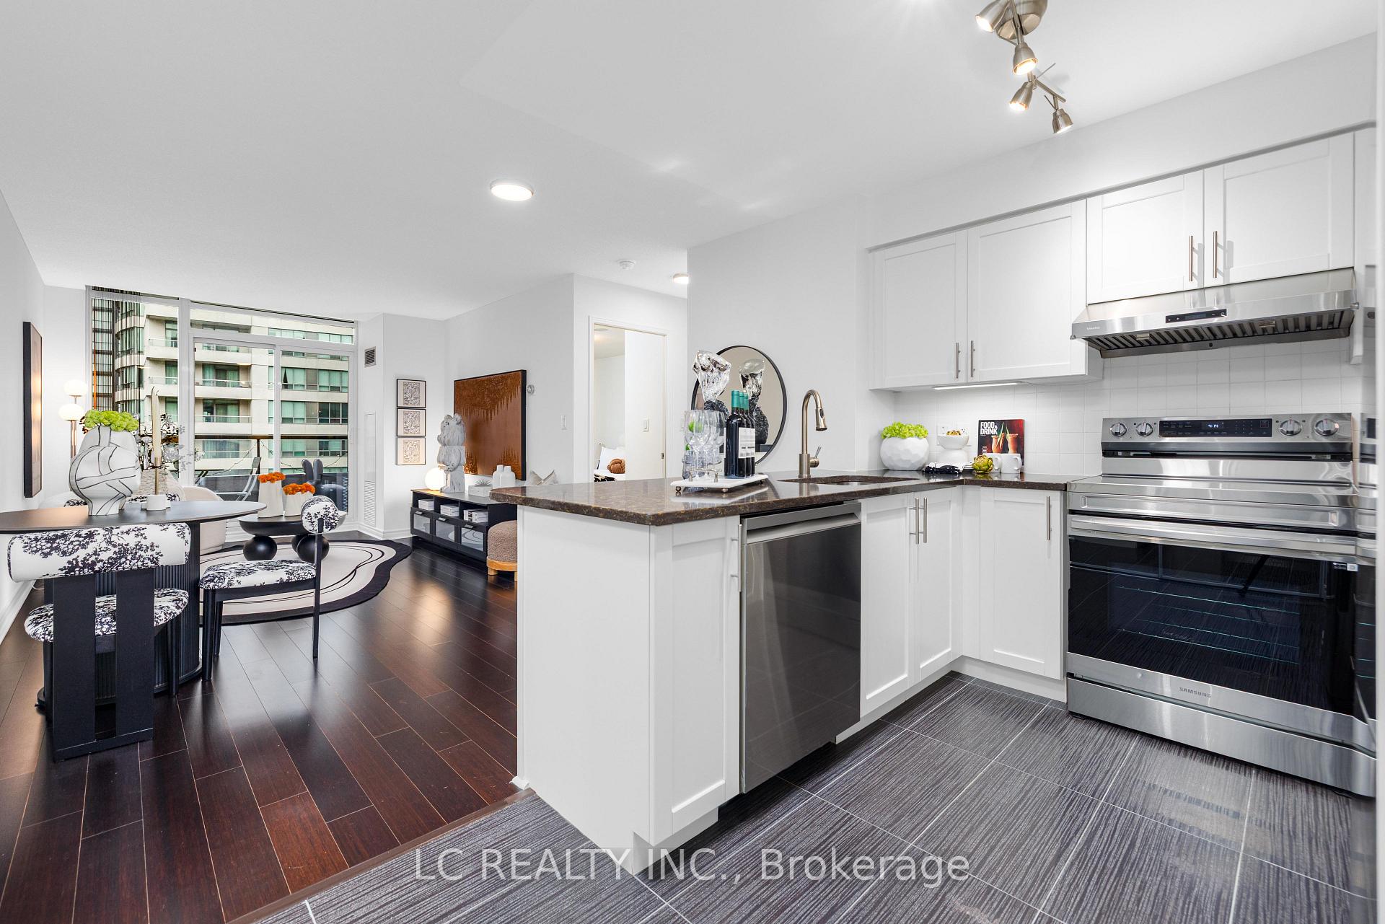
Welcome to Pearl Condos in the heart of Willowdale East. This bright, rarely offered 2 beds, 2 baths 'Bronze' suite on the building's third-highest floor, features a highly functional split-bedroom layout, floor-to-ceiling windows and generous open-concept living and dining areas with rich-toned flooring. Enjoy west-facing city views and evening light from the spacious balcony, finished with upgraded deck flooring and accessible from both the living room and primary bedroom.The open-concept kitchen offers granite countertops, an oversized breakfast bar and a complete set of stainless-steel kitchen appliances replaced in 2023. Freshly repainted and move-in ready, the suite also features upgraded lighting, a smart thermostat, ensuite laundry, an illuminated LED bathroom mirror and two full bathrooms with exhaust-fan timers, including one with marble-look finishes.One owned parking space with an installed EV charger - an exceptionally difficult upgrade to replicate in this building, and a rare two owned lockers provide exceptional convenience and storage. Residents enjoy 24-hour concierge service, an indoor pool, fitness centre, sauna, guest suites, party and media rooms, billiards and visitor parking.Ideally situated near both Sheppard-Yonge and North York Centre subway stations, with shopping, groceries, restaurants, parks, the library and Mel Lastman Square nearby, plus convenient access to Highway 401. A standout high-floor home combining functional space, thoughtful upgrades and exceptional outdoor living.
Facts & features
Ask about this home
A HOMEH agent will answer your questions about this home.
Rooms
5 rooms · 2 bathrooms
- Primary bedroom9′11″ × 14′6″144 sq.ft.
- Dining room10′4″ × 19′8″203 sq.ft.
- Living room10′4″ × 19′8″203 sq.ft.
- Kitchen8′ × 8′64 sq.ft.
- Bedroom 210′2″ × 11′7″118 sq.ft.
Around this home
Schools nearby
School rating, out of 10.
Listing details
Helpful tools
Your HOMEH agent
"I would see it this week."
Ask HOMEH about this home
Price, neighbourhood, monthly cost. Ask anything.
HOMEH Intelligent Agent is an AI, not a licensed representative. Check anything important with your agent.