

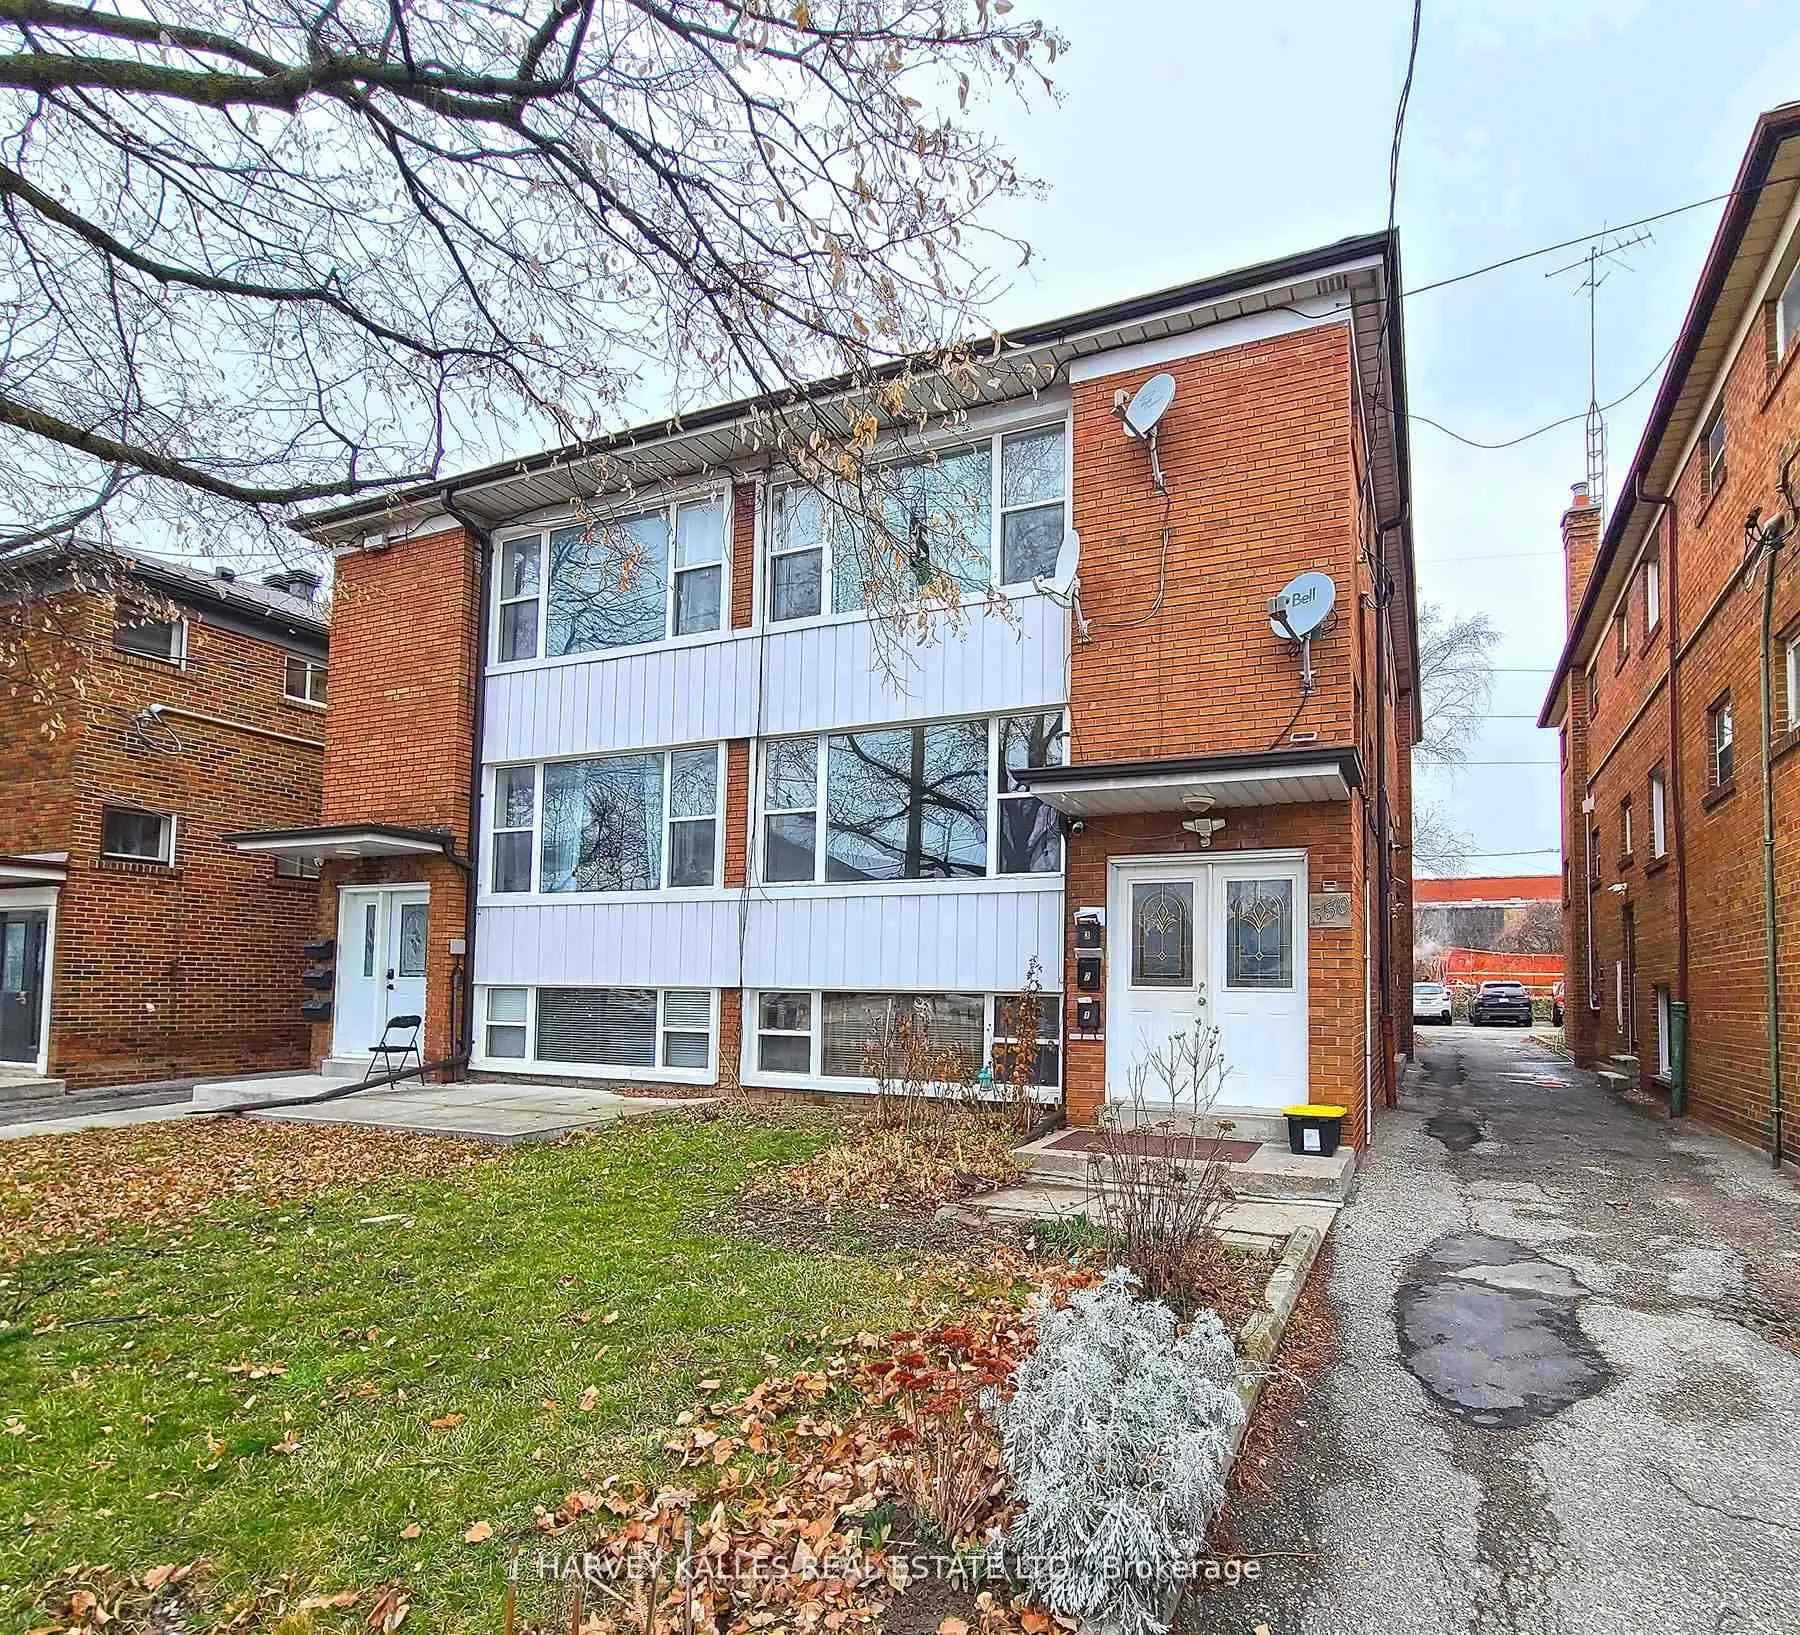
Unit 2, 350 Hopewell Avenue
Multiplex Rented
1/16Unit 2, 350 Hopewell Avenue
Multiplex Rented
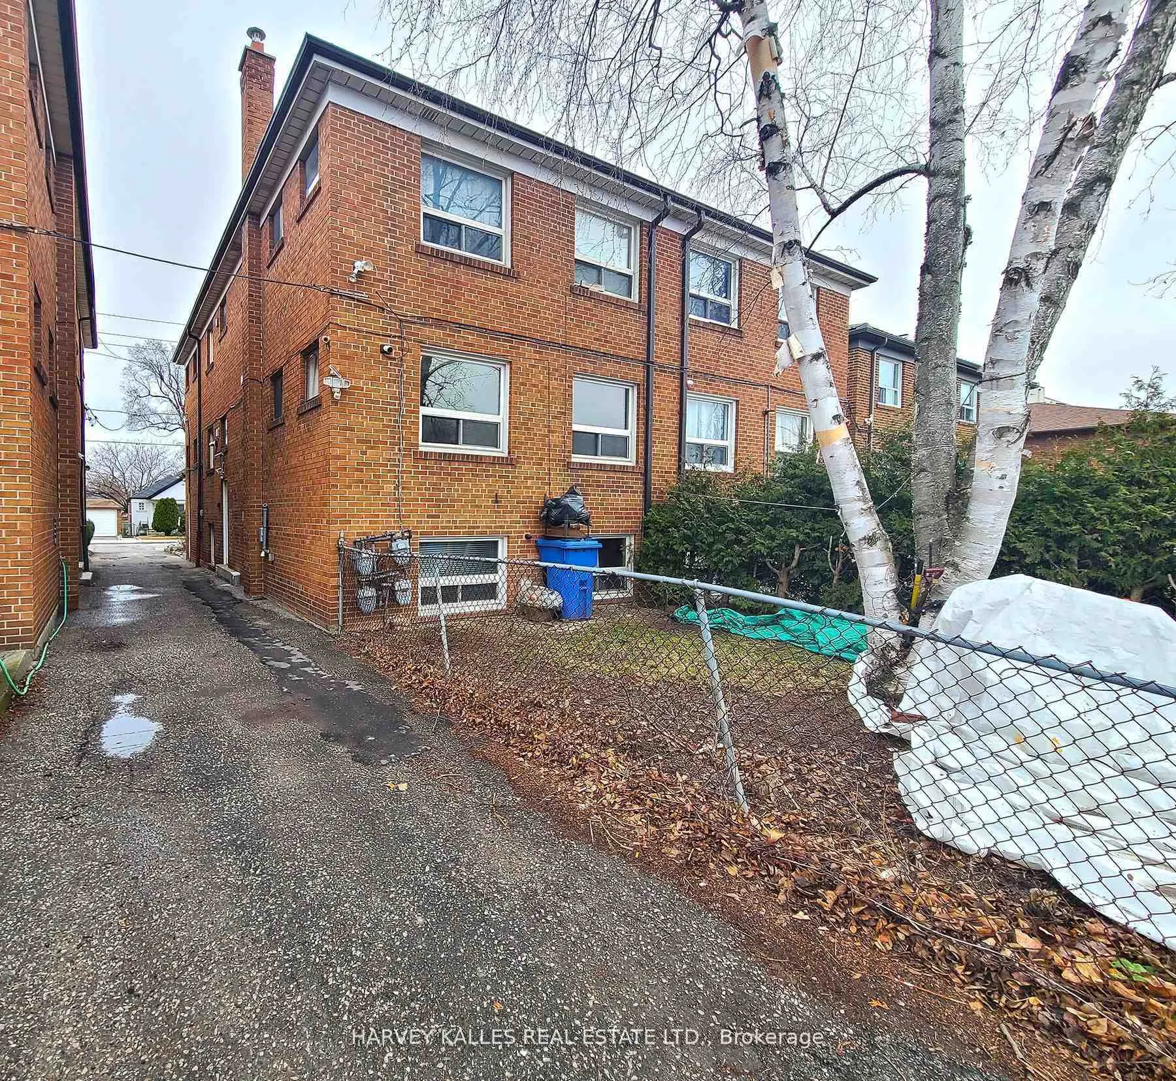
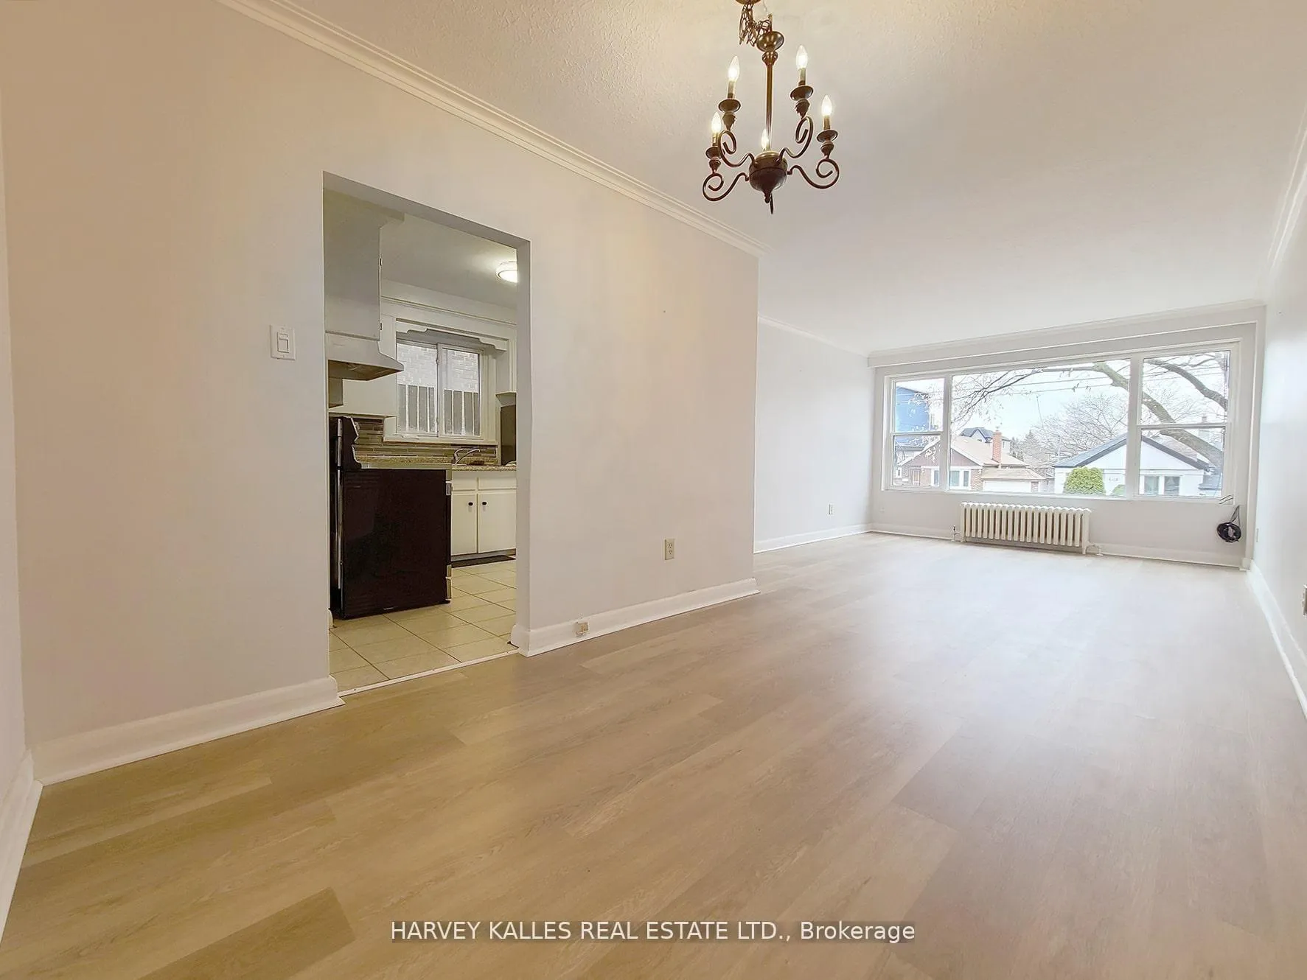
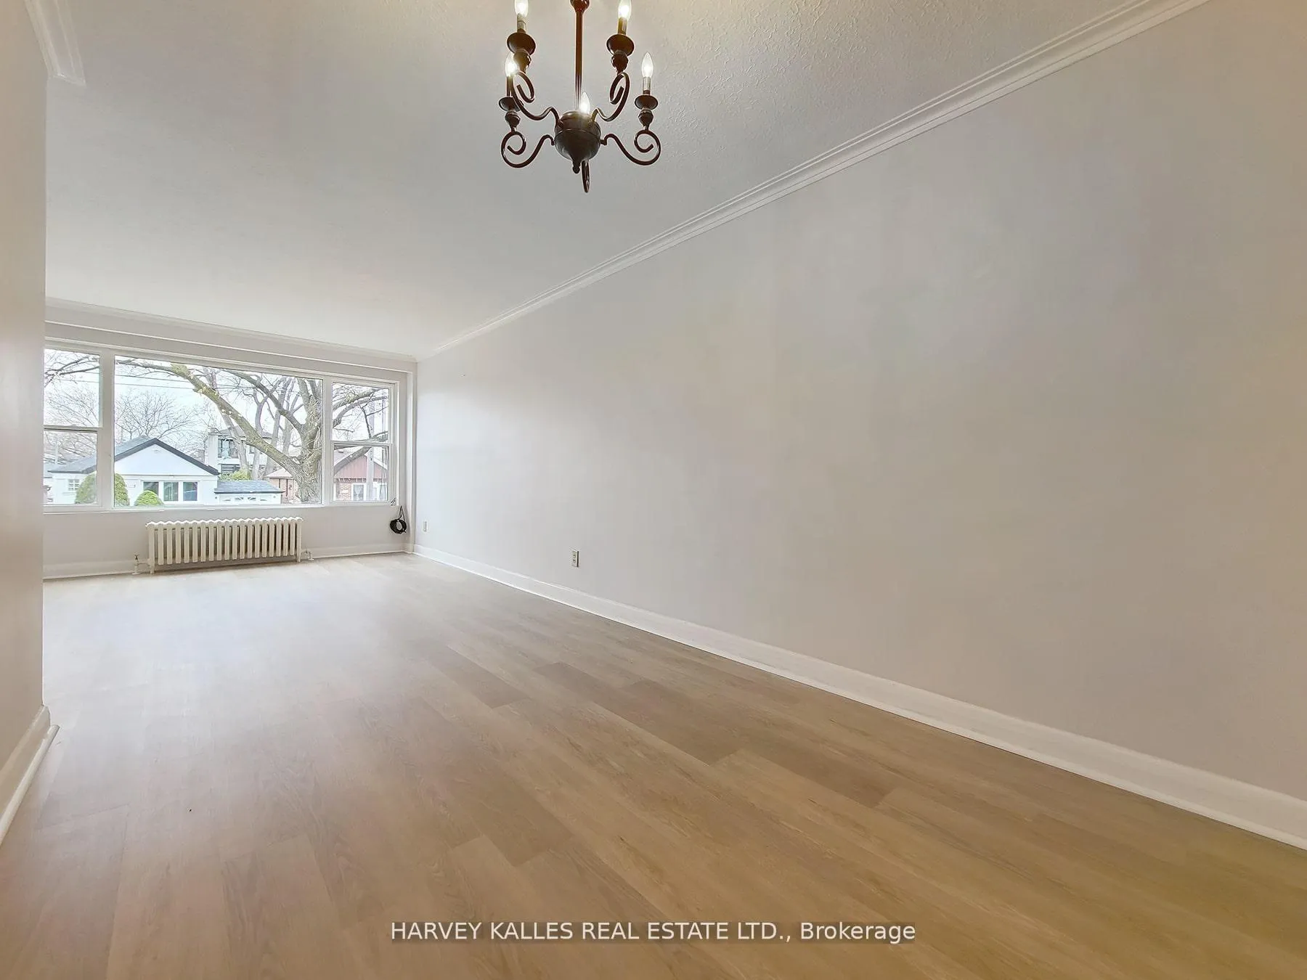
 See all 16 photos
2 Bedrooms
1 Bathroom
1 Parking
700–1.1K sq.ft
Main Floor
— Unit
Property history
Facts and features
- BasementNone
- Lease term12 months
- FurnishedUnfurnished
- LaundryCoin operated
The homeMultiplex, 2-storey, 700–1,100 sq ft
- Type: Multiplex
- Style: 2-storey
- Living space: 700–1,100 sq ft
- Basement: None
InsideTile, Coin operated, lower level, Rooms above ground 4
- Flooring: Tile
- Laundry: Coin operated, lower level
- Rooms above ground: 4
- Bedrooms: 2
- Bathrooms: 1
- Kitchens: 1
Outside and lotBrick, Unknown, Unknown
- Exterior: Brick
- Roof: Unknown
- Foundation: Unknown
Parking1 Parking, Available
- Spaces: 1 Parking
- Driveway: Available
Heating, water and powerWater, gas, Other, Municipal water
- Heating: Water, gas
- Cooling: Other
- Water: Municipal water
- Sewer: Municipal sewer
Rent and termsRent $1,995 a month, Main, Unfurnished
- Rent: $1,995 a month
- Space for rent: Main
- Furnished: Unfurnished
- Lease: 12 months
- Paid: Monthly
- Rent includes: Common elements, parking, water
- Deposit: Required
- Credit check: Required
- Employment letter: Required
- Rental application: Required
- References: Required
IncludedStainless steel appliances (fridge, stove with hood fan), includes 1 parking spot. coined shared laundry in the basement. landlord pays for water, tenant pays for hydro (heat and ac). a/c window unit to be installed. no smokers
- Included: Stainless steel appliances (fridge, stove with hood fan), includes 1 parking spot. coined shared laundry in the basement. landlord pays for water, tenant pays for hydro (heat and ac). a/c window unit to be installed. no smokers
NearbyPark, public transit
- Close to: Park, public transit
Listing detailsW12957608, Rented, Apr 3, 2026
- MLS® number: W12957608
- Status: Rented
- Listed on: Apr 3, 2026
- Days on market: 19
- Updated: Apr 22, 2026
- Possession: Immediate
- Occupied by: Vacant
- Listing brokerage: HARVEY KALLES REAL ESTATE LTD.
About this home
Unit 2, 350 Hopewell Avenue, North York (Briar Hill-Belgravia), ON M6E 2S2
ParkPublic Transit
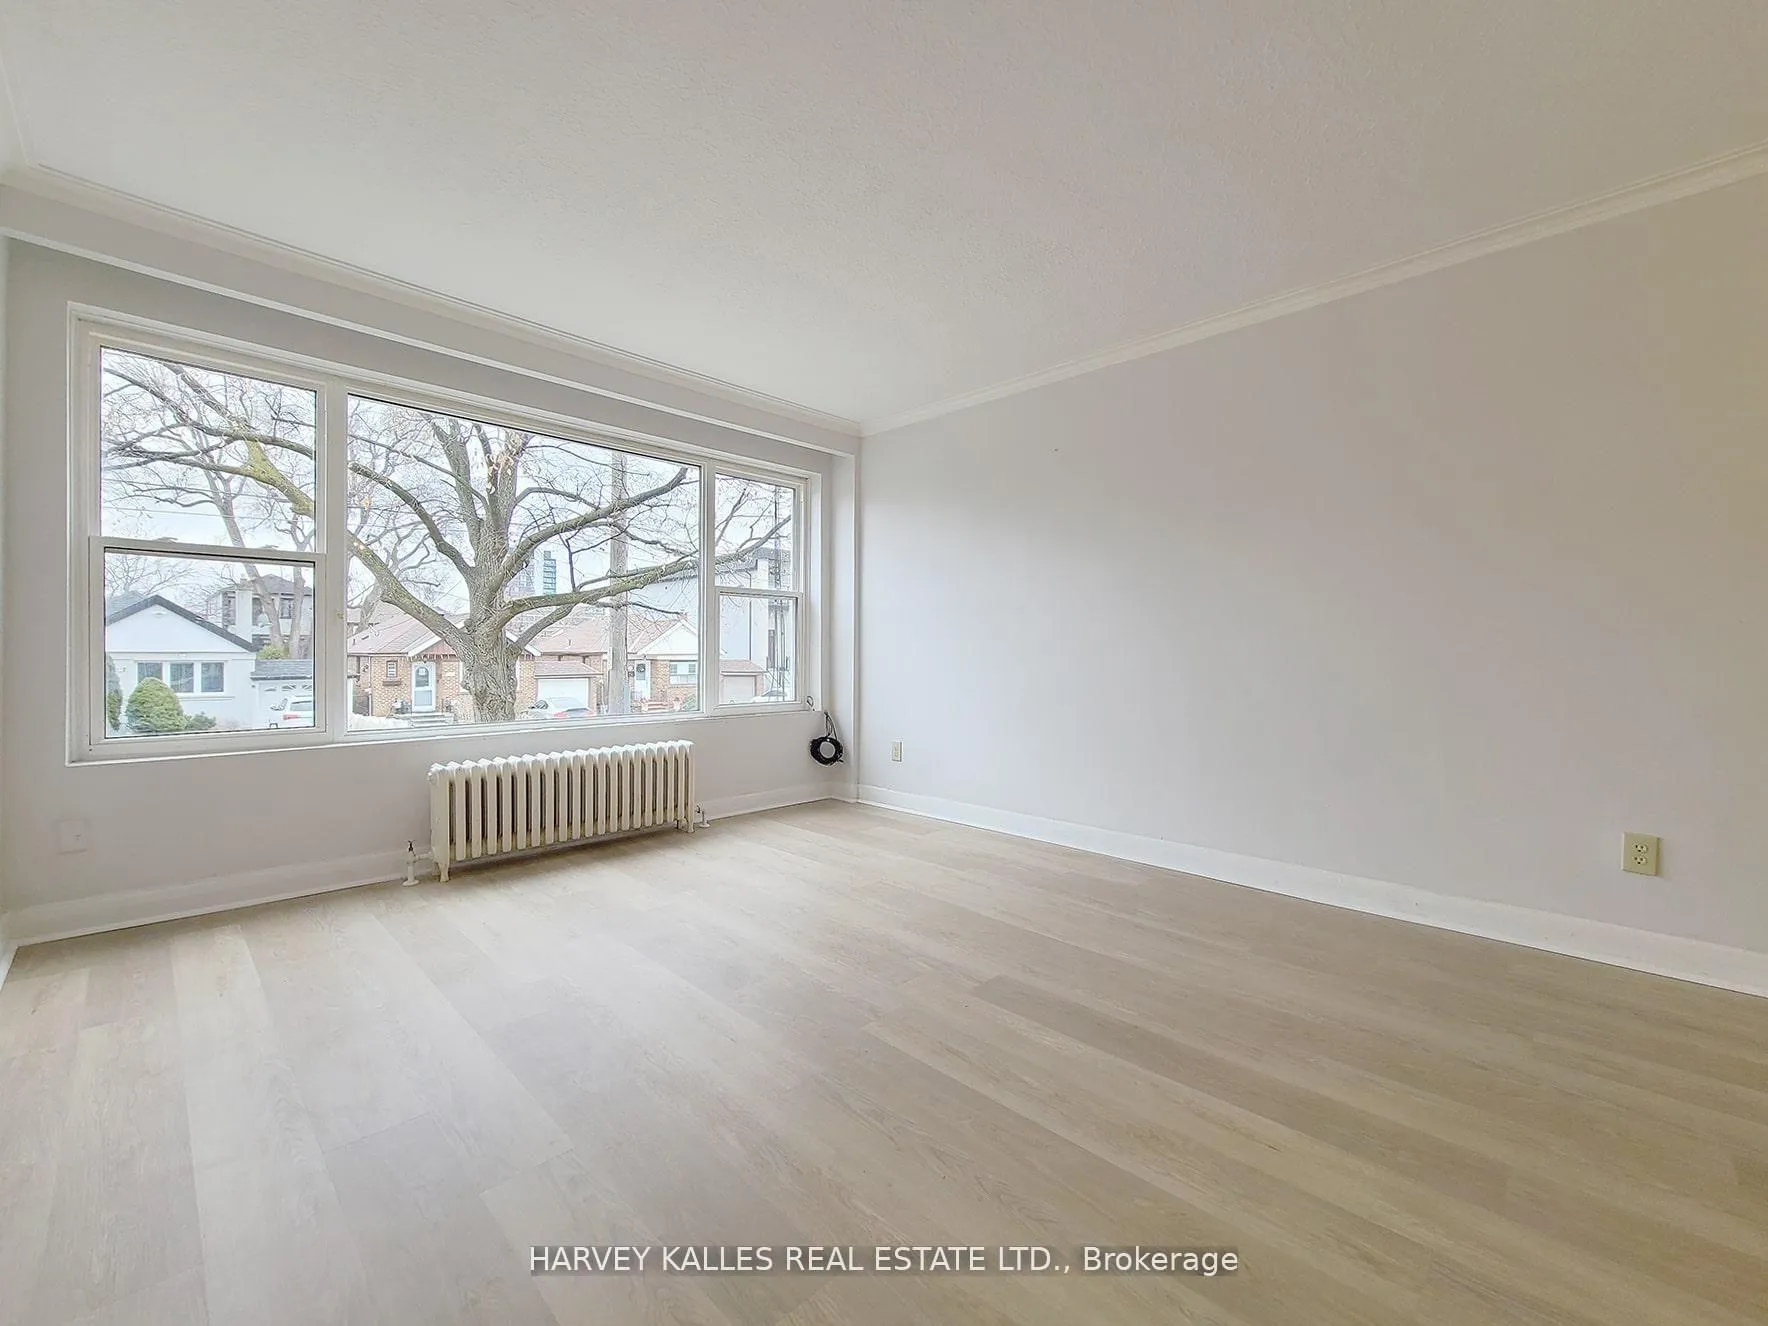
Updated, Large 2 Bedroom, 1 Bathroom Plus Den Apartment On Main Floor. 1 Parking Spot Included. Prime Location - In A Quiet Family Friendly Area- The High Demand Briar Hill Neighbourhood. Plenty of Natural Light, Large Kitchen And Living Areas. Within Walking Distance To Shops, Restaurants, Eglinton LRT, The Beltline Trail, Next to Allen Rd/Yorkdale, Easy Access To Downtown.
Read more
Ask about this home
A HOMEH agent will answer your questions about this home.
Ask a question
Around this home
Dufferin St & Eglinton Ave W
Errands
Transit
Parks
Schools
Daily convenience, out of 100, from the distances below
ParkWalter Saunders Memorial Park · 9 within 1 km5 min walk312 m
GroceryDGA Variety Store2 min walk126 m
SchoolSt Thomas Aquinas Catholic School9 min walk570 m
Train stationOakwood6 min walk367 m
PharmacyDrug Centre Pharmacy6 min walk386 m
Cafés & foodCulture Café · 15 within 1 km5 min walk326 m
Gym & rec centreSantos Brothers13 min walk790 m
LibraryToronto Public Library - Maria A. Shchuka10 min walk646 m
WalkDriveStraight-line distance, open map data
Grocery0.1 km
Park0.3 km
Coffee0.3 km
Dining0.3 km
Gym0.8 km
Oakwood0.4 km
Schools nearby
School rating, out of 10.
St Thomas Aquinas Catholic Schoolelementary · Catholic · 0.6 km
8.2/10Excellent
Sts Cosmas and Damian Catholic Schoolelementary · Catholic · 0.7 km
7.9/10Good
West Preparatory Junior Public Schoolelementary · Public · 0.8 km
7.9/10Good
Contact agent
Helpful calculators
Rent vs buy
Affordability
Mortgage
Down payment
Stress test
CMHC insurance
Your HOMEH agent

NimaHOMEH agent · North York
"I would see it this week."
Ask Nima