

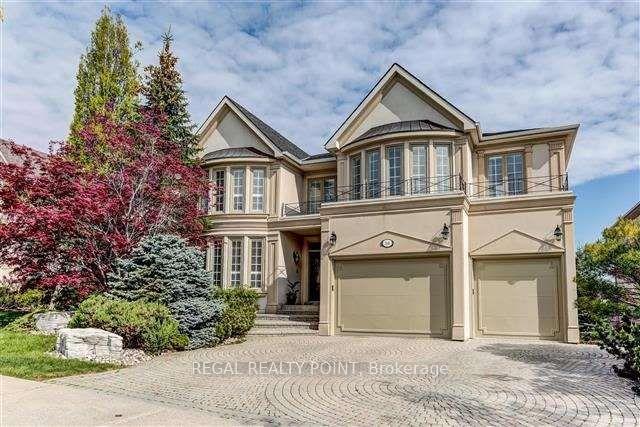
36 Bowan Court
Detached Rented
1/2036 Bowan Court
Detached Rented
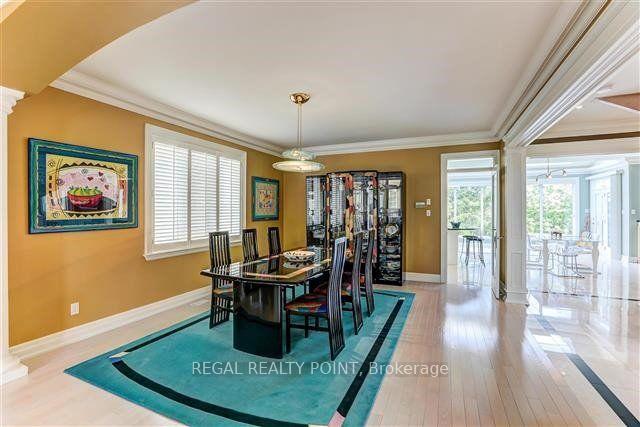 See all 20 photos
4+2 Bedrooms
6 Bathrooms
2 Garage
— sq.ft
Entire Home
— Unit
Property history
Facts and features
- BasementWalk-out
- Lease term12 months
- FurnishedPartially
- LaundryCloset
What stands out
- Hardwood floors
- Fireplace
- Central air
The homeDetached, 2-storey, Finished with walk-out
- Type: Detached
- Style: 2-storey
- Basement: Finished with walk-out
- View: Trees/woods
InsideFireplace Yes, natural gas, Hardwood, Broadloom, Laundry closet
- Fireplace: Yes, natural gas
- Flooring: Hardwood, Broadloom
- Laundry: Laundry closet
- Features: Auto garage door remote
- Rooms above ground: 9
- Bedrooms: 4 + 2 in the basement
- Bathrooms: 6
- Kitchens: 1
- Family room: Yes
Outside and lotStucco (plaster), Asphalt shingle, Unknown
- Exterior: Stucco (plaster)
- Roof: Asphalt shingle
- Foundation: Unknown
Parking2 Garage, Built-in
- Spaces: 2 Garage
- Garage: Built-in
Heating, water and powerForced air, gas, Central air, Municipal water
- Heating: Forced air, gas
- Cooling: Central air
- Water: Municipal water
- Sewer: Municipal sewer
- Natural gas: Yes
- Hydro: Yes
- Cable: Yes
- Telephone: Yes
Rent and termsRent $6,580 a month, Entire property, Partially
- Rent: $6,580 a month
- Space for rent: Entire property
- Furnished: Partially
- Lease: 12 months
- Paid: Monthly
- Deposit: Required
- Credit check: Required
- Employment letter: Required
- Rental application: Required
- References: Required
Listing detailsC12032281, Rented, Mar 20, 2025
- MLS® number: C12032281
- Status: Rented
- Listed on: Mar 20, 2025
- Days on market: 7
- Updated: Mar 27, 2025
- Possession: Flexible
- Occupied by: Owner
- Listing brokerage: REGAL REALTY POINT
About this home
36 Bowan Court, North York (Bayview Woods-Steeles), ON M2K 3A7
Auto Garage Door RemoteTrees/Woods
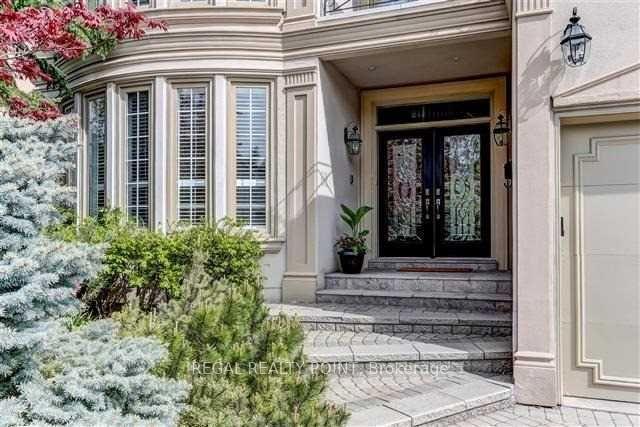
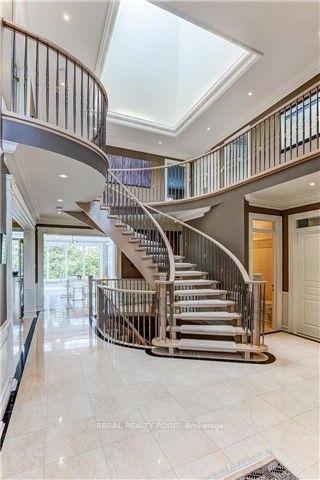
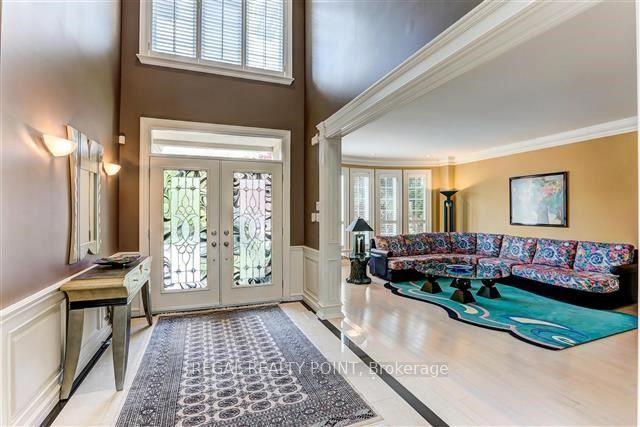
Builder's Own Custom Home Situated On The Exclusive Bowan Estates Cul-De-Sac. A Modern Open Concept Layout That Features A Grand Marble Foyer, A Gorgeous Spiral Floating Staircase, 4 Ensuite Bedrooms, And A Finished Walkout Basement With A Large Rec Room. South Facing Lot And Mature Trees Make For A Bright And Private Home. Approx 6,600 Sq Ft Of Elegant Living Space. 4 +2 Bedrooms, 5 Full Bathrooms + Powder Room! Well Of Enjoyments: Ravine Trails, Bayview Golf & Country Club, Schools Are Nearby!
Read more
Ask about this home
A HOMEH agent will answer your questions about this home.
Ask a question
Around this home
Bayview & Steeles
Errands
Parks
Schools
Daily convenience, out of 100, from the distances below
ParkBowan Court Parkette · 11 within 1 km4 min walk222 m
GroceryLoblaws Your Independent Grocer10 min walk610 m
SchoolLester B Pearson Elementary School7 min walk460 m
PharmacyMetro Drugs12 min walk762 m
Cafés & foodHarvey's · 2 within 1 km8 min walk491 m
Gym & rec centreBayview Arena15 min walk953 m
HospitalSunnybrook - St. John's Rehab Hospital25 min walk1.5 km
WalkDriveStraight-line distance, open map data
Grocery0.6 km
Park0.2 km
Coffee0.5 km
Dining1.1 km
Gym1.0 km
Hospital1.5 km
Schools nearby
School rating, out of 10.
Lester B Pearson Elementary Schoolelementary · Public · 0.5 km
—
St Joseph Morrow Park Catholic Secondary Schoolsecondary · Catholic · 0.5 km
6.9/10Good
Steelesview Public Schoolelementary · Public · 0.8 km
—
Contact agent
Helpful calculators
Rent vs buy
Affordability
Mortgage
Down payment
Stress test
CMHC insurance
Your HOMEH agent

KimHOMEH agent · North York
"I would see it this week."
Ask Kim