

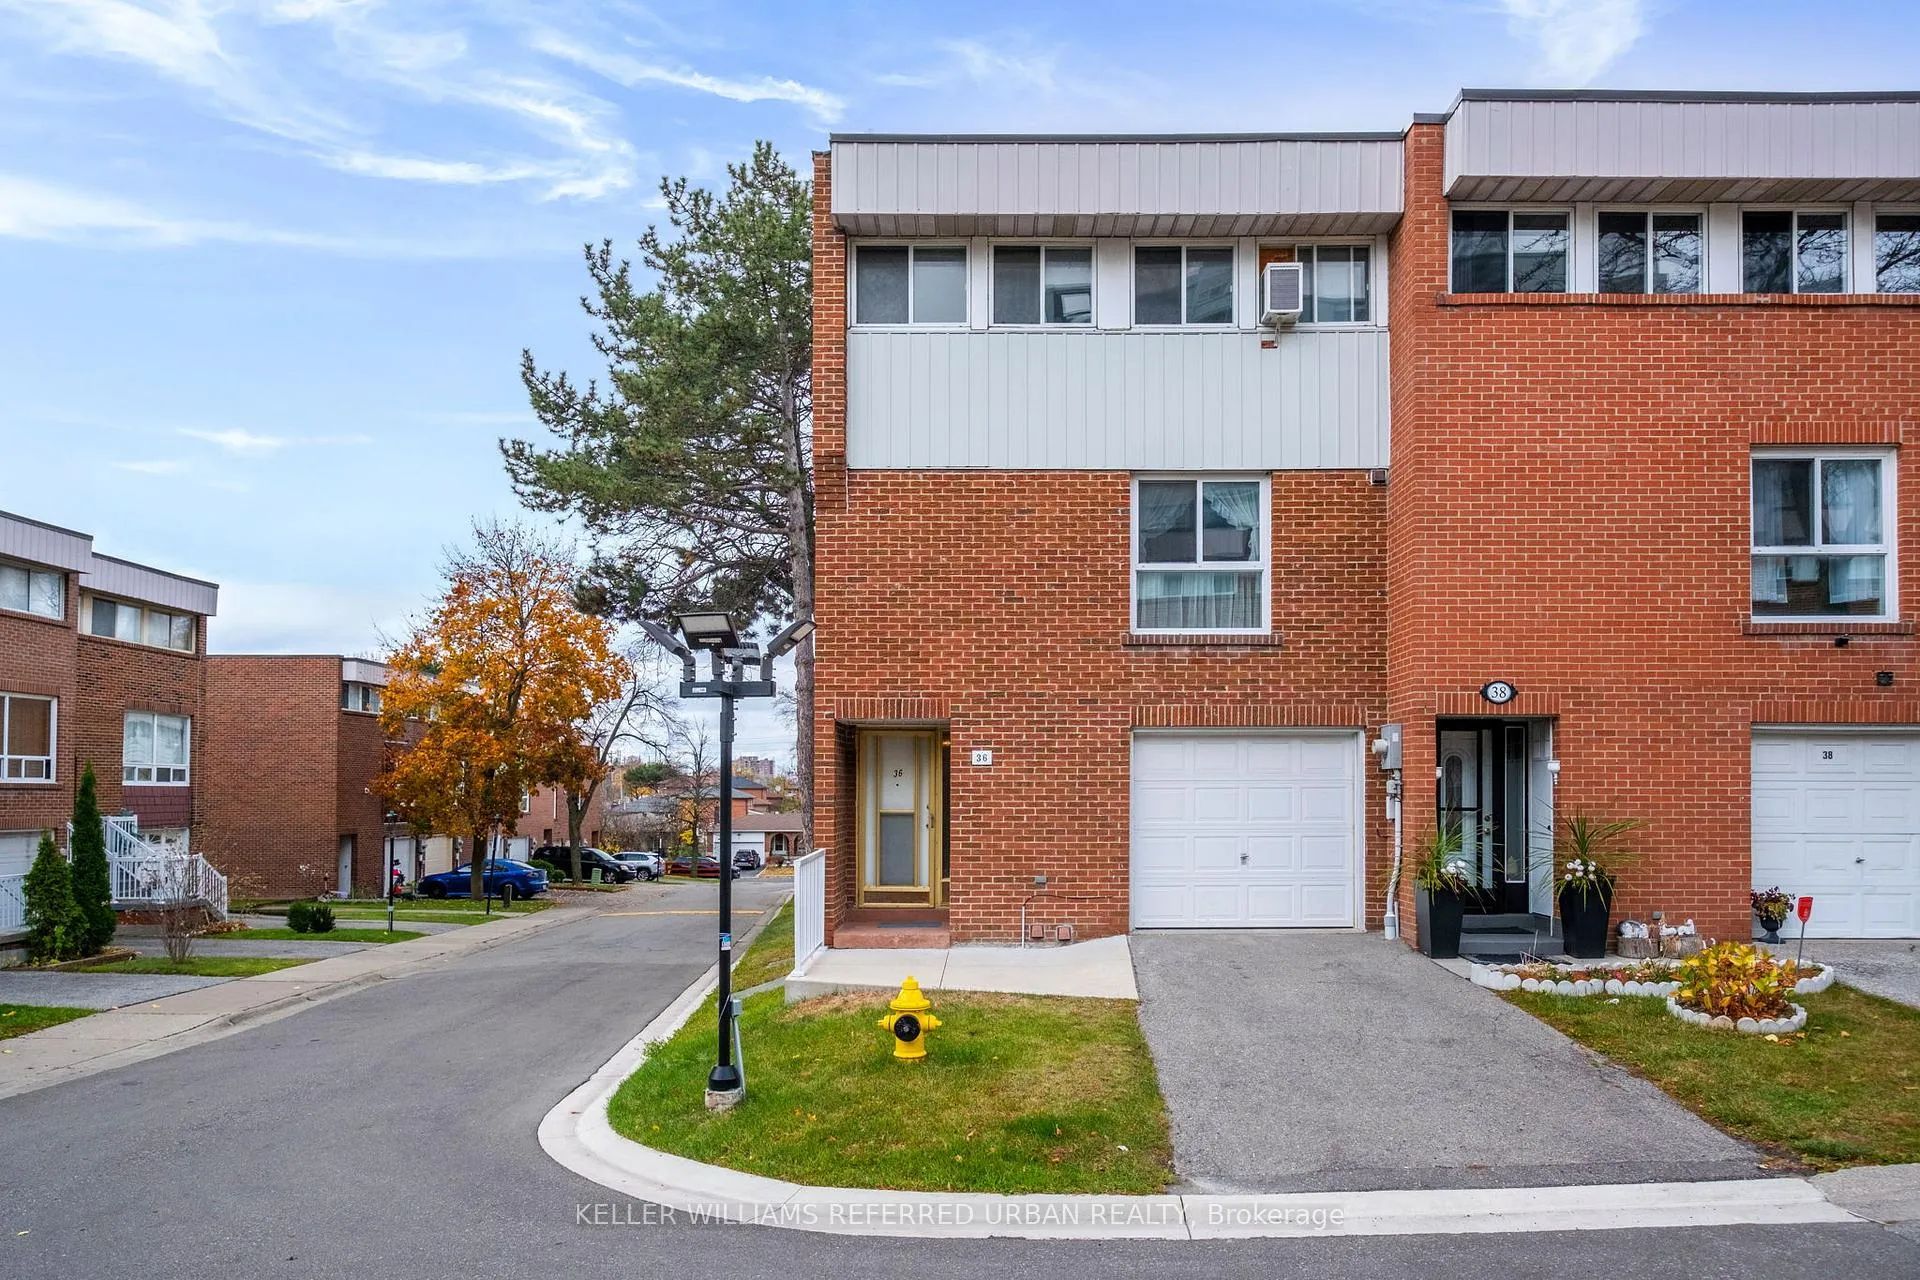
36 John Cabot Way
36 John Cabot Way
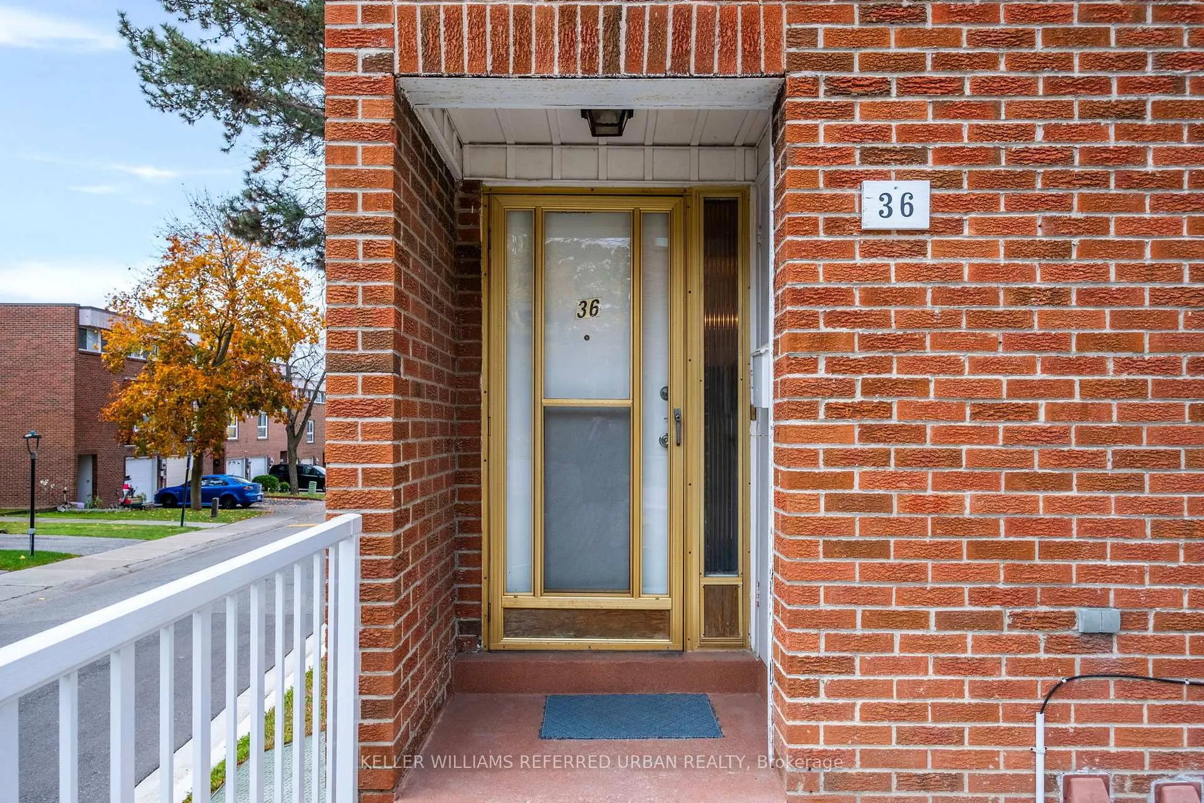
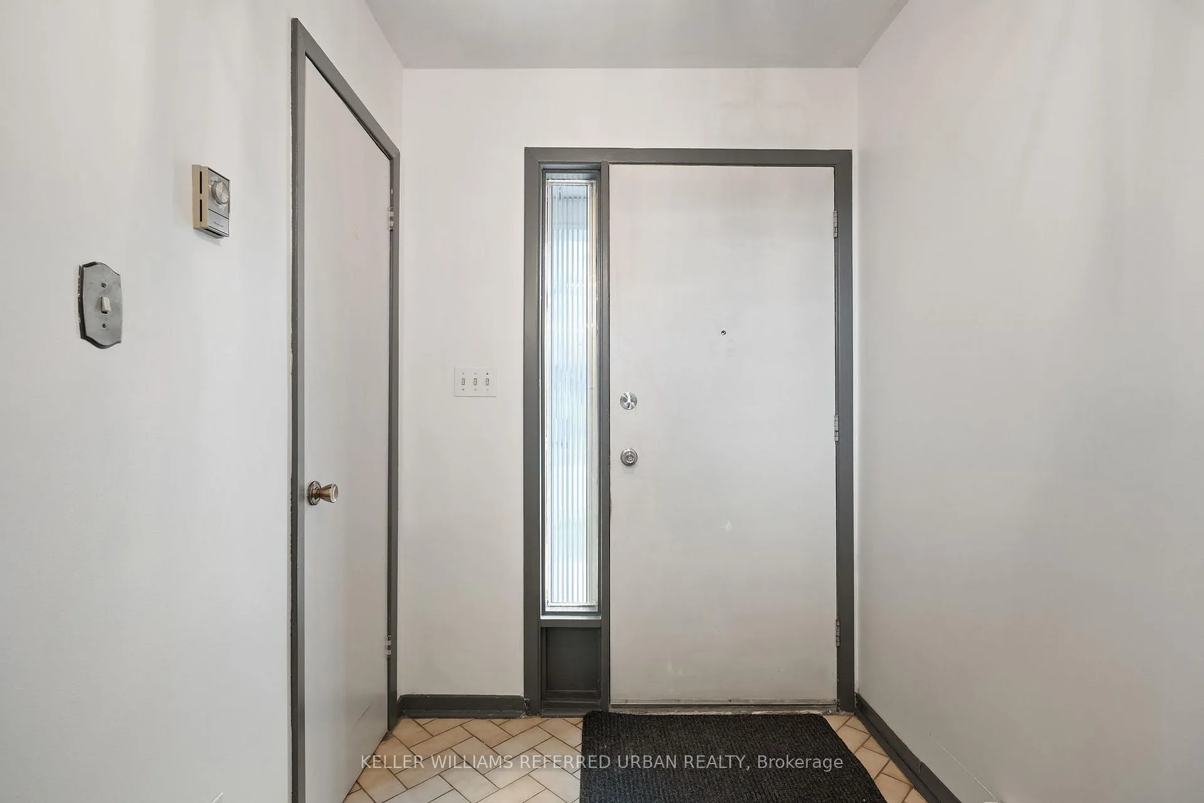
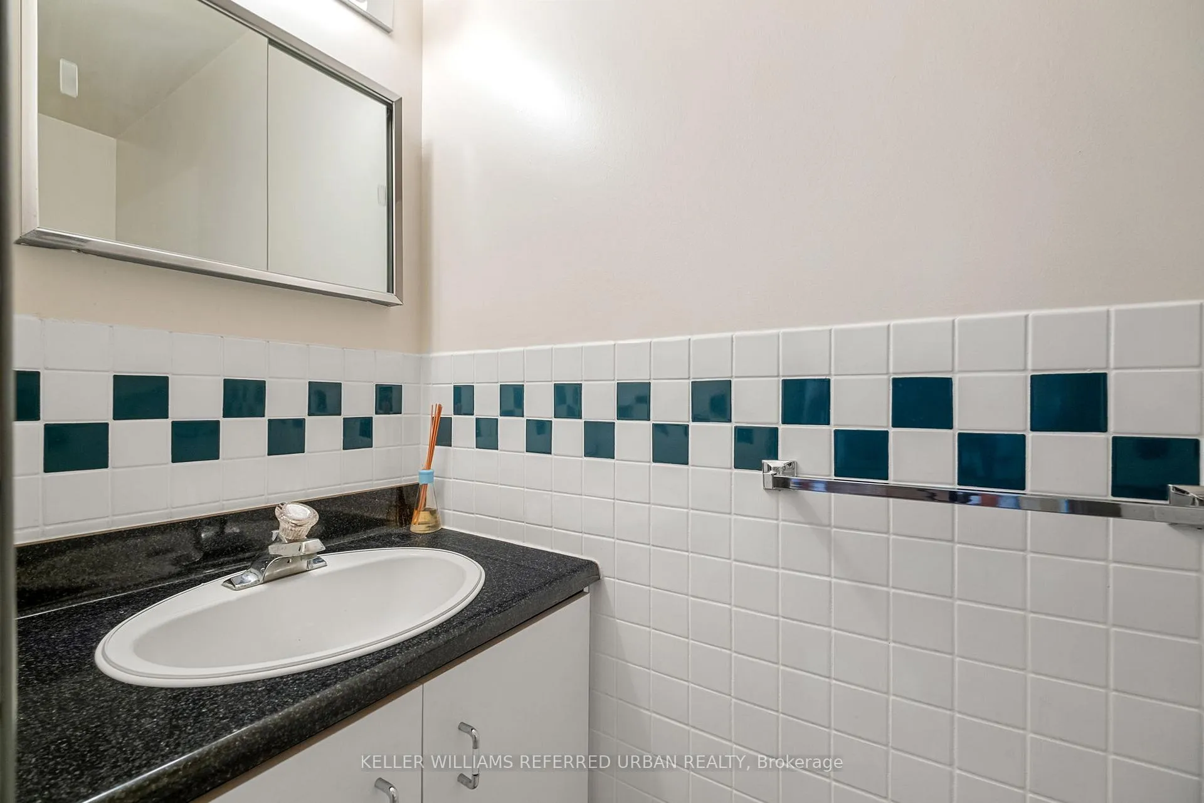
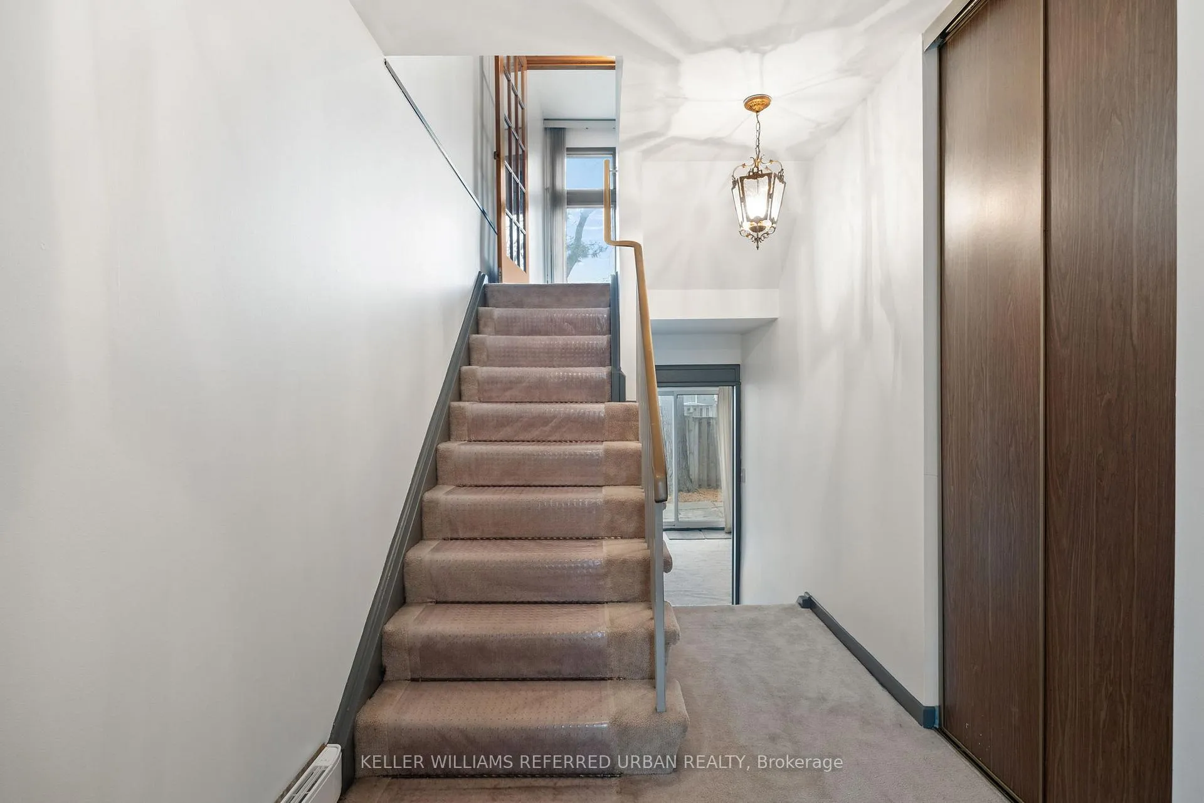 See all 35 photos
Property history
Facts and features
- BasementFinished
- Age of home31–50 years
- ExposureEast
- LaundryEnsuite
- Central air
The homeCondo Townhouse, Multi-level, Age 31–50 years
- Type: Condo Townhouse
- Style: Multi-level
- Age: 31–50 years
- Living space: 1,800–1,999 sq ft
- Basement: Finished
- Exposure: East
InsideEnsuite, Rooms above ground 8, Rooms in the basement 1
- Laundry: Ensuite
- Rooms above ground: 8
- Rooms in the basement: 1
- Bedrooms: 4
- Bathrooms: 4
- Kitchens: 1
OutsideBrick, Balcony None
- Exterior: Brick
- Balcony: None
Parking and locker2 Parking (1 garage + 1 drive), Built-in, Parking type Owned
- Spaces: 2 Parking (1 garage + 1 drive)
- Garage: Built-in
- Parking type: Owned
- Driveway: Surface
- Locker: None
Building73 John Cabot Way Townhouses, Units 74, Registered 1974
- Name: 73 John Cabot Way Townhouses
- Units: 74
- Registered: 1974
- Condo corporation: 125
- Pets: Not allowed
Heating, water and powerForced air, gas, Central air
- Heating: Forced air, gas
- Cooling: Central air
Costs and taxesTaxes $2,303 a year, Condo fee $643 a month, Water included, cable tv included
- Taxes, 2024: $2,303 a year
- Condo fee: $643 a month
- Fee includes: Water included, cable tv included
- HST: HST included in the price
- Rental items: Hot water tank.
Included in the saleWater & waste management, roger's cable, common area grass cutting and snow removal. baseboard heaters and no gas as utility.
- Included: Water & waste management, roger's cable, common area grass cutting and snow removal. baseboard heaters and no gas as utility.
NearbySchool, public transit, park, library
- Close to: School, public transit, park, library
Listing detailsW11443033, Sold, Nov 28, 2024
- MLS® number: W11443033
- Status: Sold
- Listed on: Nov 28, 2024
- Days on market: 25
- Updated: Dec 23, 2024
- Possession: Immediately
- Occupied by: Vacant
- Listing brokerage: KELLER WILLIAMS REFERRED URBAN REALTY
About this home
36 John Cabot Way, North York (Glenfield-Jane Heights), ON M3N 2T7
Discover this cozy and well-maintained 5-level end-unit condo townhouse, perfect for families or first-time buyers! Featuring 4 spacious bedrooms, 3 washrooms, and a private backyard with a charming wood and brick fence, this corner lot home offers both comfort and privacy. The open-concept living room boasts a seamless walk-out to the backyard, ideal for entertaining or relaxing. Enjoy garage and driveway parking, plus the benefits of a prime location within walking distance to parks, schools, and shops. With the TTC just steps away and quick access to major highways, this home is a commuters dream. Don't miss out schedule a viewing today!
Ask about this home
A HOMEH agent will answer your questions about this home.
Know more about 73 John Cabot Way Townhouses
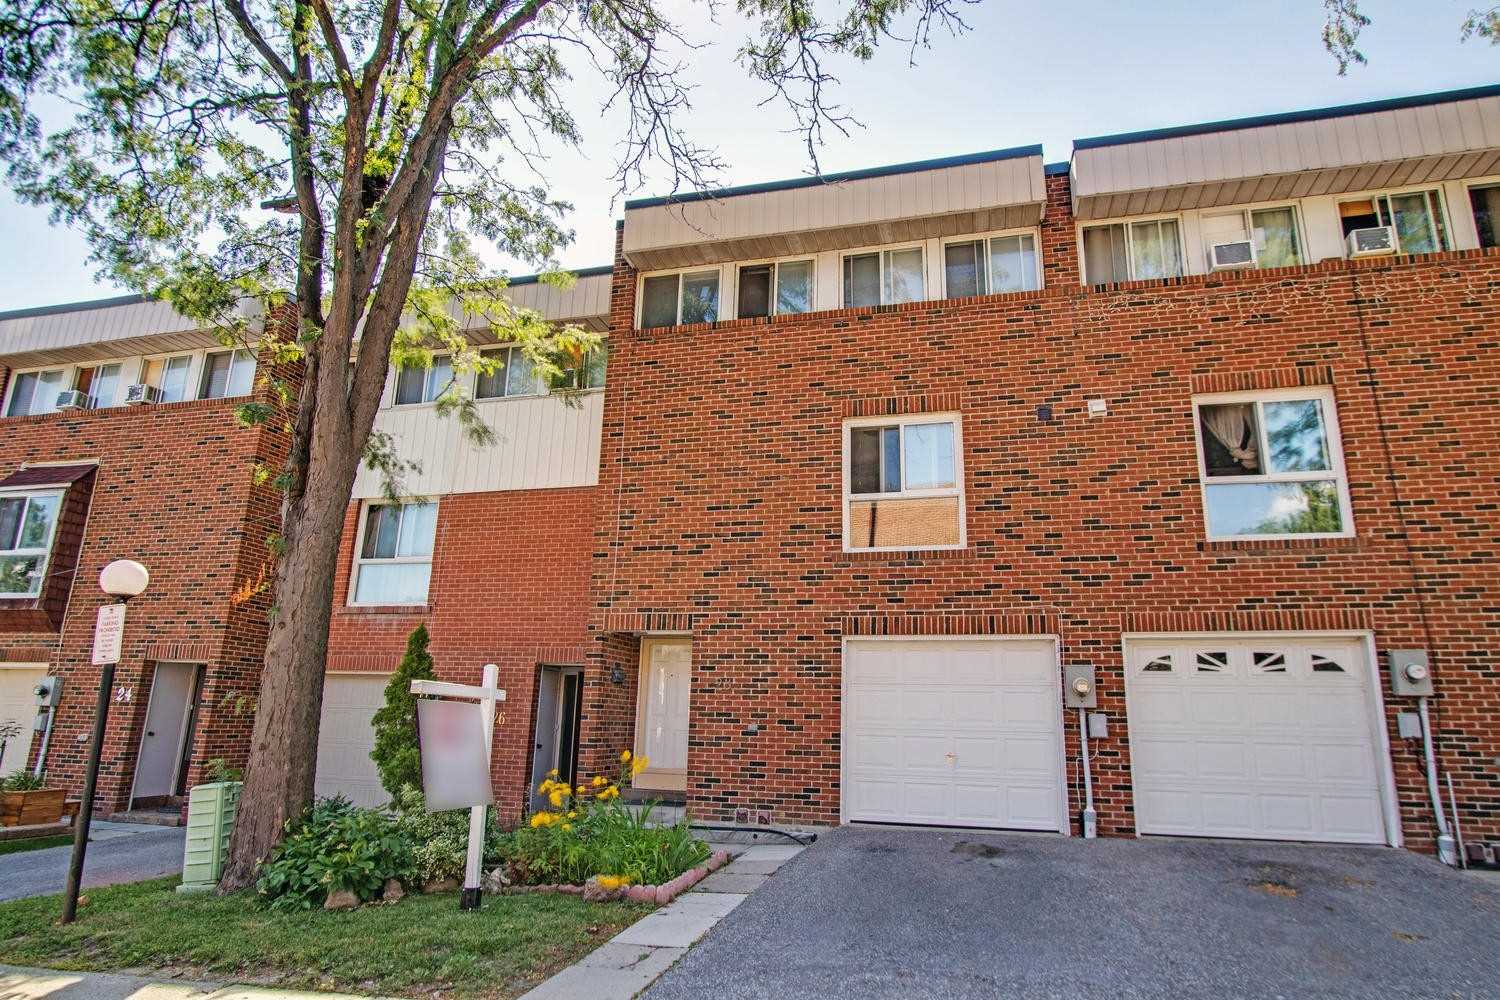
Condo building · 1-73 John Cabot Way
73 John Cabot Way Townhouses is a condo with 74 suites, built in 1974. No units are on the market here right now.
- 1storey
- 74suites
- $480/sq ft
- 1974built
No similar units for sale in 73 John Cabot Way Townhouses right now.
Around this home
Daily convenience, out of 100, from the distances below
Schools nearby
School rating, out of 10.
Helpful calculators
Your HOMEH agent

"I would see it this week."