

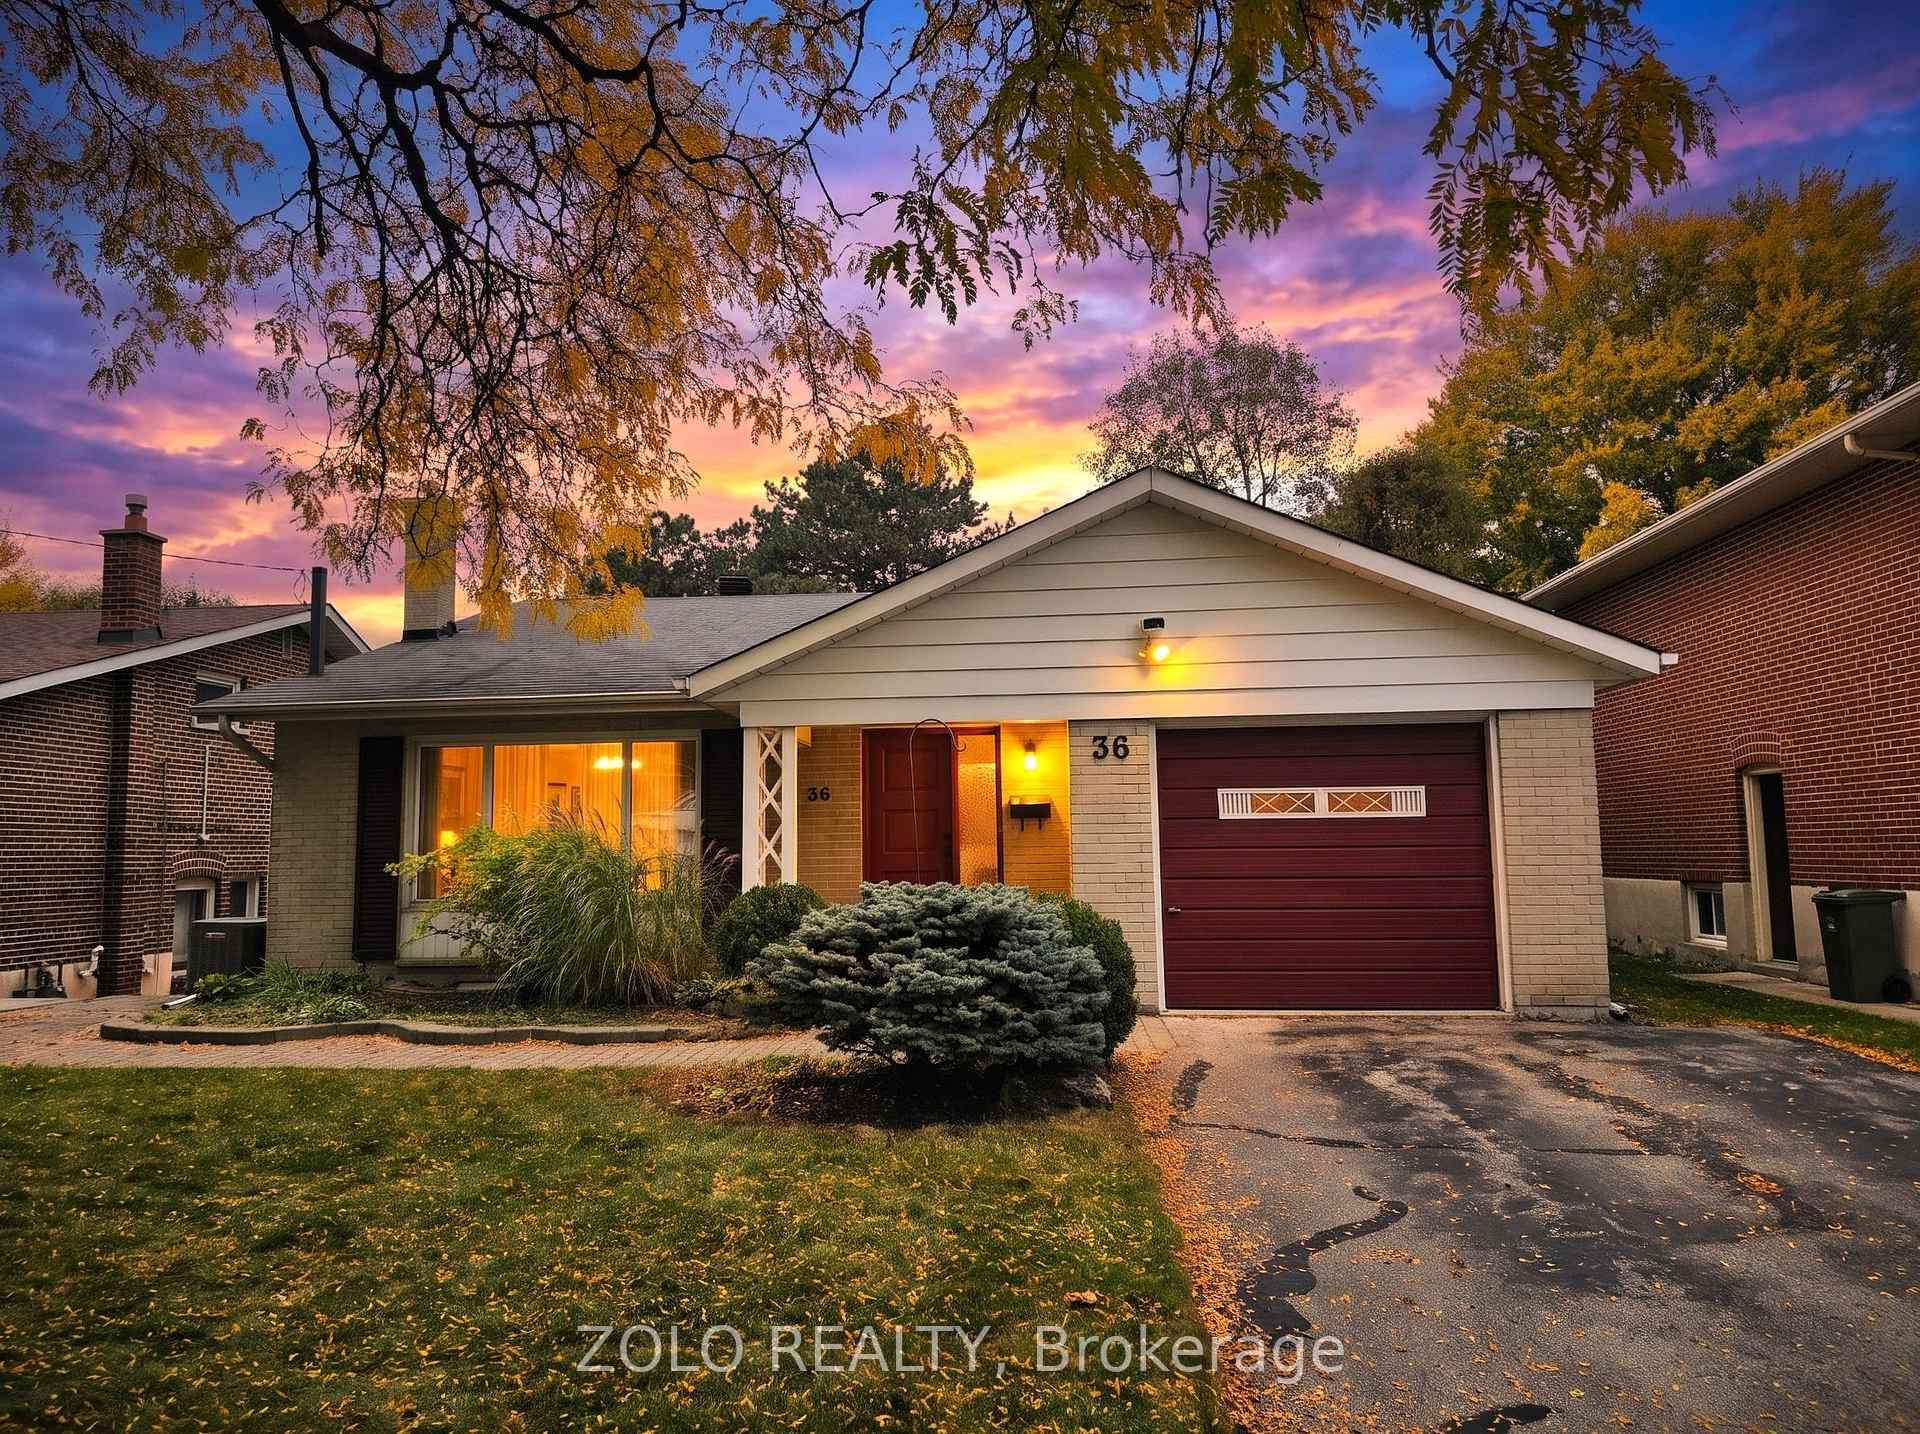
36 Marthclare Avenue
36 Marthclare Avenue
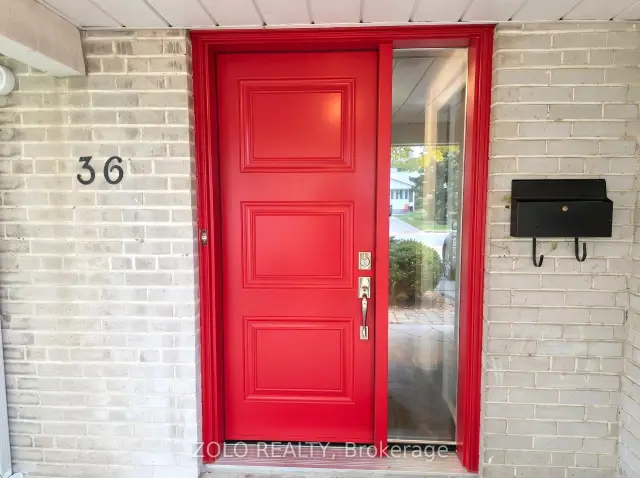
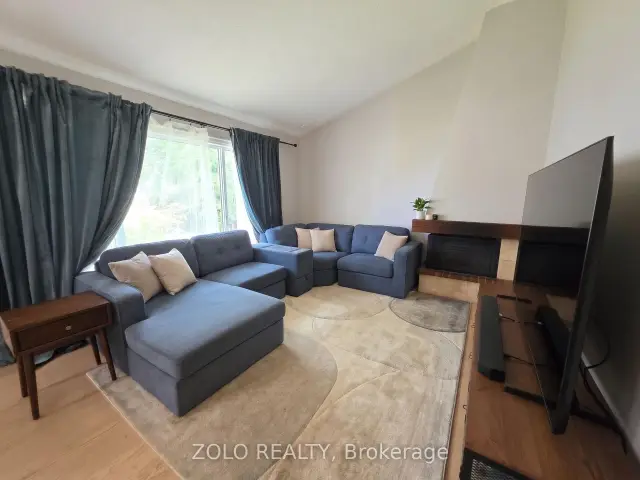
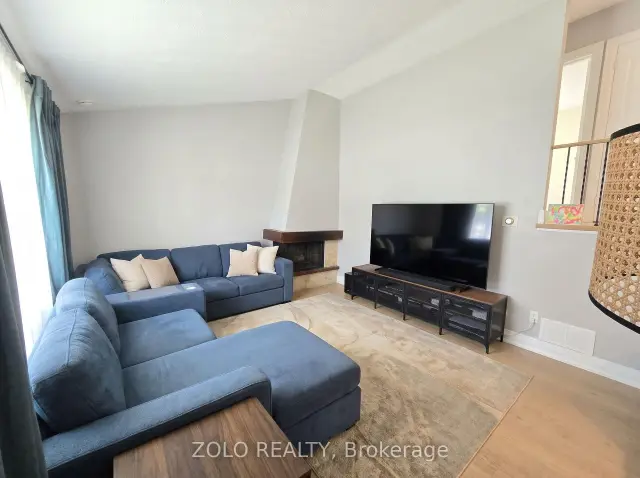
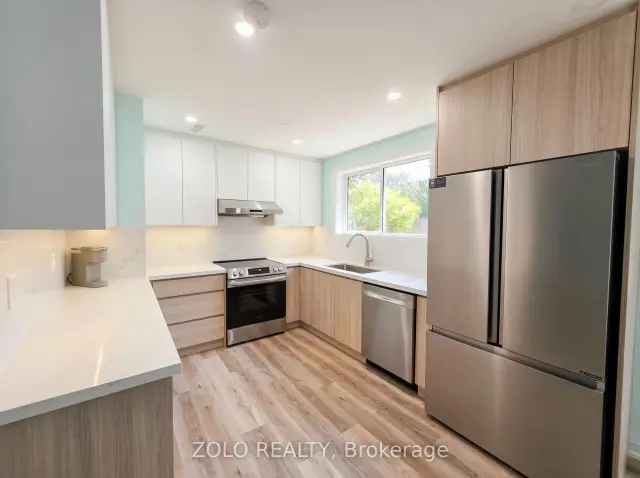 See all 17 photos
Property history
Facts and features
- BasementFinished
- Lot size50 × 140 ft
- Lease term12 months
- FurnishedUnfurnished
- Central air
The homeDetached, Backsplit 4, 1,500–2,000 sq ft
- Type: Detached
- Style: Backsplit 4
- Living space: 1,500–2,000 sq ft
- Basement: Finished
InsideEnsuite, Carpet free, Rooms above ground 7
- Laundry: Ensuite
- Features: Carpet free
- Rooms above ground: 7
- Rooms in the basement: 2
- Bedrooms: 4
- Bathrooms: 2
- Kitchens: 1
- Family room: Yes
Outside and lotBrick, Shingles, Concrete
- Exterior: Brick
- Roof: Shingles
- Foundation: Concrete
- Size: 50 × 140 ft
Parking1 Garage, Attached
- Spaces: 1 Garage
- Garage: Attached
Heating, water and powerForced air, gas, Central air, Municipal water
- Heating: Forced air, gas
- Cooling: Central air
- Water: Municipal water
- Sewer: Municipal sewer
Rent and termsRent $4,200 a month, Entire property, Unfurnished
- Rent: $4,200 a month
- Space for rent: Entire property
- Furnished: Unfurnished
- Lease: 12 months
- Deposit: Required
- Credit check: Required
- Employment letter: Required
- Rental application: Required
- References: Required
IncludedAll utilities paid by the tenant.
- Included: All utilities paid by the tenant.
Listing detailsC14131188, Rented, Oct 30, 2026
- MLS® number: C14131188
- Status: Rented
- Listed on: Oct 30, 2026
- Days on market: 22
- Updated: Nov 21, 2026
- Possession: 2026-11-01 / Immediate
- Occupied by: Owner
- Listing brokerage: ZOLO REALTY
About this home
36 Marthclare Avenue, North York (Parkwoods-Donalda), ON M3A 1E2
Welcome to 36 Marthclare Avenue! A beautifully updated, move-in-ready 4-bedroom, 2-bathroom, detached home available for lease at $4,200/month, nestled on a quiet, secluded street in the highly desirable Parkwoods-Donalda neighbourhood. Situated on an impressive 50 x 143 ft lot, this spacious backsplit 4 offers the perfect combination of comfort, privacy, and functionality for families. Step inside to a bright, sun-filled living room featuring soaring cathedral ceilings, a large picture window, and upgraded hardwood flooring. The open-concept kitchen, dining, and family areas create an inviting space for everyday living and entertaining. The modern kitchen features sleek cabinetry, quartz countertops, recessed lighting, and premium stainless steel appliances. Four generously sized bedrooms provide flexibility for growing families, guests, or working from home. A conveniently located bedroom on the kitchen level is ideal for extended family or multigenerational living, while the finished basement offers additional versatile living space. Enjoy your own private outdoor retreat with an expansive backyard and spacious patio, perfect for summer BBQs, entertaining, or simply relaxing. Parking for up to three vehicles adds everyday convenience. Location is everything! Close to excellent schools, including Broadlands French Immersion and Victoria Park's IB program, beautiful parks, community centres, shopping, and public transit. Easy access to the DVP, Highway 401, and Eglinton Crosstown makes commuting a breeze. A rare opportunity to lease an entire detached home with generous indoor and outdoor space ina fantastic family-friendly neighbourhood. Move in and make yourself at home!
Ask about this home
A HOMEH agent will answer your questions about this home.
Around this home
Daily convenience, out of 100, from the distances below
Schools nearby
School rating, out of 10.
Helpful calculators
Your HOMEH agent

"I would see it this week."