

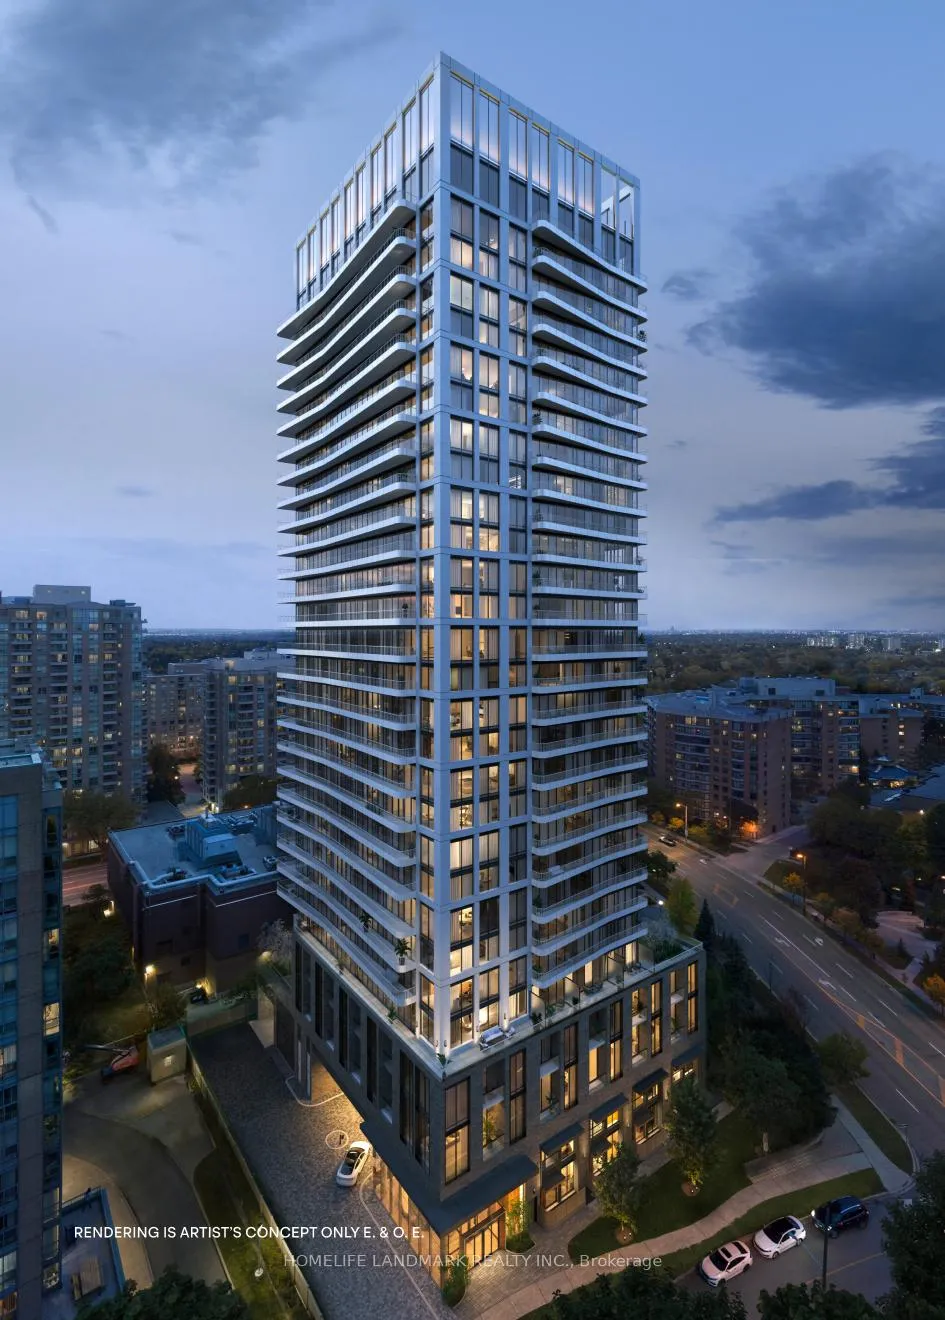
Unit 1013, 36 Olive Avenue
Unit 1013, 36 Olive Avenue
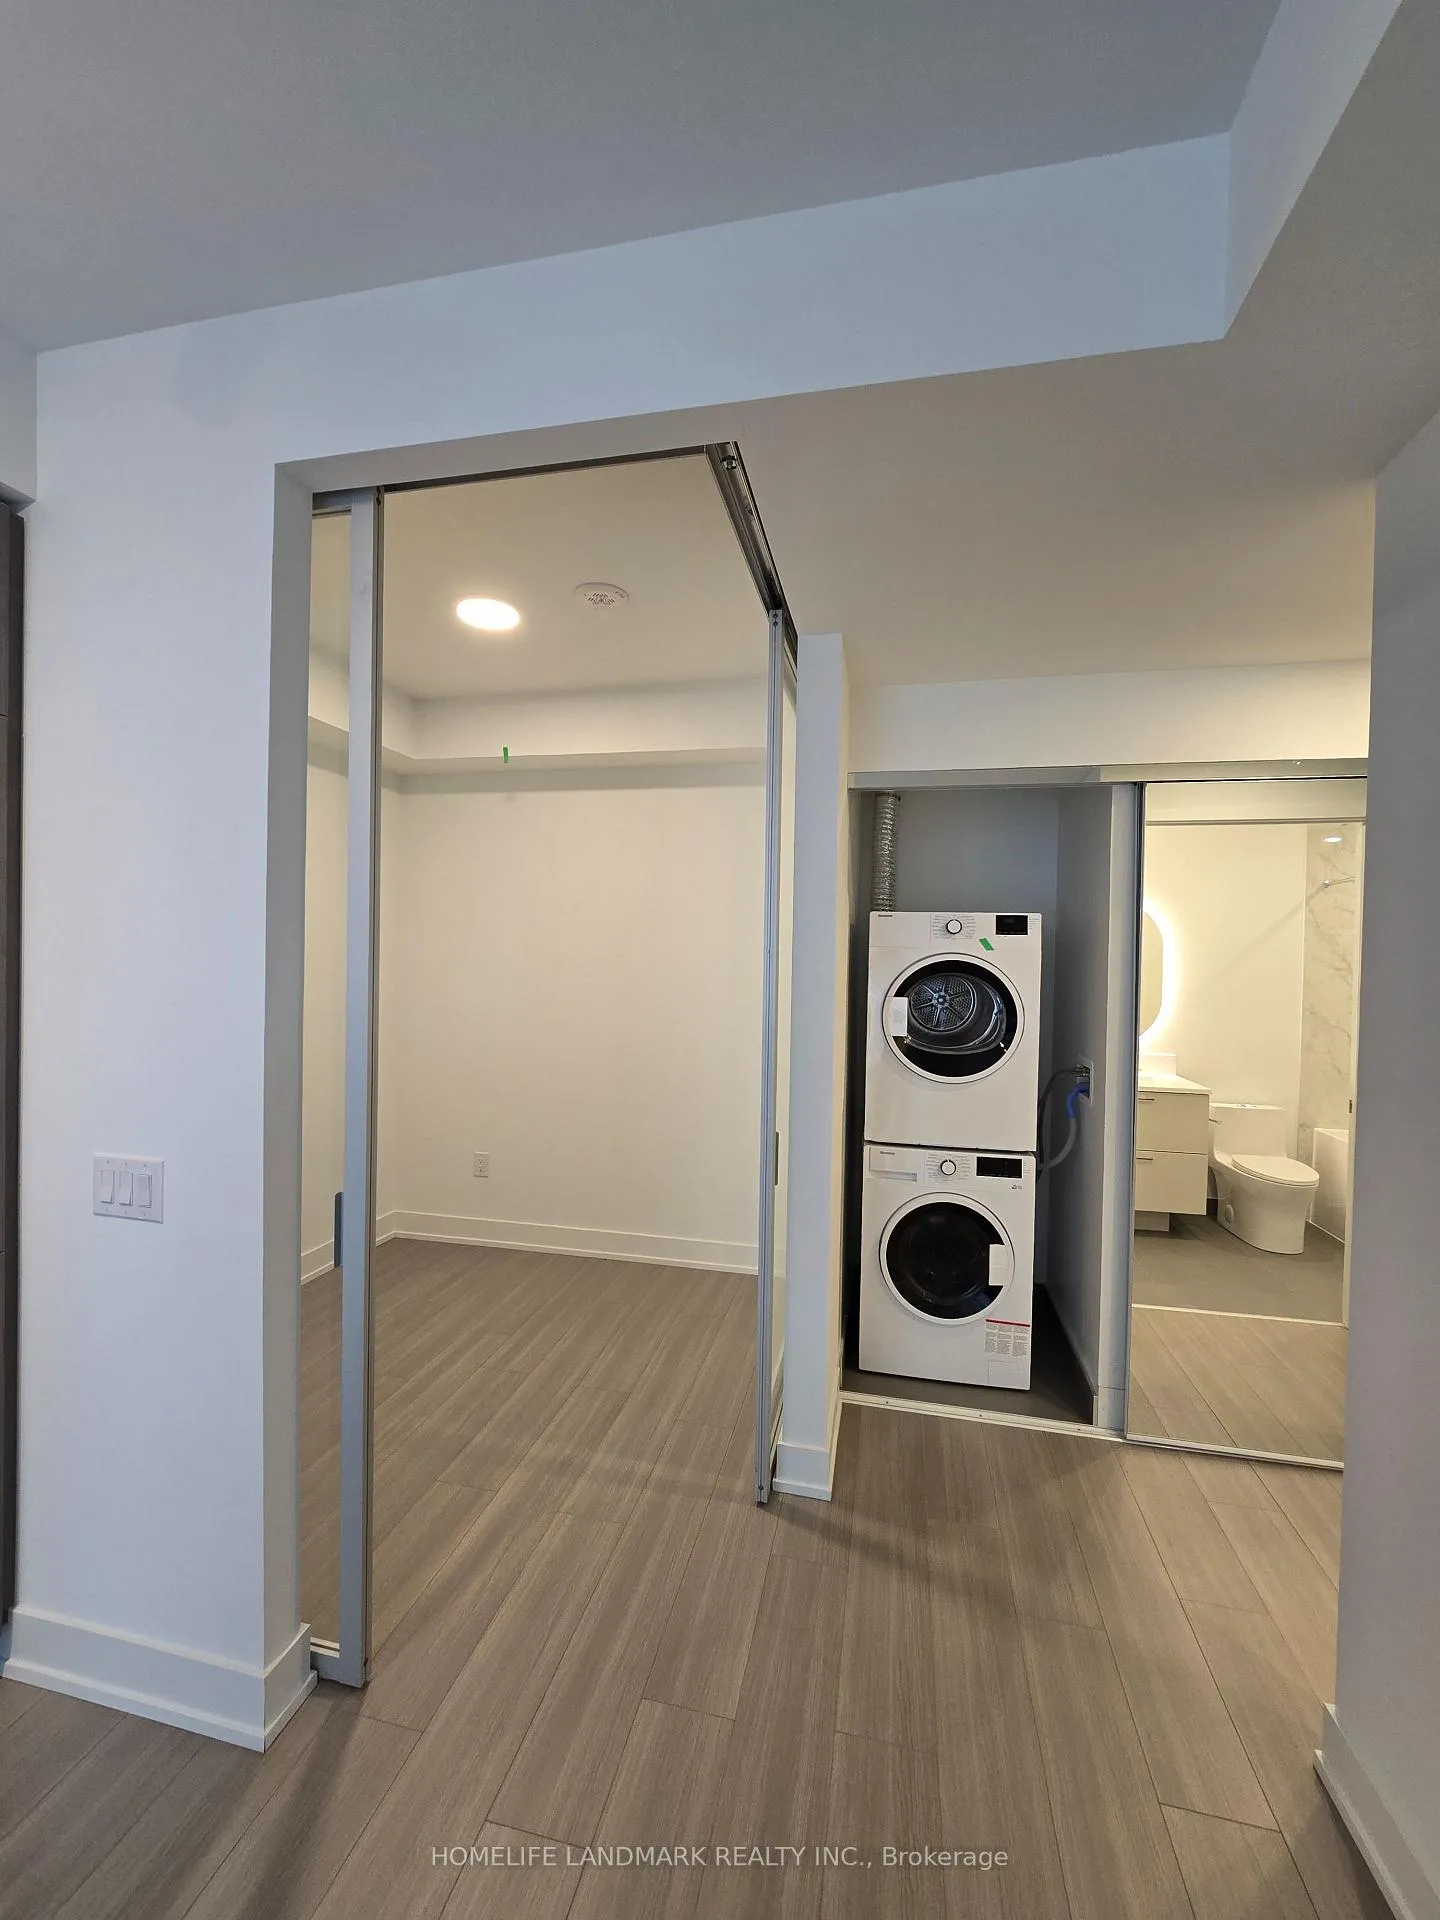 See all 42 photos
Property history
Facts and features
- ExposureWest
- LaundryEnsuite
- LockerNone
- BalconyOpen
- Central air
- Concierge
- Exercise room
- Party room/meeting room
The homeCondo Apartment, Apartment, 500–599 sq ft
- Type: Condo Apartment
- Style: Apartment
- Living space: 500–599 sq ft
- Basement: None
- Exposure: West
InsideWindow floor to ceiling, Ensuite, main level, Carpet free
- Flooring: Window floor to ceiling
- Laundry: Ensuite, main level
- Features: Carpet free
- Rooms above ground: 5
- Bedrooms: 1 + 1 in the basement
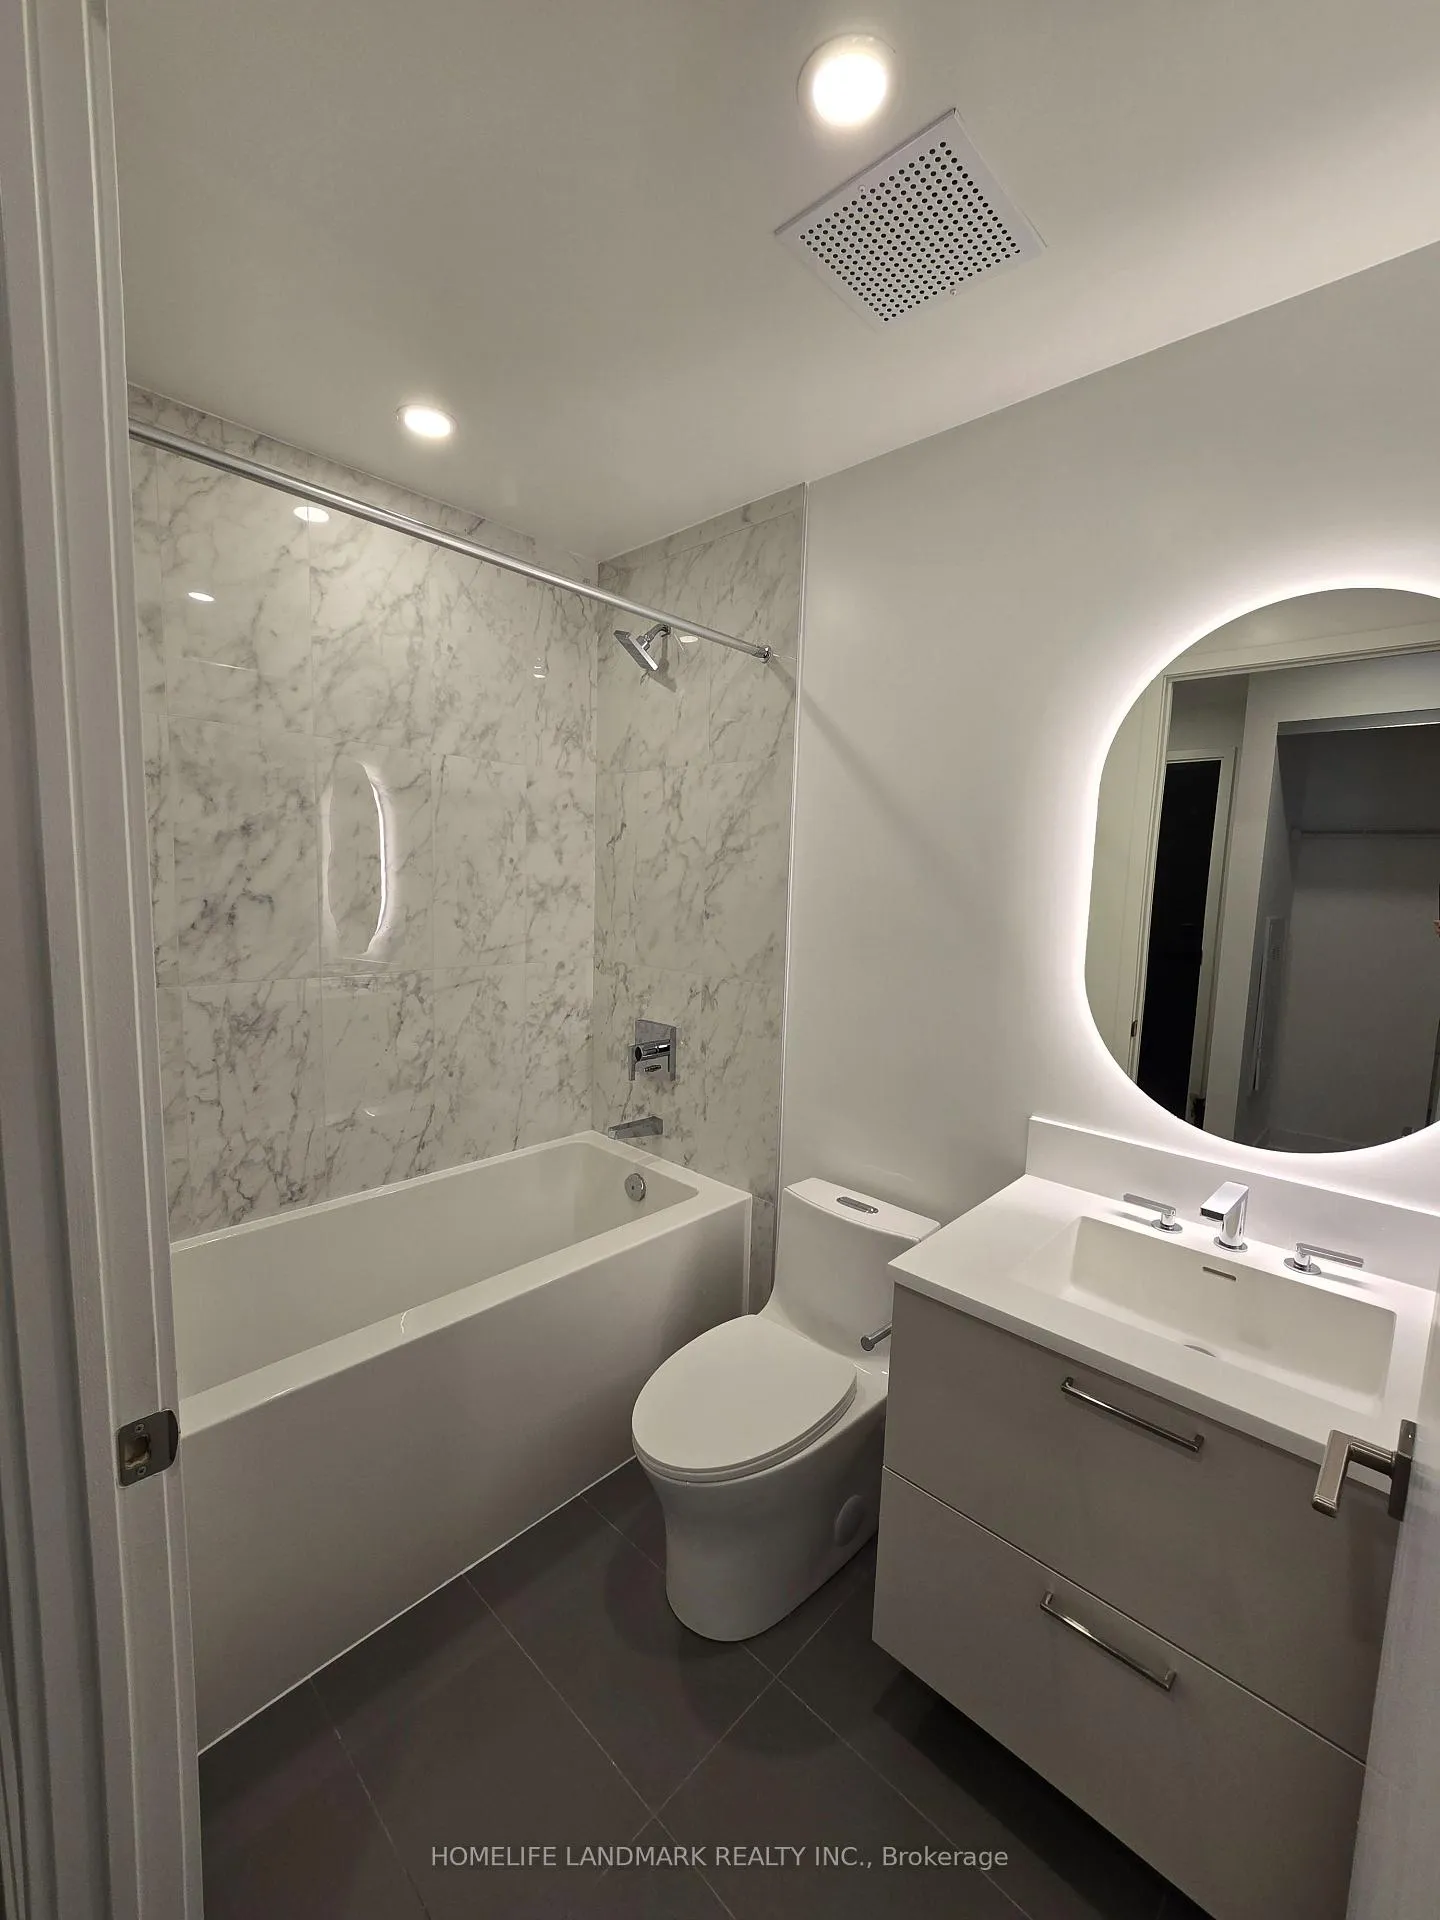
- Bathrooms: 1
- Kitchens: 1
OutsideBrick front, concrete, Open
- Exterior: Brick front, concrete
- Balcony: Open
Parking and lockerUnderground, Parking type None, Locker None
- Garage: Underground
- Parking type: None
- Locker: None
BuildingOlive Residences, Storeys 29, Units 350
- Name: Olive Residences
- Storeys: 29
- Units: 350
- Condo corporation: 3156
- Amenities: Concierge, elevator, exercise room, party room/meeting room, visitor parking, game room
- Pets: Allowed
Heating, water and powerForced air, gas, Central air
- Heating: Forced air, gas
- Cooling: Central air
Rent and termsRent $2,130 a month, Entire property, Unfurnished
- Rent: $2,130 a month
- Space for rent: Entire property
- Furnished: Unfurnished
- Lease: 12 months
- Paid: Monthly
- Rent includes: Building insurance, building maintenance, common elements, recreation facility
- Deposit: Required
- Credit check: Required
- Employment letter: Required
- Rental application: Required
- References: Required
IncludedAll existing appliances: fridge, cook-top, microwave, stove, range hood, built-in dishwasher, front load washer & dryer & all electric light fixtures, Tenant pay tenant insurance & hydro & internet & cable
- Included: All existing appliances: fridge, cook-top, microwave, stove, range hood, built-in dishwasher, front load washer & dryer & all electric light fixtures
- Not included: Tenant pay tenant insurance & hydro & internet & cable
Listing detailsC12824454, Rented, Feb 26, 2026
- MLS® number: C12824454
- Status: Rented
- Listed on: Feb 26, 2026
- Days on market: 14
- Updated: Mar 12, 2026
- Possession: 2026-03-01 / Immediate
- Occupied by: Vacant
- Listing brokerage: HOMELIFE LANDMARK REALTY INC.
About this home
Unit 1013, 36 Olive Avenue, North York (Willowdale East), ON M2N 4P9
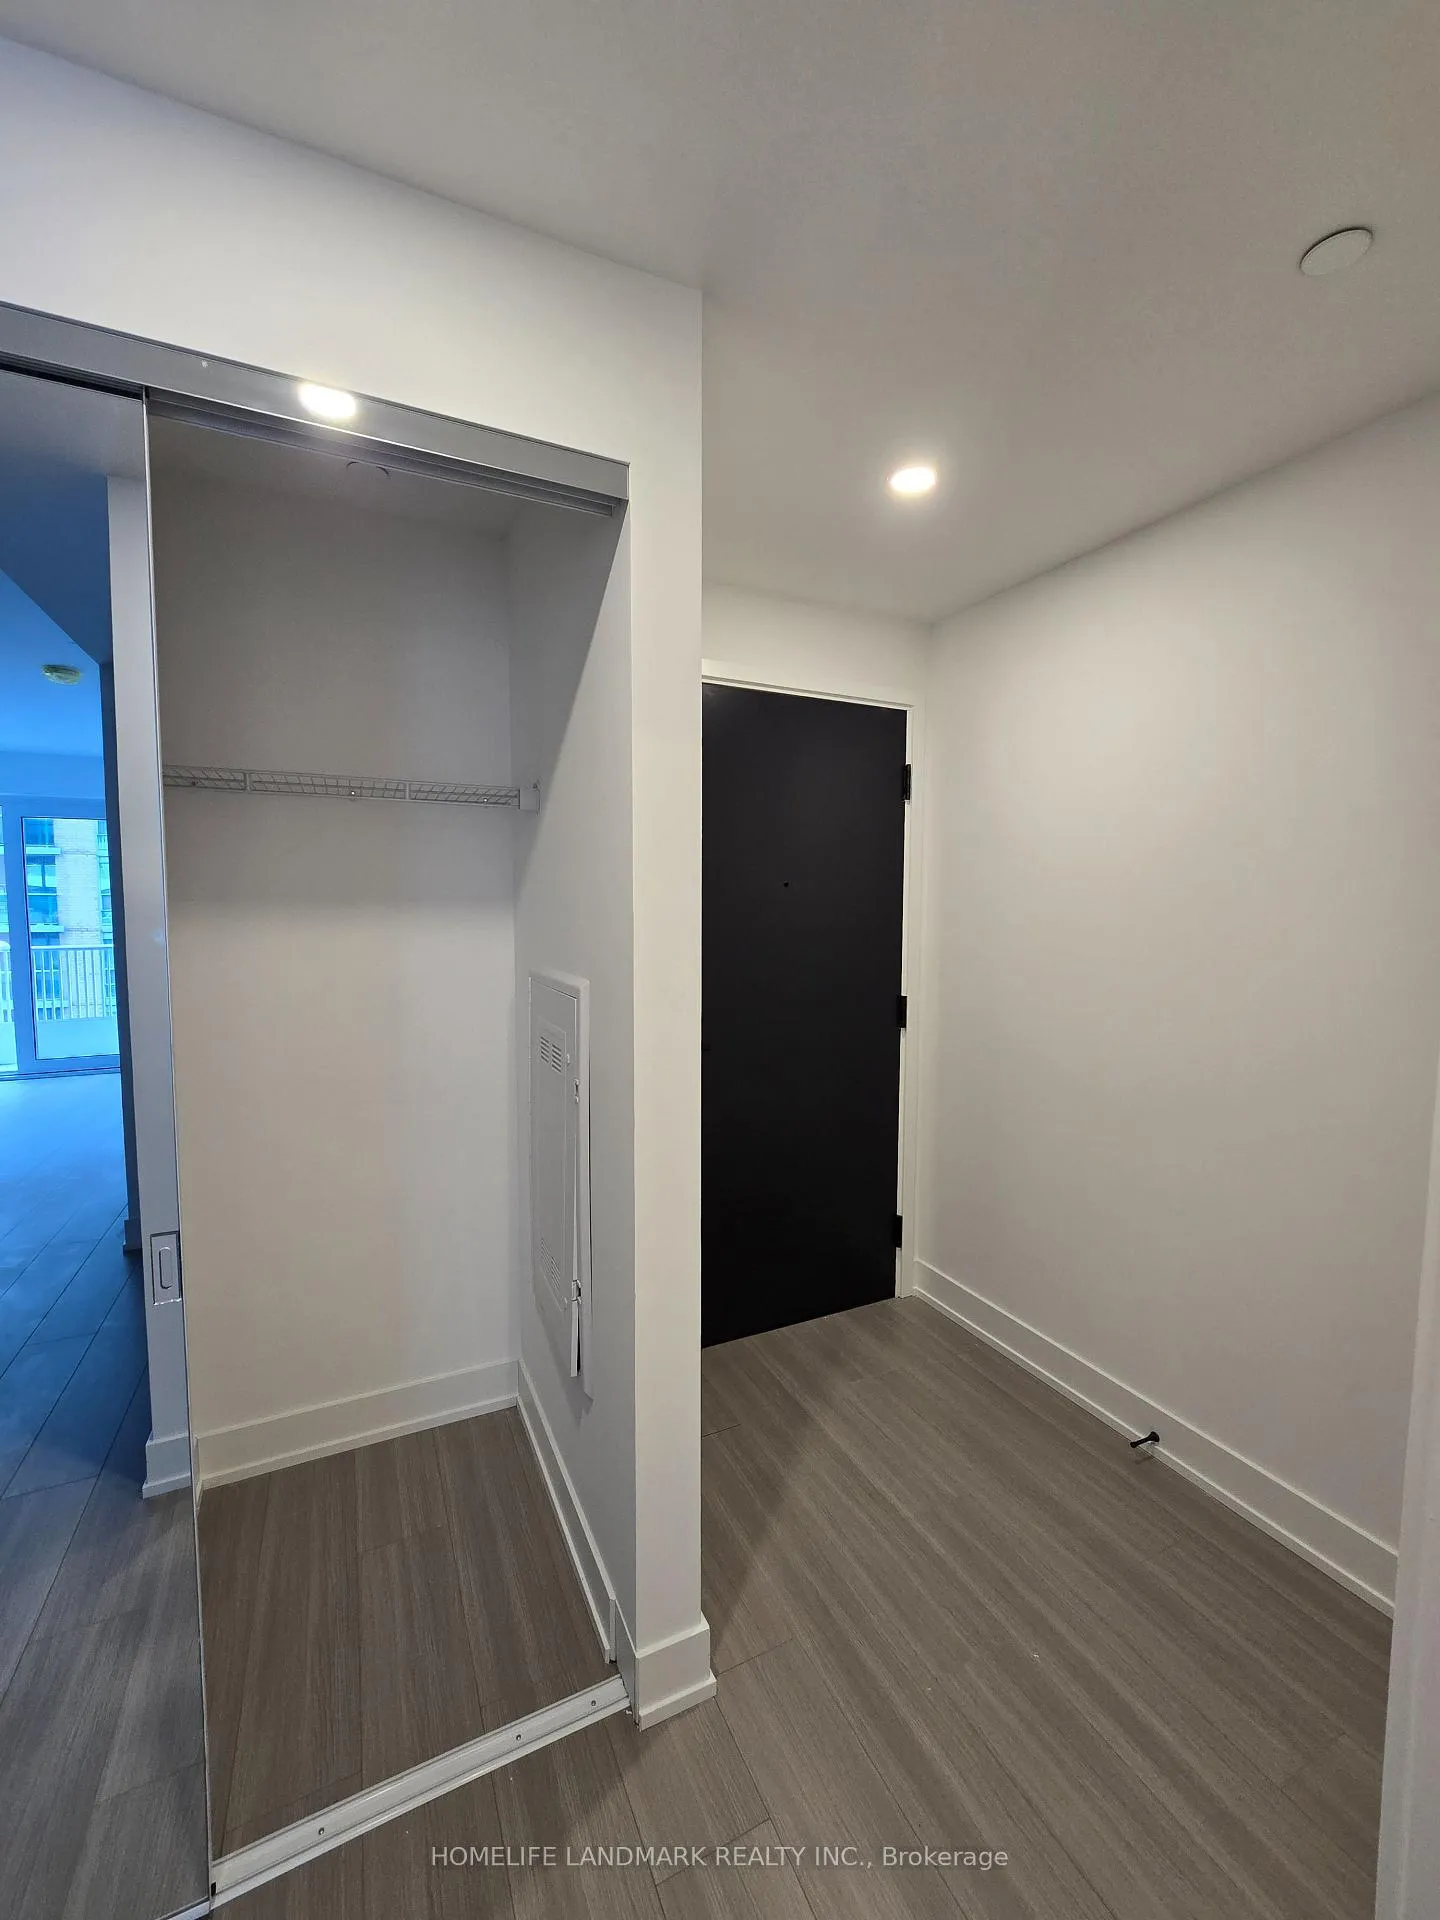
Olive Residence combines luxury with modern design located in the Heart of North York - Yonge& Finch. Brand New Functional 1 Bedroom 1 Den 1 Washroom Unit offers 568sqft of open-concept living space plus a 60sqft full size balcony. Unit features 9ft smooth ceilings and large ceiling to floor windows in living room and bedroom. Den with glass sliding door - great for second room, guestroom or home office. Beautifully designed kitchen with built-in appliances and Kohler fixtures. Enjoy approx. 11,000sqft of indoor/outdoor amenities including a private catering kitchen, social lounge, collaborative workspaces, outdoor terraces, a dedicated kids' zone, virtual sports room and more. Great building Amenities: Party Room with Large Kitchen, Gym with Weight Training Equipment & Yoga Studio, Bike Storage and Visitor Parking Available, 5 minute walk to TTC, Go Transit, York Region Transit Systems. Quick Drive to 401, 404, Steps to Finch Subway Station, Yonge St dining, shopping, parks, and everyday conveniences and restaurants.
Ask about this home
A HOMEH agent will answer your questions about this home.
Know more about Olive Residences
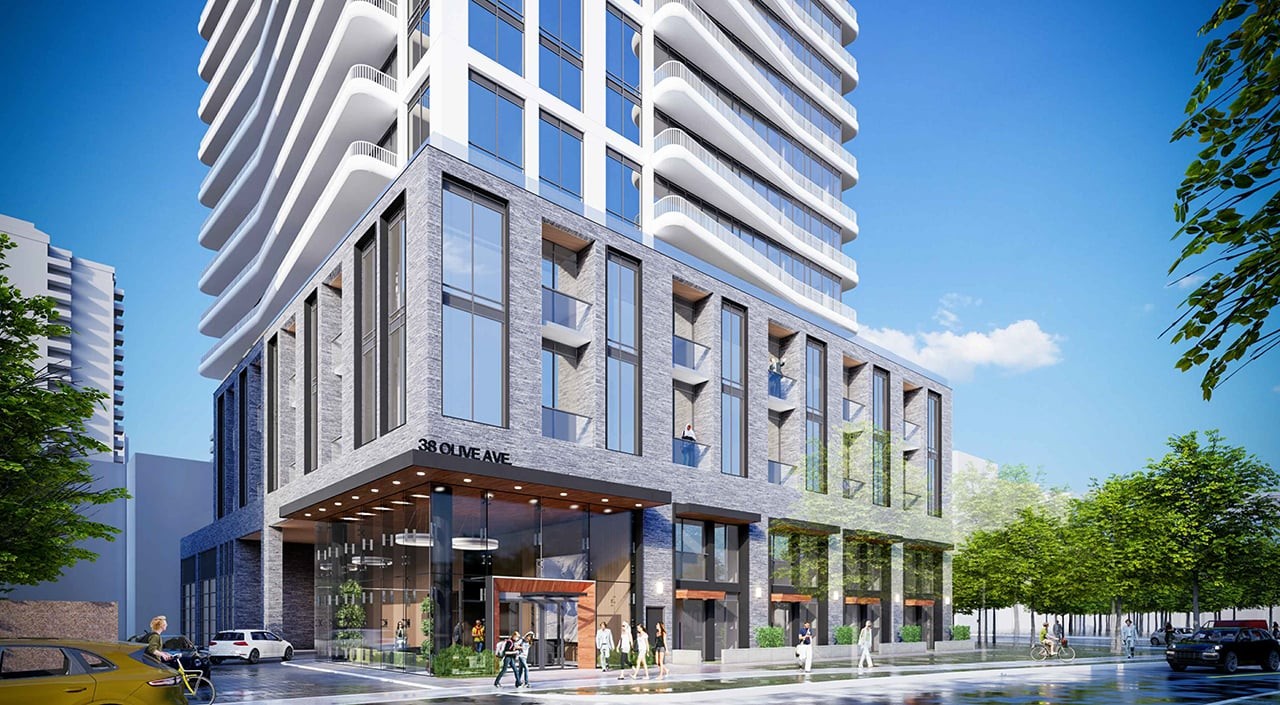
Condo building · 36 Olive Avenue
Olive Residences is a 29-storey condo with 350 suites by Capital Developments. Right now 1 for sale and 6 for rent are on the market here.
- 29storeys
- 350suites
No similar units for rent in Olive Residences right now.
Around this home
Daily convenience, out of 100, from the distances below
Schools nearby
School rating, out of 10.
Helpful calculators
Your HOMEH agent

"I would see it this week."