

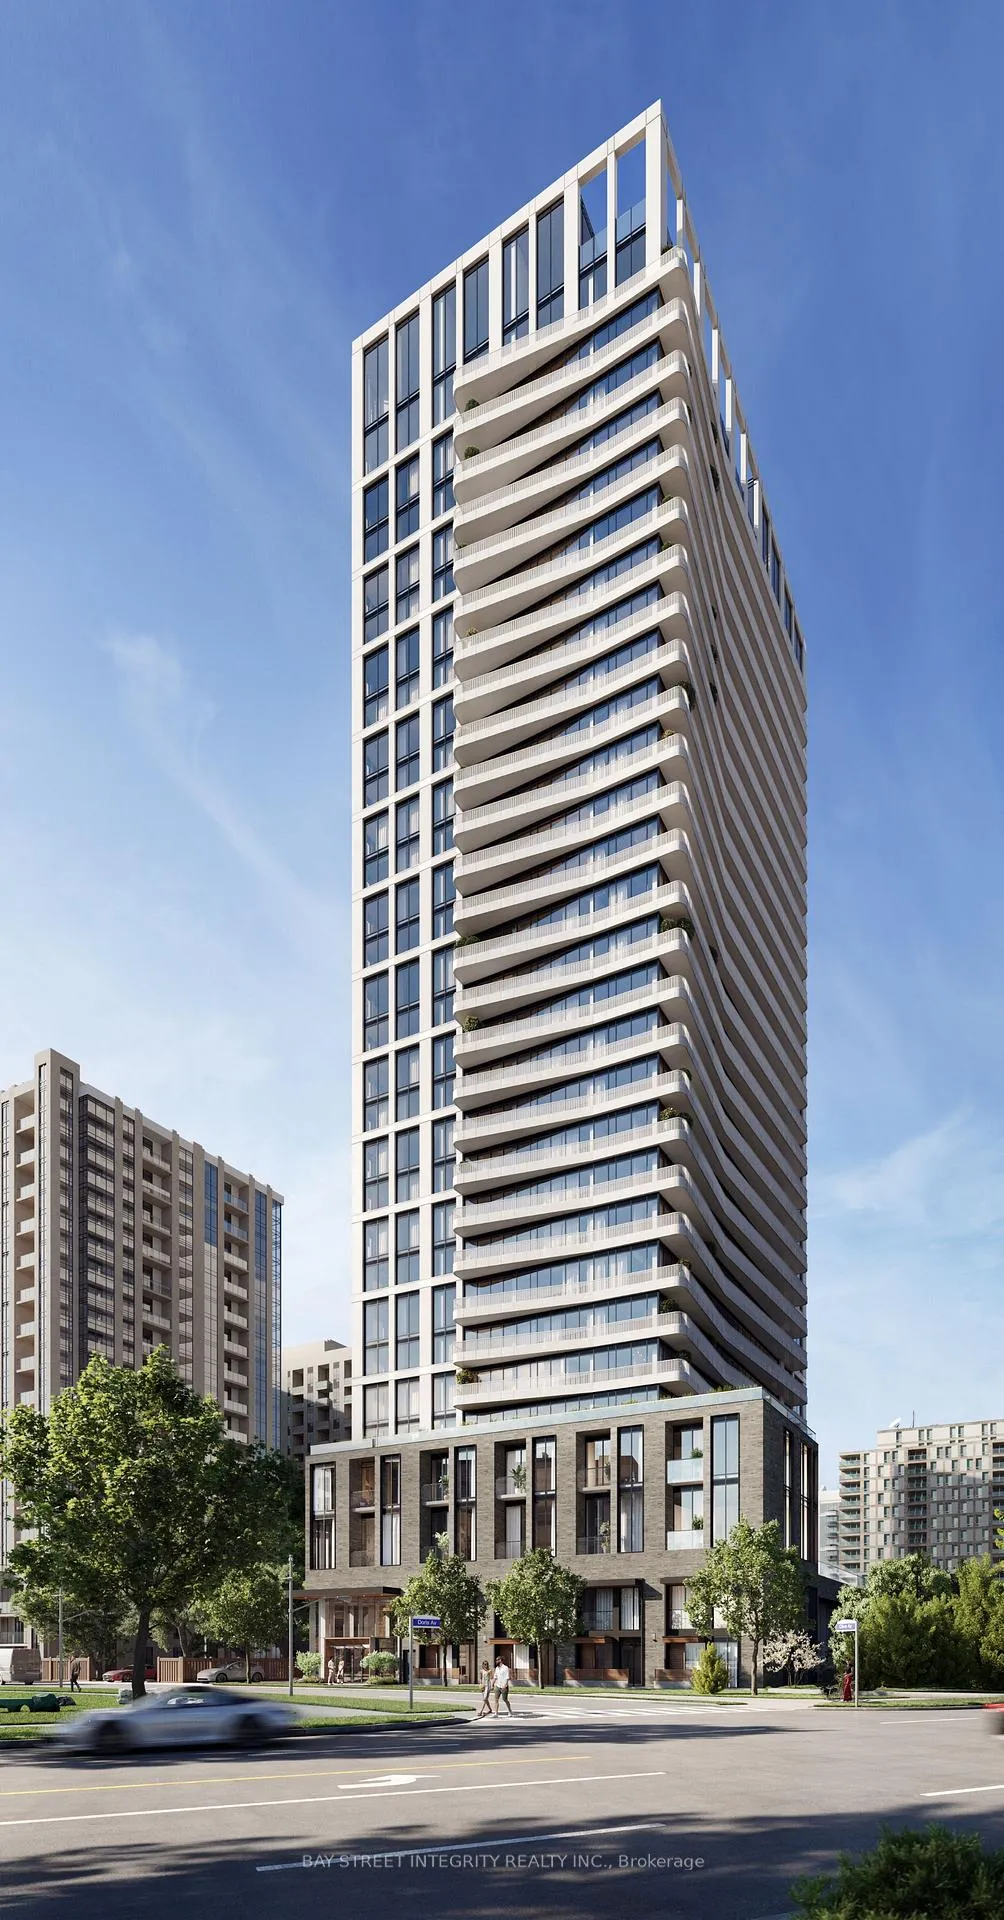
Unit 2312, 36 Olive Avenue
Unit 2312, 36 Olive Avenue
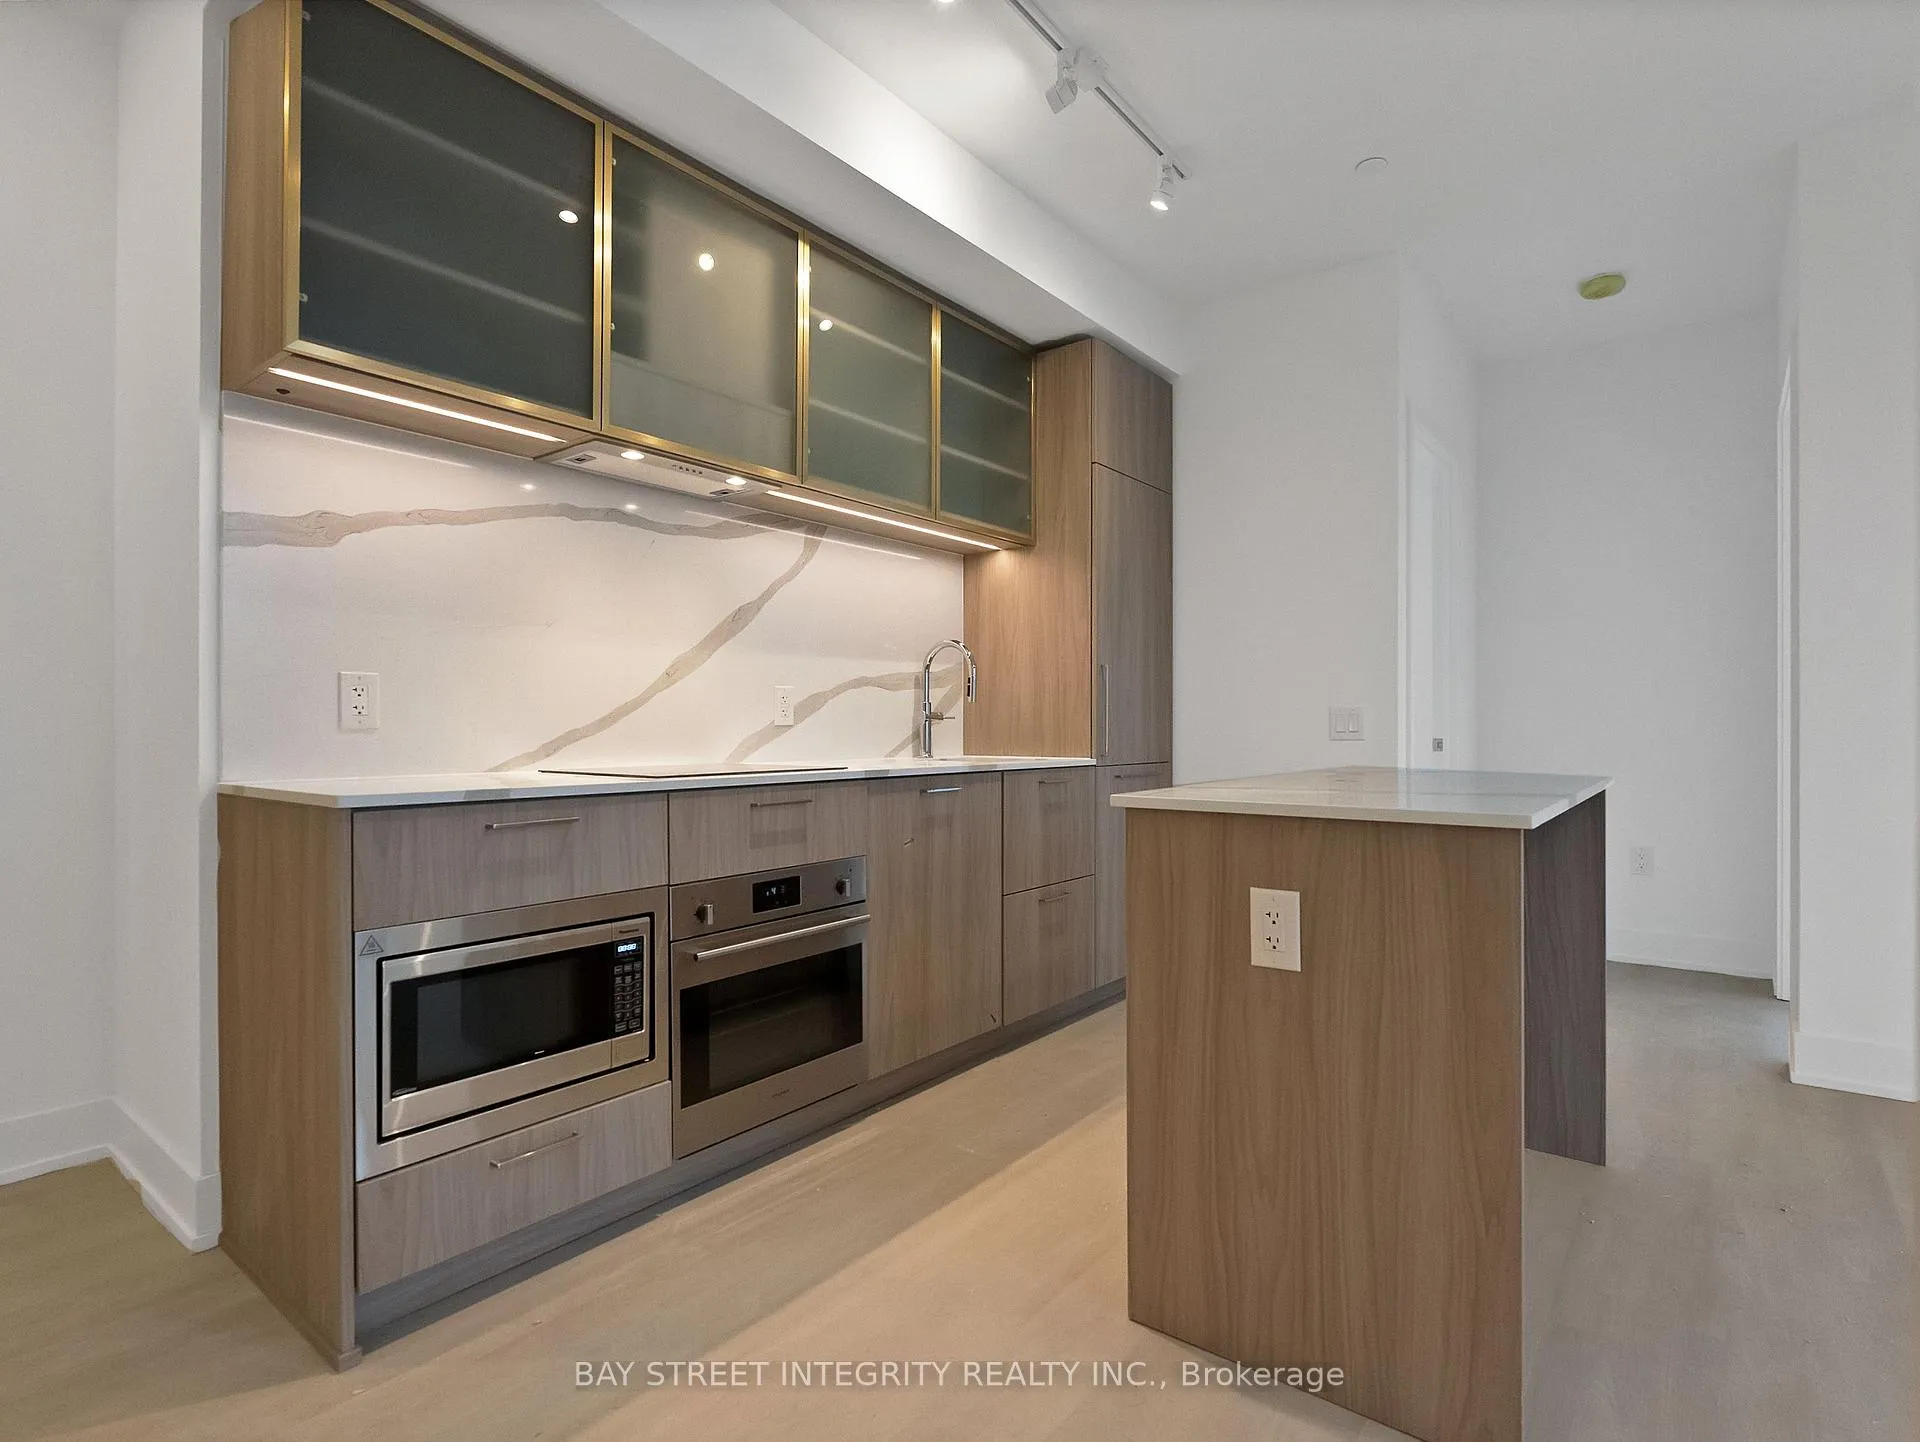 See all 21 photos
Property history
Facts and features
- ExposureSouth west
- LaundryEnsuite
- LockerNone
- BalconyEnclosed
- Central air
- Concierge
- Gym
- Party room/meeting room
The homeCondo Apartment, Apartment, New
- Type: Condo Apartment
- Style: Apartment
- Age: New
- Living space: 800–899 sq ft
- Basement: None
- Exposure: South West
- View: Clear, city
InsideWindow floor to ceiling, Ensuite, Carpet free
- Flooring: Window floor to ceiling
- Laundry: Ensuite
- Features: Carpet free
- Rooms above ground: 7
- Bedrooms: 3
- Bathrooms: 2
- Kitchens: 1
OutsideBrick, Enclosed
- Exterior: Brick
- Balcony: Enclosed
Parking and locker1 Parking, Underground, Parking type Owned
- Spaces: 1 Parking
- Garage: Underground
- Parking type: Owned
- Locker: None
BuildingOlive Residences, Storeys 29, Units 350
- Name: Olive Residences
- Storeys: 29
- Units: 350
- Condo corporation: 3156
- Amenities: Concierge, gym, party room/meeting room, visitor parking
- Pets: Allowed
Heating, water and powerHeat pump, gas, Central air
- Heating: Heat pump, gas
- Cooling: Central air
Rent and termsRent $3,200 a month, Entire property, Unfurnished
- Rent: $3,200 a month
- Space for rent: Entire property
- Furnished: Unfurnished
- Lease: 12 months
- Rent includes: Building insurance, building maintenance, common elements, high speed internet, parking
- Deposit: Required
- Credit check: Required
- Employment letter: Required
- Rental application: Required
- References: Required
IncludedOne ev parking, internet
- Included: One ev parking, internet
NearbyElectric car charger, public transit
- Close to: Electric car charger, public transit
Listing detailsC12799756, Rented, Feb 18, 2026
- MLS® number: C12799756
- Status: Rented
- Listed on: Feb 18, 2026
- Days on market: 12
- Updated: Mar 2, 2026
- Possession: Immediate
- Occupied by: Vacant
- Listing brokerage: BAY STREET INTEGRITY REALTY INC.
About this home
Unit 2312, 36 Olive Avenue, North York (Willowdale East), ON M2N 0M4
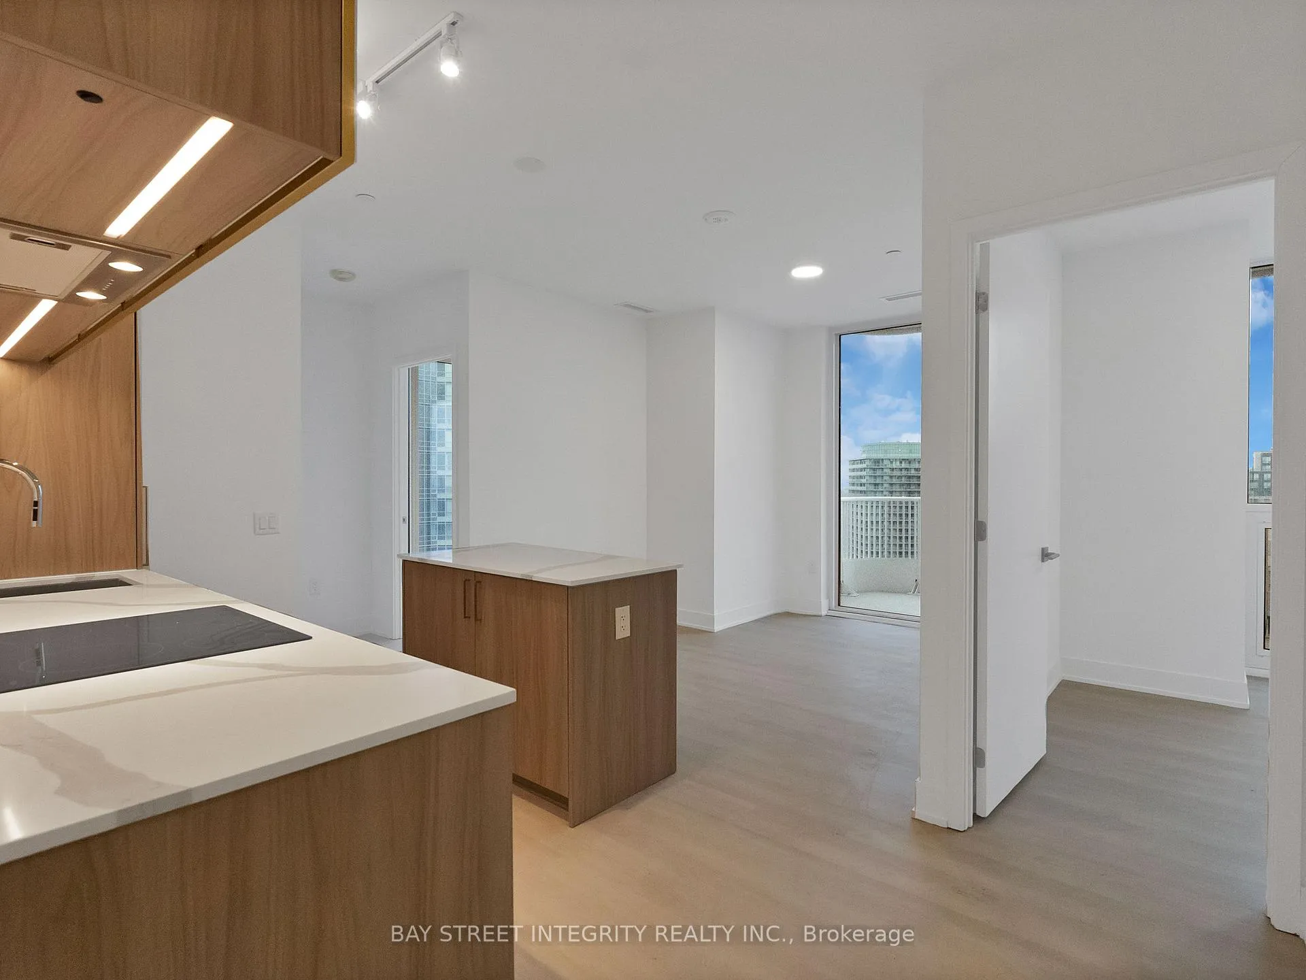
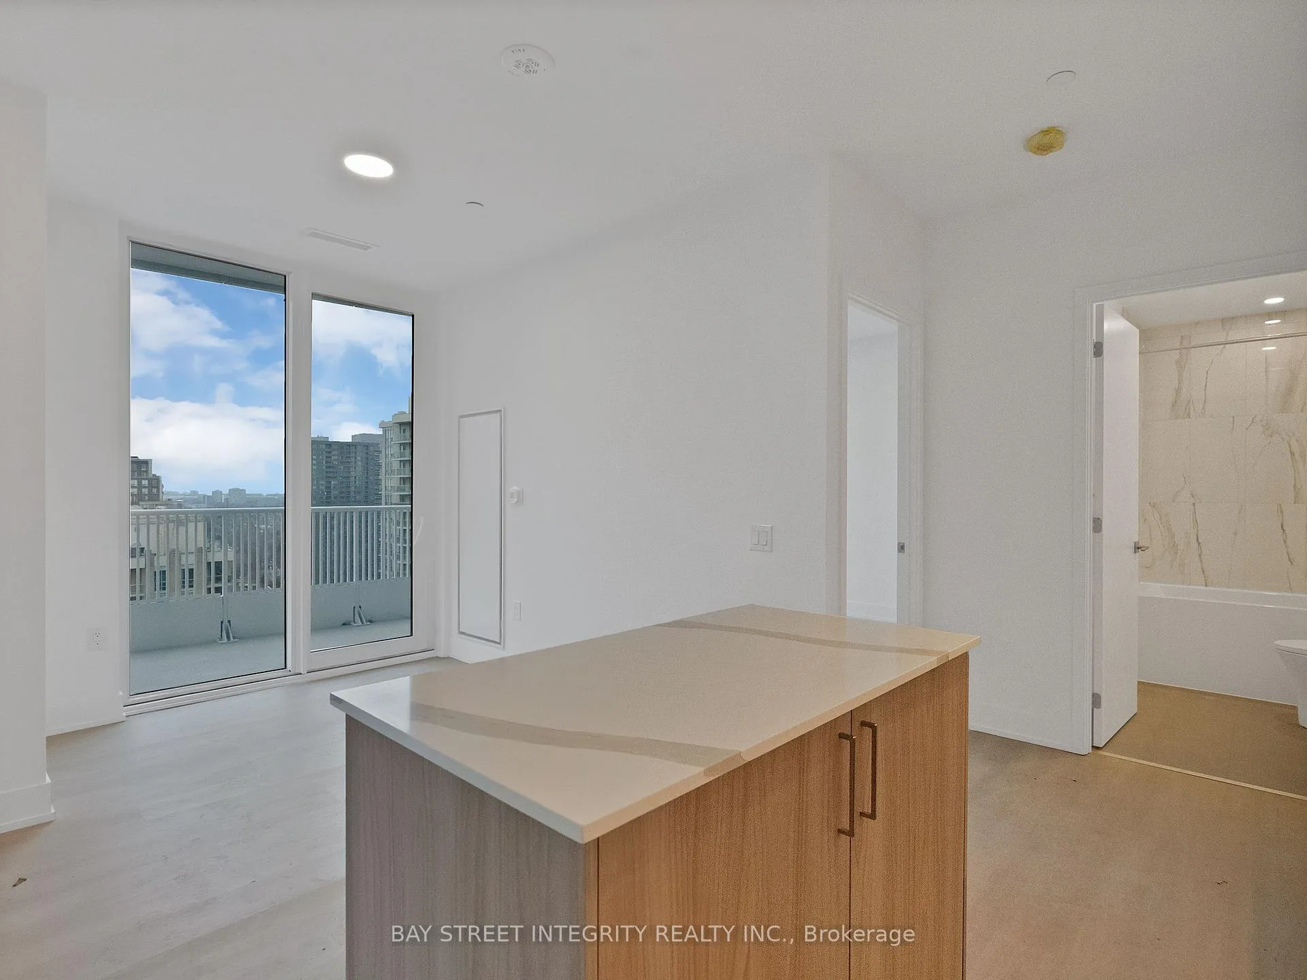
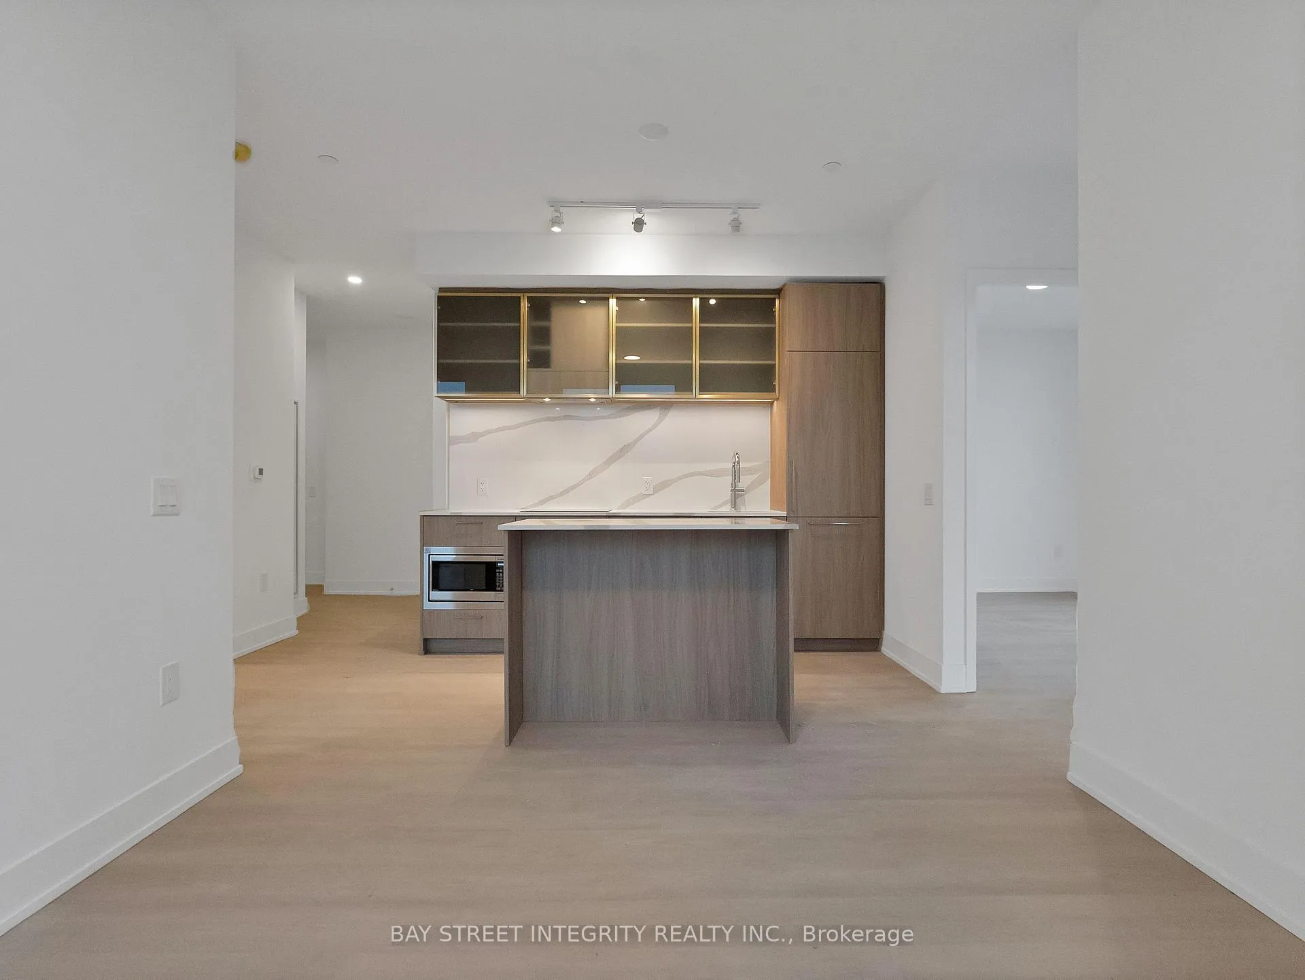
Experience elevated luxury living at Olive Residences, one of North York's newest residential communities, offering contemporary design and exceptional convenience. This spacious 3-bedroom, 2-bath suite features approximately 845 sq ft of well-designed interior living space, highlighted by 9-foot ceilings, floor-to-ceiling windows, and laminate flooring throughout, and is complemented by an oversized balcony and unobstructed views, ideal for comfortable everyday living.The suite showcases premium upgrades, including a sleek open-concept kitchen with stone countertops and backsplash, an oversized island, and integrated appliances, along with refined finishes throughout. The primary bedroom features a private ensuite bathroom, complemented by spa-inspired bathrooms with modern detailing. The thoughtful layout offers excellent separation of space---well suited for families and professionals. One parking space equipped with EV charging is included, a highly sought-after feature rarely available. Located just steps to Finch Subway Station, with access to TTC, GO Transit, and YRT, the building is surrounded by shopping, dining, and daily essentials. Residents enjoy over 11,000 sq ft of curated indoor and outdoor amenities, including social lounges, collaborative workspaces, outdoor terraces, a kids' room, and a virtual sports room. A rare 3-bedroom suite for lease, offering generous living space, outdoor enjoyment, and open views, ideally suited for those seeking comfort and convenience in a well-connected North York location.
Ask about this home
A HOMEH agent will answer your questions about this home.
Know more about Olive Residences
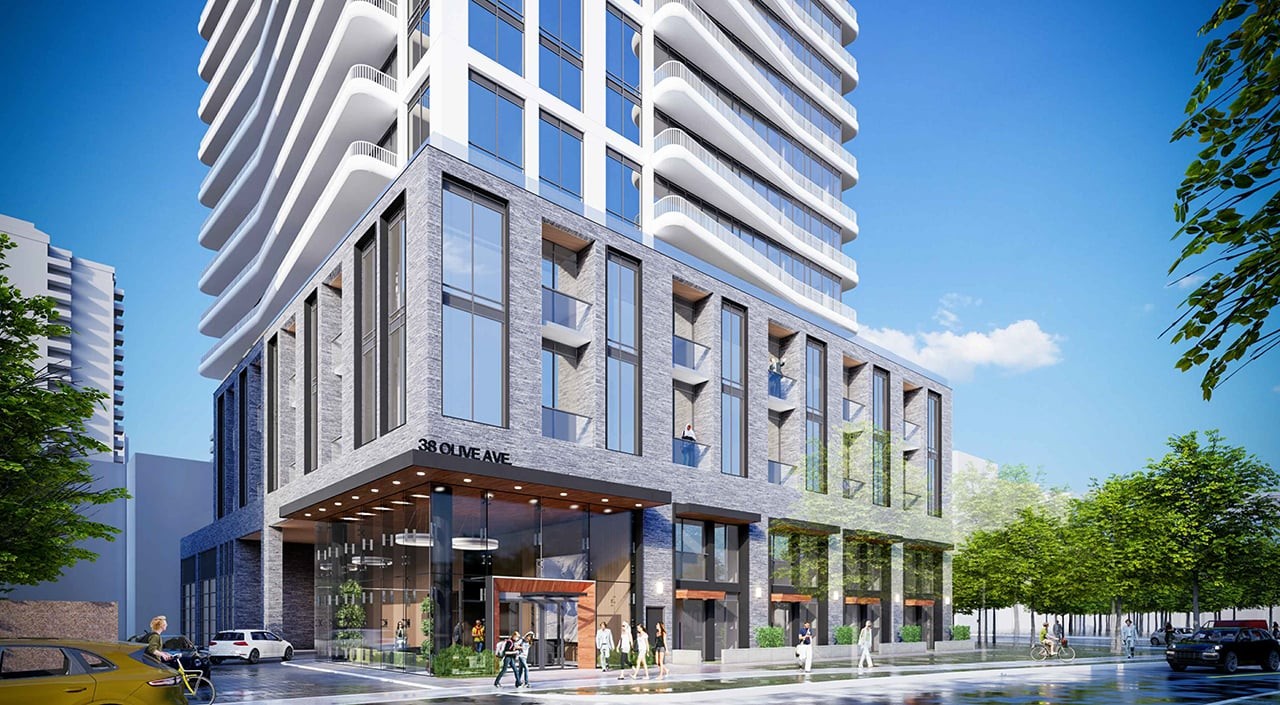
Condo building · 36 Olive Avenue
Olive Residences is a 29-storey condo with 350 suites by Capital Developments. Right now 1 for sale and 6 for rent are on the market here.
- 29storeys
- 350suites
No similar units for rent in Olive Residences right now.
Around this home
Daily convenience, out of 100, from the distances below
Schools nearby
School rating, out of 10.
Helpful calculators
Your HOMEH agent

"I would see it this week."