

Unit 2502, 36 Olive Avenue
Unit 2502, 36 Olive Avenue
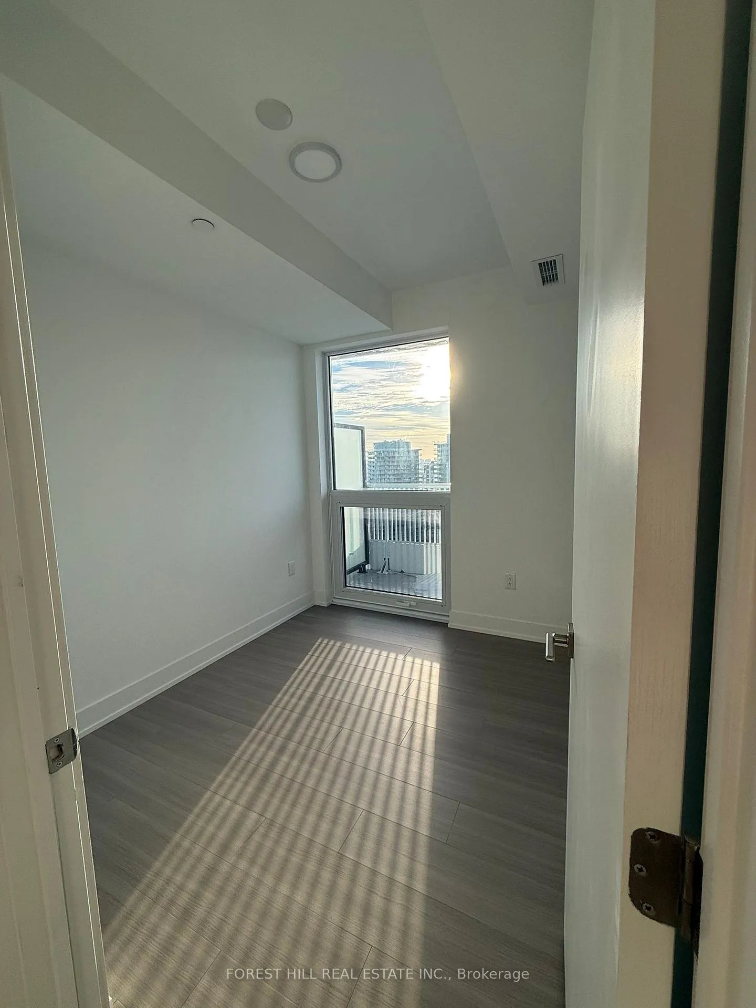
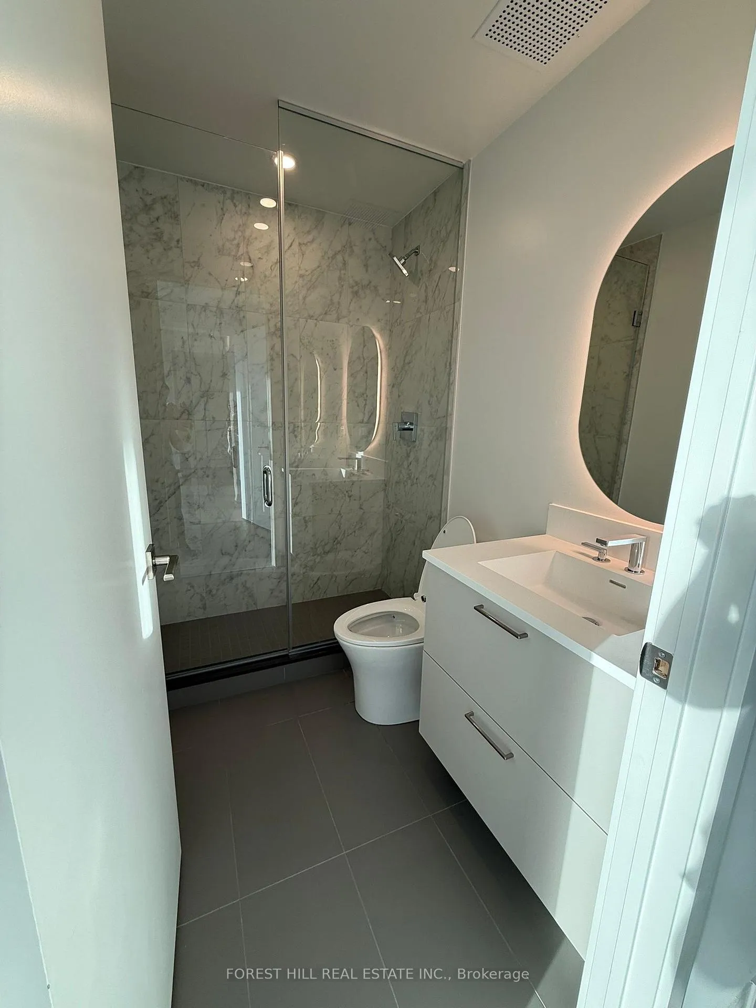
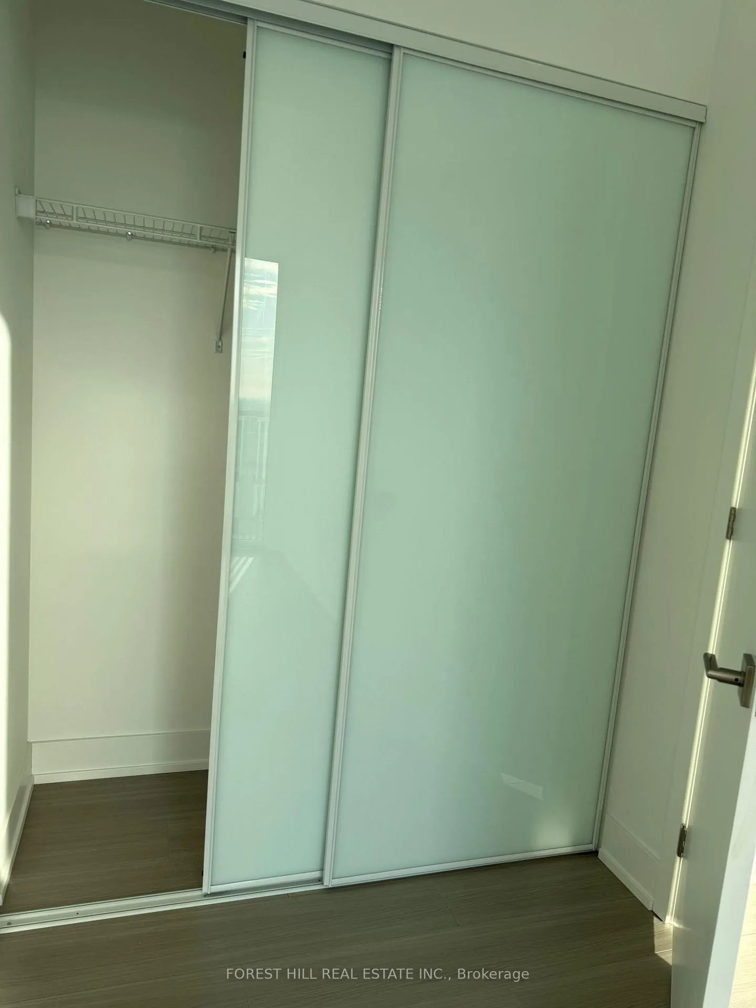
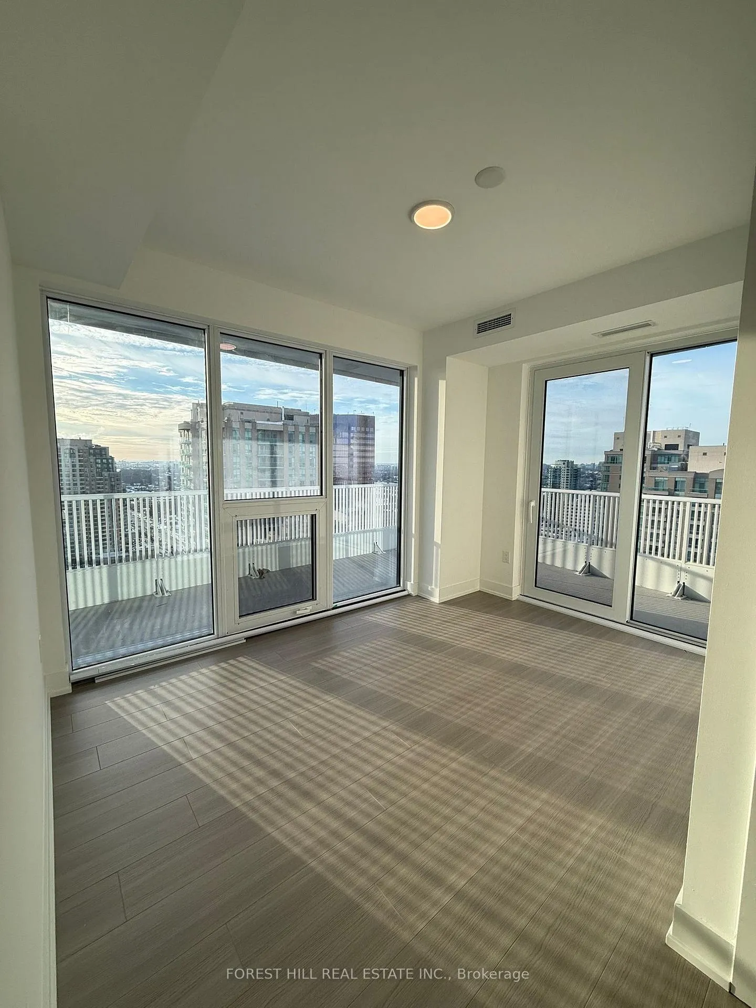
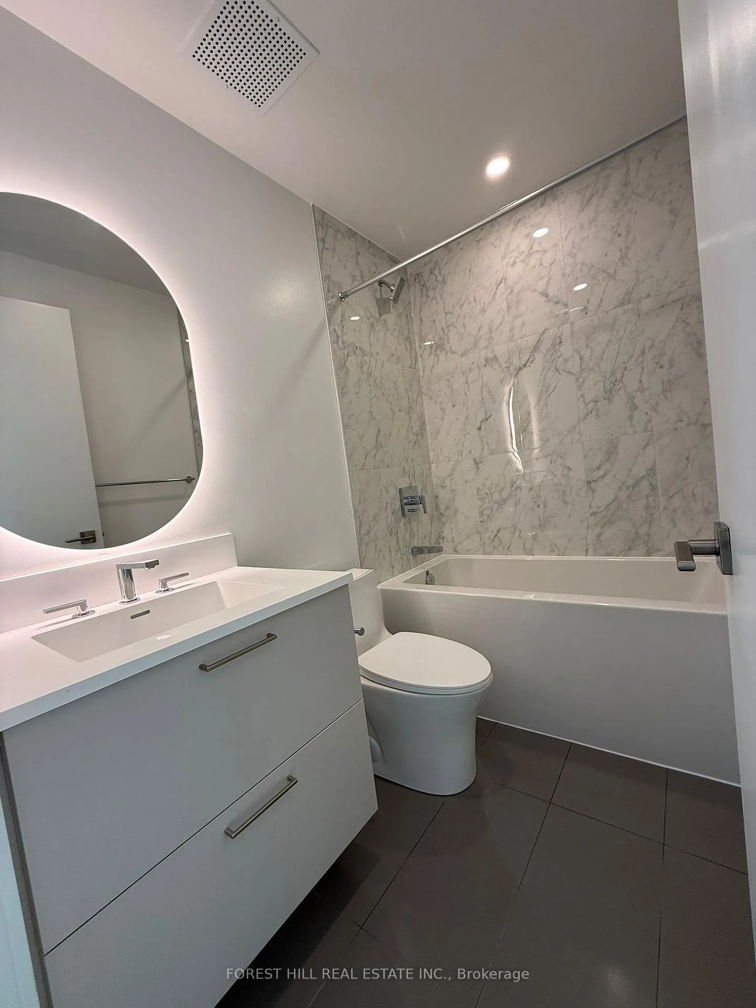 See all 17 photos
Property history
Facts and features
- ExposureNorth
- LaundryEnsuite
- LockerNone
- BalconyEnclosed
- Central air
- Exercise room
- Gym
- Party room/meeting room
The homeCondo Apartment, Apartment, New
- Type: Condo Apartment
- Style: Apartment
- Age: New
- Living space: 700–799 sq ft
- Basement: None
- Exposure: North
InsideWindow floor to ceiling, Ensuite, main level, Built-in oven, carpet free
- Flooring: Window floor to ceiling
- Laundry: Ensuite, main level
- Features: Built-in oven, carpet free
- Security: Alarm system, concierge/security, security system, heat detector, smoke detector
- Elevator: Yes
- Rooms above ground: 5
- Bedrooms: 2
- Bathrooms: 2
- Kitchens: 1
- Family room: Yes
OutsideBrick front, concrete, Enclosed
- Exterior: Brick front, concrete
- Balcony: Enclosed
Parking and locker1 Parking, Underground, Parking type Owned
- Spaces: 1 Parking
- Garage: Underground
- Parking type: Owned
- Driveway: Underground
- Spot: R-21
- Locker: None
BuildingOlive residences, Storeys 29, Units 350
- Name: Olive residences
- Storeys: 29
- Units: 350
- Condo corporation: 3156
- Amenities: Elevator, exercise room, guest suites, gym, party room/meeting room, recreation room
- Pets: Allowed
Heating, water and powerForced air, gas, Central air
- Heating: Forced air, gas
- Cooling: Central air
Rent and termsRent $2,950 a month, Entire property, Unfurnished
- Rent: $2,950 a month
- Space for rent: Entire property
- Furnished: Unfurnished
- Lease: 12 months
- Paid: Monthly
- Rent includes: Building insurance, building maintenance, central air conditioning, common elements, exterior maintenance
- Deposit: Required
- Credit check: Required
- Employment letter: Required
- Rental application: Required
- References: Required
- Rental items: Building insurance, central air conditioning, parking
IncludedCooktop, built-in oven, microwave, range hood, fridge, washer/dryer, existing window coverings
- Included: Cooktop, built-in oven, microwave, range hood, fridge, washer/dryer, existing window coverings
NearbyLibrary, public transit, rec./commun.centre, school, school bus route
- Close to: Library, public transit, rec./commun.centre, school, school bus route
Listing detailsC12789702, Rented, Feb 14, 2026
- MLS® number: C12789702
- Status: Rented
- Listed on: Feb 14, 2026
- Days on market: 47
- Updated: Apr 2, 2026
- Possession: 2026-02-14 / Immediate
- Occupied by: Vacant
- Listing brokerage: FOREST HILL REAL ESTATE INC.
About this home
Unit 2502, 36 Olive Avenue, North York (Willowdale East), ON M2N 0M4
Olive Residences is ideally located just steps from Finch Station. Residents enjoy approximately 11,000 square feet of indoor and outdoor amenity space. The building features a private catering kitchen for hosting and entertaining. A stylish social lounge provides an ideal space to gather and relax. Dedicated collaborative workspaces and a fully equipped meeting room support remote work and meetings. Outdoor terraces offer inviting spaces for lounging and socializing. A landscaped herb garden adds a peaceful natural retreat. A children's room provides a safe and engaging play environment. Contemporary kitchens feature Kohler fixtures throughout. Premium quartz countertops provide durability and modern style. Quartz, glass, or porcelain backsplashes add a refined design finish. Wide-plank engineered laminate flooring runs throughout the suite.
Ask about this home
A HOMEH agent will answer your questions about this home.
Know more about Olive Residences
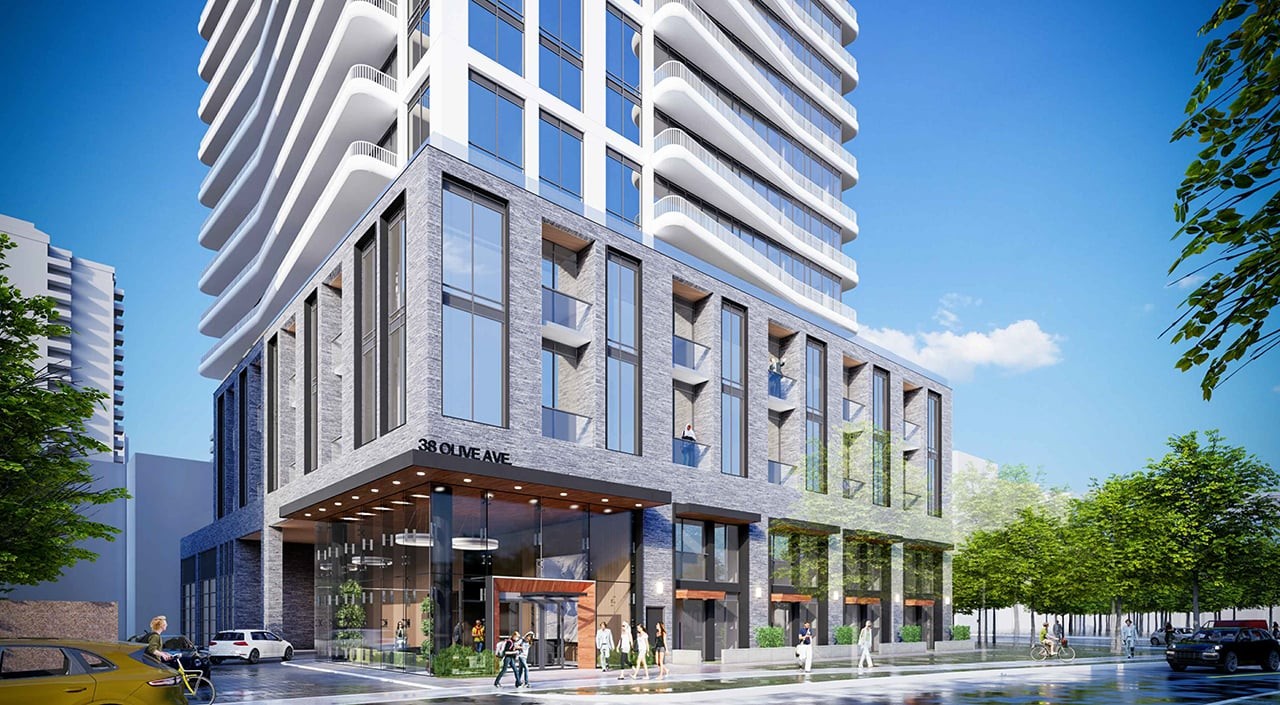
Condo building · 36 Olive Avenue
Olive Residences is a 29-storey condo with 350 suites by Capital Developments. Right now 1 for sale and 6 for rent are on the market here.
- 29storeys
- 350suites
No similar units for rent in Olive Residences right now.
Around this home
Daily convenience, out of 100, from the distances below
Schools nearby
School rating, out of 10.
Helpful calculators
Your HOMEH agent

"I would see it this week."