

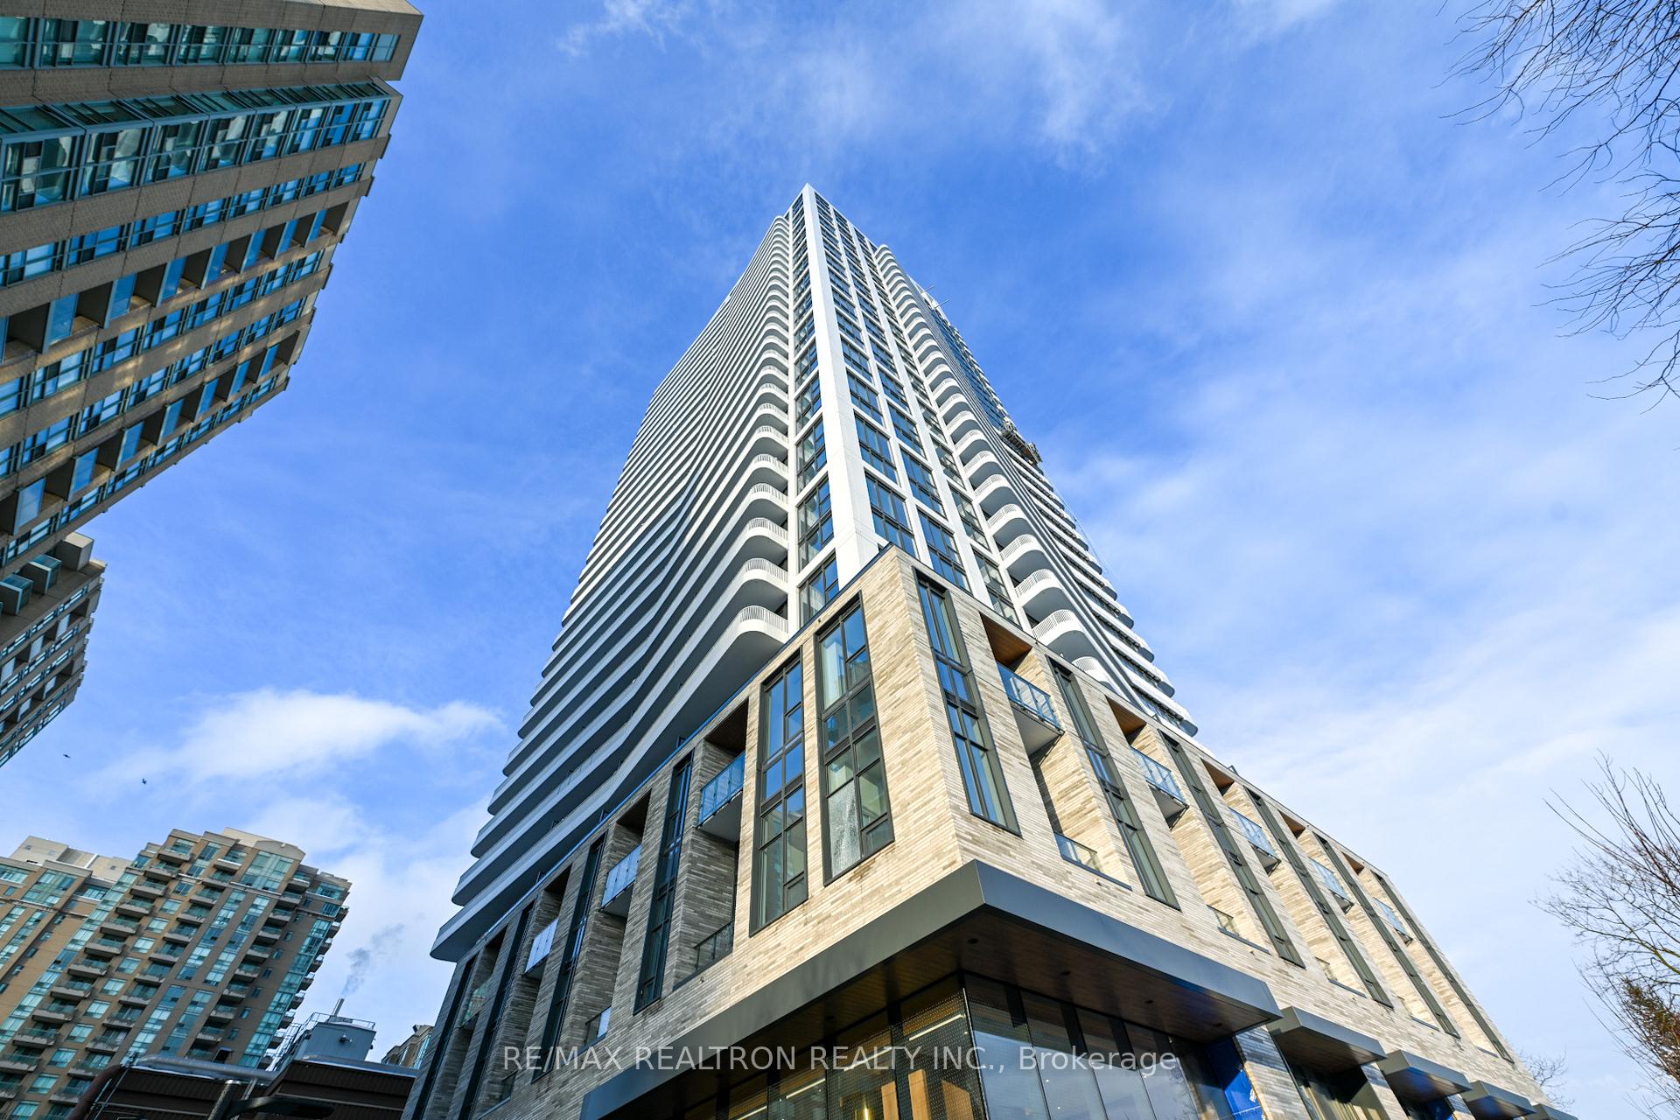
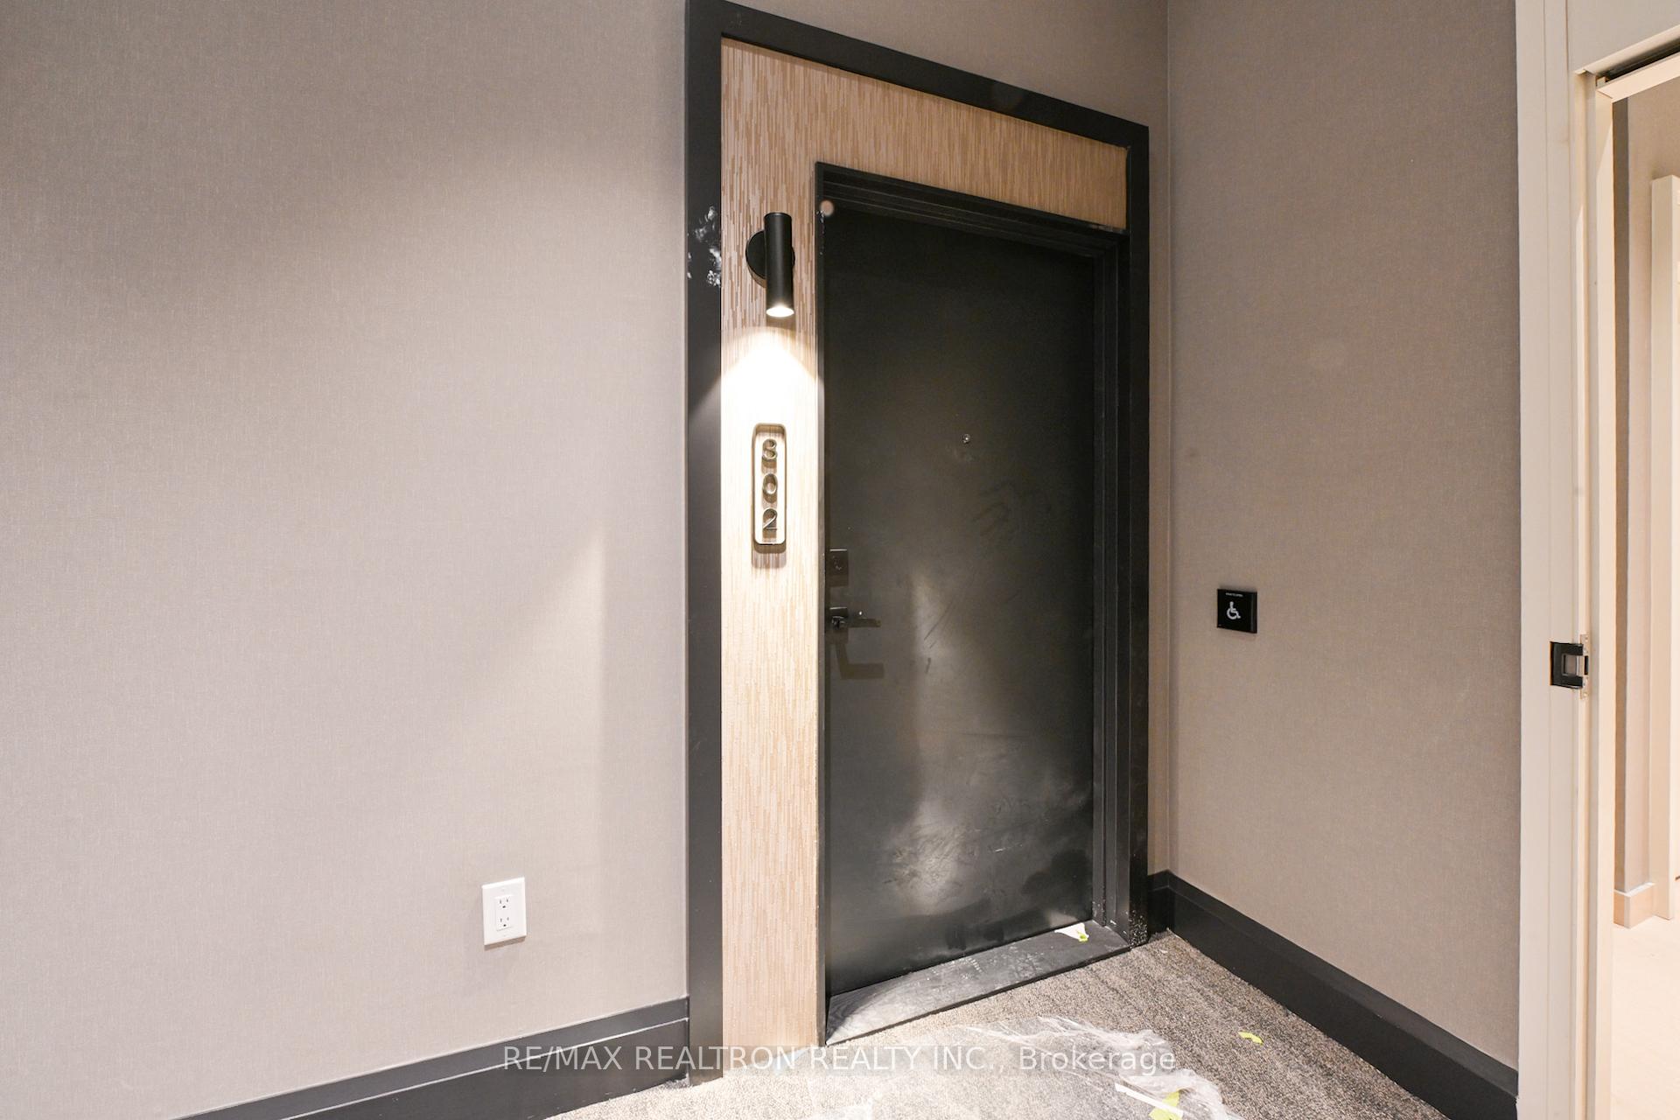
Unit 302, 36 Olive Avenue
Unit 302, 36 Olive Avenue
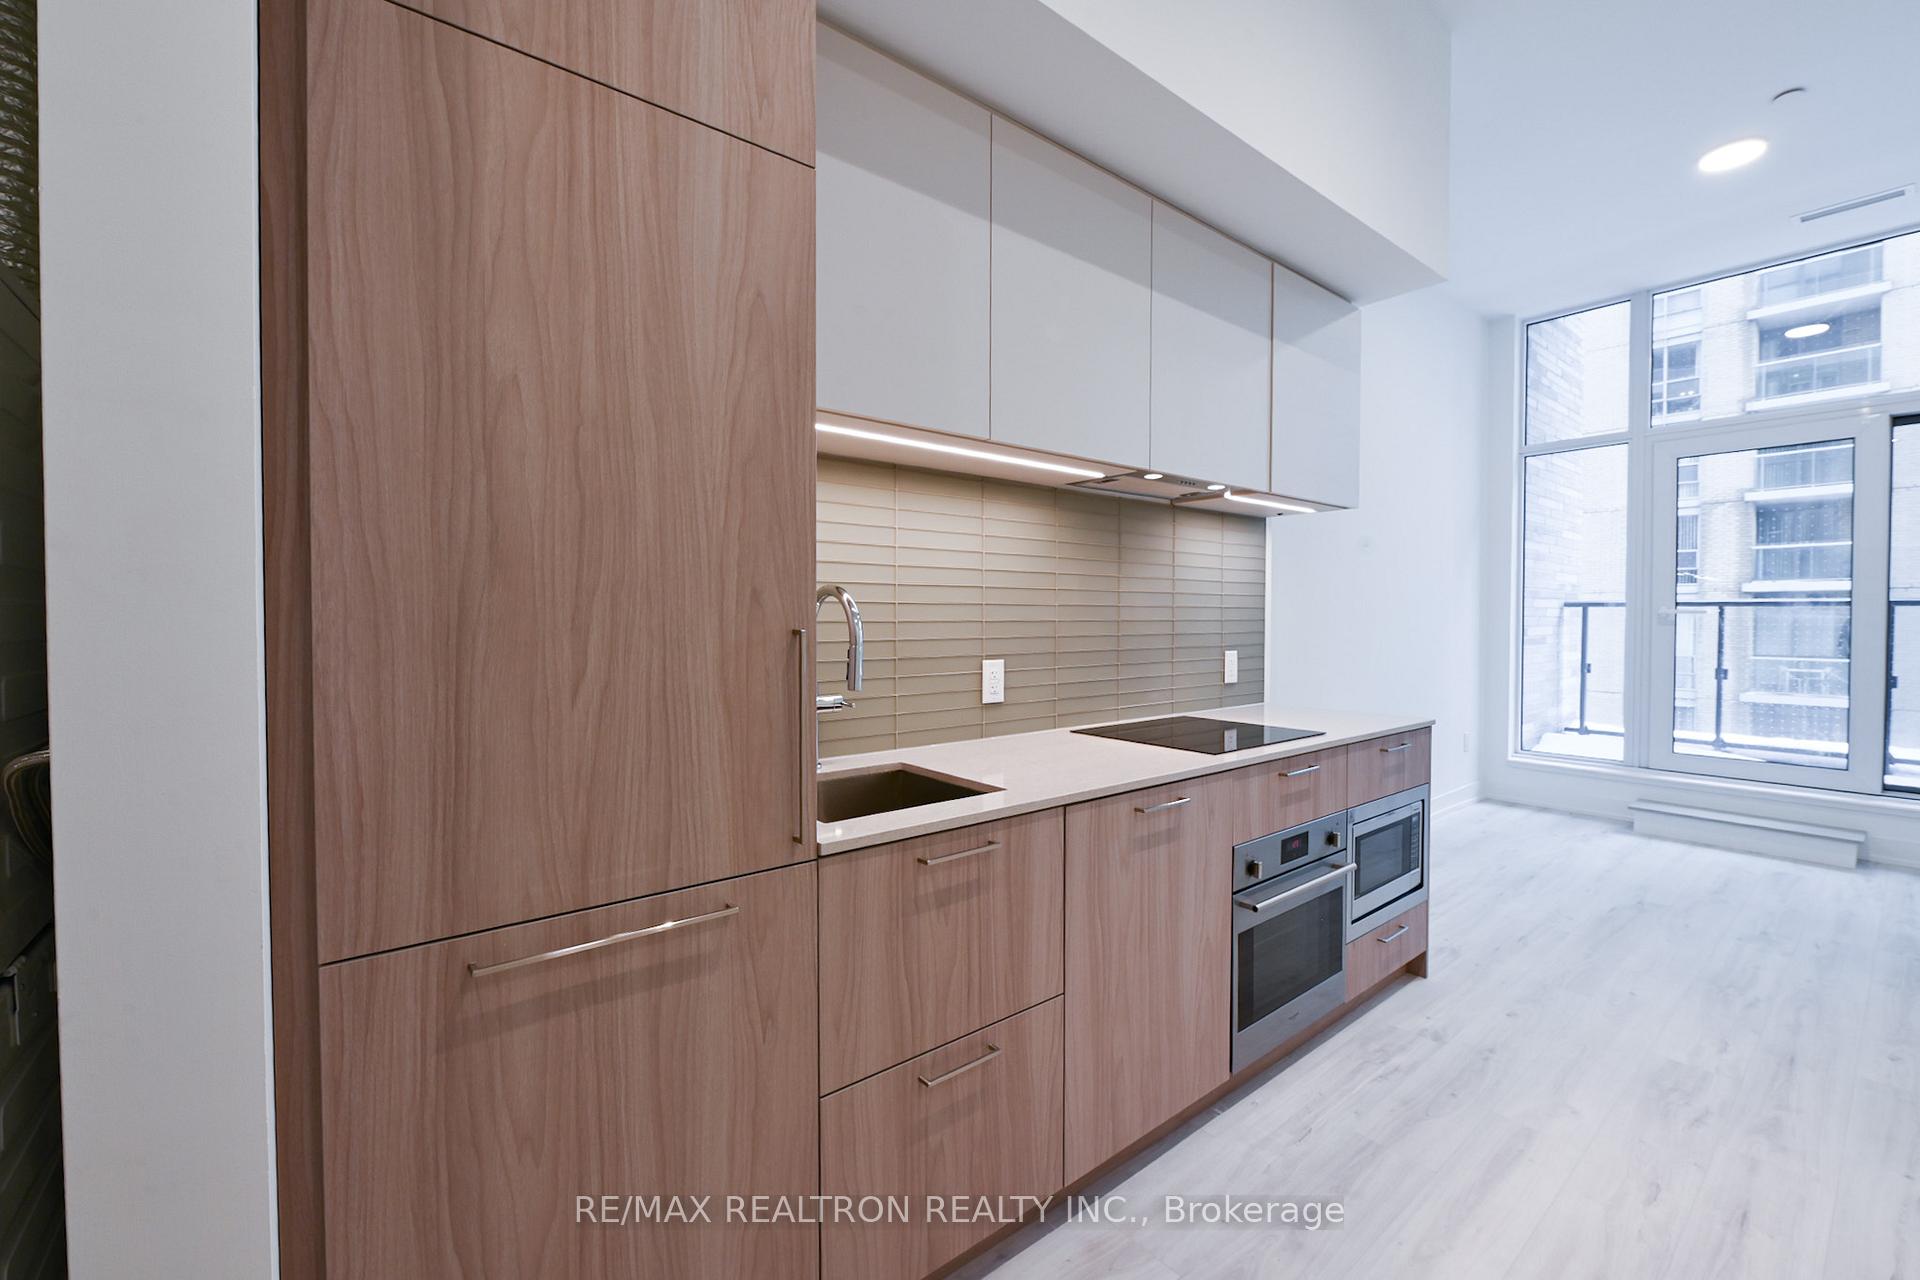 See all 50 photos
Property history
Facts and features
- ExposureWest
- LaundryEnsuite
- LockerNone
- BalconyOpen
- Central air
- Concierge
- Party room/meeting room
- Gym
The homeCondo Apartment, Apartment, New
- Type: Condo Apartment
- Style: Apartment
- Age: New
- Living space: 500–599 sq ft
- Basement: None
- Exposure: West
- View: City
InsideEnsuite, main level, Built-in oven, carpet free, Concierge/security, security guard, carbon monoxide detectors
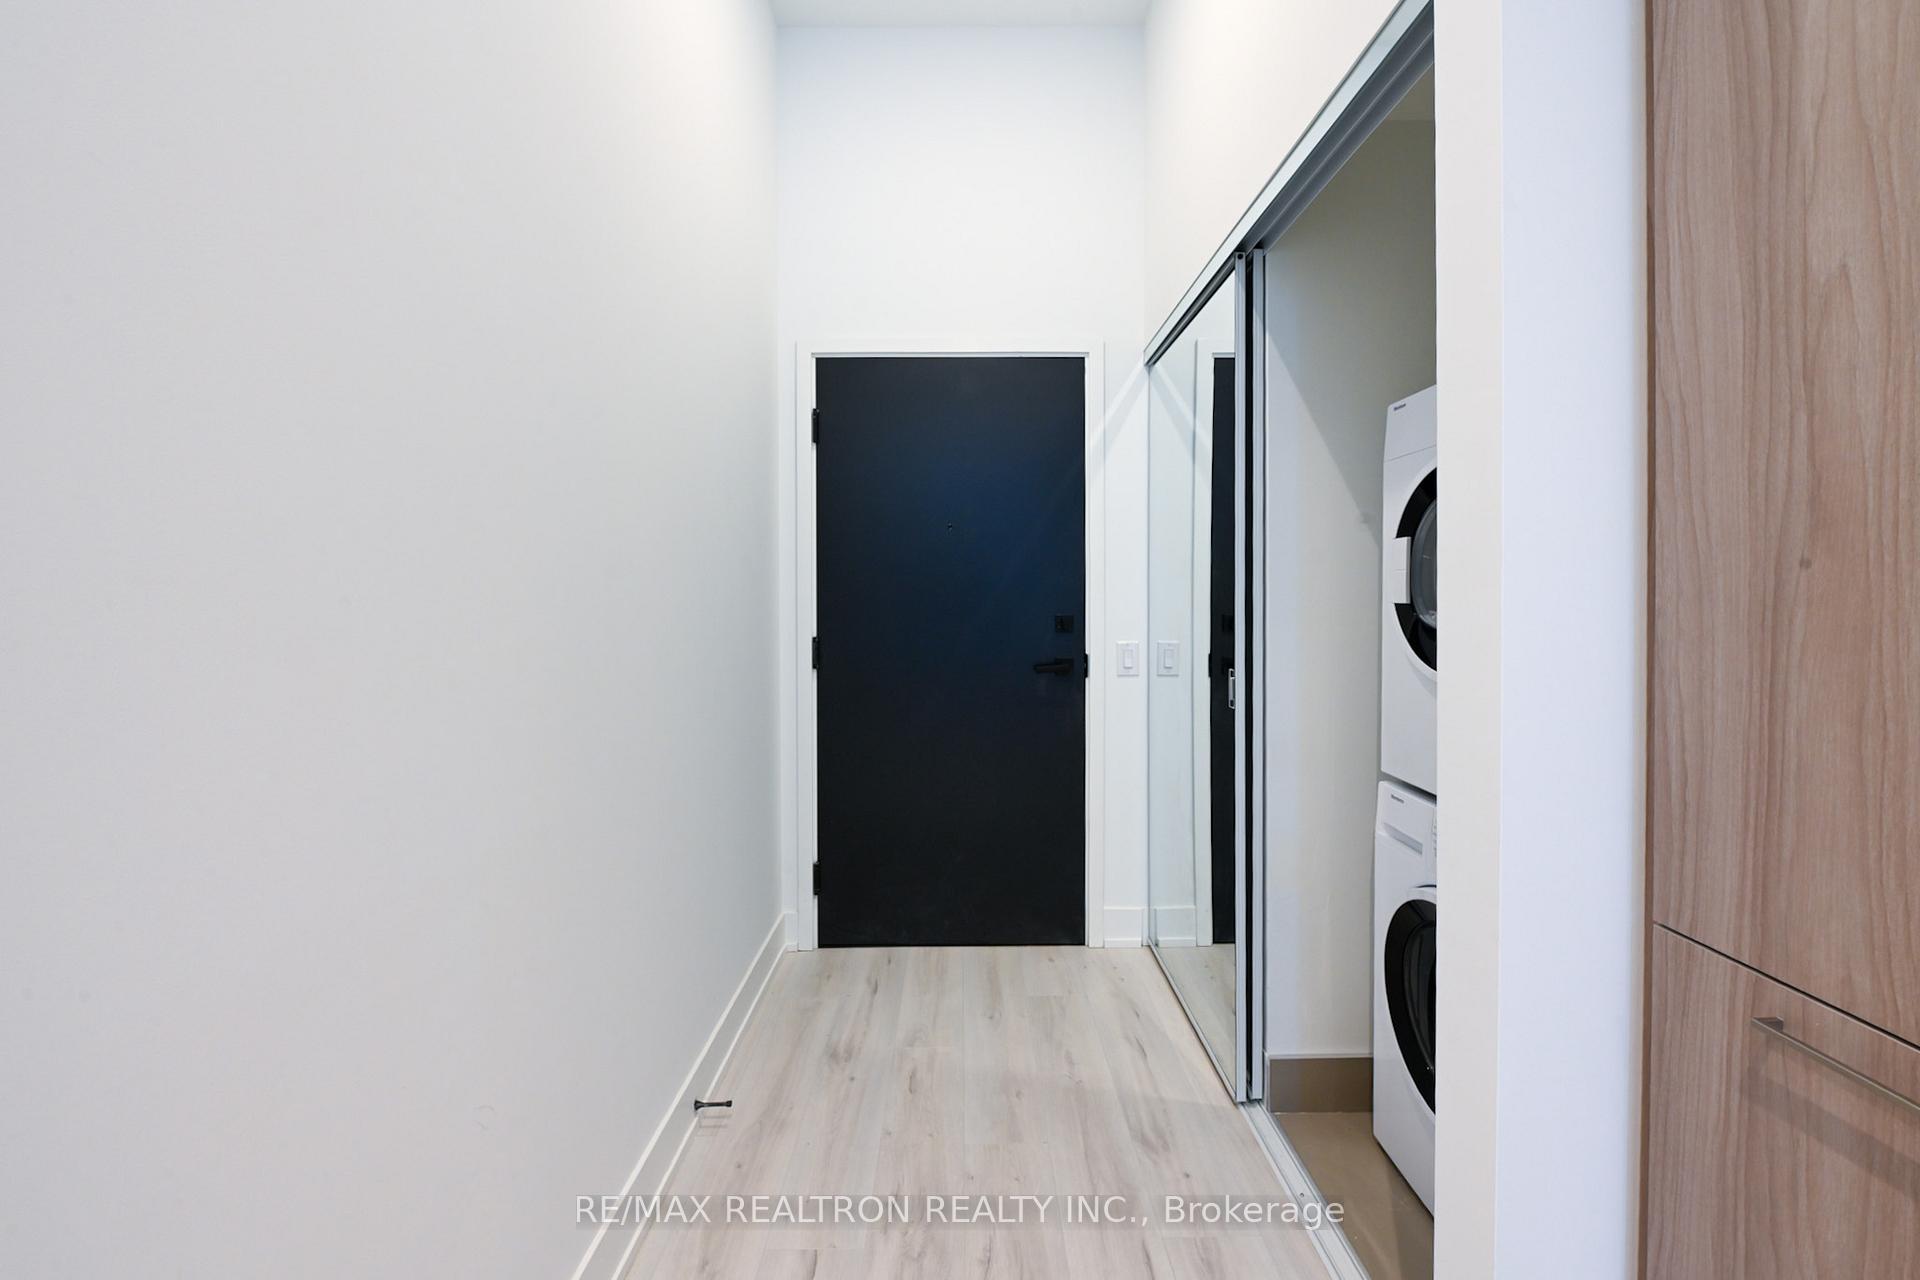
- Laundry: Ensuite, main level
- Features: Built-in oven, carpet free
- Security: Concierge/security, security guard, carbon monoxide detectors
- Rooms above ground: 5
- Bedrooms: 1 + 1 in the basement
- Bathrooms: 1
- Kitchens: 1
OutsideConcrete, Open
- Exterior: Concrete
- Balcony: Open
Parking and lockerUnderground, Parking type None, Locker None
- Garage: Underground
- Parking type: None
- Locker: None
BuildingOlive residences, Storeys 29, Units 350
- Name: Olive residences
- Storeys: 29
- Units: 350
- Condo corporation: 3156
- Amenities: Community bbq, concierge, visitor parking, recreation room, party room/meeting room, gym
- Pets: Allowed
Heating, water and powerFan coil, electric, Central air
- Heating: Fan coil, electric
- Cooling: Central air
Rent and termsRent $1,950 a month, Entire property, Unfurnished
- Rent: $1,950 a month
- Space for rent: Entire property
- Furnished: Unfurnished
- Lease: 12 months
- Paid: Monthly
- Rent includes: Building insurance, central air conditioning
- Deposit: Required
- Credit check: Required
- Employment letter: Required
- Rental application: Required
- References: Required
IncludedAll existing appliances. window covering to be installed., Water, hydro. both are extra.
- Included: All existing appliances. window covering to be installed.
- Not included: Water, hydro. both are extra.
NearbyClear view, school, public transit, park
- Close to: Clear view, school, public transit, park
Listing detailsC12714132, Rented, Jan 20, 2026
- MLS® number: C12714132
- Status: Rented
- Listed on: Jan 20, 2026
- Days on market: 76
- Updated: Apr 6, 2026
- Possession: 2026-02-01 / Immediate
- Occupied by: Vacant
- Listing brokerage: RE/MAX REALTRON REALTY INC.
About this home
Unit 302, 36 Olive Avenue, North York (Willowdale East), ON M2N 0M4
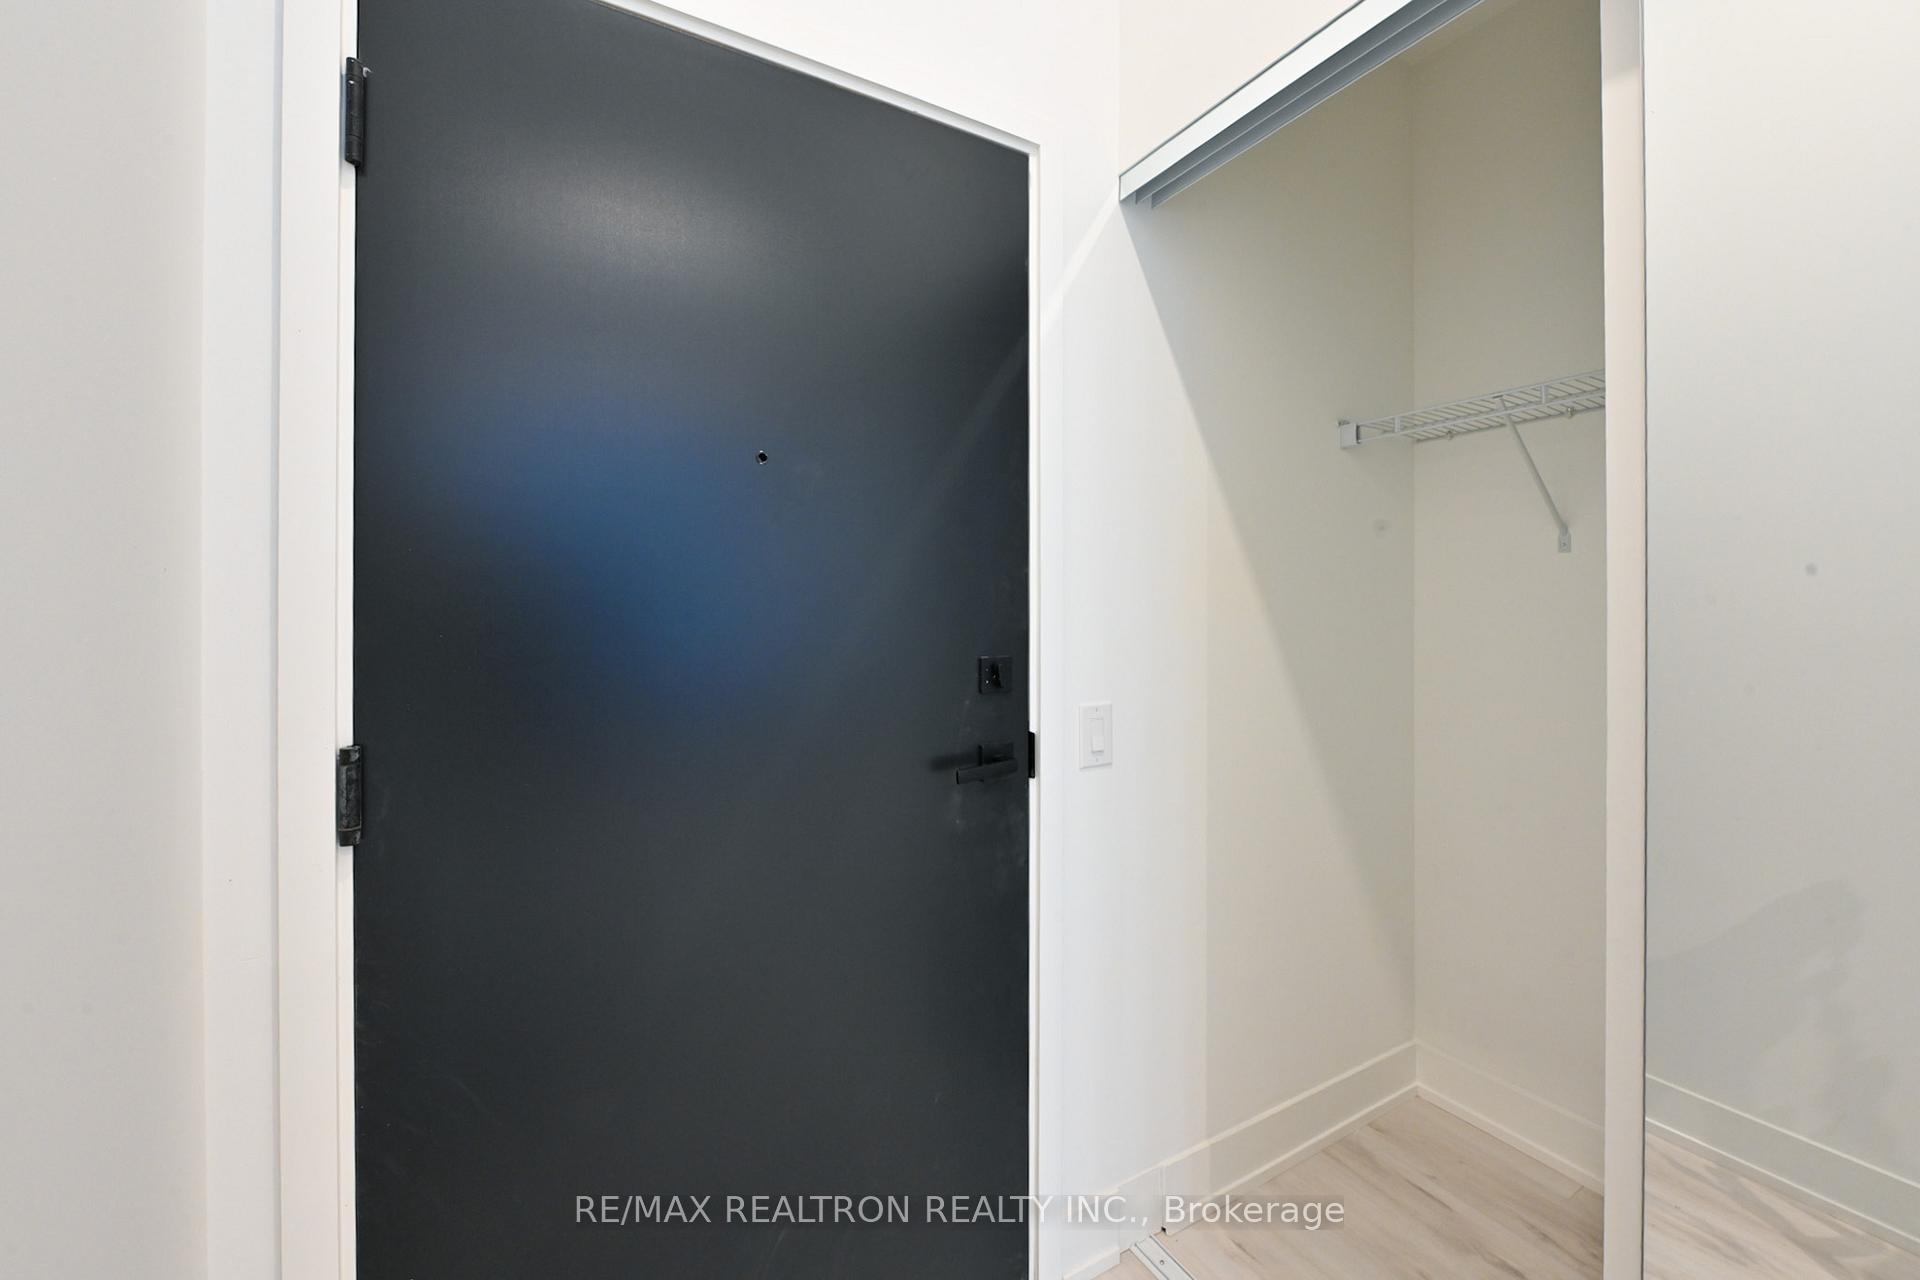
Welcome to refined urban living at Olive Residences, a prestigious address perfectly positioned in the vibrant heart of North York just steps from Yonge and Finch. With a soaring 11ft ultra high ceiling, this stunning 1+1 suite offers a sophisticated sanctuary where modern design meets everyday functionality. The open-concept layout is anchored by a chef-inspired kitchen featuring sleek cabinetry, premium quartz countertops, integrated appliances, and a custom backsplash, all flowing seamlessly into a bright living area accentuated by wide-plank engineered laminate flooring and floor-to-ceiling windows. The versatile den, serves as an ideal private home office or a comfortable sitting area, while the primary retreat and spa-inspired bathroom with Kohler fixtures ensure total relaxation. Beyond the suite, residents enjoy access to over 11,000 square feet of world-class amenities designed for a complete lifestyle, including a private catering kitchen for hosting, an elegant social lounge, dedicated co-working spaces for remote professionals, virtual golf lounge, kids playroom and an expansive outdoor terrace with landscaped gardens. Located just moments from Finch Subway Station, GO Transit, and the VIVA bus terminal, this building offers effortless connectivity to the entire city while surrounding you with an array of top-tier restaurants, major banks, grocery stores, and vibrant cultural hotspots.
Ask about this home
A HOMEH agent will answer your questions about this home.
Know more about Olive Residences
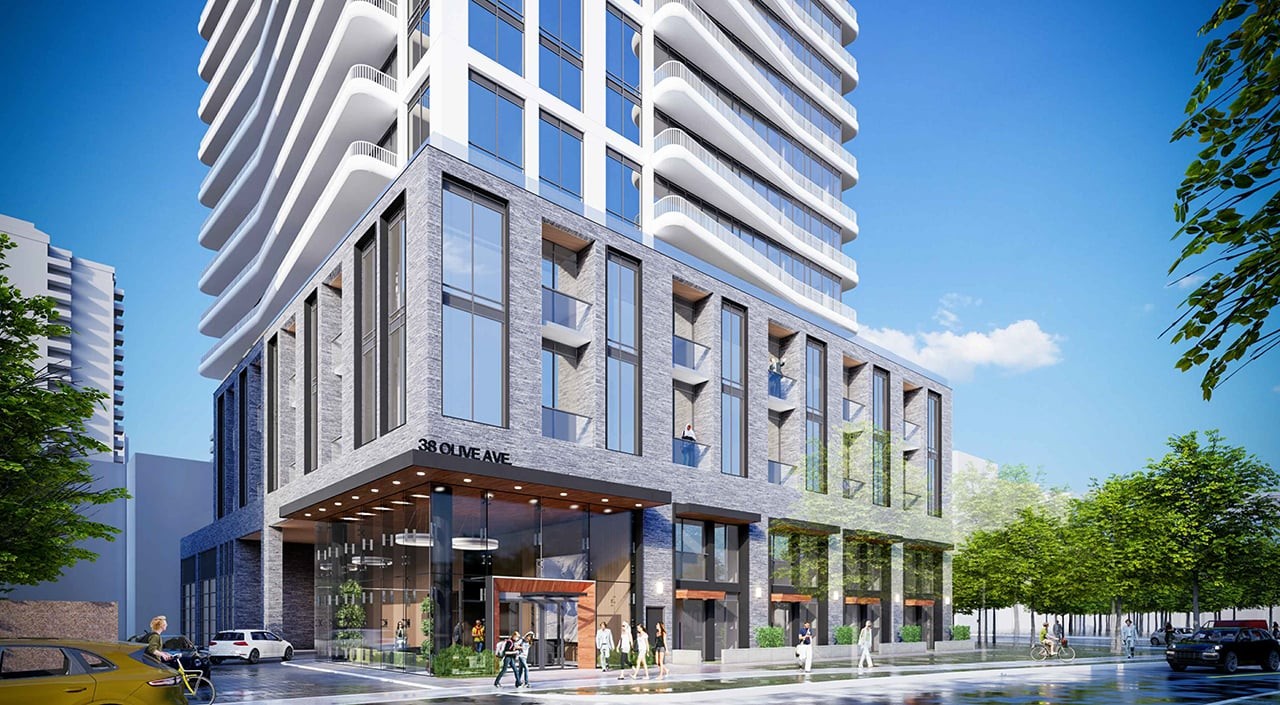
Condo building · 36 Olive Avenue
Olive Residences is a 29-storey condo with 350 suites by Capital Developments. Right now 1 for sale and 6 for rent are on the market here.
- 29storeys
- 350suites
No similar units for rent in Olive Residences right now.
Around this home
Daily convenience, out of 100, from the distances below
Schools nearby
School rating, out of 10.
Helpful calculators
Your HOMEH agent

"I would see it this week."