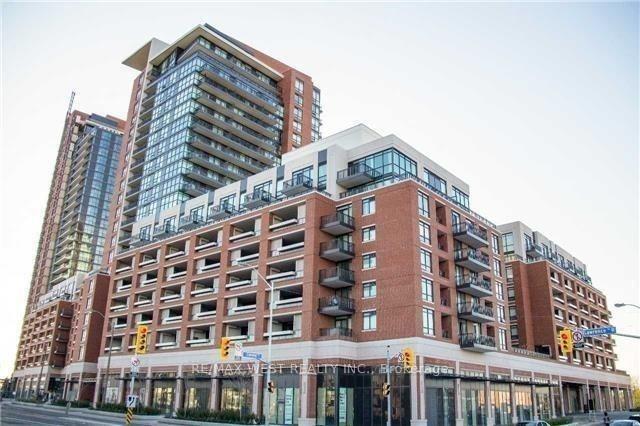
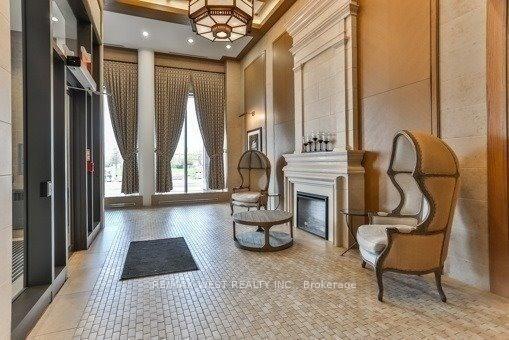
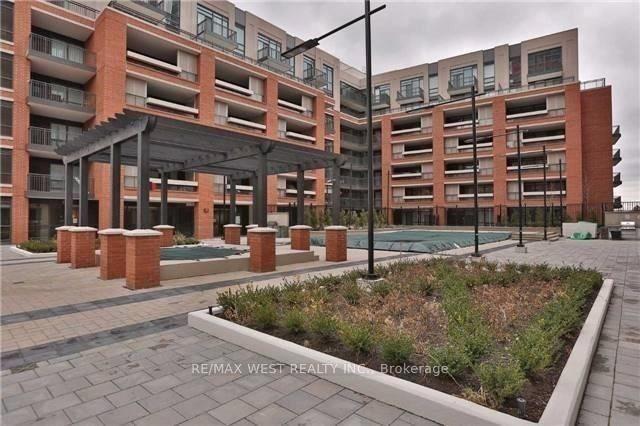
Welcome to Treviso by Lanterra! This bright 623 sq. ft. one-bedroom plus den suite offers an open-concept layout with laminate flooring and a modern kitchen featuring granite countertops and a ceramic backsplash. The versatile den is ideal for a home office or additional living space. Enjoy a spacious private terrace, perfect for relaxing or entertaining. Exceptional building amenities include a fitness centre, sauna, library, party/meeting room, media room, guest suites, outdoor pool, hot tub, BBQ area and courtyard. A wonderful opportunity in a highly sought-after location!
Read more
Carpet Free
Facts & features
TypeCondo Apartment
StyleApartment
Built6-10
Size600~699 Sq.Ft.
HeatingFan coil, gas
CoolingCentral air
Book a viewing
Wed28Oct
Thu29Oct
Fri30Oct
Sat31Oct
Sun1Nov
Pick a time
Rooms
5 rooms · 1 bathroom
Main floor5 rooms
Kitchen8′6″ × 7′11″67 sq.ft.
Den9′1″ × 7′5″68 sq.ft.
Dining room10′ × 20′6″205 sq.ft.
Bedroom9′11″ × 10′1″100 sq.ft.
Living room10′ × 20′6″205 sq.ft.
Bathrooms1
4-pcMain
Around this home
Dufferin and Lawrence
7Walking
Schools nearby
School rating, out of 10.
St Charleselementary · Private · 0.3 km
5.3/10
Regina Mundielementary · Private · 0.8 km
5.7/10
Joyceelementary · Public · 1.0 km
7.9/10
Listing details
MLS® numberW13862192
Listed onOct 5, 2026
Days on market4
UpdatedOct 9, 2026
Listing brokerageRE/MAX WEST REALTY INC.
PossessionImmediate
Helpful tools
Mortgage calculator
Closing costs
Land transfer tax
Buyer guide
Your HOMEH agent
KimHOMEH agent · North York
"I would see it this week."
Ask Kim
Ask HOMEH about this home
Price, neighbourhood, monthly cost. Ask anything.
HOMEH Intelligent Agent is an AI, not a licensed representative. Check anything important with your agent.

 See all 39 photos
